

416 Willow Street E Saskatoon, Saskatchewan S7J 0C8

$434,900
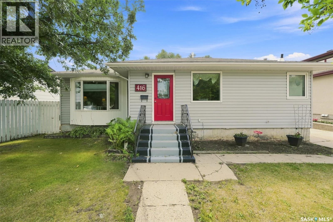
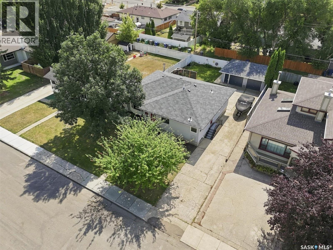
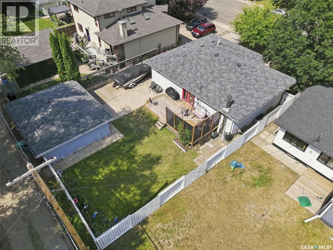
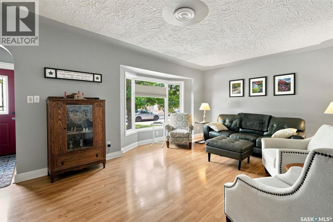
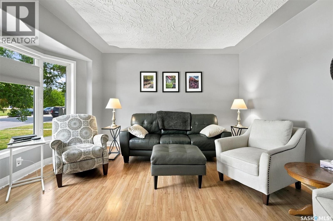
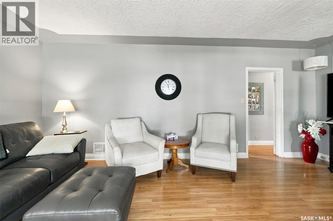
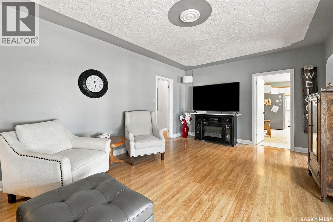
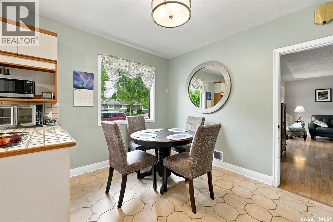
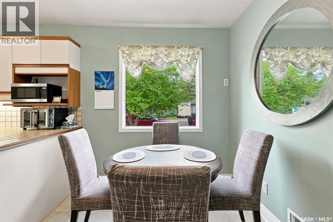
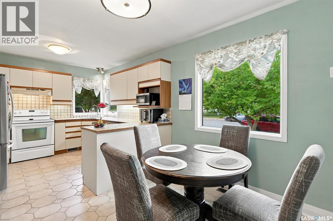
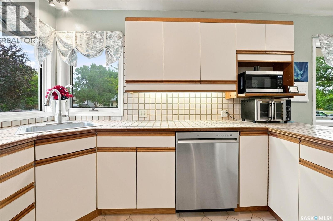
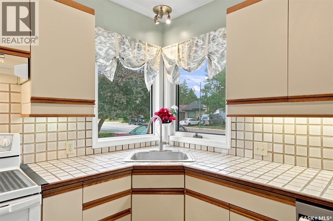
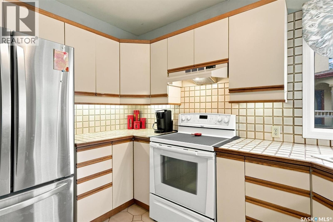
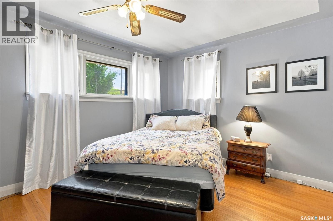
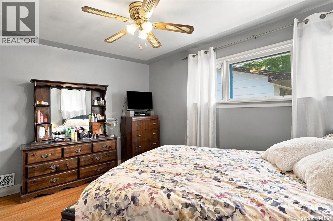
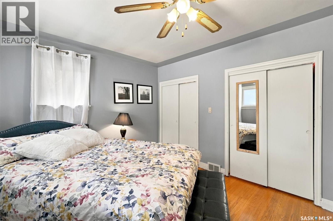
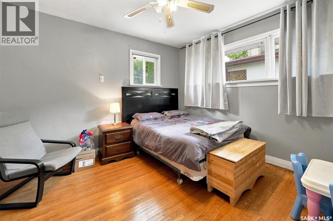
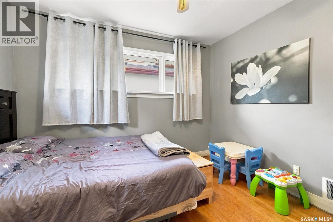
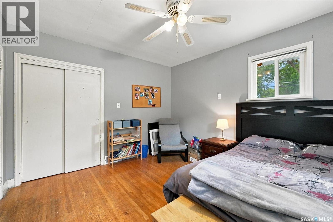
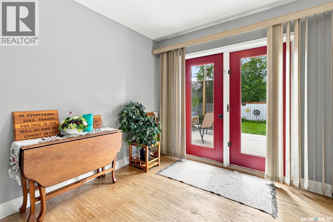
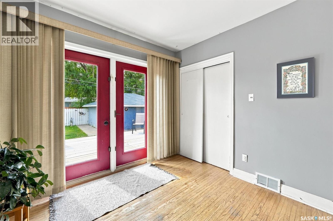
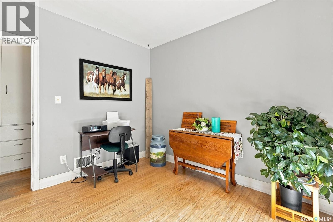
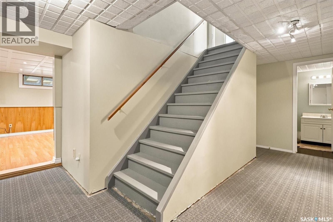
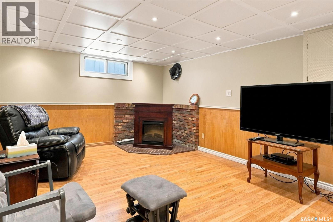
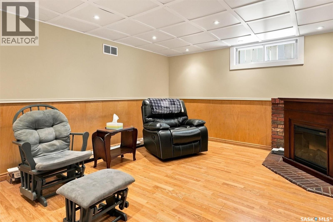
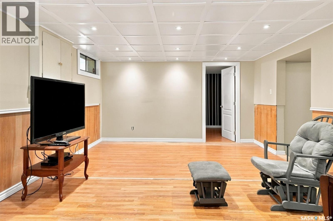
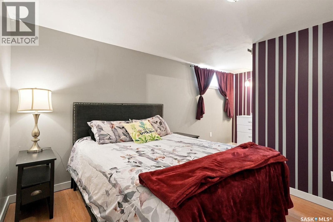
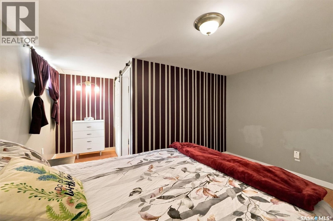
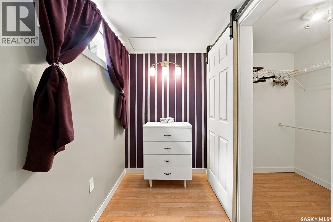
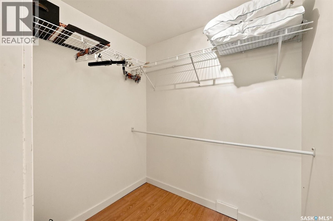
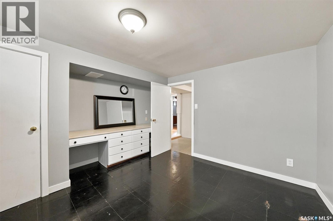
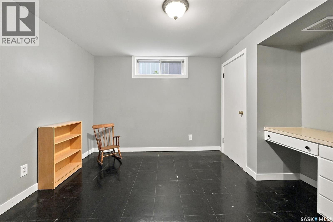
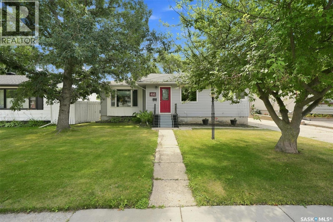
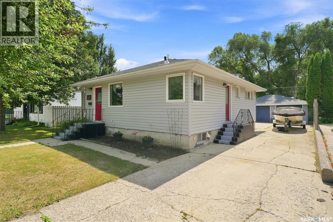
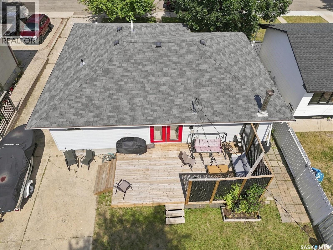
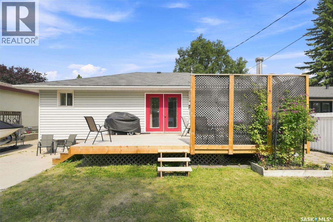
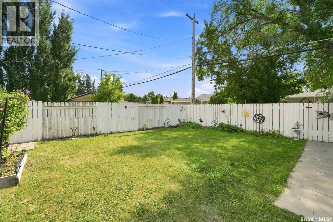
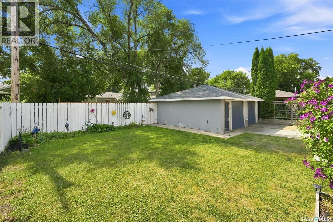
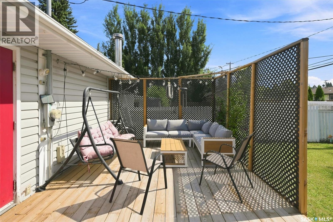
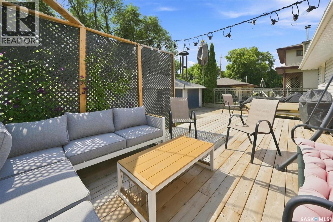
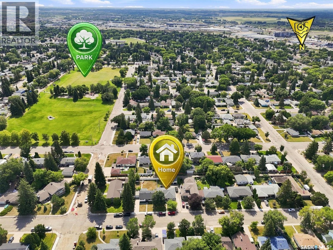
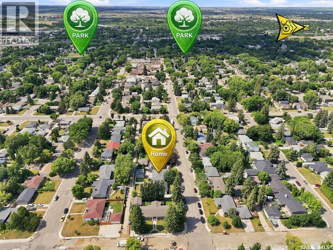
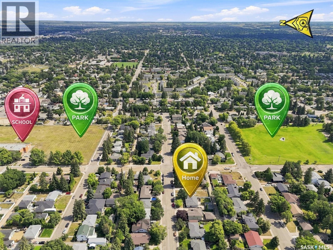
Amazing opportunity in the very sought after neighbourhood of Queen Elizabeth. This 5 bedroom home is perfect as a starter home, investment opportunity or family home. Step inside to a large living room with tons of natural light. Off the living room you will find the dining room & kitchen with ample cupboard space & windows overlooking the front yard. Down the hall you will find 3 massive bedrooms with hardwood flooring throughout. In the basement you will find 2 more bedrooms along with a second large living room creating a perfect space for guests. Step outside onto the deck overlooking a beautiful backyard, a perfect space to enjoy summer evenings or morning coffee. Located in Queen Elizabeth this home is perfectly located within walking distance from parks & school. Do not miss out on the opportunity to view your next home, contact your agent today to set up a private showing. (id:51699)
Property Details
| MLS® Number | SK049937 |
| Property Type | Single Family |
| Neigbourhood | Queen Elizabeth |
| Features | Treed, Lane |
| Structure | Deck |
Building
| Bathroom Total | 2 |
| Bedrooms Total | 5 |
| Appliances | Washer, Refrigerator, Dishwasher, Dryer, Microwave, Window Coverings, Hood Fan, Stove |
| Architectural Style | Raised Bungalow |
| Basement Development | Finished |
| Basement Type | Full (finished) |
| Constructed Date | 1958 |
| Construction Style Attachment | Detached |
| Heating Fuel | Natural Gas |
| Heating Type | Forced Air |
| Stories Total | 1 |
| Size Interior | 1270 Sqft |
| Type | House |
Parking
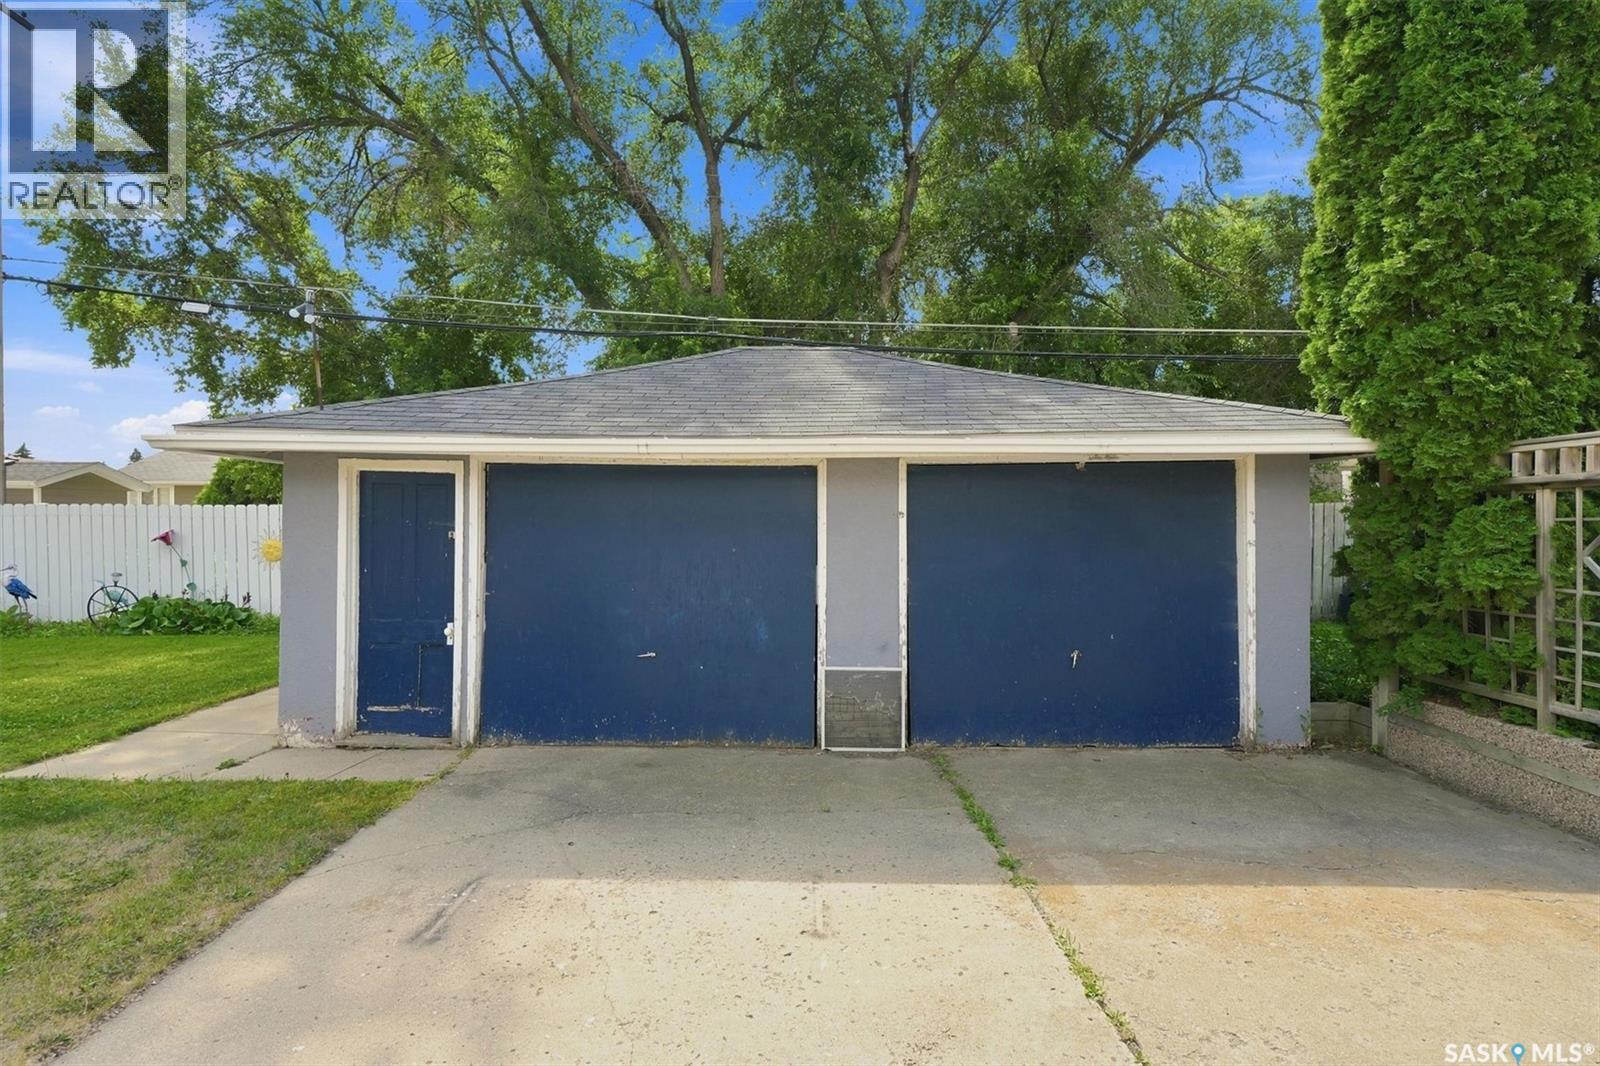
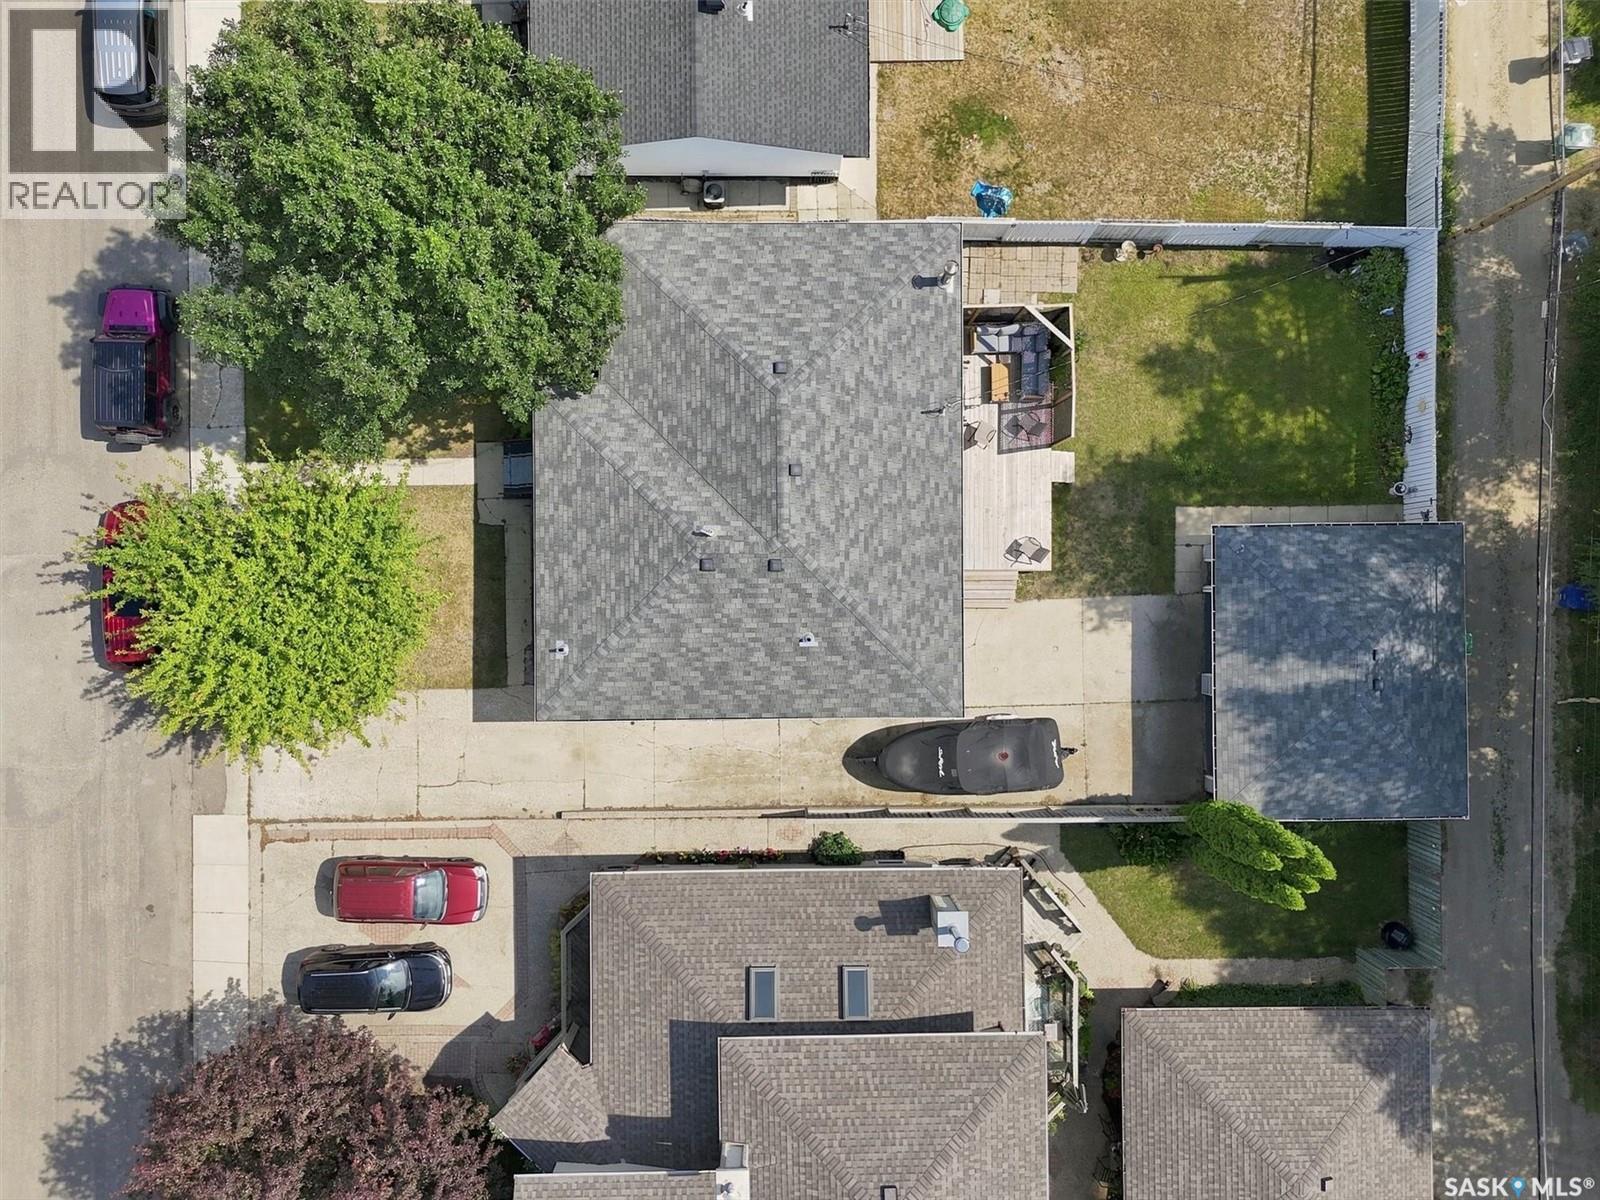
| Detached Garage | |
| Parking Space(s) | 4 |
Land
| Acreage | No |
| Landscape Features | Lawn |
| Size Frontage | 14 Ft ,3 In |
| Size Irregular | 0.12 |
| Size Total | 0.12 Ac |
| Size Total Text | 0.12 Ac |
Rooms
| Level | Type | Length | Width | Dimensions |
|---|---|---|---|---|
| Basement | Bedroom | 15'10" x 13'1.5" | ||
| Basement | Bedroom | 10' x 11'10" | ||
| Basement | Living Room | 21'8" x 13'2" | ||
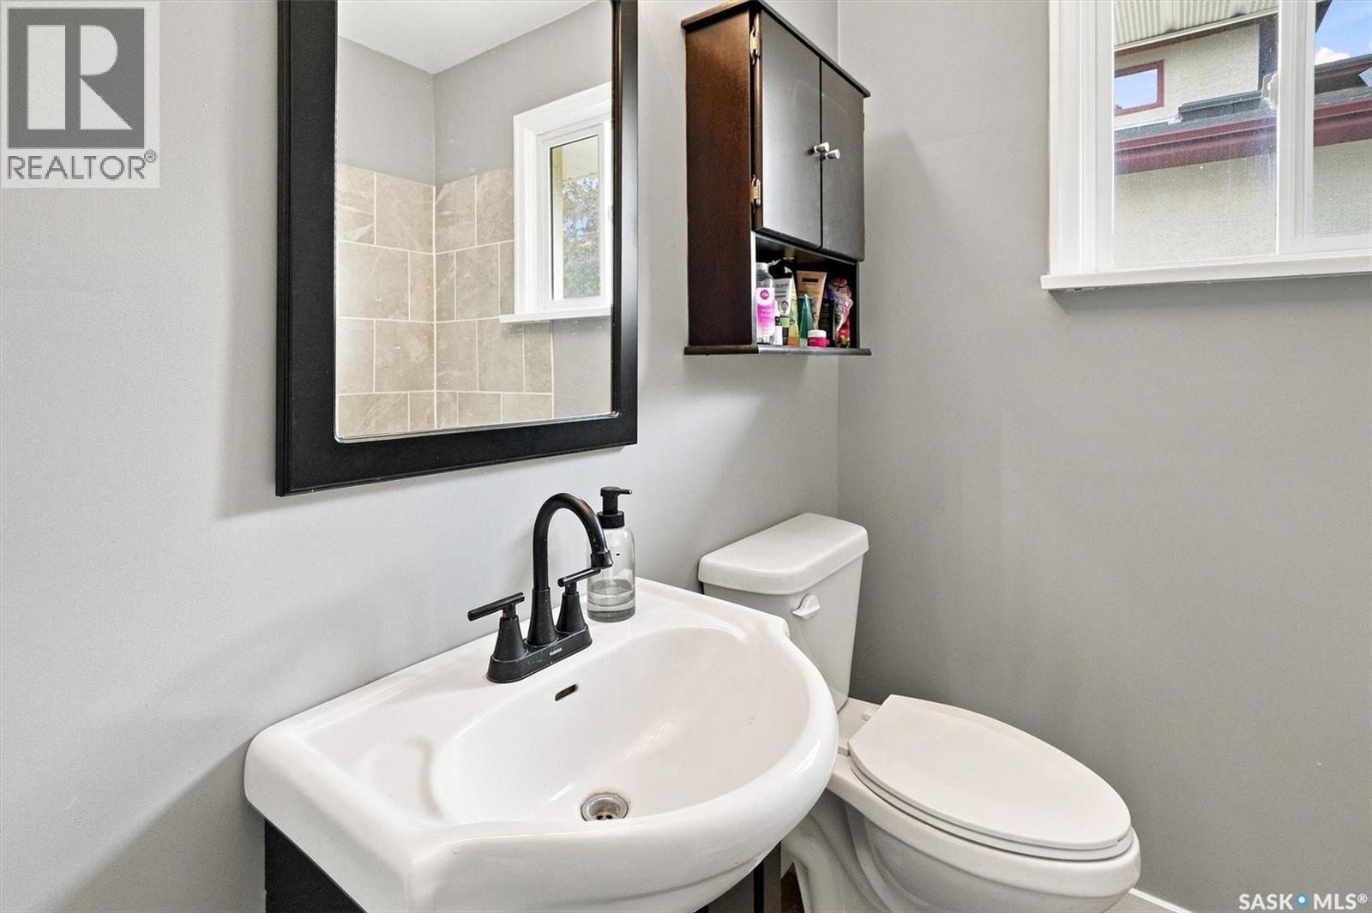
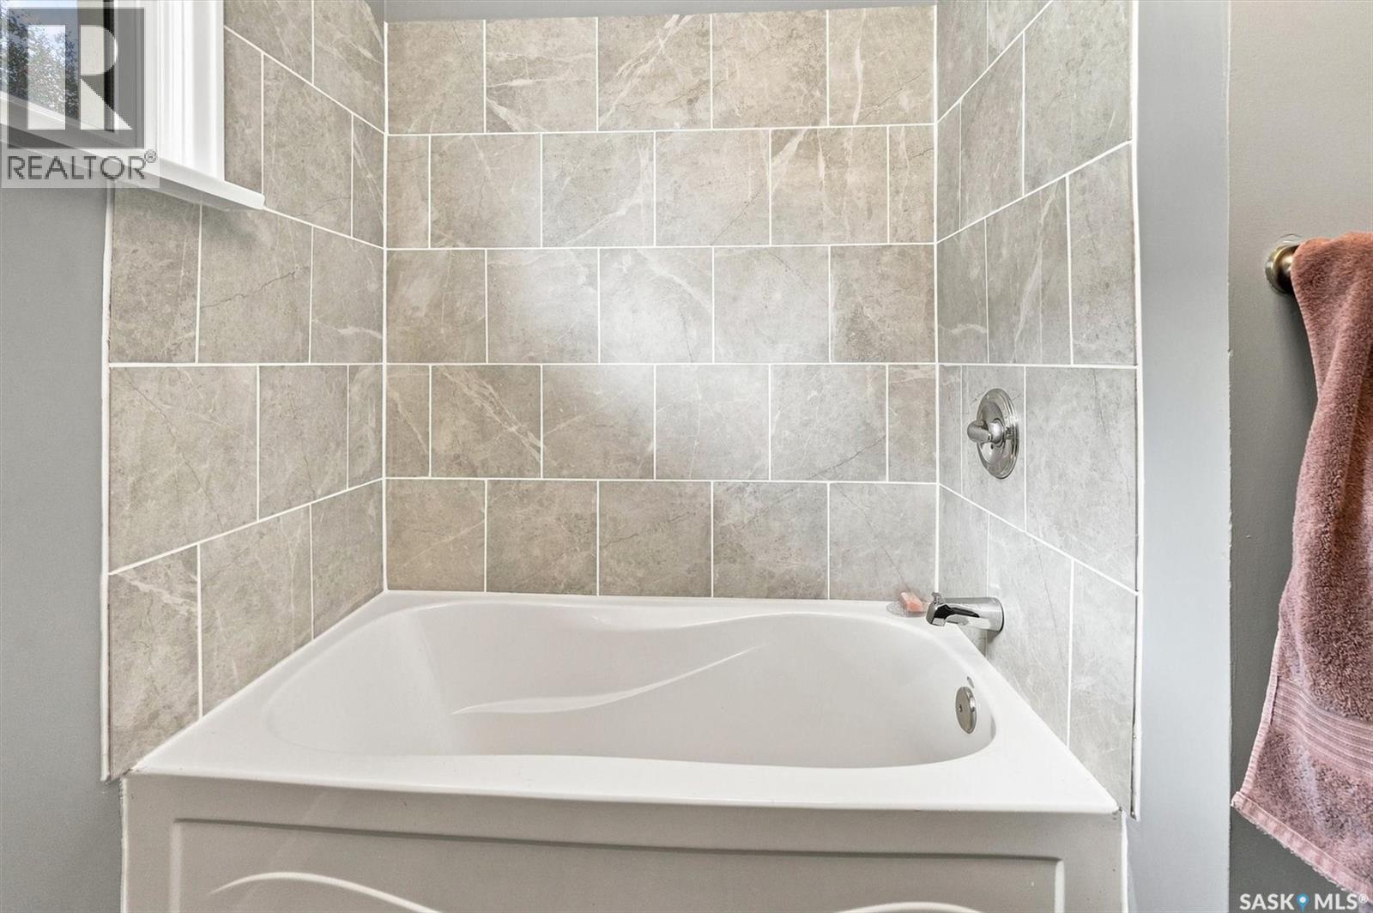
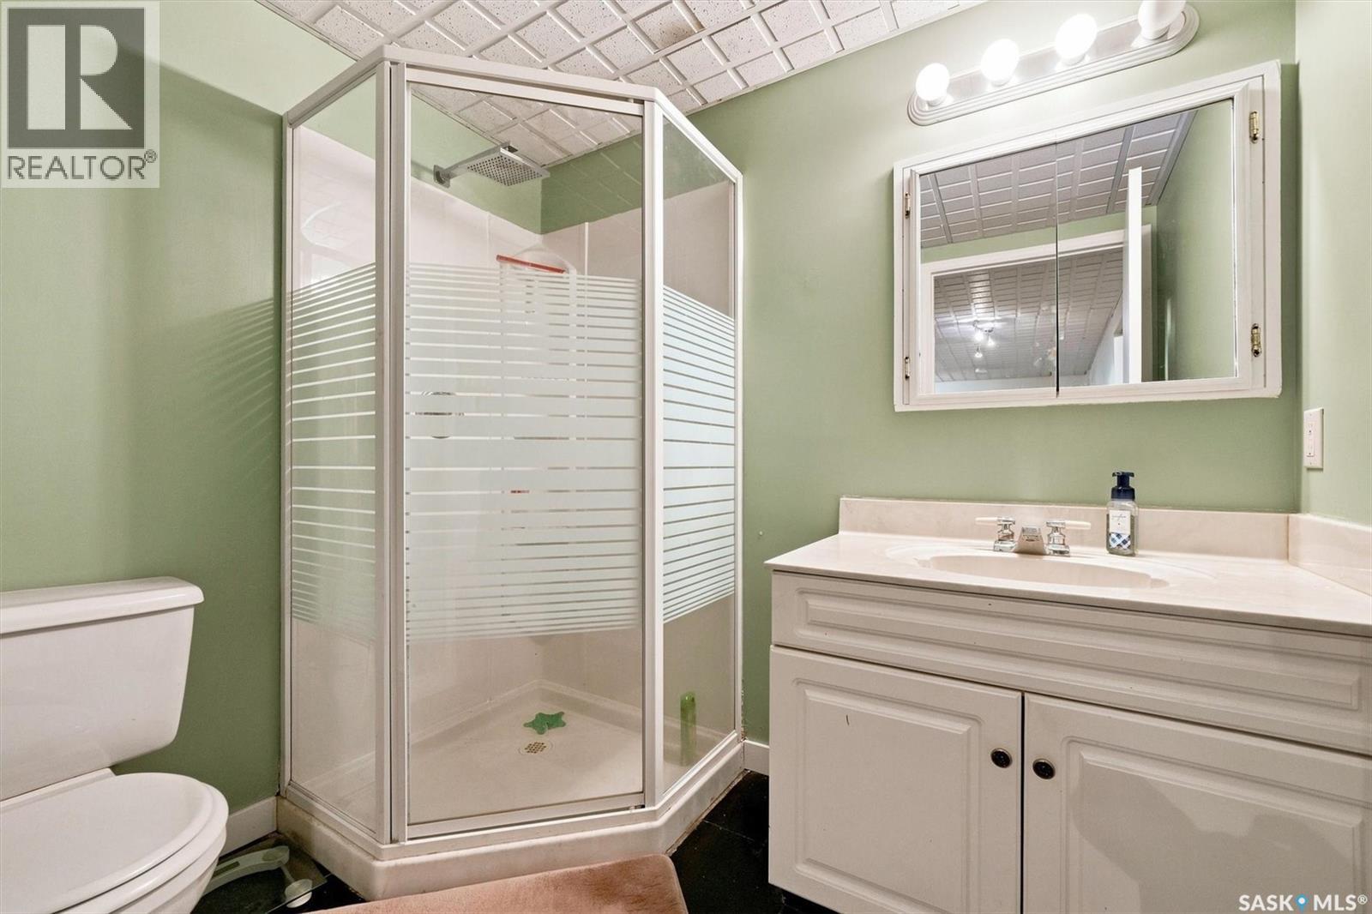
| Basement | 3pc Bathroom | 7'3" x 5'10" | ||
| Basement | Other | 19' x 5'1" | ||
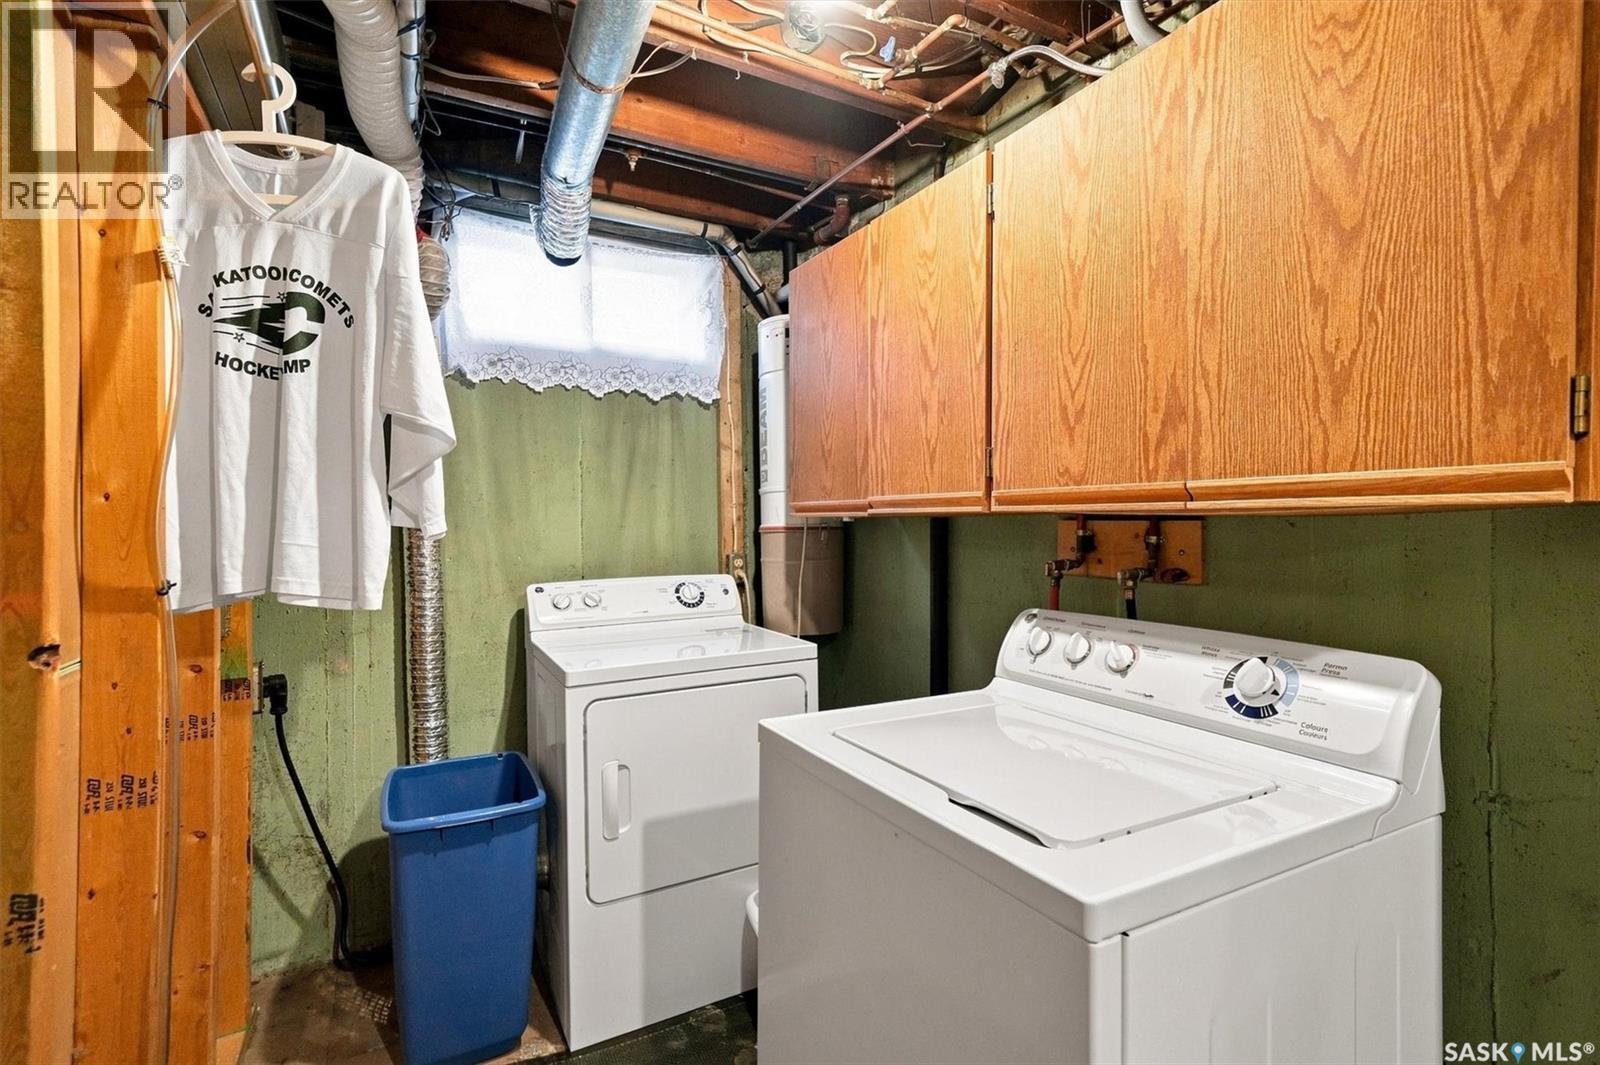
| Basement | Laundry Room | 16'4" x 5'6" | ||
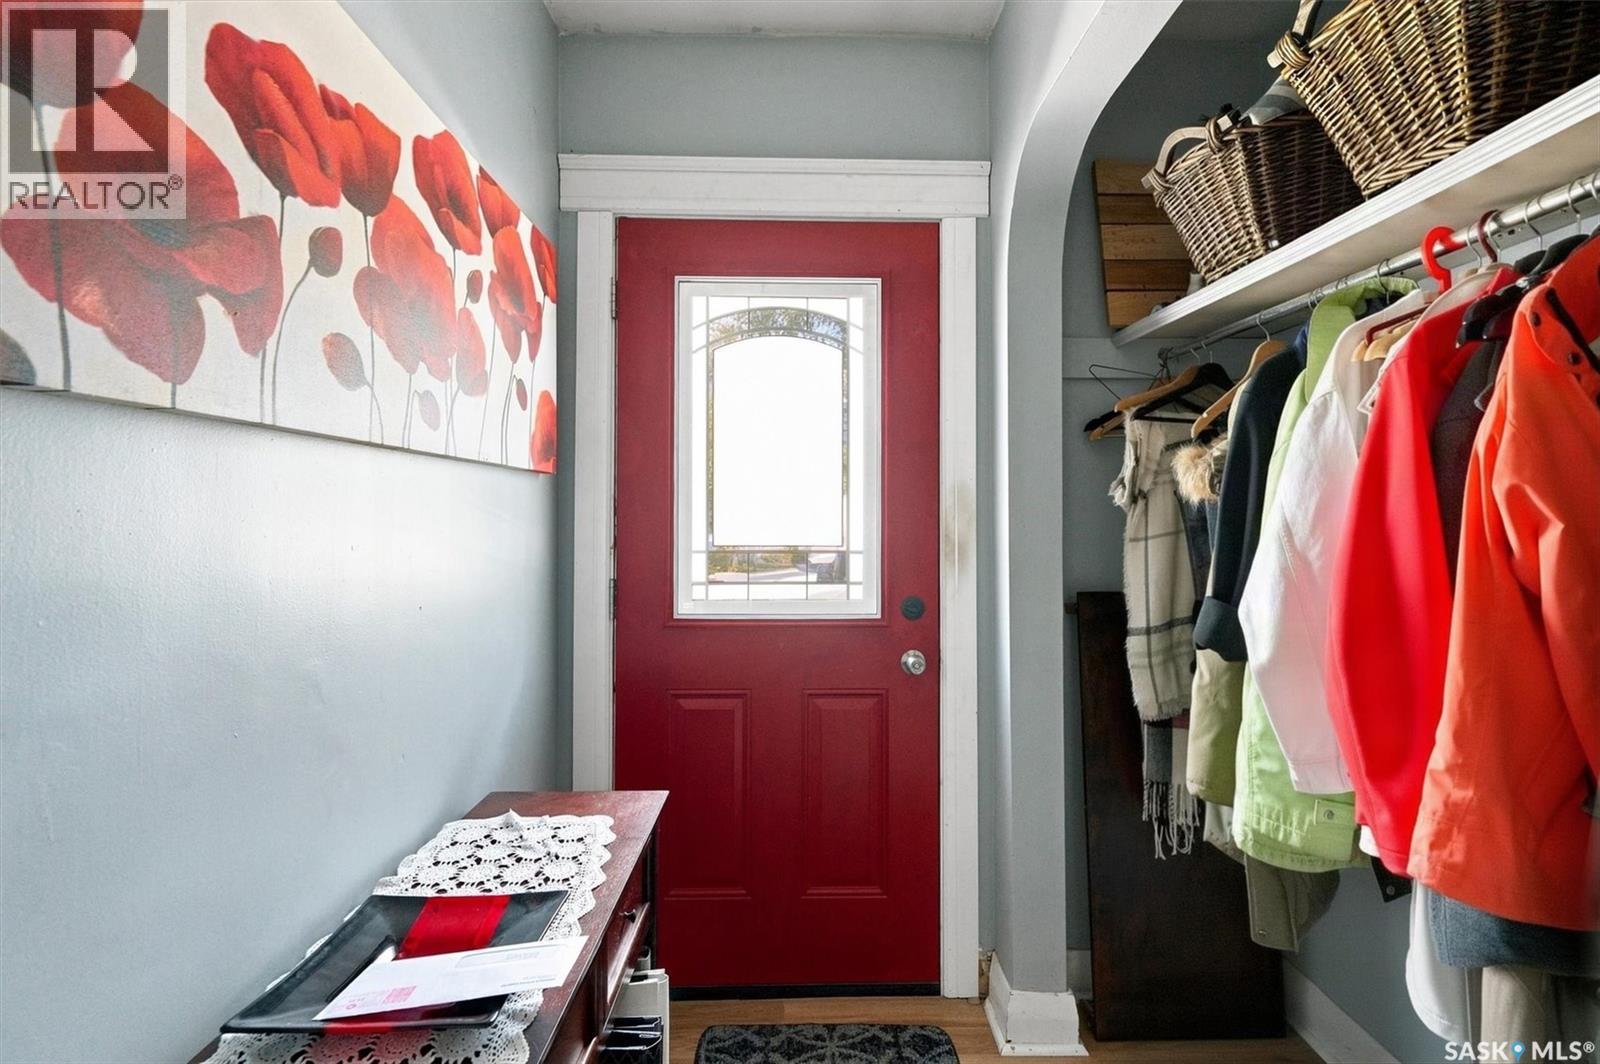
| Main Level | Foyer | 6'2" x 3'8.5" | ||
| Main Level | 4pc Bathroom | 7'6" x 6'5.5" | ||
| Main Level | Primary Bedroom | 14'6" x 11'1" | ||
| Main Level | Bedroom | 11' x 12'2" | ||
| Main Level | Bedroom | 11'2" x 9'8.5" | ||
| Main Level | Living Room | 19'11" x 11'10.5" | ||
| Main Level | Dining Room | 7'10" x 10'4.5" | ||
| Main Level | Kitchen | 10'8" x 10'8" |
https://www.realtor.ca/real-estate/30342950/416-willow-street-e-saskatoon-queen-elizabeth
Interested?
Contact us for more information

The trademarks REALTOR®, REALTORS®, and the REALTOR® logo are controlled by The Canadian Real Estate Association (CREA) and identify real estate professionals who are members of CREA. The trademarks MLS®, Multiple Listing Service® and the associated logos are owned by The Canadian Real Estate Association (CREA) and identify the quality of services provided by real estate professionals who are members of CREA. The trademark DDF® is owned by The Canadian Real Estate Association (CREA) and identifies CREA's Data Distribution Facility (DDF®)
October 14 2026 06:36:34
Saskatoon Region Association of REALTORS® Inc.
Exp Realty