

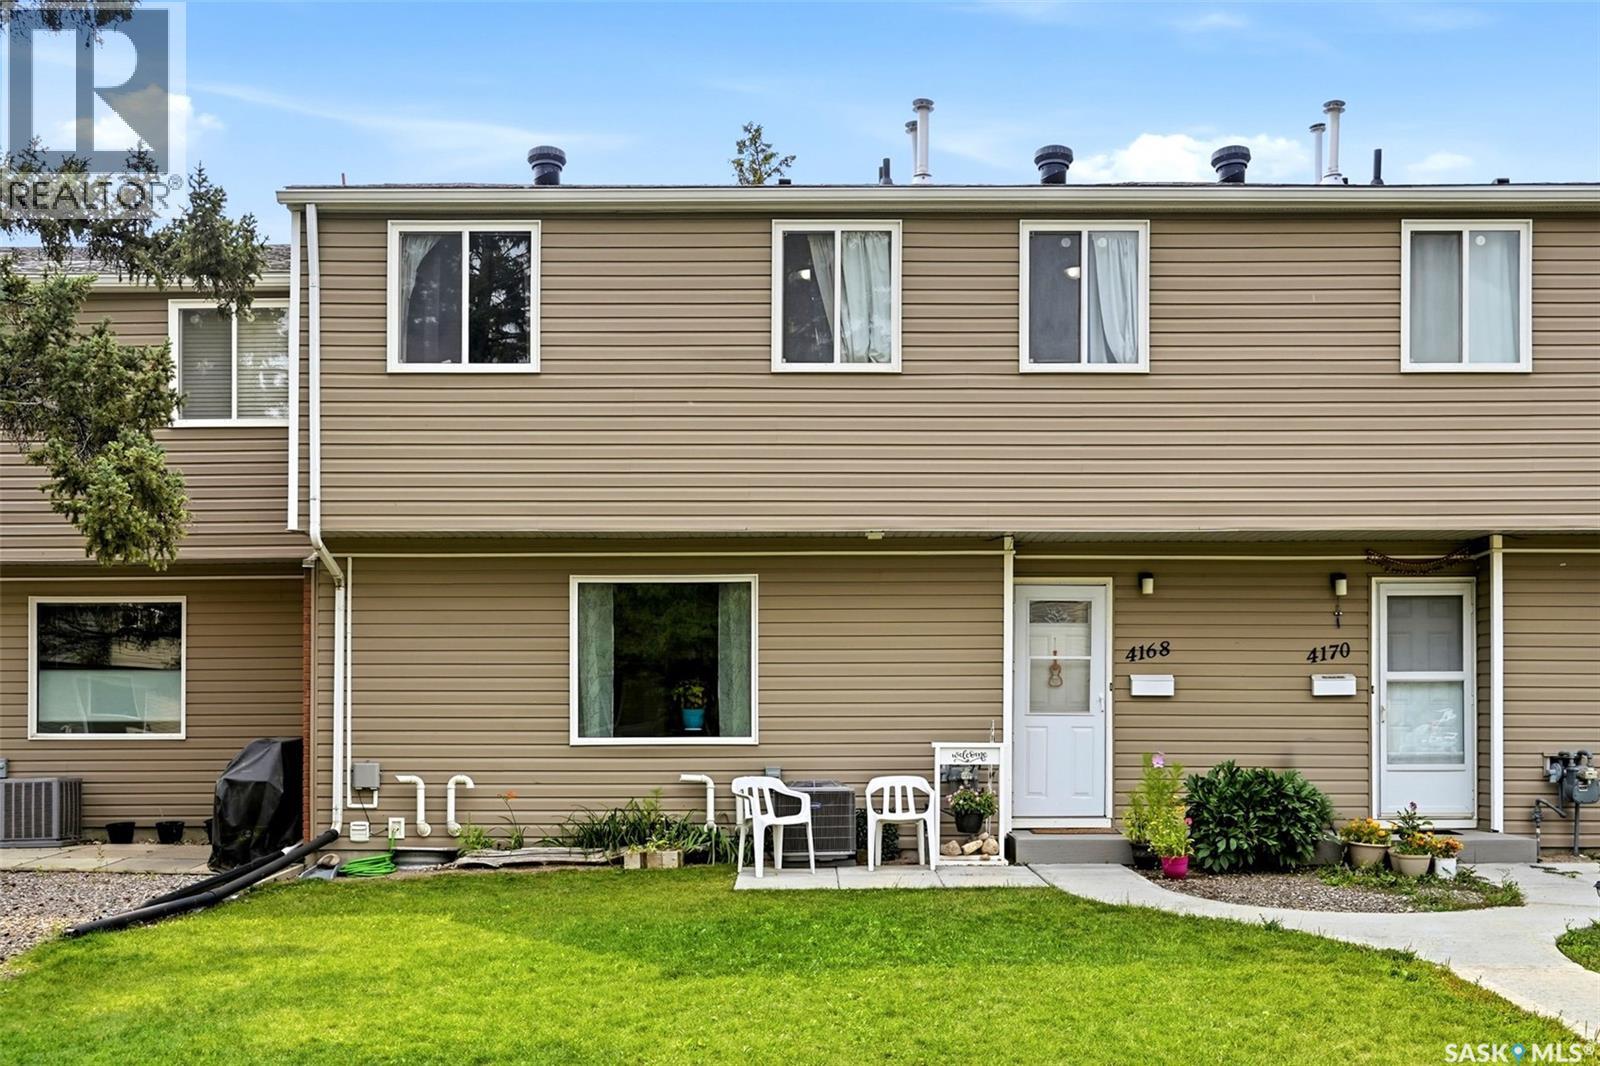
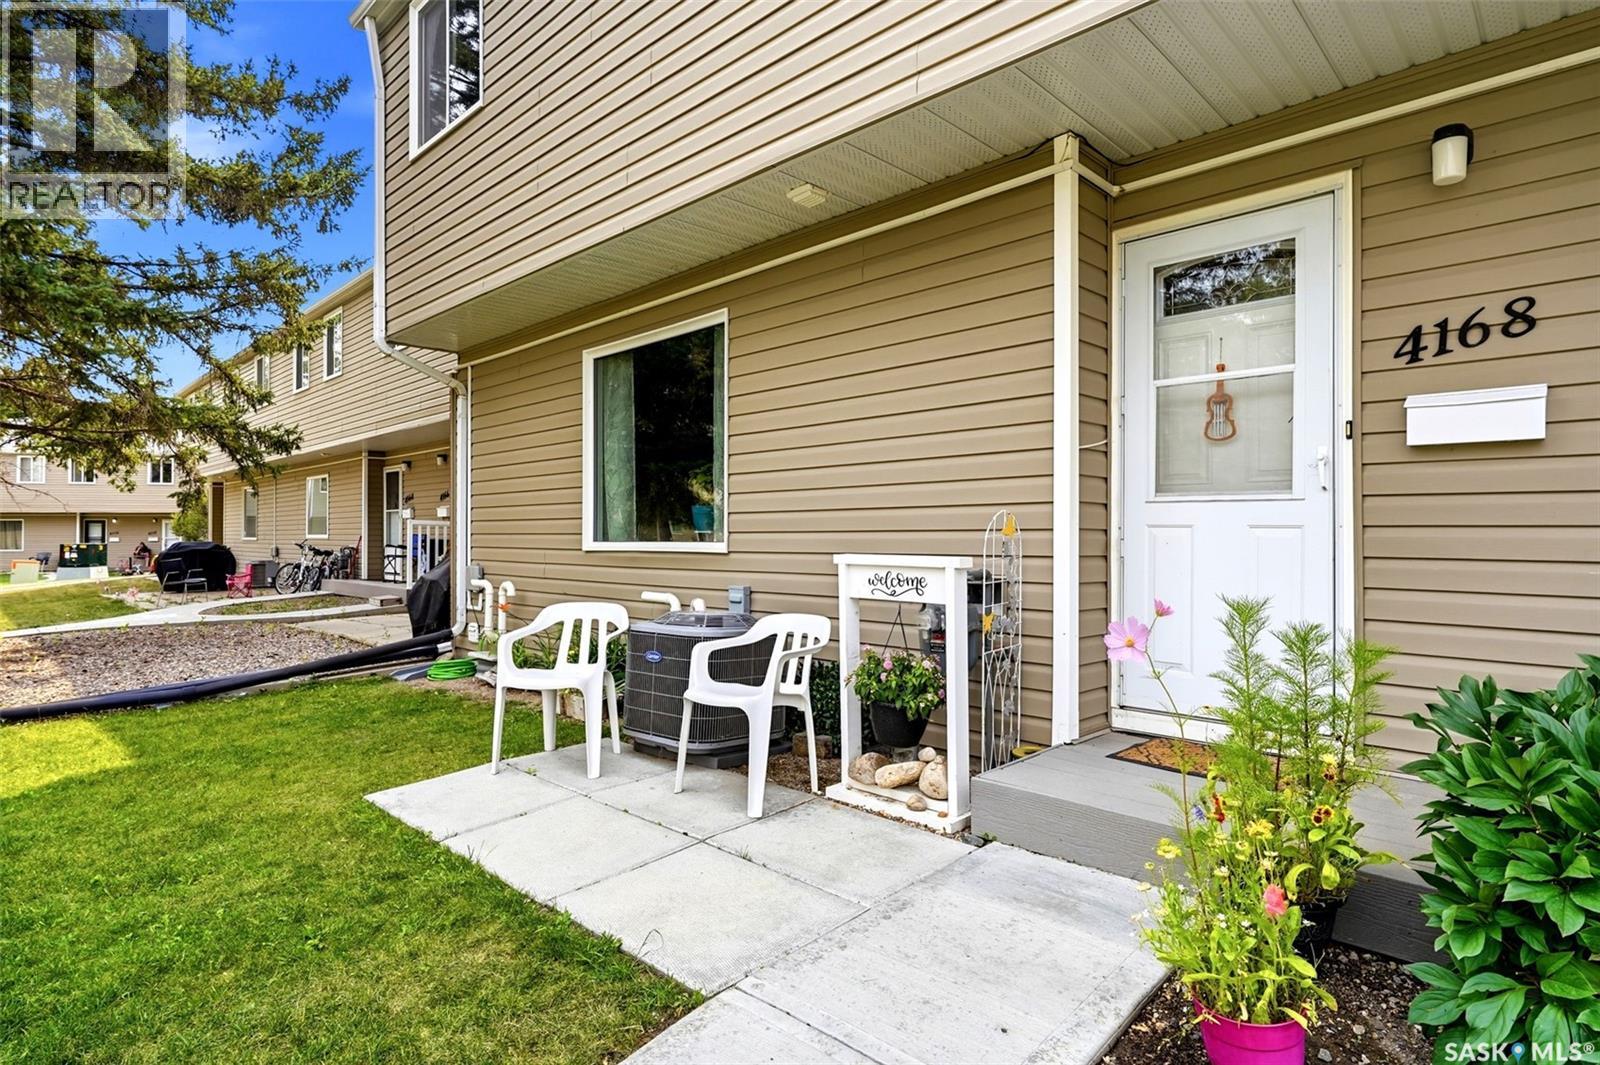
4168 Castle Road Regina, Saskatchewan S4S 4T2

$134,900Maintenance,
$600 Monthly
Maintenance,
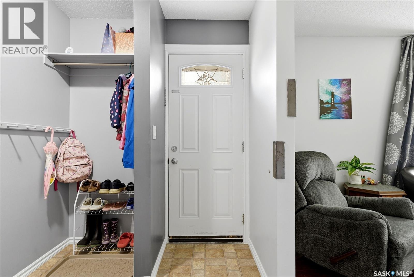
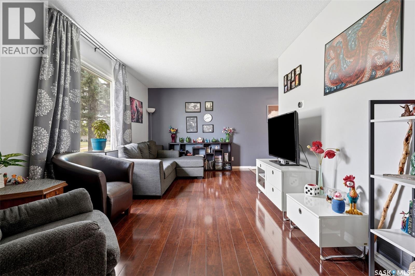
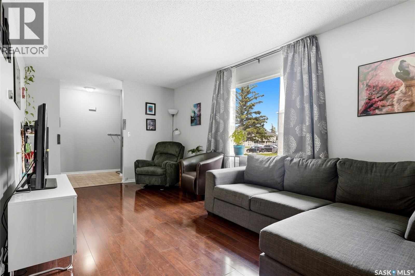
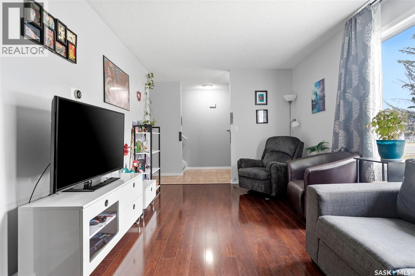
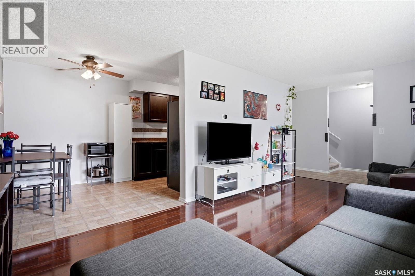
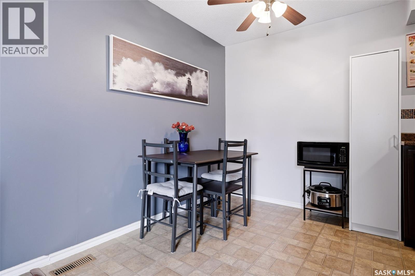
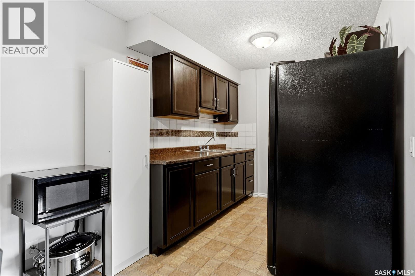
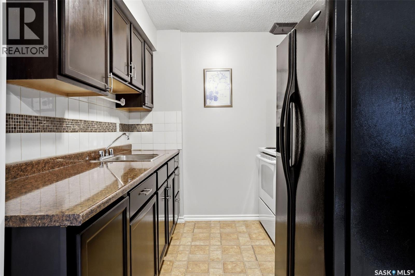
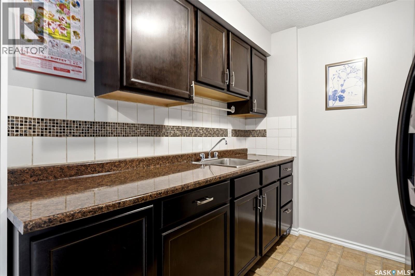
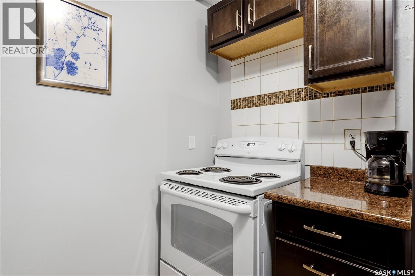
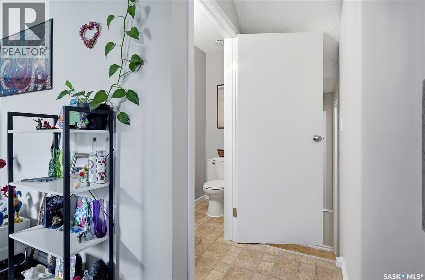
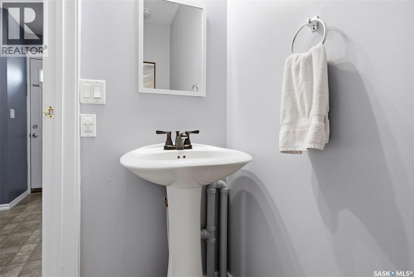
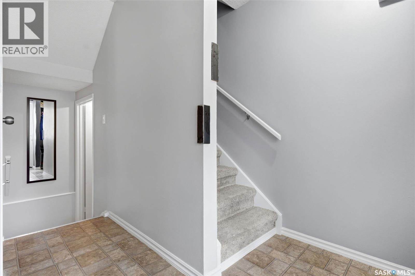
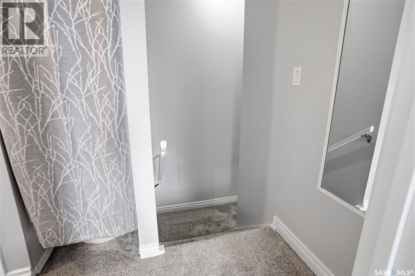
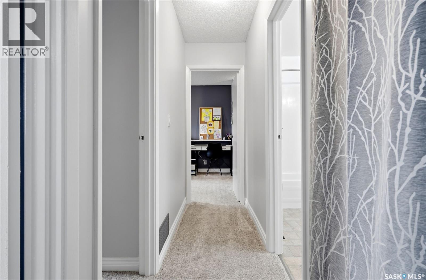
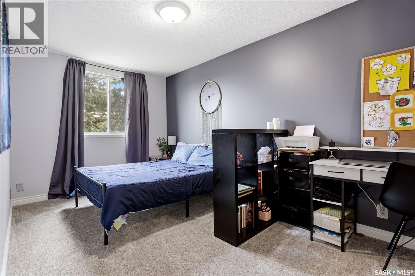
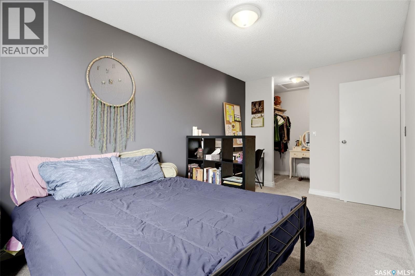
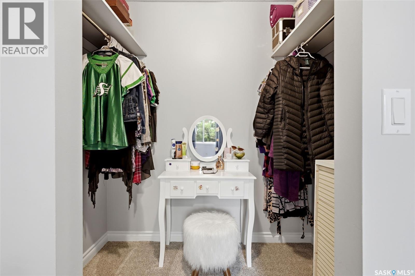
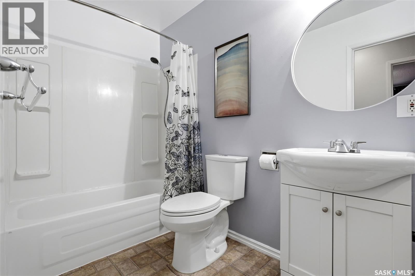
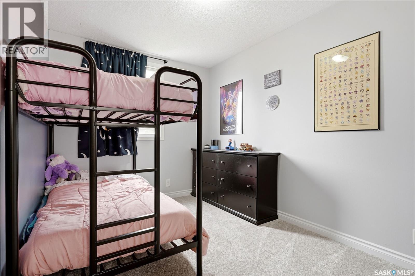
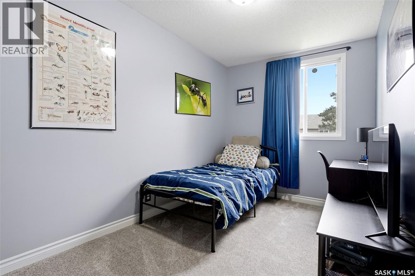
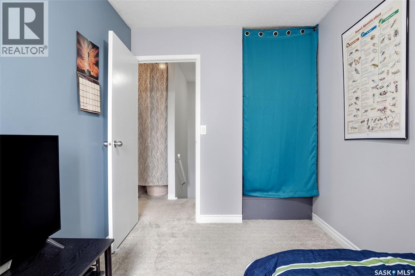
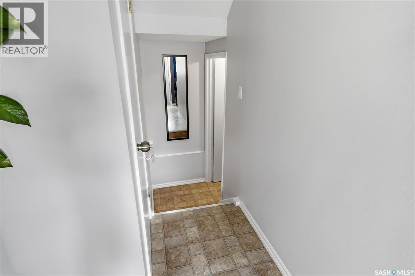
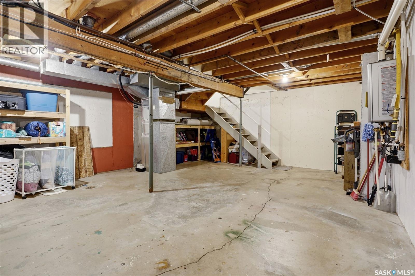
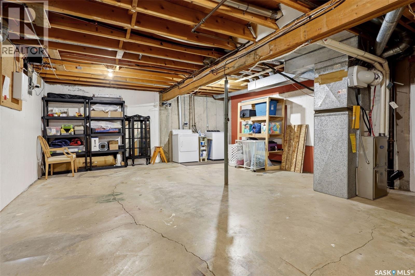
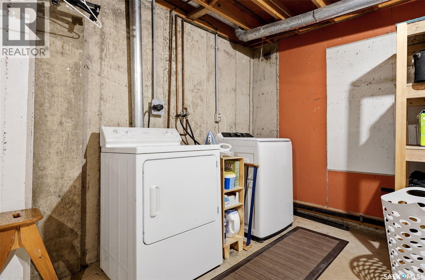
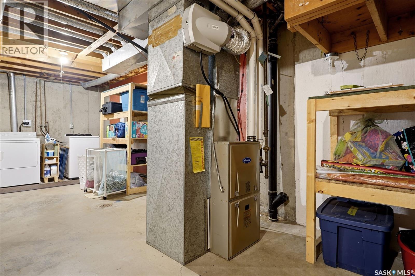
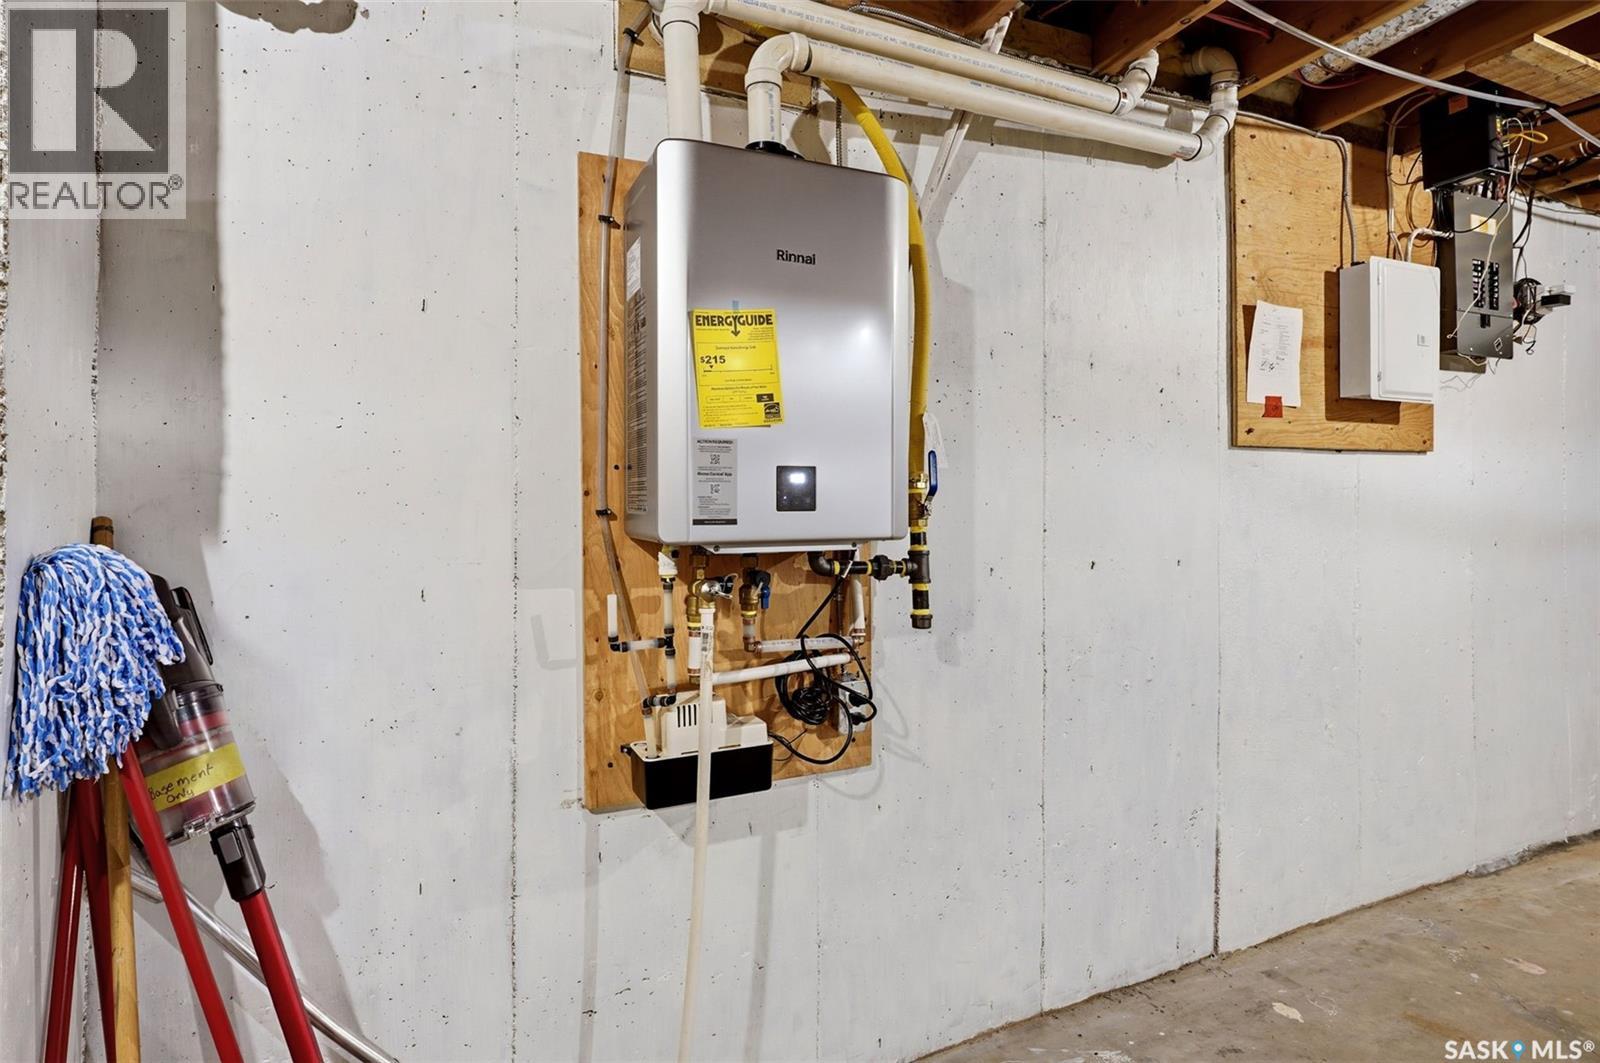
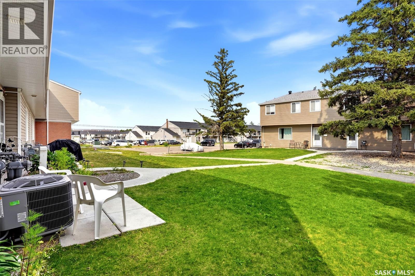
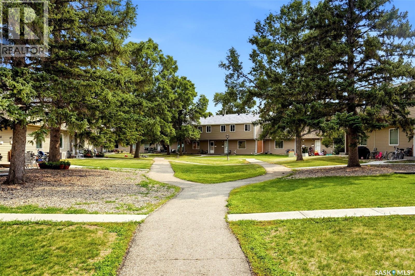
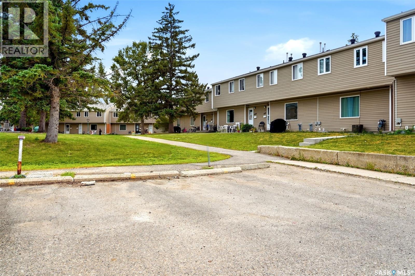
$600 MonthlyWelcome home to 4168 Castle Road perfectly positioned within our vibrant Whitmore Park neighbourhood in Regina SK! You know I checked Google maps & it says this posh 2-storey, 3 bedroom + 1 full bathroom upstairs + 1 half bath on the main townhome condo is a 14-minute walk to the University of Regina & ONLY an 11 minute walk to my fav coffee spot Stones Throw! Living here means you can enjoy more time at home enjoying your mortgage vs commuting, all while enjoying south end amenities, being close to Campbell Collegiate, two elementary schools, & a park/playground is right across the street from the complex! This versatile floorplan offers you a spacious L shaped main floor with a living room, ½ bathroom, dining room & kitchen area with espresso tone cabinets & nice countertop space. Upstairs the oversized primary bedroom will easily accommodate a king size bed, as well there is a walk in dual sided closet! There are two additional bedrooms & a great sized 4PCE bathroom with a built-in shelving nook. I must gush about how all the bedrooms (stairs) have such PLUSH new carpet! Downstairs is ready to be developed per your Pinterest board ideas: future rec room & of course there is already a utility space with laundry area & oodles of storage! Additional perks include: Newer Electrical Sub Panel, freshly painted, newer plumbing, newer carpet, newer Central Air Conditioner, All kitchen & washer/dryer appliances included, HE Furnace with Humidifier, 1 electrified parking spot steps away (#4168), rented hot water on demand heater (ask for details), Attic Insulation work completed by Ultimate Insulation & condo fees that include a professionally managed complex. An amazing opportunity for an investor, first time homebuyer or someone looking to enjoy the perks of condo living! This could be your home sweet home! (id:51699)
Property Details
| MLS® Number | SK045358 |
| Property Type | Single Family |
| Neigbourhood | Whitmore Park |
| Community Features | Pets Allowed With Restrictions |
| Features | Other, Rectangular |
| Structure | Patio(s) |
Building
| Bathroom Total | 2 |
| Bedrooms Total | 3 |
| Appliances | Washer, Refrigerator, Dryer, Window Coverings, Stove |
| Basement Development | Unfinished |
| Basement Type | Full (unfinished) |
| Constructed Date | 1973 |
| Construction Style Attachment | Attached |
| Cooling Type | Central Air Conditioning |
| Heating Fuel | Natural Gas |
| Heating Type | Forced Air |
| Size Interior | 1034 Sqft |
| Type | Row / Townhouse |
Parking
| Surfaced | 1 |
| Other | |
| Parking Space(s) | 1 |
Land
| Acreage | No |
| Landscape Features | Lawn |
| Size Irregular | 0.00 |
| Size Total | 0.00 |
| Size Total Text | 0.00 |
Rooms
| Level | Type | Length | Width | Dimensions |
|---|---|---|---|---|
| Second Level | Bedroom | 11 ft ,7 in | 7 ft ,6 in | 11 ft ,7 in x 7 ft ,6 in |
| Second Level | Bedroom | 10 ft ,4 in | 8 ft ,2 in | 10 ft ,4 in x 8 ft ,2 in |
| Second Level | 4pc Bathroom | 11 ft ,4 in | 4 ft ,11 in | 11 ft ,4 in x 4 ft ,11 in |
| Second Level | Primary Bedroom | 15 ft ,3 in | 8 ft ,9 in | 15 ft ,3 in x 8 ft ,9 in |
| Basement | Other | 25 ft ,5 in | 18 ft ,1 in | 25 ft ,5 in x 18 ft ,1 in |
| Basement | Laundry Room | x x x | ||
| Main Level | Living Room | 18 ft ,6 in | 10 ft ,2 in | 18 ft ,6 in x 10 ft ,2 in |
| Main Level | Dining Room | 8 ft ,7 in | 7 ft ,5 in | 8 ft ,7 in x 7 ft ,5 in |
| Main Level | Kitchen | 9 ft ,7 in | 7 ft ,8 in | 9 ft ,7 in x 7 ft ,8 in |
| Main Level | 2pc Bathroom | 6 ft ,8 in | 2 ft ,9 in | 6 ft ,8 in x 2 ft ,9 in |
https://www.realtor.ca/real-estate/30146580/4168-castle-road-regina-whitmore-park
Interested?
Contact us for more information

The trademarks REALTOR®, REALTORS®, and the REALTOR® logo are controlled by The Canadian Real Estate Association (CREA) and identify real estate professionals who are members of CREA. The trademarks MLS®, Multiple Listing Service® and the associated logos are owned by The Canadian Real Estate Association (CREA) and identify the quality of services provided by real estate professionals who are members of CREA. The trademark DDF® is owned by The Canadian Real Estate Association (CREA) and identifies CREA's Data Distribution Facility (DDF®)
August 12 2026 06:11:58
Saskatoon Region Association of REALTORS® Inc.
Boyes Group Realty Inc.