

419 Kingsmere Boulevard Saskatoon, Saskatchewan S7J 3T9

$539,900
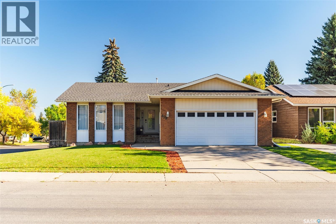
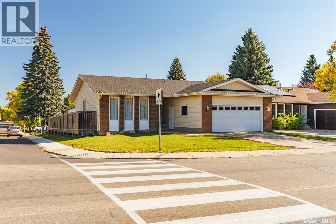
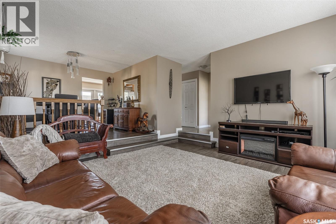
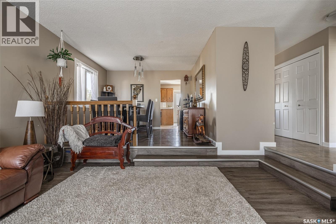
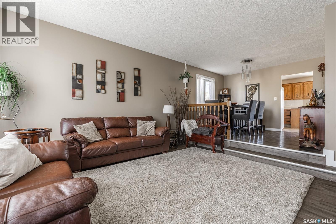
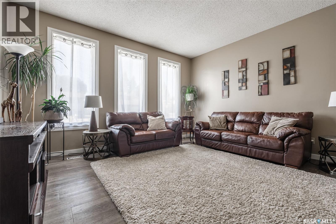
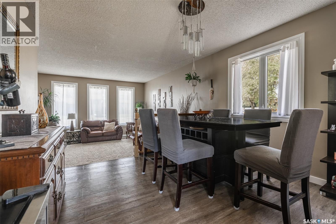
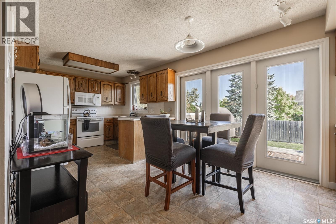
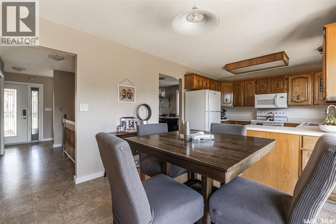
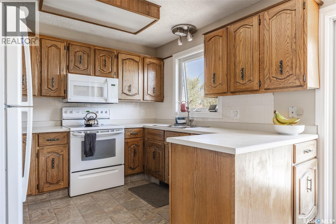
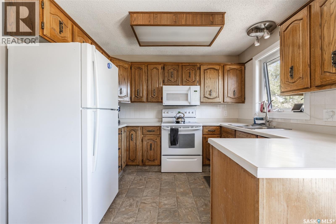
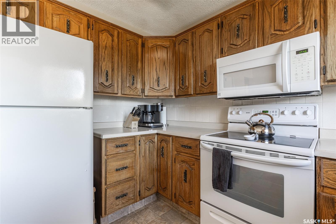
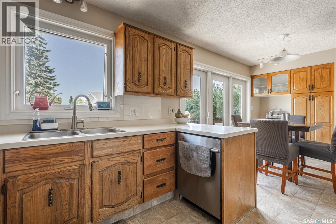
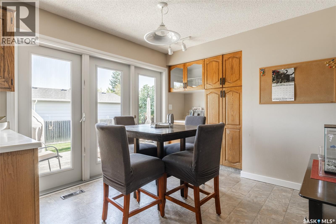
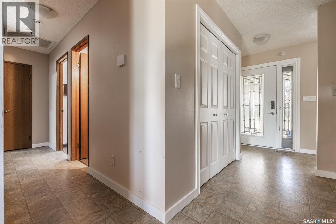
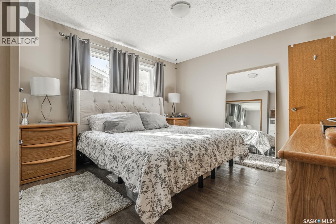
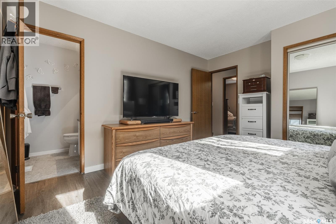
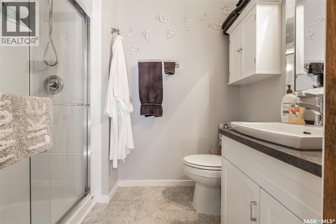
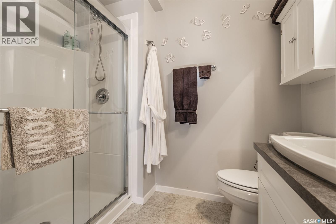
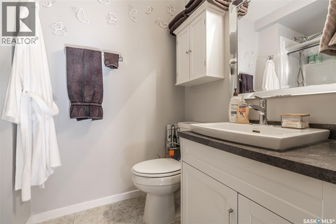
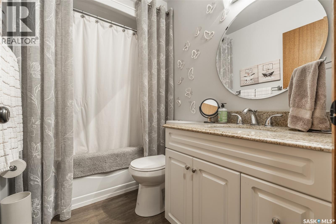
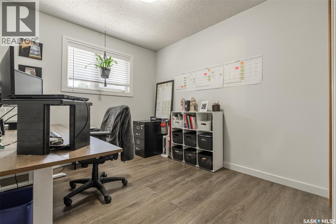
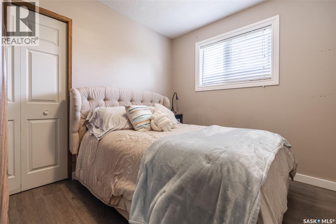
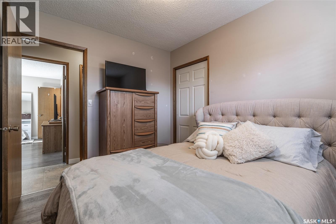
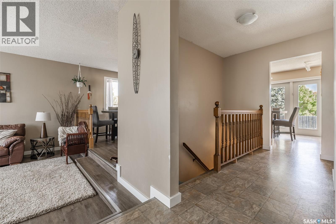
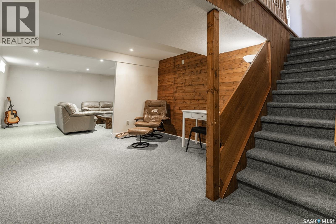
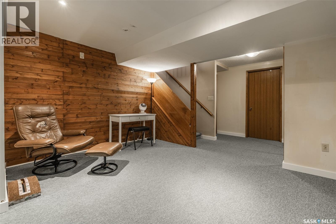
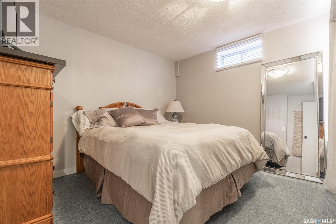
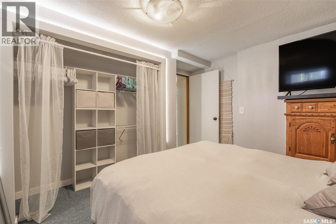
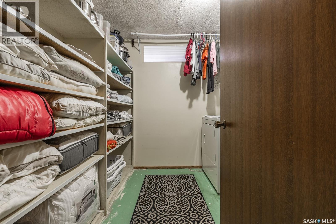
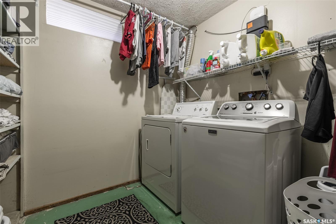
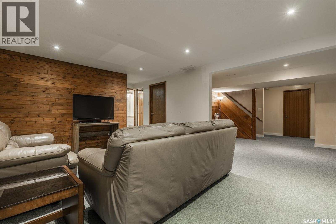
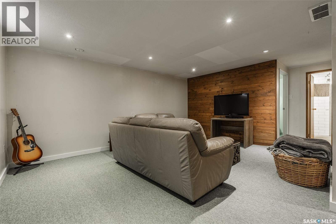
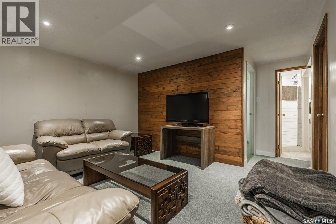
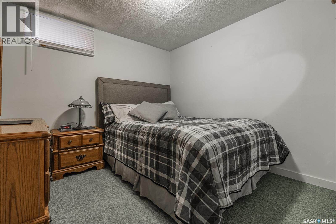
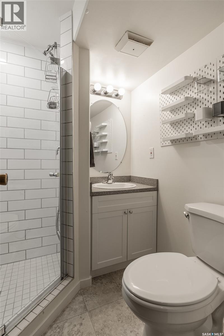
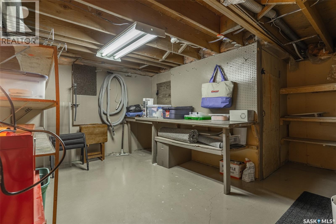
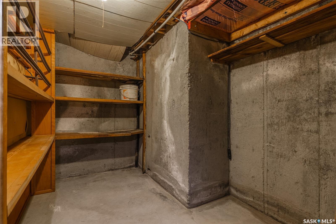
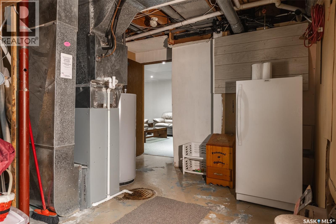
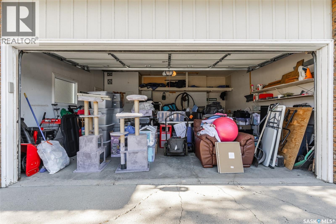
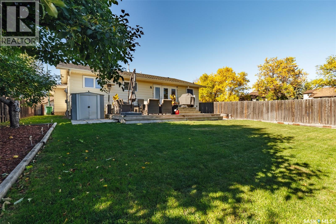
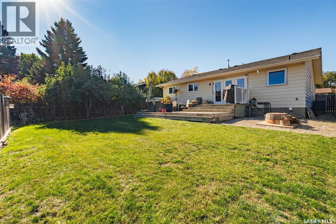
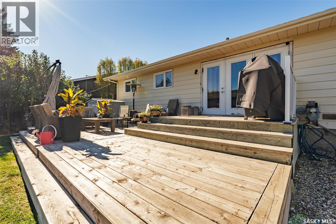
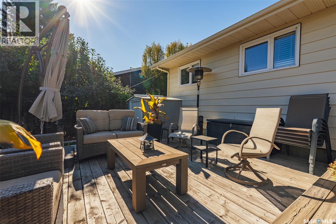
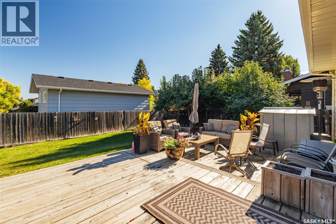
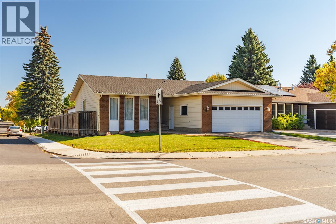
Welcome to 419 Kingsmere Boulevard! Situated on a desirable corner lot, this spacious bungalow offers a functional layout, plenty of room for the whole family, and a double attached garage. Step inside to a generous living room that flows seamlessly into the formal dining area, perfect for hosting family gatherings. The kitchen overlooks the backyard and features a cozy casual dining nook with direct access to the back deck, making indoor-outdoor entertaining a breeze. The main floor offers three bedrooms, including a spacious primary suite complete with its own 3-piece ensuite featuring a walk-in shower. Two additional bedrooms and a 4-piece bathroom complete the main level. Downstairs, the fully developed basement provides even more living space with a large family room ideal for entertaining, movie nights, or relaxing with family. You'll also find two additional bedrooms, a 3-piece bathroom, and a separate laundry room. Outside, enjoy the backyard featuring a two-tiered deck and mature apple trees, creating a lovely setting to relax and unwind. With five bedrooms, three bathrooms, and plenty of versatile living space, this home has so much to offer! (id:51699)
Property Details
| MLS® Number | SK050712 |
| Property Type | Single Family |
| Neigbourhood | Lakeview SA |
| Features | Treed, Corner Site, Rectangular, Double Width Or More Driveway |
| Structure | Deck, Patio(s) |
Building
| Bathroom Total | 3 |
| Bedrooms Total | 5 |
| Appliances | Washer, Refrigerator, Dishwasher, Dryer, Microwave, Window Coverings, Garage Door Opener Remote(s), Stove |
| Architectural Style | Bungalow |
| Basement Development | Finished |
| Basement Type | Full (finished) |
| Constructed Date | 1980 |
| Construction Style Attachment | Detached |
| Cooling Type | Central Air Conditioning |
| Heating Fuel | Natural Gas |
| Heating Type | Forced Air |
| Stories Total | 1 |
| Size Interior | 1260 Sqft |
| Type | House |
Parking
| Attached Garage | |
| Parking Space(s) | 4 |
Land
| Acreage | No |
| Fence Type | Fence |
| Landscape Features | Lawn, Underground Sprinkler |
| Size Irregular | 6218.00 |
| Size Total | 6218 Sqft |
| Size Total Text | 6218 Sqft |
Rooms
| Level | Type | Length | Width | Dimensions |
|---|---|---|---|---|
| Basement | Family Room | 12'9 x 16'1 | ||
| Basement | Bedroom | 9'4 x 9'4 | ||
| Basement | 3pc Bathroom | - x - | ||
| Basement | Bedroom | 10'6 x 9'3 | ||
| Basement | Laundry Room | 7'10 x 7'8 | ||
| Main Level | Living Room | 14'5 x 14'10 | ||
| Main Level | Dining Room | 9'10 x 11'7 | ||
| Main Level | Kitchen | 10'2 x 18'6 | ||
| Main Level | Primary Bedroom | 11'7 x 13'2 | ||
| Main Level | 3pc Ensuite Bath | - x - | ||
| Main Level | Bedroom | 8'5 x 10' | ||
| Main Level | Bedroom | 8'10 x 10' | ||
| Main Level | 4pc Bathroom | - x - |
https://www.realtor.ca/real-estate/30383600/419-kingsmere-boulevard-saskatoon-lakeview-sa
Interested?
Contact us for more information

The trademarks REALTOR®, REALTORS®, and the REALTOR® logo are controlled by The Canadian Real Estate Association (CREA) and identify real estate professionals who are members of CREA. The trademarks MLS®, Multiple Listing Service® and the associated logos are owned by The Canadian Real Estate Association (CREA) and identify the quality of services provided by real estate professionals who are members of CREA. The trademark DDF® is owned by The Canadian Real Estate Association (CREA) and identifies CREA's Data Distribution Facility (DDF®)
October 25 2026 09:11:38
Saskatoon Region Association of REALTORS® Inc.
Boyes Group Realty Inc.