

422 Myles Heidt Manor Saskatoon, Saskatchewan S7W 1J1

$499,900
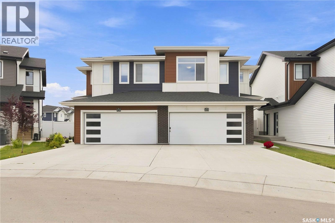
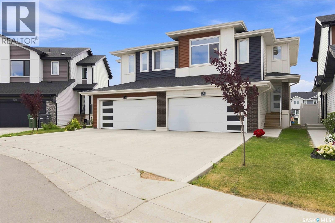
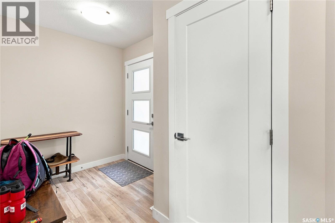
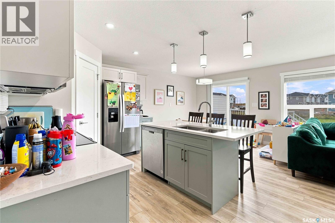
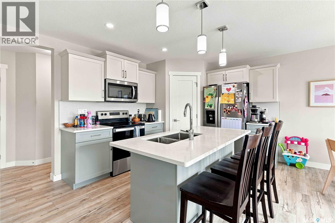
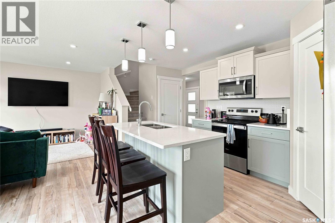
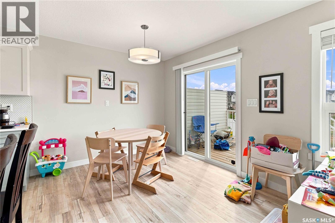
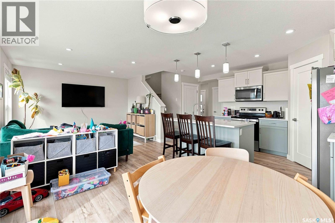
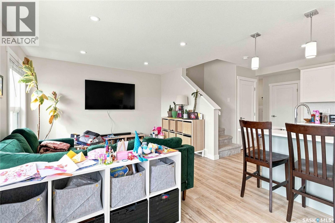
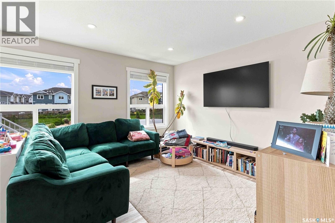
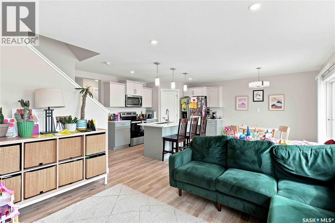
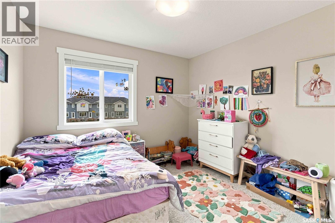
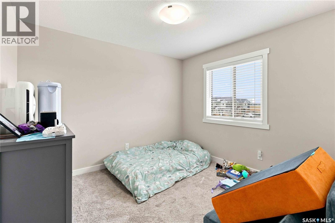
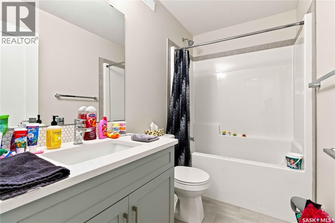
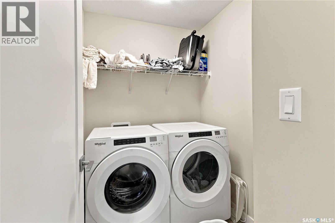
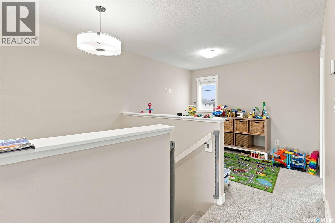
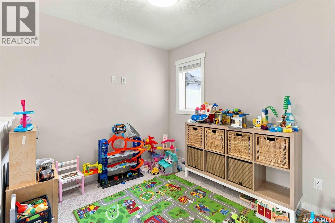
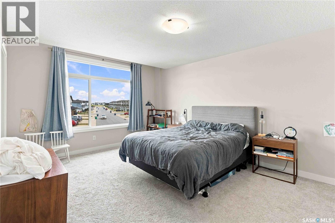
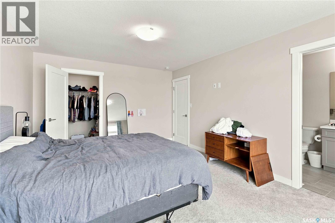
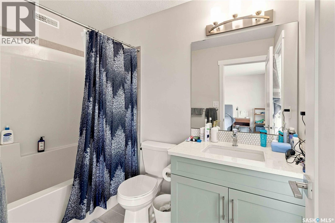
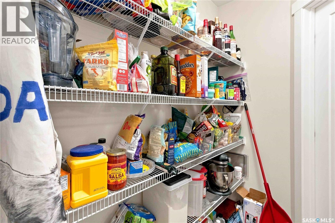
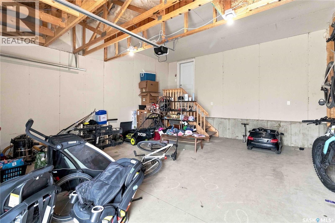
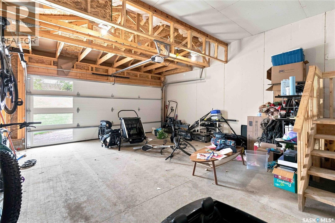
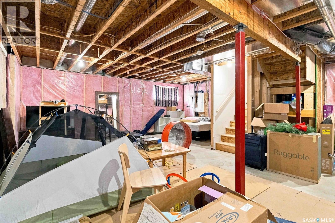
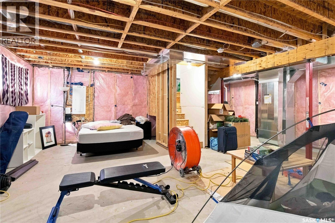
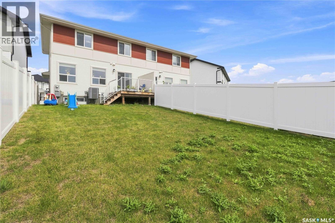
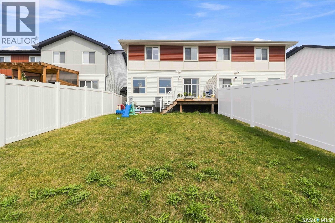
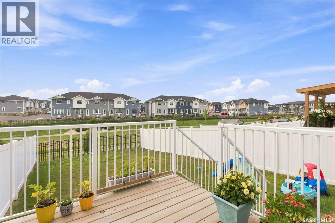

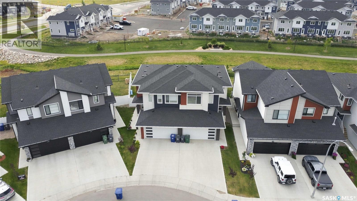
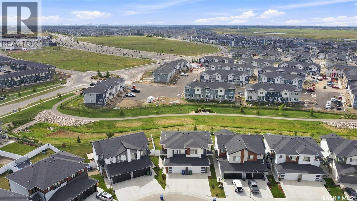
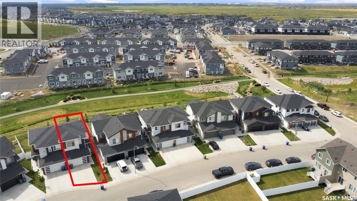
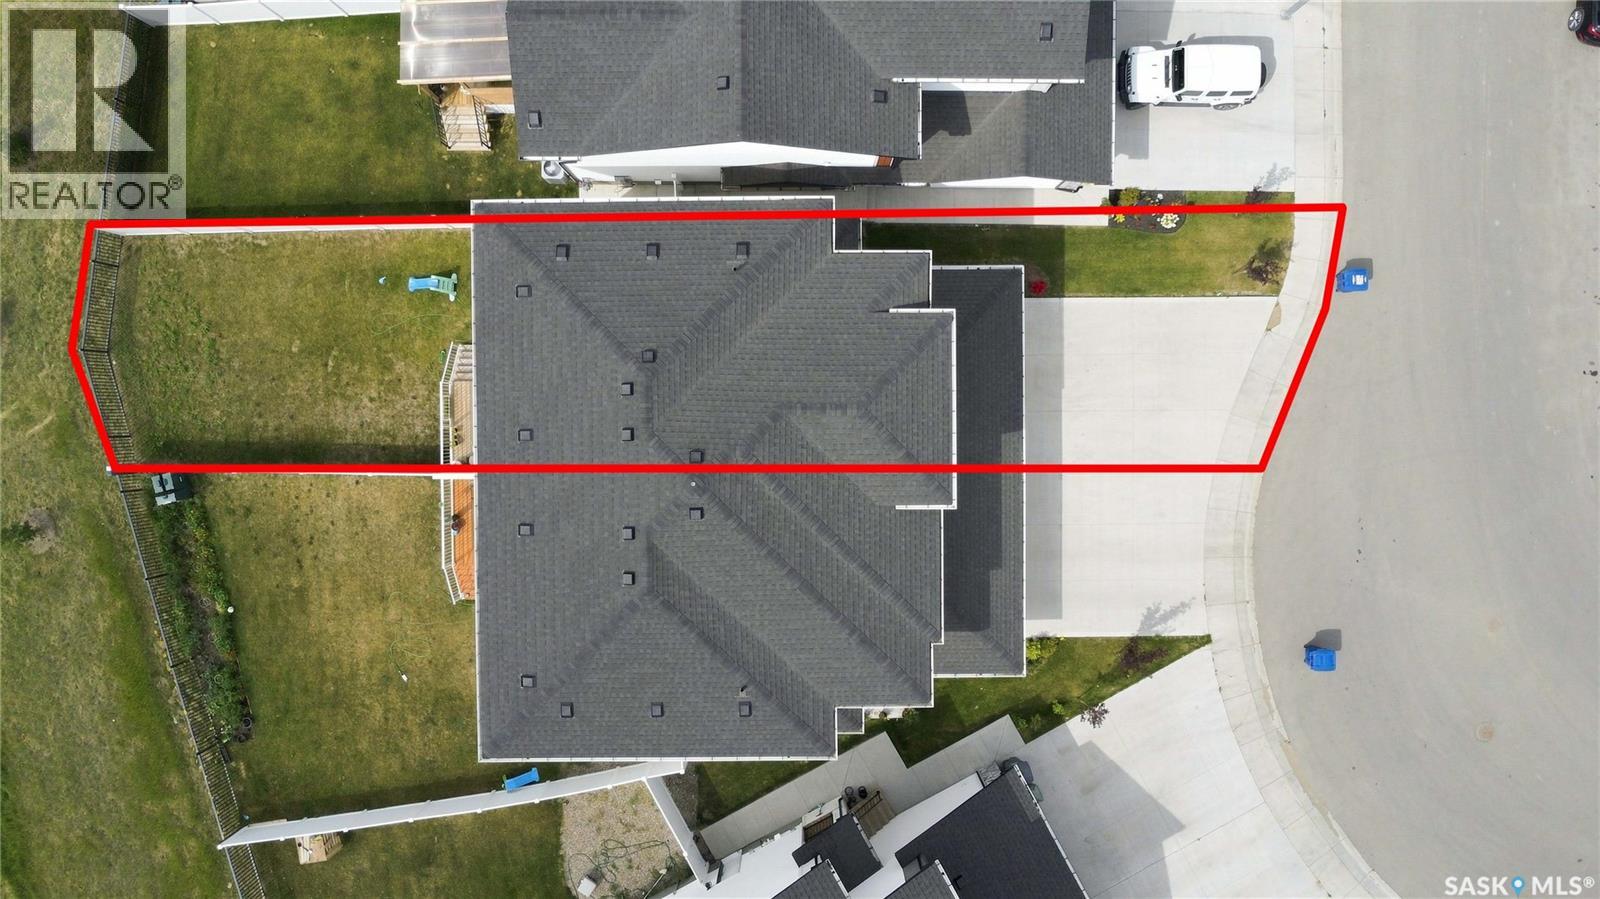
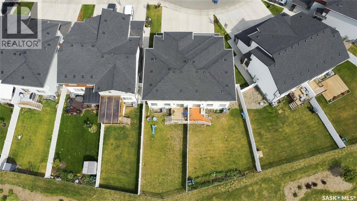
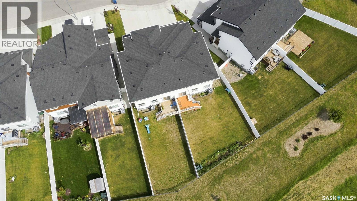
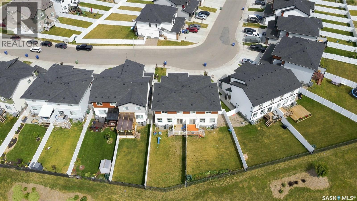
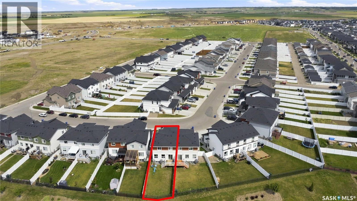
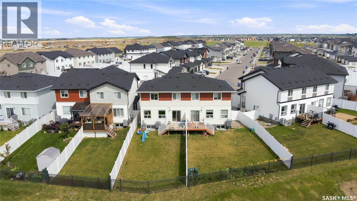
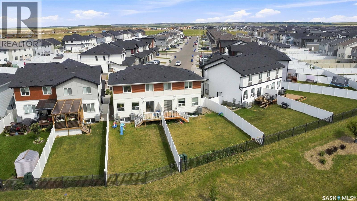
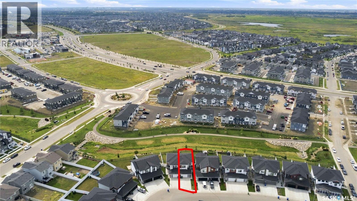
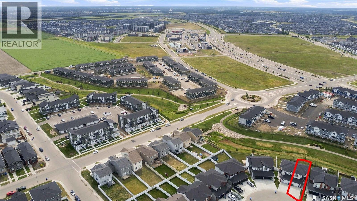
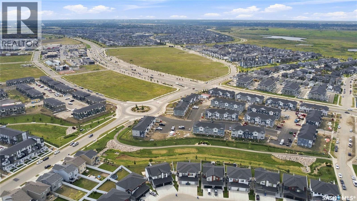
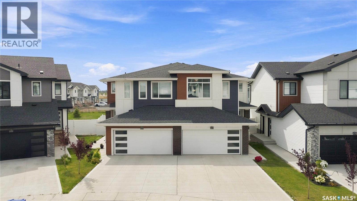
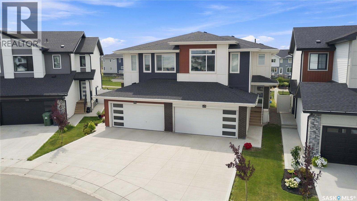
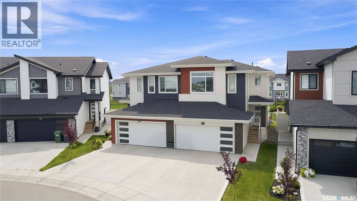
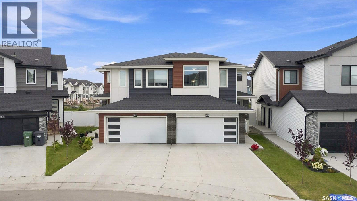
Discover contemporary elegance at 422 Myles Heidt Manor, a nearly brand-new Rohit Homes Lawrence model located in the highly coveted community of Aspen Ridge. Built in 2024, this beautifully appointed 2-storey semi-detached residence offers 1495 sq. ft. of refined living space above grade with an unfinished basement for that future suite. Thoughtfully designed to balance modern elegance, everyday comfort, and effortless functionality. Step inside to a bright and inviting open-concept main floor, where contemporary finishes and quality craftsmanship create a warm, sophisticated atmosphere. The stylish kitchen is the heart of the home, featuring quartz countertops, a large island, soft-close cabinetry, stainless steel appliances, and a walk-through pantry. The adjoining dining and living areas are perfect for both entertaining and relaxing. Upstairs, you’ll find three spacious bedrooms, including a serene primary retreat complete with a walk-in closet, a luxurious 4-piece ensuite for added comfort. A versatile bonus room offers the ideal space for a home office, media lounge, or playroom, while the conveniently located second-floor laundry enhances daily living. Set on a beautiful lot backing onto a swale and park space with no rear neighbours, this home enjoys exceptional privacy and picturesque views. The expansive rear deck is perfect for summer gatherings and outdoor enjoyment. Additional features include central air conditioning, a double attached garage with concrete driveway, completed front and rear landscaping, a side entrance for future basement suite potential, and an unfinished basement ready for your personal vision. Ideally situated near parks, walking paths, schools, shopping, and all the amenities Aspen Ridge has to offer, this exceptional property presents a rare opportunity to own a stylish, move-in-ready home in one of Saskatoon’s most sought-after neighbourhoods. Experience contemporary living at its finest—book your private showing today. As per the Seller’s direction, all offers will be presented on 08/12/2026 7:00PM. (id:51699)
Property Details
| MLS® Number | SK043886 |
| Property Type | Single Family |
| Neigbourhood | Evergreen |
| Features | Treed, Irregular Lot Size, Double Width Or More Driveway, Sump Pump |
| Structure | Deck |
Building
| Bathroom Total | 3 |
| Bedrooms Total | 3 |
| Appliances | Washer, Refrigerator, Dishwasher, Dryer, Garage Door Opener Remote(s), Stove |
| Architectural Style | 2 Level |
| Basement Development | Unfinished |
| Basement Type | Full (unfinished) |
| Constructed Date | 2024 |
| Construction Style Attachment | Semi-detached |
| Cooling Type | Central Air Conditioning |
| Heating Type | Forced Air |
| Stories Total | 2 |
| Size Interior | 1541 Sqft |
Parking
| Attached Garage | |
| Parking Space(s) | 4 |
Land
| Acreage | No |
| Fence Type | Fence |
| Landscape Features | Lawn |
| Size Irregular | 3453.00 |
| Size Total | 3453 Sqft |
| Size Total Text | 3453 Sqft |
Rooms
| Level | Type | Length | Width | Dimensions |
|---|---|---|---|---|
| Second Level | Primary Bedroom | 12 ft ,10 in | 12 ft ,10 in | 12 ft ,10 in x 12 ft ,10 in |
| Second Level | 4pc Ensuite Bath | x x x | ||
| Second Level | Bedroom | 8 ft ,5 in | 10 ft ,5 in | 8 ft ,5 in x 10 ft ,5 in |
| Second Level | Bedroom | 8 ft ,5 in | 10 ft ,5 in | 8 ft ,5 in x 10 ft ,5 in |
| Second Level | Bonus Room | 8 ft ,4 in | 8 ft | 8 ft ,4 in x 8 ft |
| Second Level | 4pc Bathroom | x x x | ||
| Second Level | Laundry Room | x x x | ||
| Basement | Other | x x x | ||
| Main Level | Kitchen | x x x | ||
| Main Level | Dining Room | 11 ft ,6 in | 11 ft ,2 in | 11 ft ,6 in x 11 ft ,2 in |
| Main Level | Living Room | 16 ft ,1 in | 11 ft ,2 in | 16 ft ,1 in x 11 ft ,2 in |
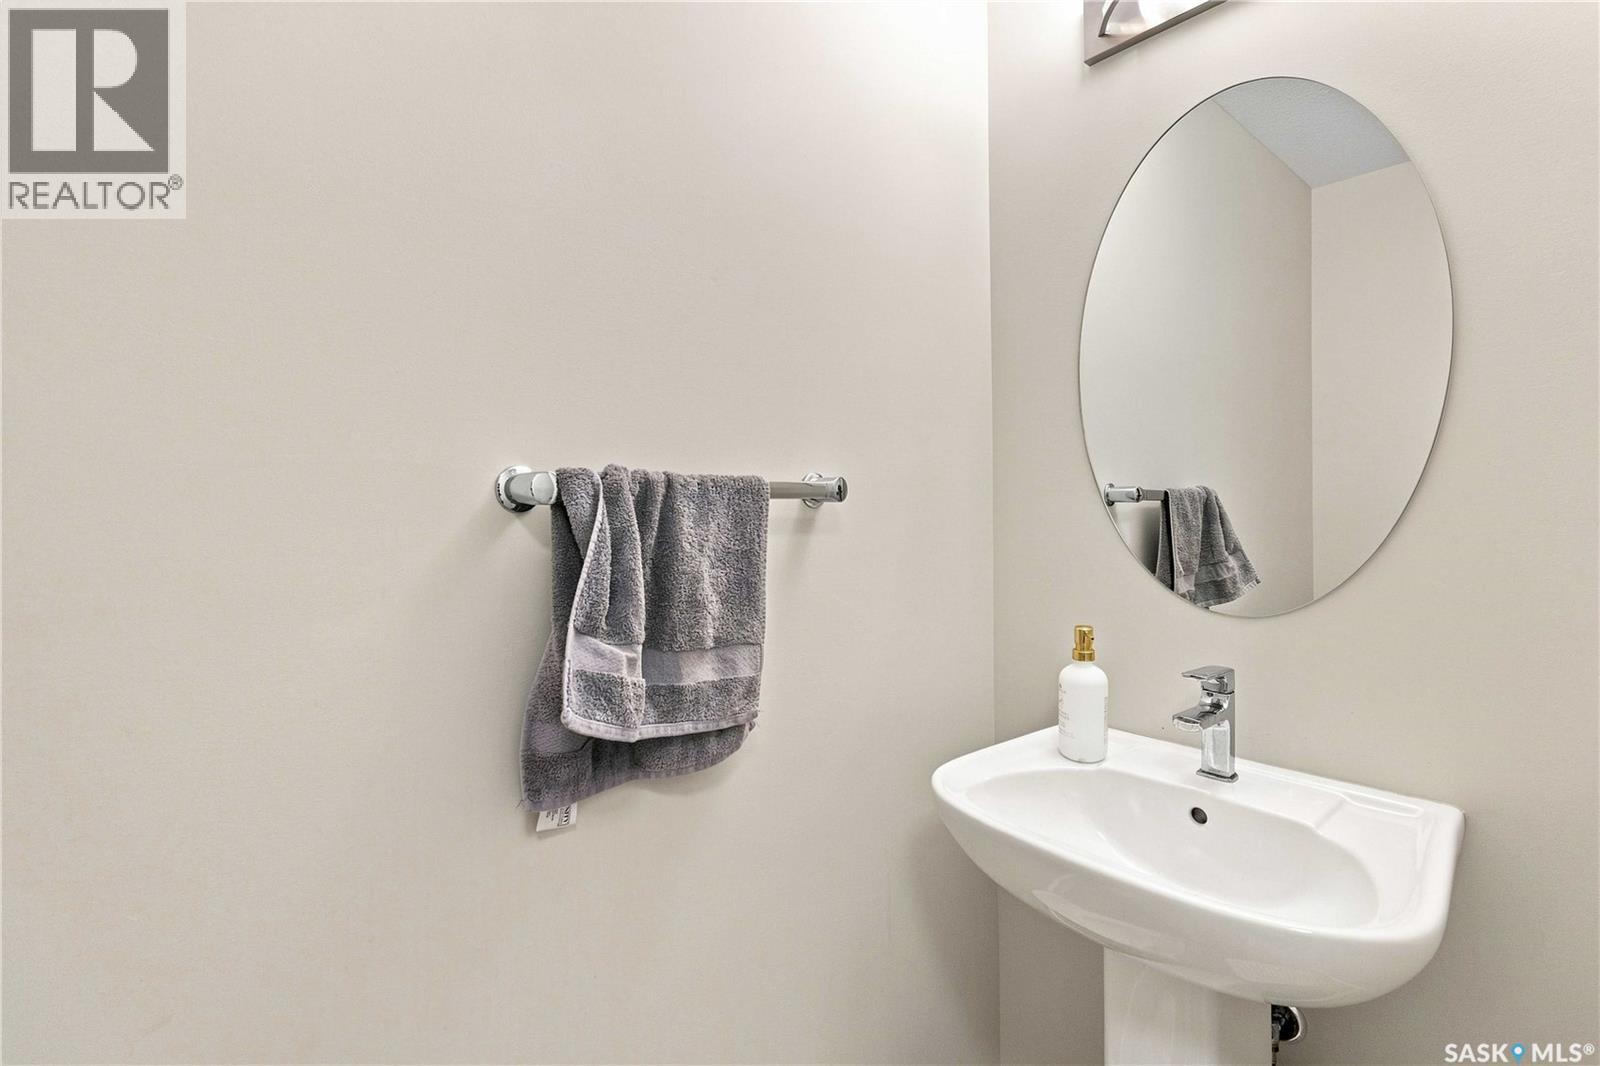
| Main Level | 2pc Bathroom | x x x |
https://www.realtor.ca/real-estate/30123092/422-myles-heidt-manor-saskatoon-evergreen
Interested?
Contact us for more information

The trademarks REALTOR®, REALTORS®, and the REALTOR® logo are controlled by The Canadian Real Estate Association (CREA) and identify real estate professionals who are members of CREA. The trademarks MLS®, Multiple Listing Service® and the associated logos are owned by The Canadian Real Estate Association (CREA) and identify the quality of services provided by real estate professionals who are members of CREA. The trademark DDF® is owned by The Canadian Real Estate Association (CREA) and identifies CREA's Data Distribution Facility (DDF®)
August 06 2026 07:31:05
Saskatoon Region Association of REALTORS® Inc.
RE/MAX Saskatoon