

423 1st Street S Wakaw, Saskatchewan S0K 4P0

$222,222
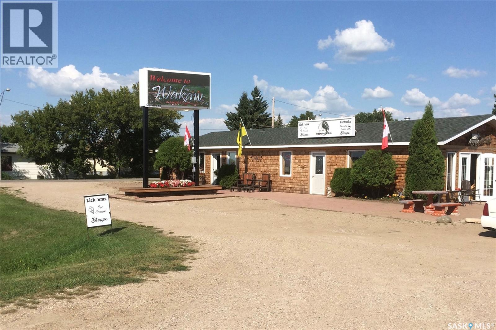
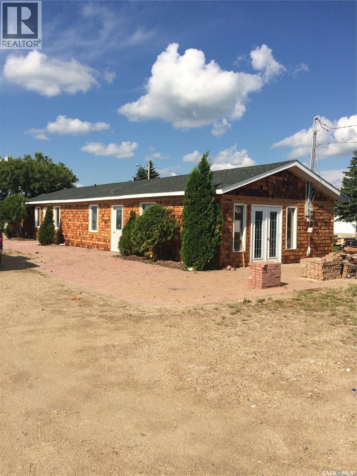
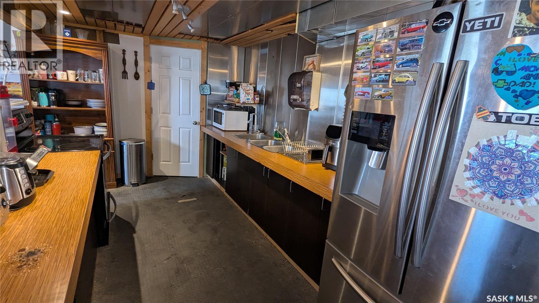
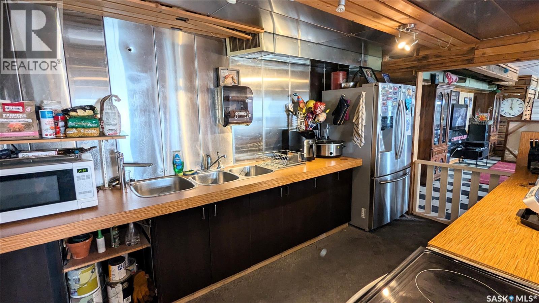
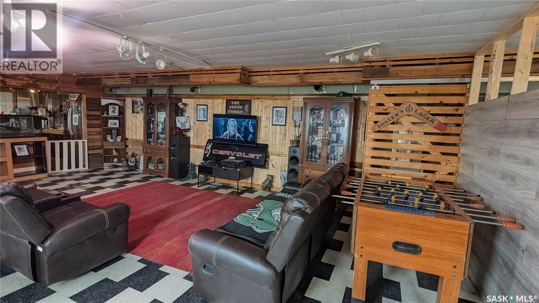
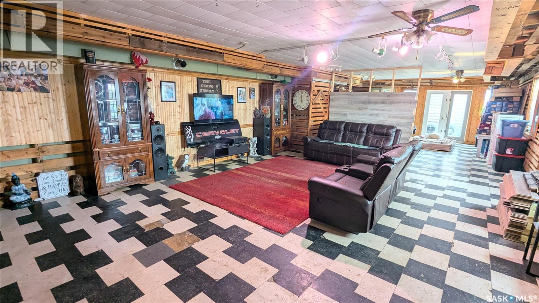
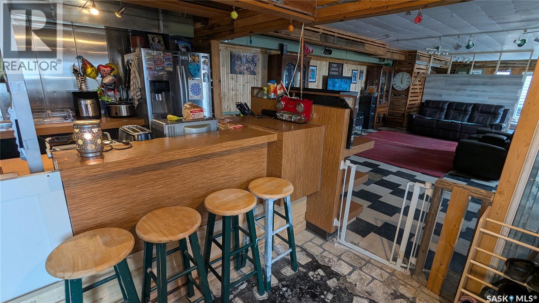
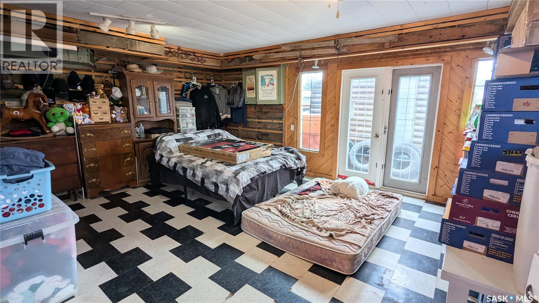
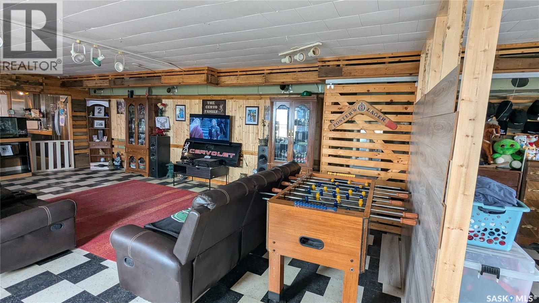
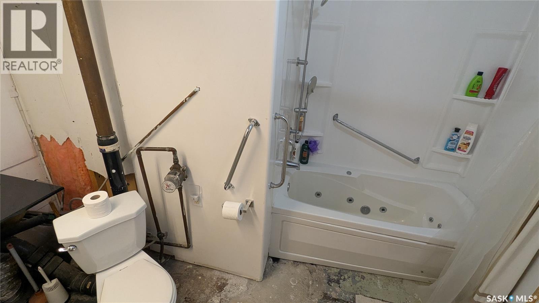
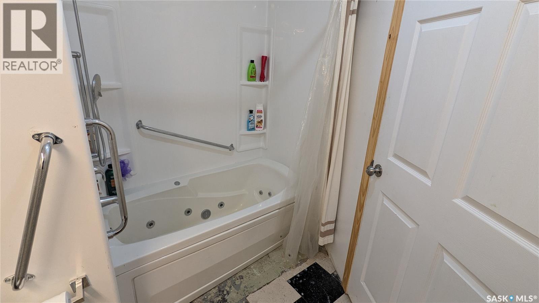
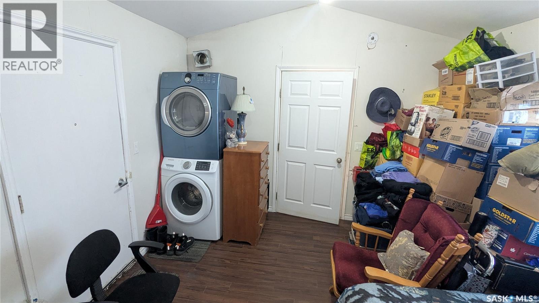
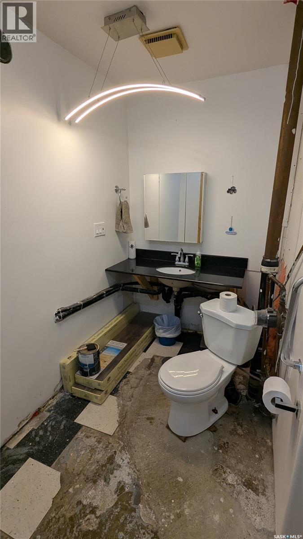
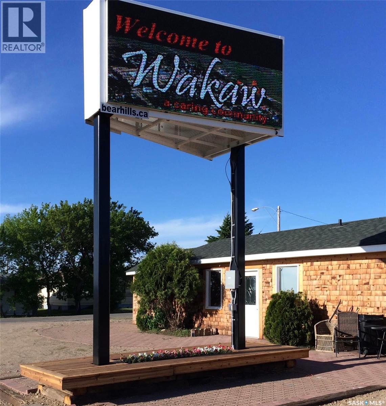
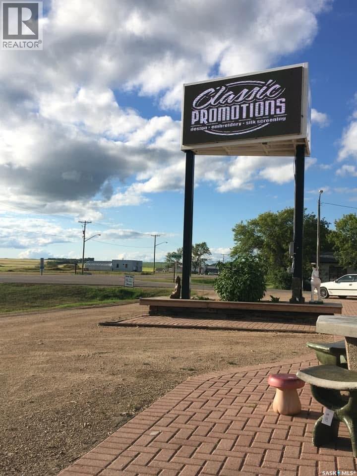
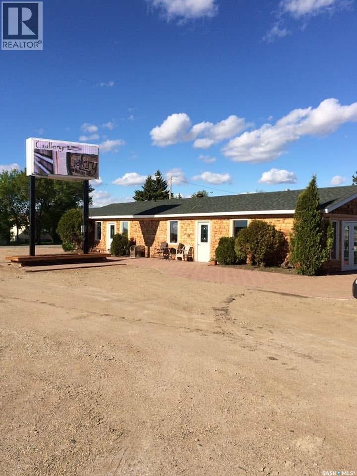
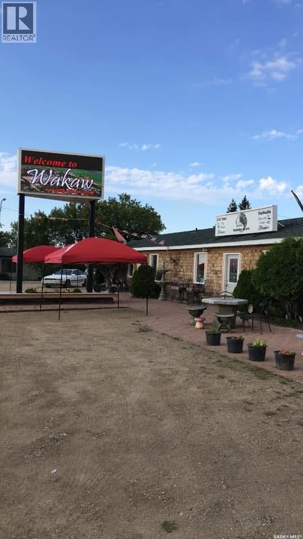
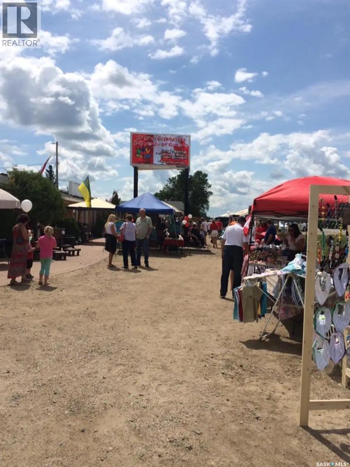
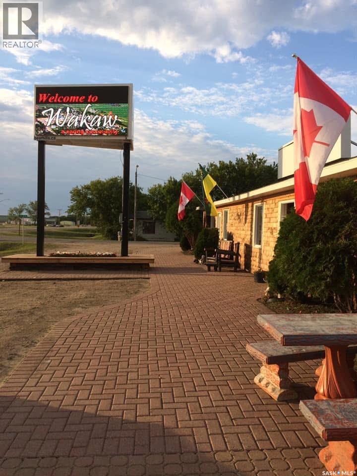
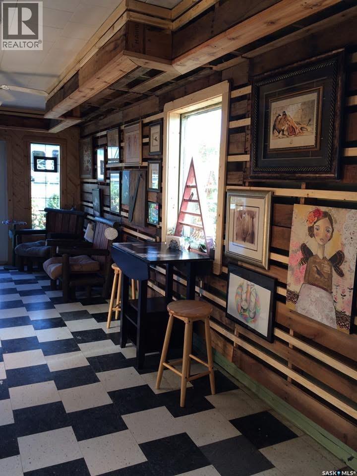
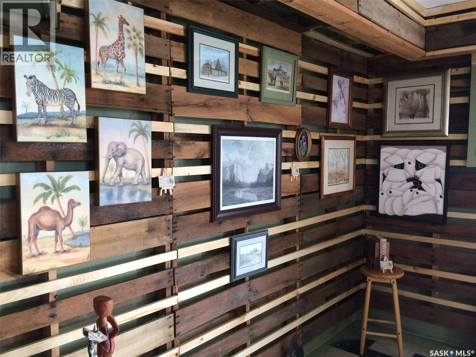
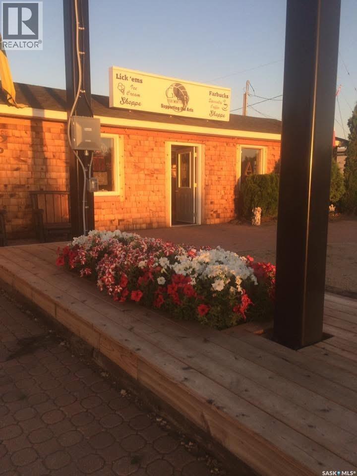
Rare opportunity to own a highly visible Highway 2 property in Wakaw featuring a privately owned digital advertising sign. The sign is situated on its own freestanding structure and represents a substantial asset, offering existing advertising income and future revenue potential. Combined with a spacious 1,418 sq. ft, open floor plan and kitchen , along with a 4 piece bathroom . residentially approved building, this property provides a unique opportunity for investors, entrepreneurs, or owner-operators seeking both living space and income-generating potential. (id:51699)
Property Details
| MLS® Number | SK038228 |
| Property Type | Single Family |
| Features | Treed, Corner Site |
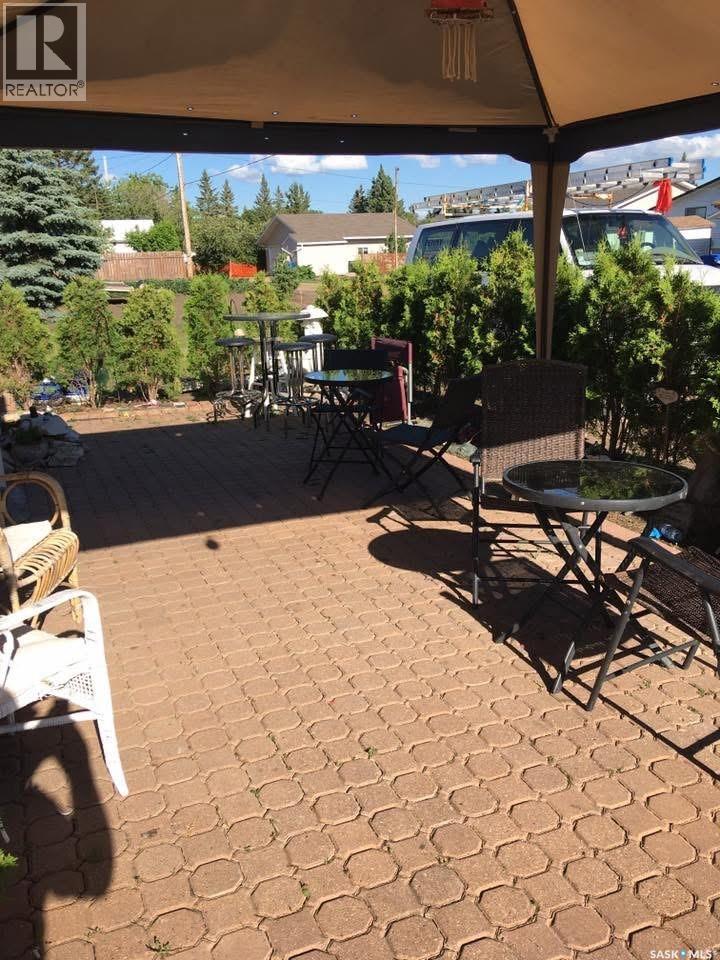
| Structure | Patio(s) |
Building
| Bathroom Total | 1 |
| Bedrooms Total | 1 |
| Appliances | Washer, Refrigerator, Dryer, Stove |
| Architectural Style | Bungalow |
| Constructed Date | 1984 |
| Construction Style Attachment | Detached |
| Heating Fuel | Natural Gas |
| Heating Type | Forced Air |
| Stories Total | 1 |
| Size Interior | 1418 Sqft |
| Type | House |
Parking
| Parking Pad | |
| R V | |
| Gravel | |
| Parking Space(s) | 6 |
Land
| Acreage | No |
| Landscape Features | Garden Area |
| Size Frontage | 50 Ft |
| Size Irregular | 50x137 |
| Size Total Text | 50x137 |
Rooms
| Level | Type | Length | Width | Dimensions |
|---|---|---|---|---|
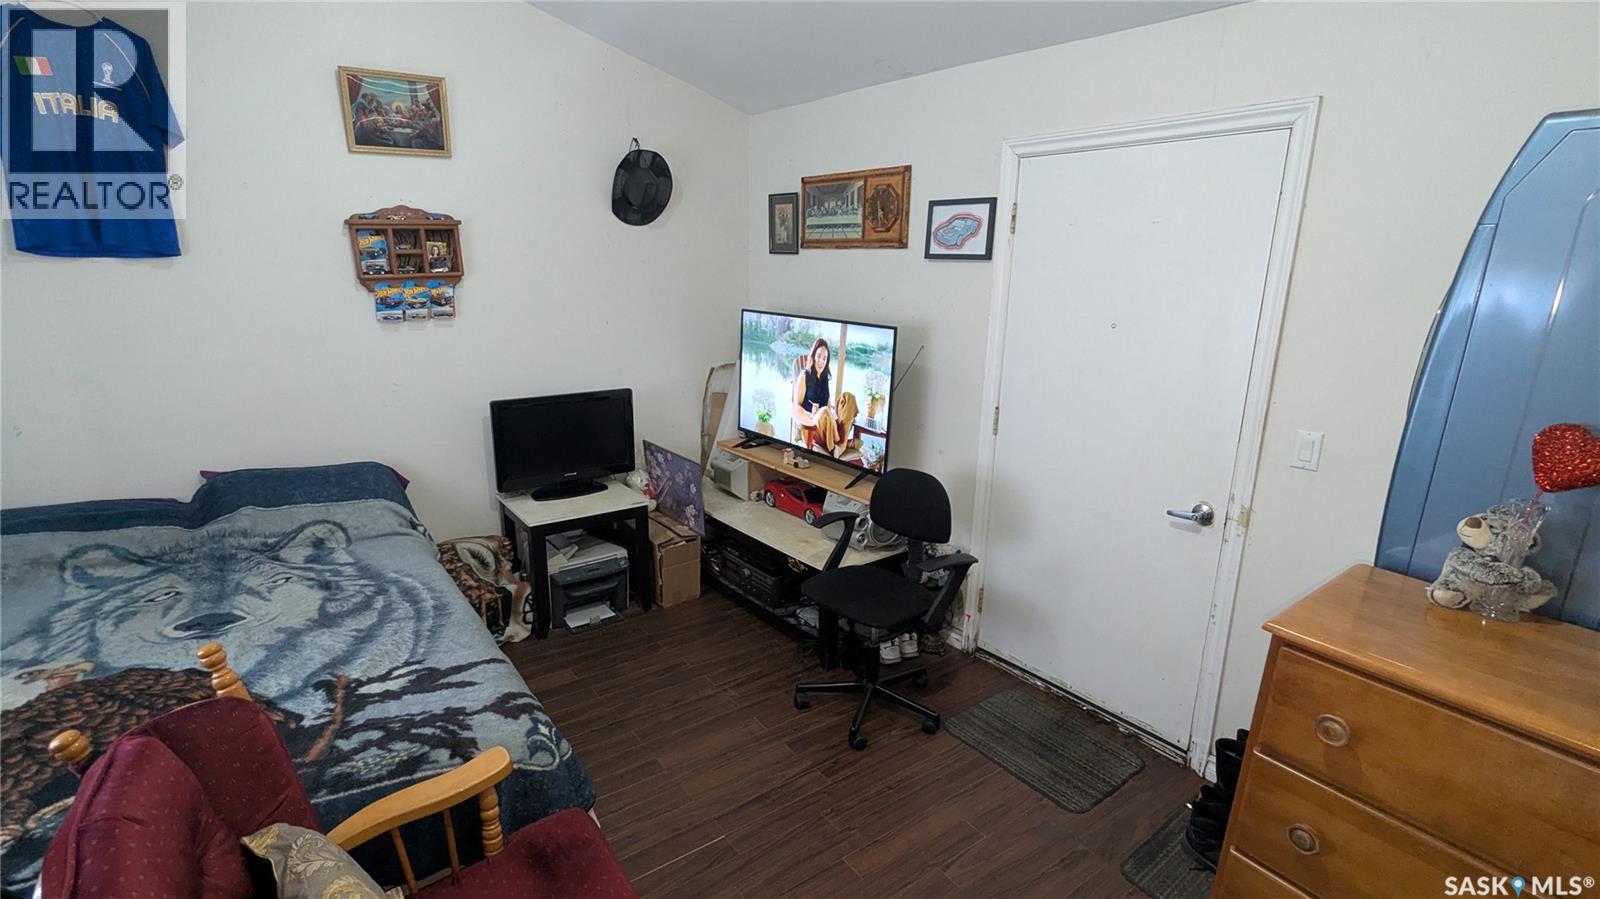
| Main Level | Bedroom | 11 ft | 9 ft | 11 ft x 9 ft |
| Main Level | Kitchen | 10 ft | 5 ft | 10 ft x 5 ft |
| Main Level | Dining Room | 15 ft | 10 ft | 15 ft x 10 ft |
| Main Level | Living Room | 15 ft | 10 ft | 15 ft x 10 ft |
| Main Level | 4pc Bathroom | Measurements not available |
https://www.realtor.ca/real-estate/29854499/423-1st-street-s-wakaw
Interested?
Contact us for more information

The trademarks REALTOR®, REALTORS®, and the REALTOR® logo are controlled by The Canadian Real Estate Association (CREA) and identify real estate professionals who are members of CREA. The trademarks MLS®, Multiple Listing Service® and the associated logos are owned by The Canadian Real Estate Association (CREA) and identify the quality of services provided by real estate professionals who are members of CREA. The trademark DDF® is owned by The Canadian Real Estate Association (CREA) and identifies CREA's Data Distribution Facility (DDF®)
September 02 2026 06:12:37
Saskatoon Region Association of REALTORS® Inc.
Realty One Group Dynamic