

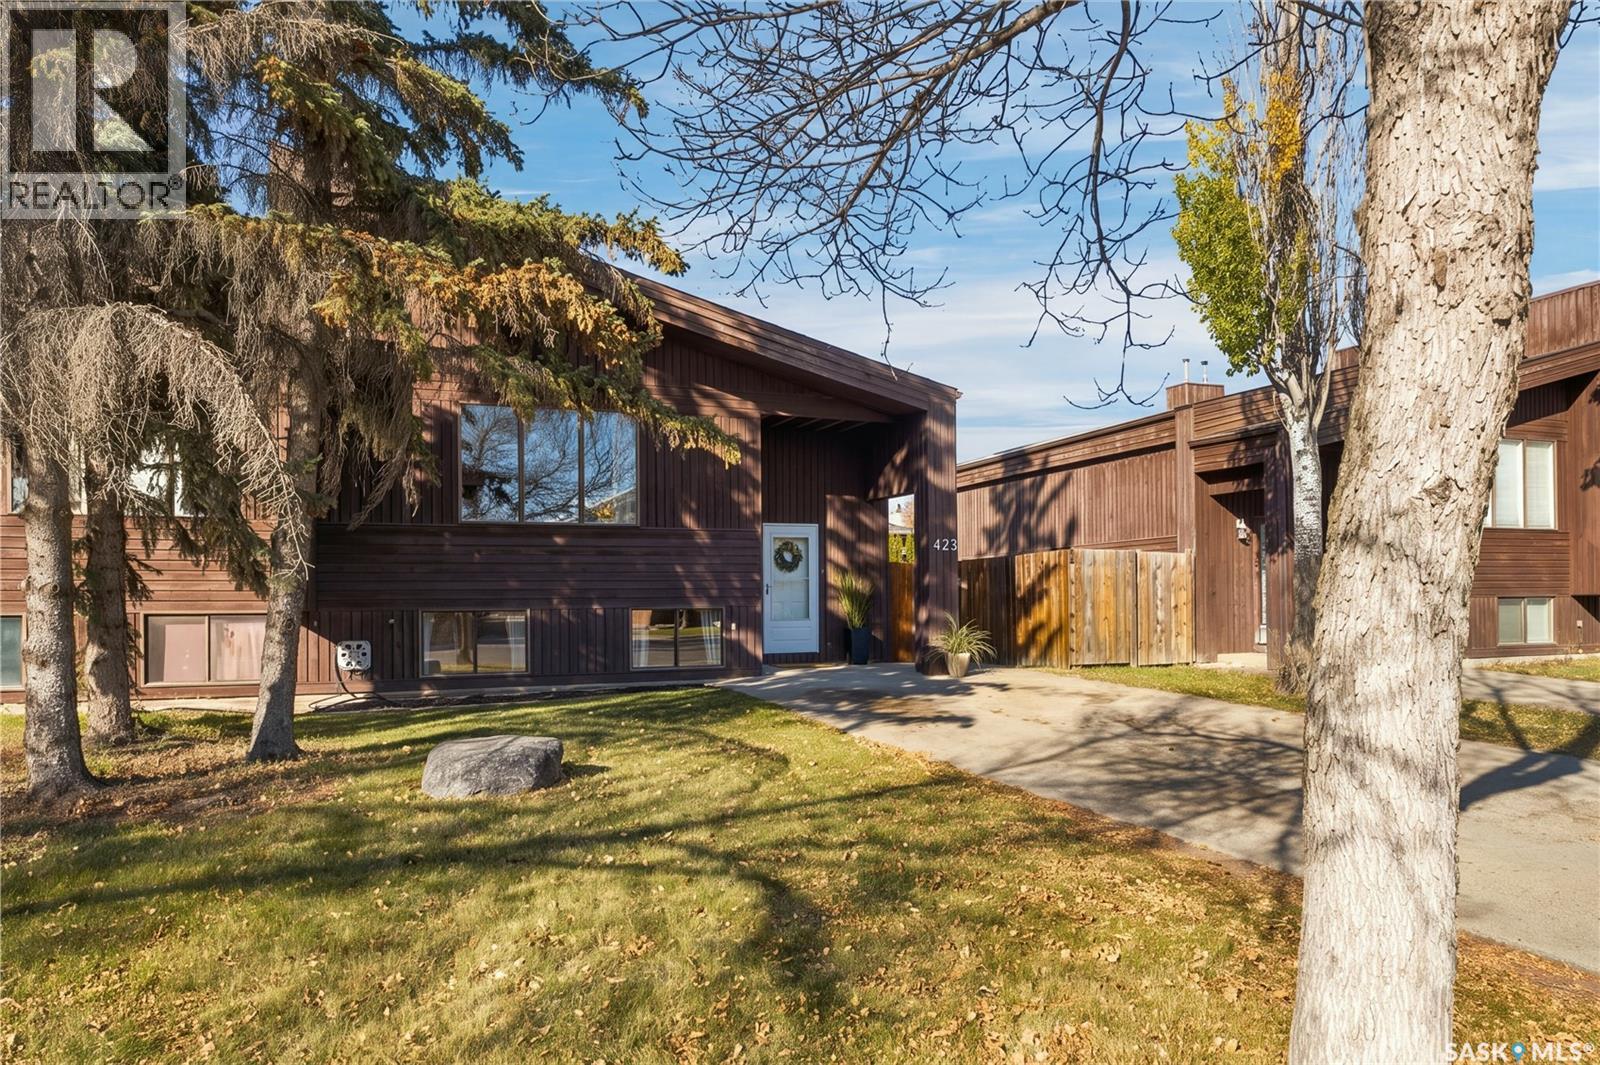
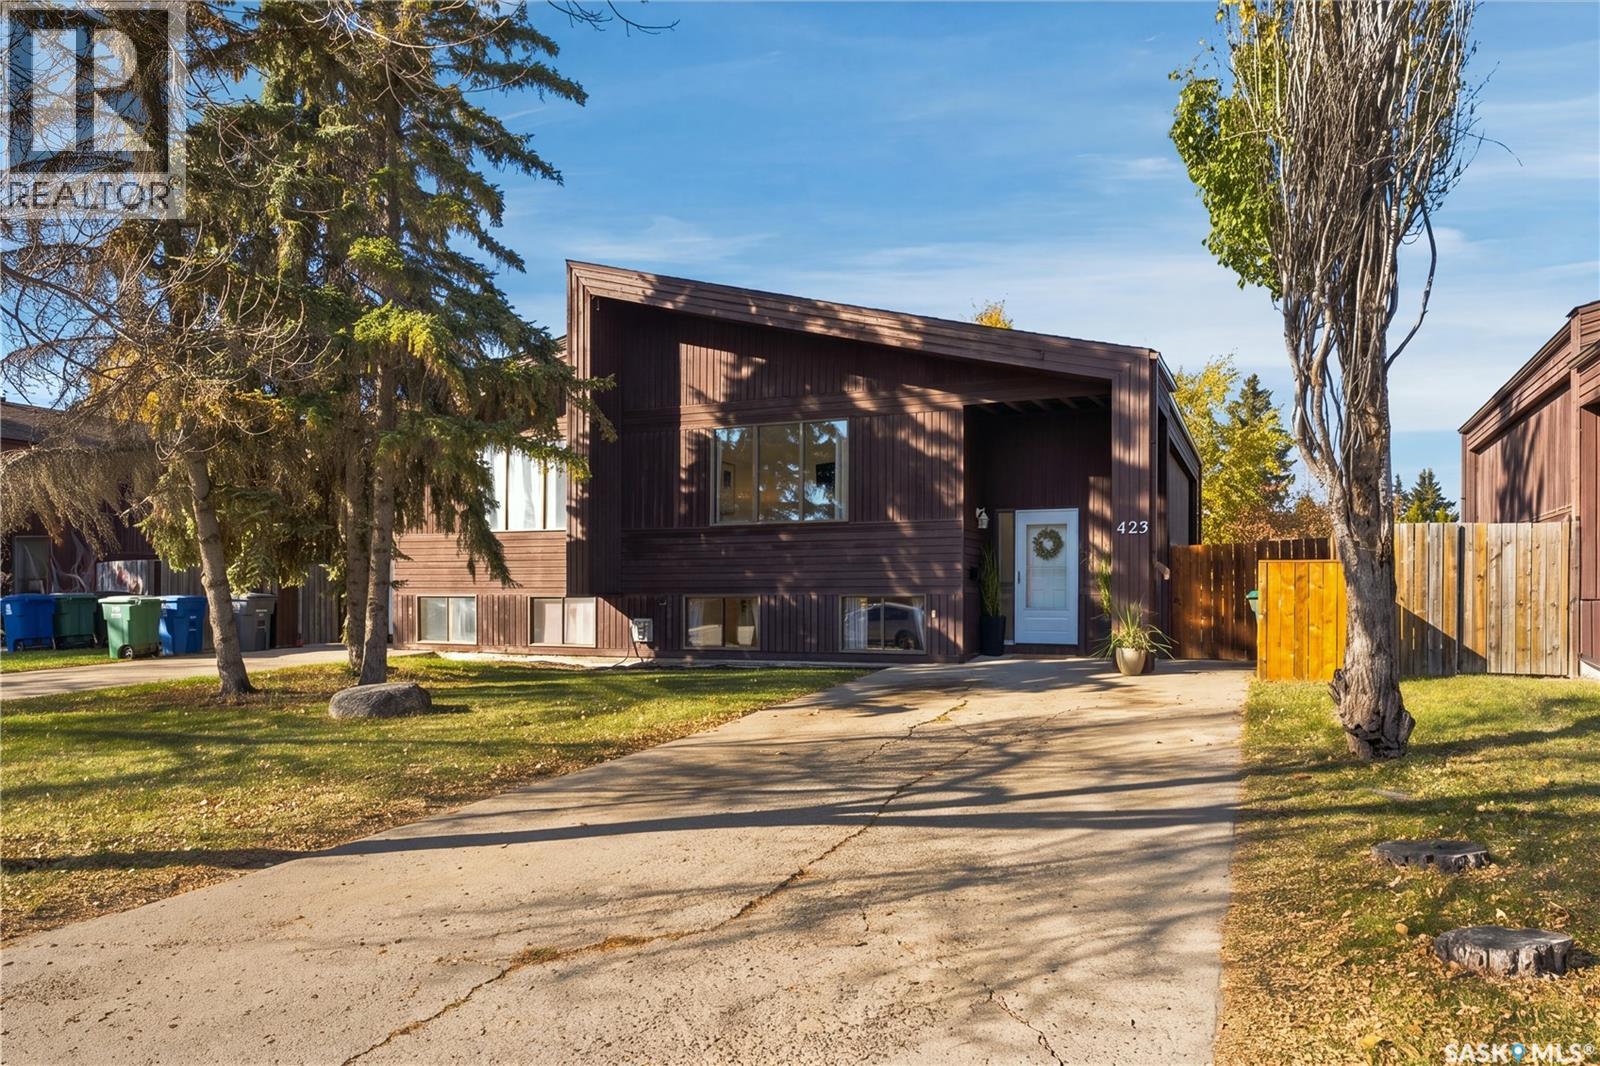
423 Russell Road Saskatoon, Saskatchewan S7K 7A8

$324,900
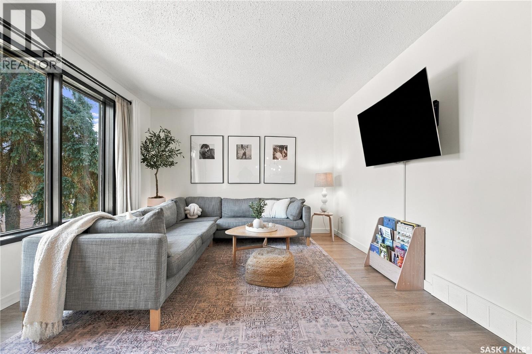
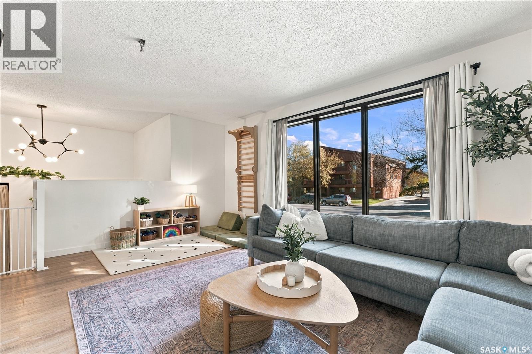
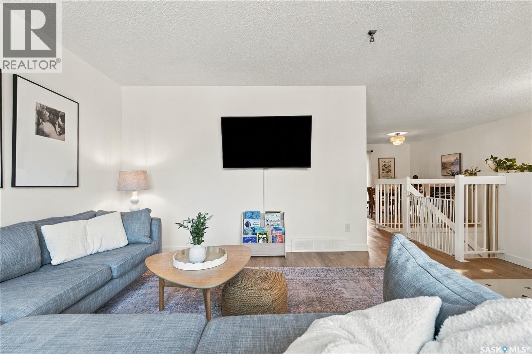
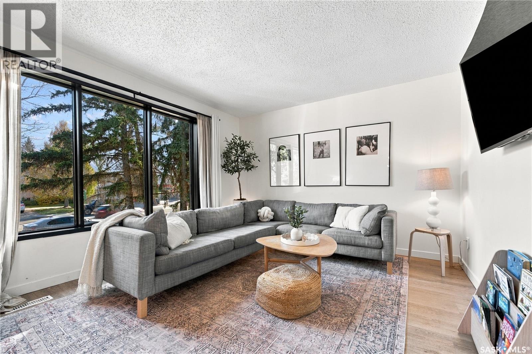
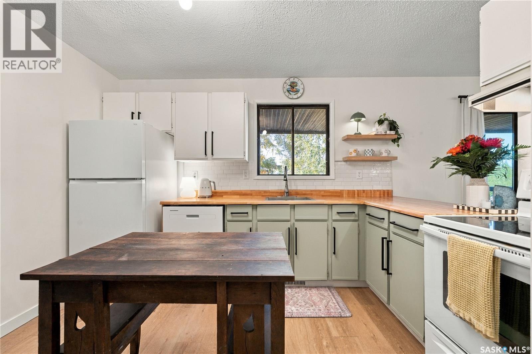
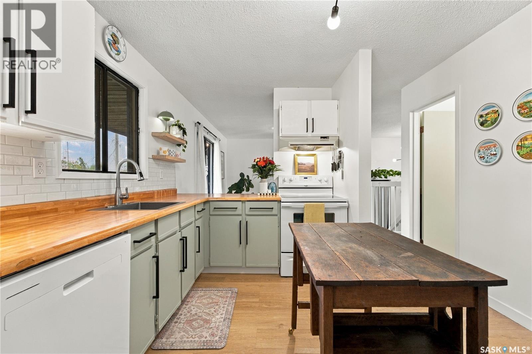
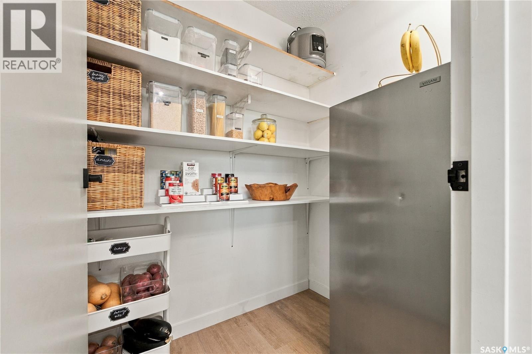
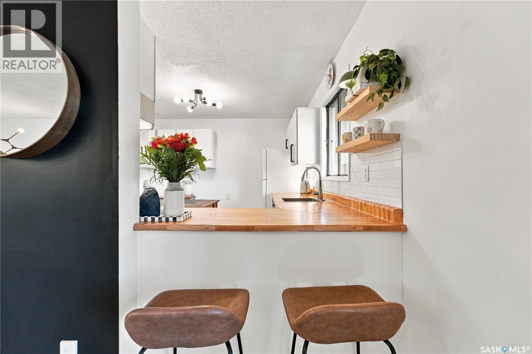
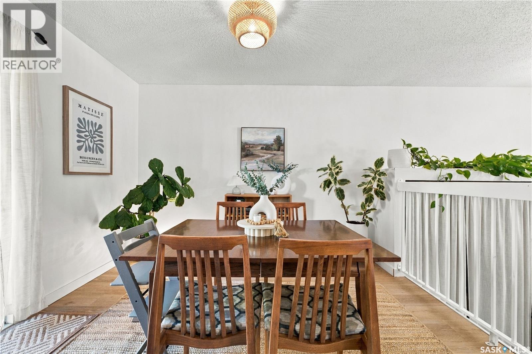
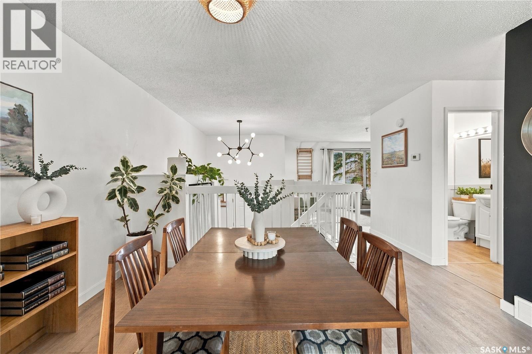
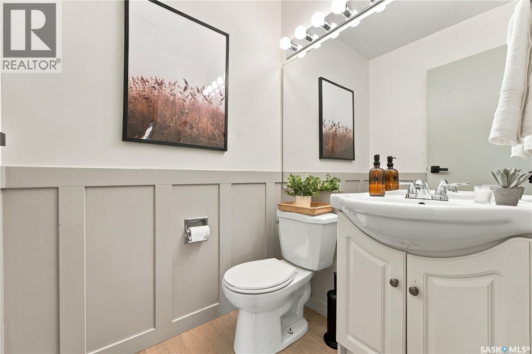
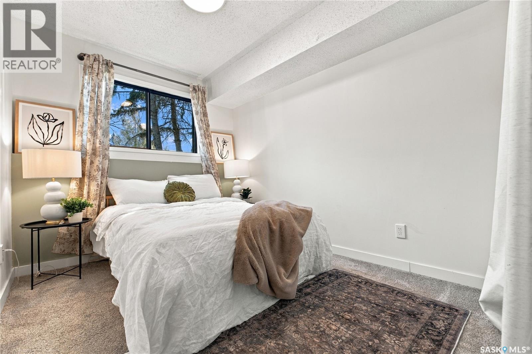
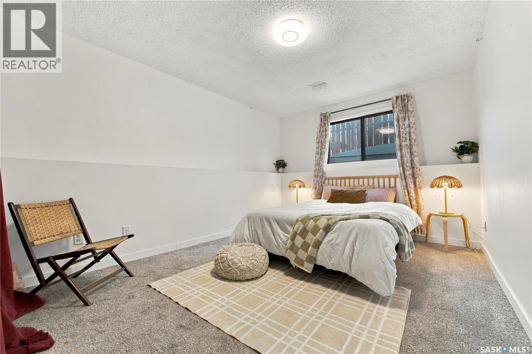
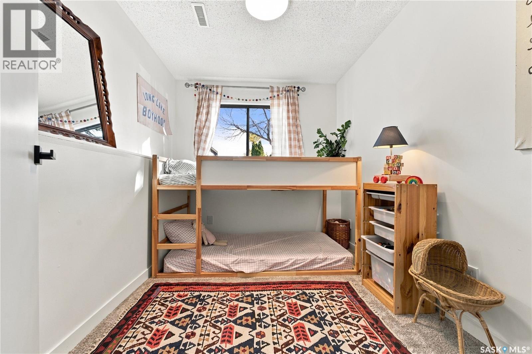
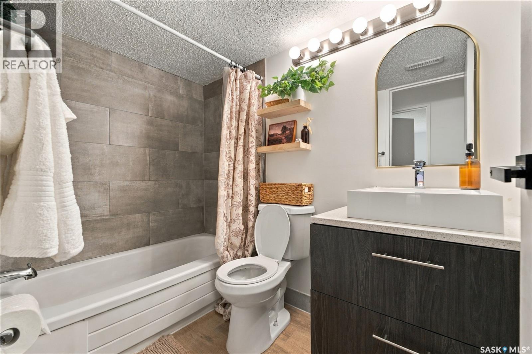
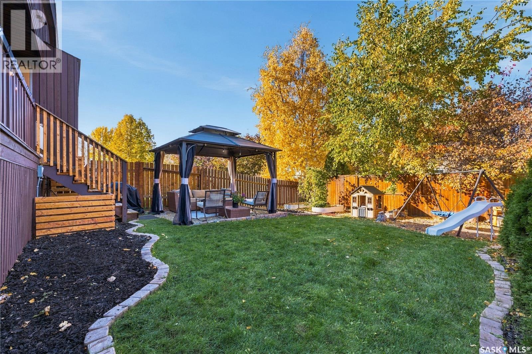
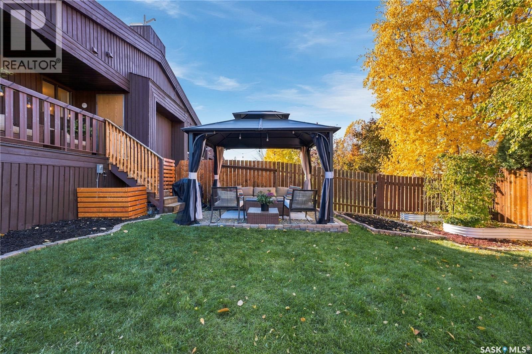
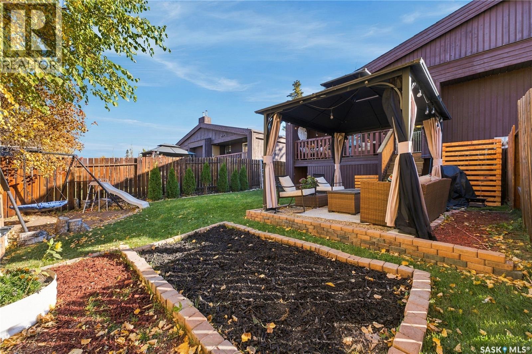
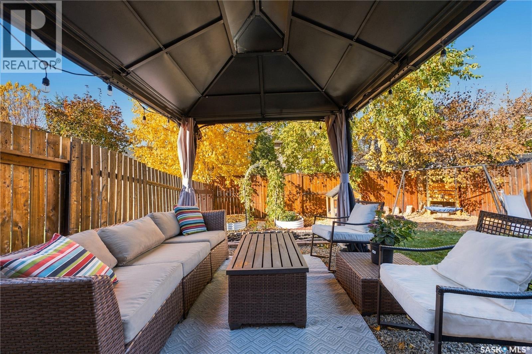
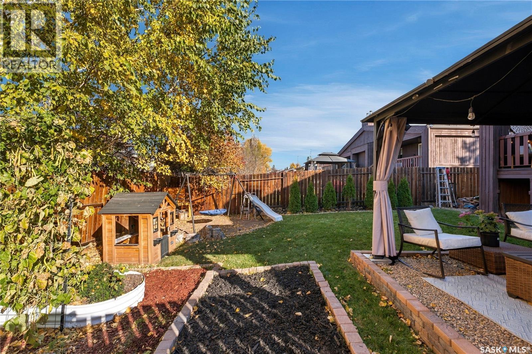
Perfect for first-time buyers, a growing family or anyone looking to downsize, this beautifully upgraded home offers exceptional value in the city’s north end. Step inside and you can immediately feel how loved and well kept this property has been. The desirable bi-level layout makes great use of the space, with three bedrooms, two bathrooms and room to grow or comfortably simplify. With updated flooring, lighting, bathrooms and kitchen, this is a turnkey-ready home and investment ready for you to move in and make it your own. Enjoy a fully fenced yard and a welcoming, family-friendly neighbourhood. Schools and parks are just steps away, shopping is only blocks away, and the river is close by. A wonderful opportunity to settle into a sought-after area and enjoy a home that’s ready from day one. (id:51699)
Property Details
| MLS® Number | SK051809 |
| Property Type | Single Family |
| Neigbourhood | Silverwood Heights |
| Features | Double Width Or More Driveway |
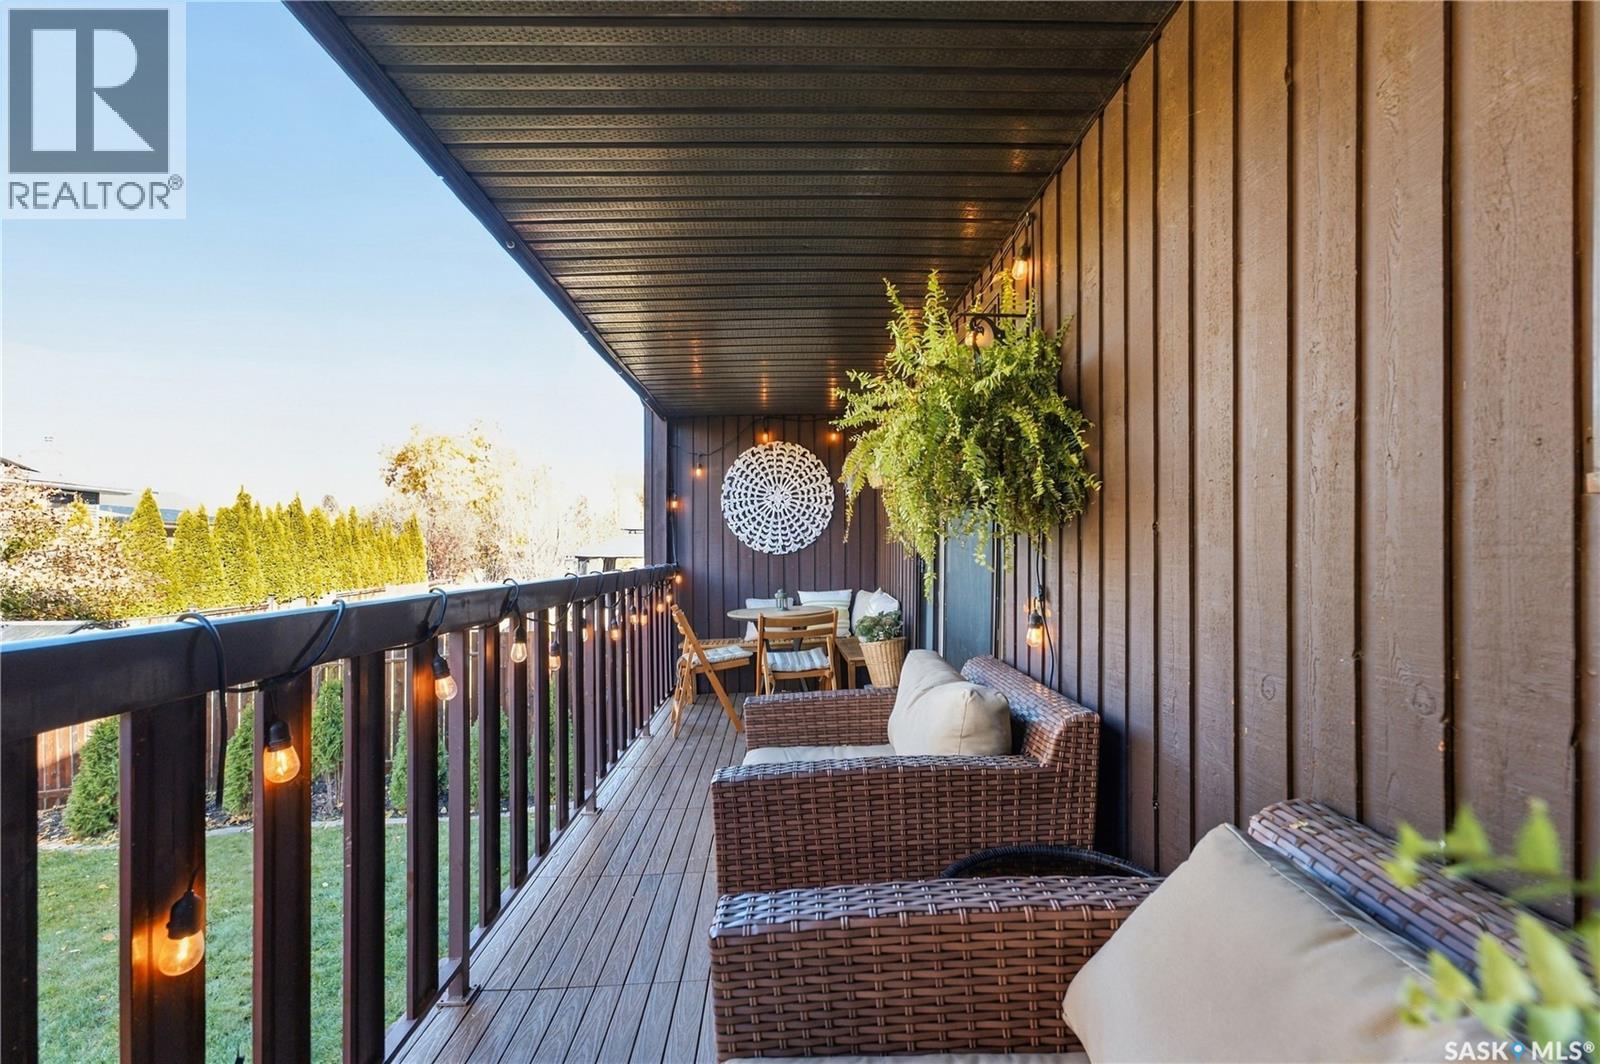
| Structure | Deck |
Building
| Bathroom Total | 2 |
| Bedrooms Total | 3 |
| Appliances | Washer, Refrigerator, Dishwasher, Dryer, Oven - Built-in, Window Coverings, Hood Fan, Storage Shed, Stove |
| Architectural Style | Bi-level |
| Basement Development | Finished |
| Basement Type | Full (finished) |
| Constructed Date | 1985 |
| Construction Style Attachment | Semi-detached |
| Cooling Type | Central Air Conditioning |
| Heating Fuel | Natural Gas |
| Heating Type | Forced Air |
| Size Interior | 704 Sqft |
Parking
| None | |
| Parking Space(s) | 5 |
Land
| Acreage | No |
| Fence Type | Fence |
| Landscape Features | Lawn, Garden Area |
| Size Irregular | 3784.00 |
| Size Total | 3784 Sqft |
| Size Total Text | 3784 Sqft |
Rooms
| Level | Type | Length | Width | Dimensions |
|---|---|---|---|---|
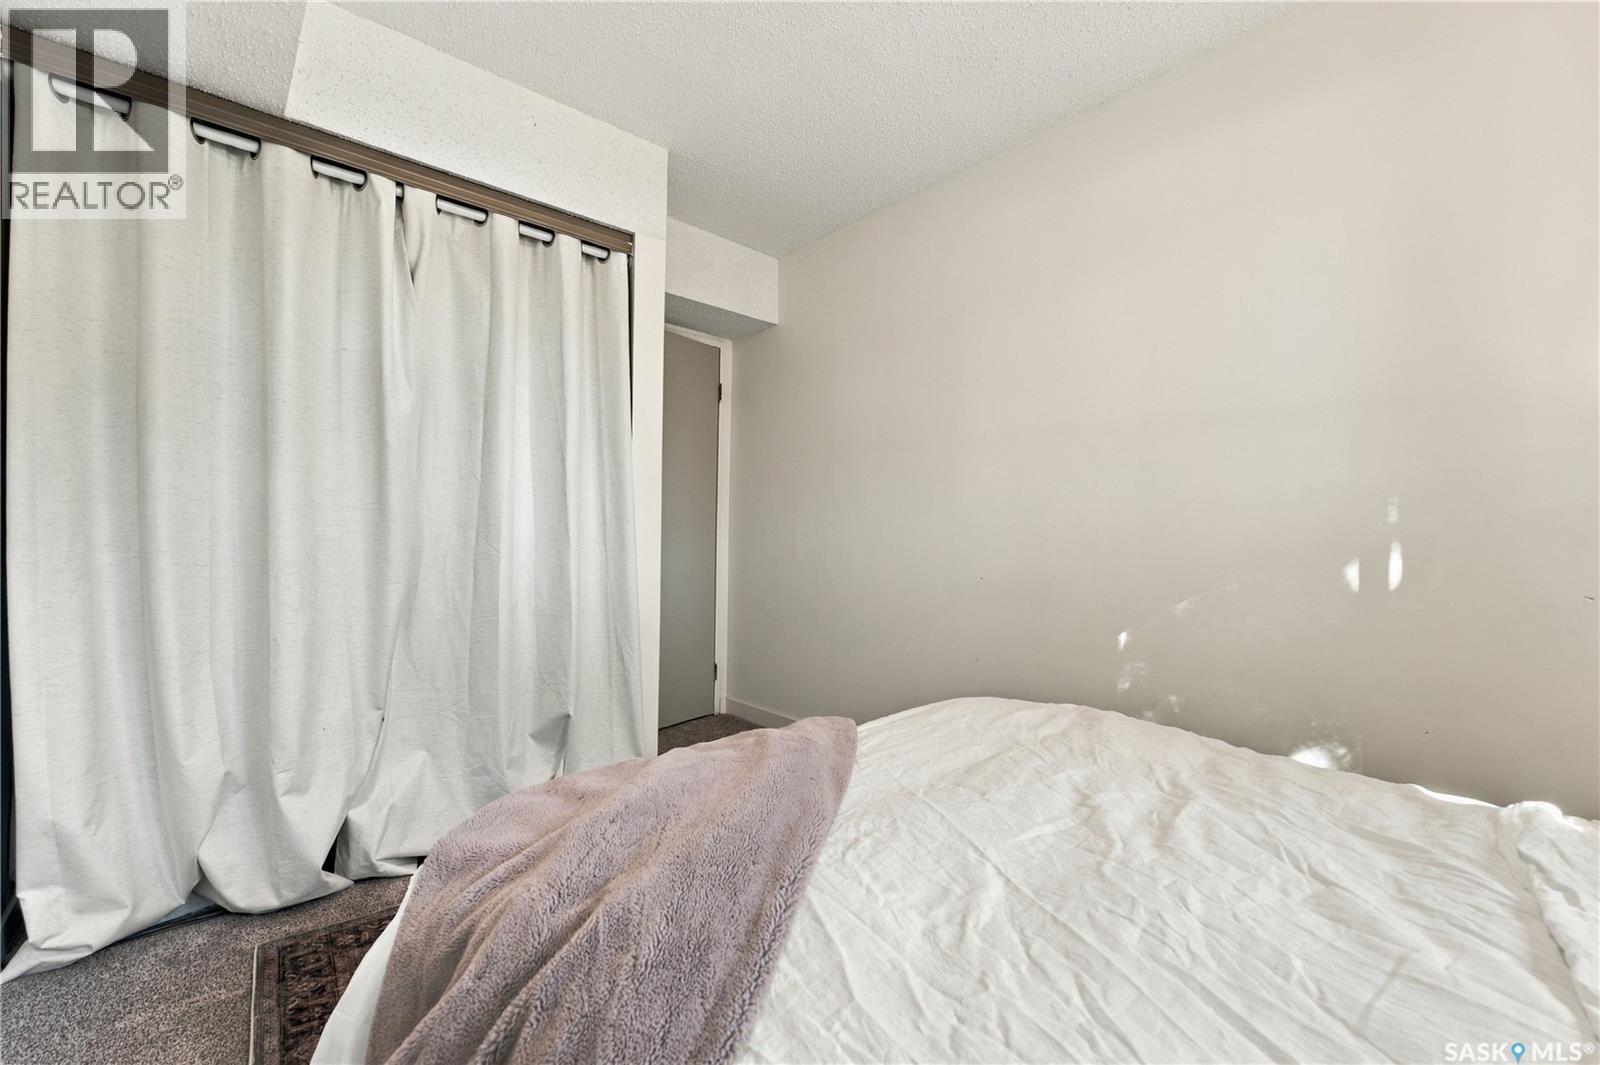
| Basement | Bedroom | 8 ft | 10 ft ,3 in | 8 ft x 10 ft ,3 in |
| Basement | Bedroom | 8 ft ,3 in | 12 ft ,9 in | 8 ft ,3 in x 12 ft ,9 in |
| Basement | Primary Bedroom | 10 ft ,9 in | 15 ft ,6 in | 10 ft ,9 in x 15 ft ,6 in |
| Basement | 4pc Bathroom | 7 ft ,10 in | 4 ft ,11 in | 7 ft ,10 in x 4 ft ,11 in |
| Main Level | Living Room | 11 ft ,9 in | 16 ft ,10 in | 11 ft ,9 in x 16 ft ,10 in |
| Main Level | Dining Room | 12 ft ,7 in | 11 ft | 12 ft ,7 in x 11 ft |
| Main Level | 2pc Bathroom | 5 ft | 4 ft ,6 in | 5 ft x 4 ft ,6 in |
| Main Level | Kitchen | 11 ft ,4 in | 10 ft ,10 in | 11 ft ,4 in x 10 ft ,10 in |
https://www.realtor.ca/real-estate/30436816/423-russell-road-saskatoon-silverwood-heights
Interested?
Contact us for more information

The trademarks REALTOR®, REALTORS®, and the REALTOR® logo are controlled by The Canadian Real Estate Association (CREA) and identify real estate professionals who are members of CREA. The trademarks MLS®, Multiple Listing Service® and the associated logos are owned by The Canadian Real Estate Association (CREA) and identify the quality of services provided by real estate professionals who are members of CREA. The trademark DDF® is owned by The Canadian Real Estate Association (CREA) and identifies CREA's Data Distribution Facility (DDF®)
October 23 2026 04:20:53
Saskatoon Region Association of REALTORS® Inc.
Coldwell Banker Signature