

425 Park Avenue Outlook, Saskatchewan S0L 2N0

$139,900
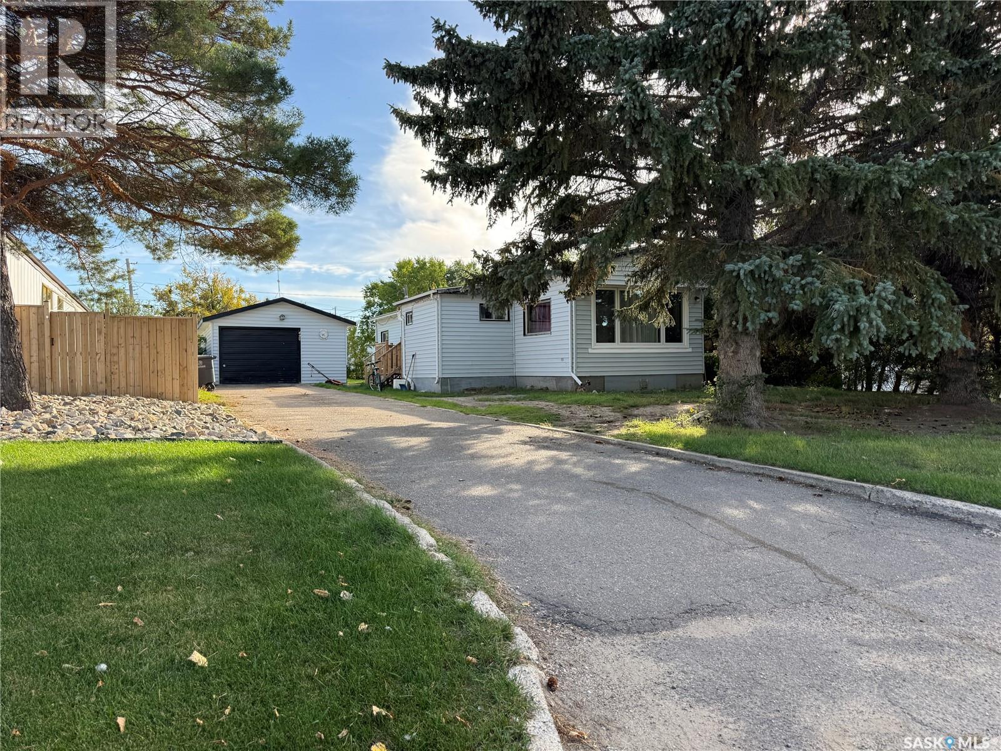
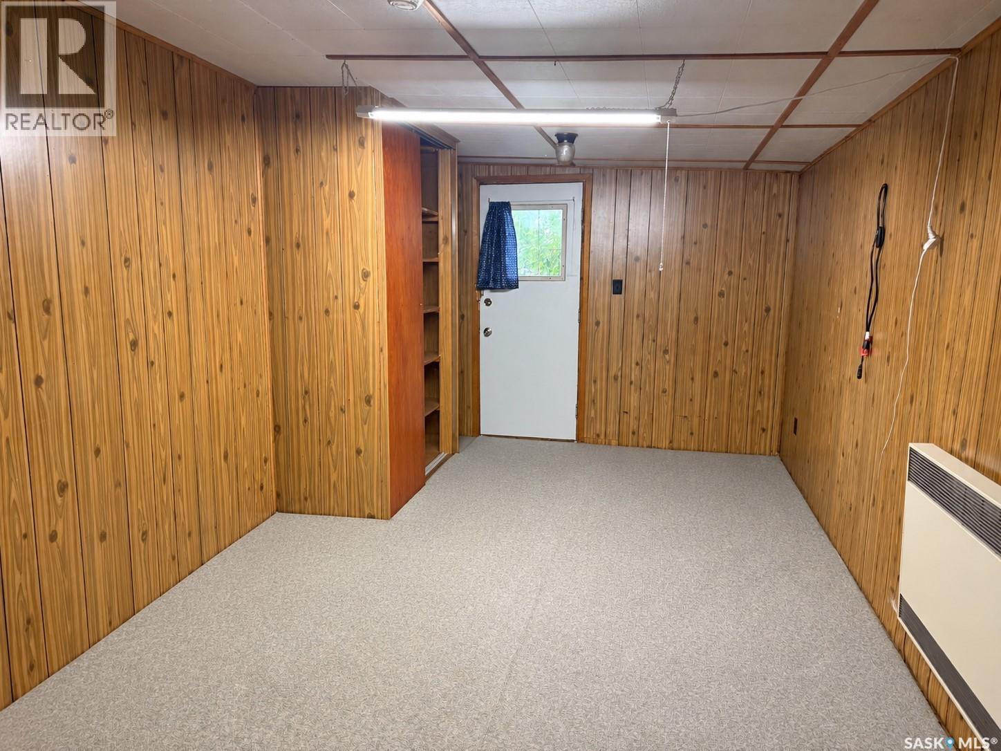
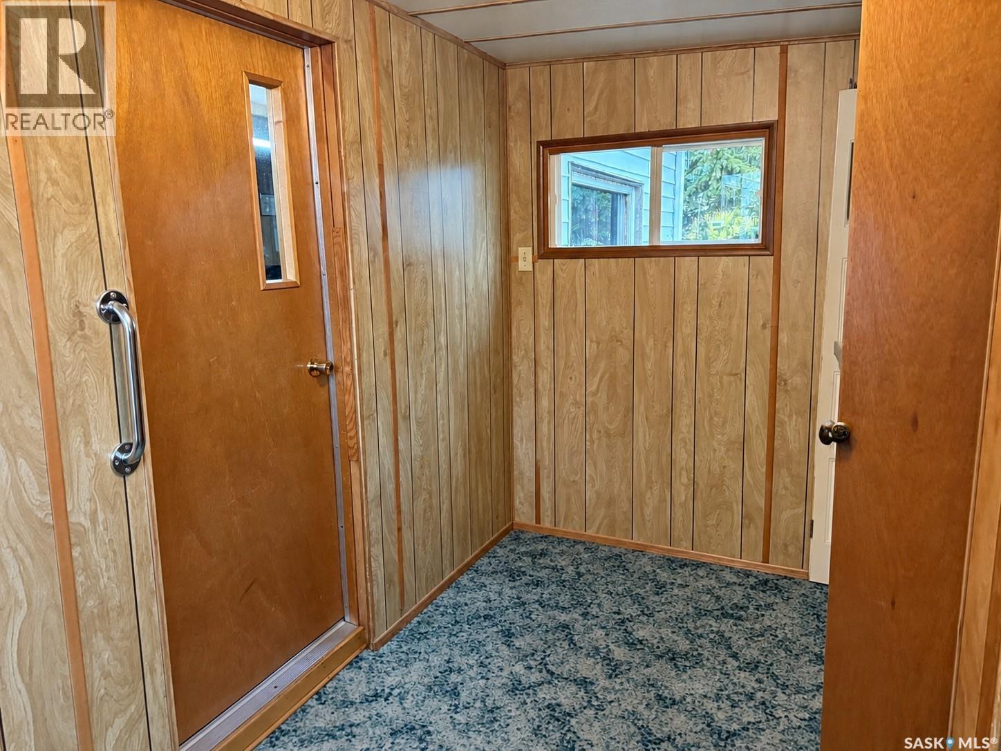
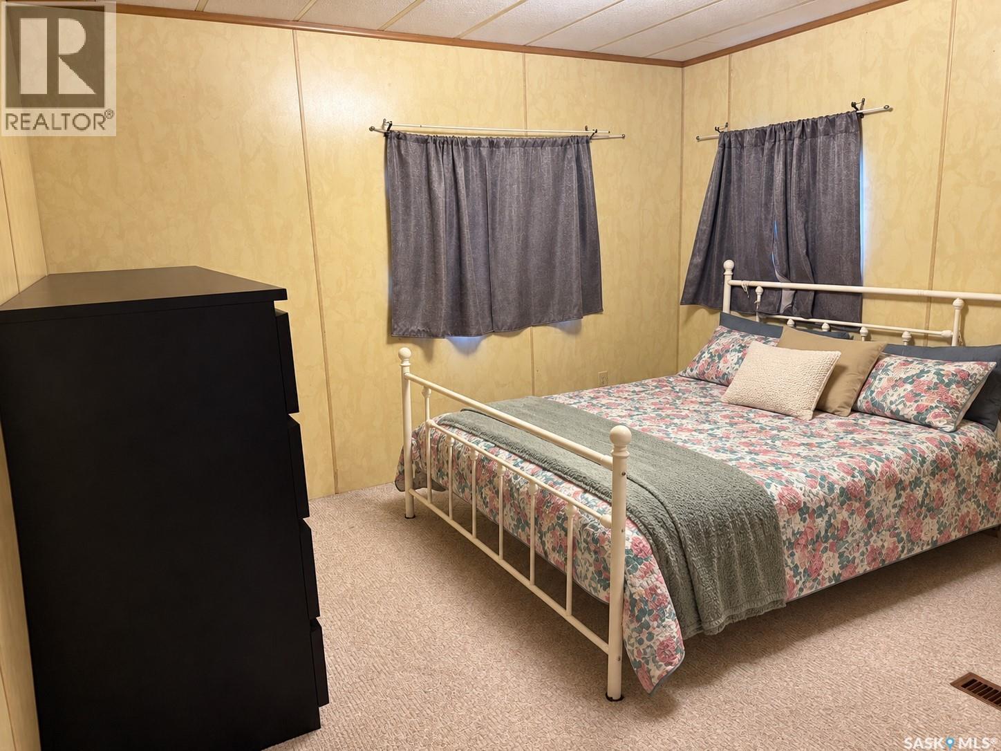
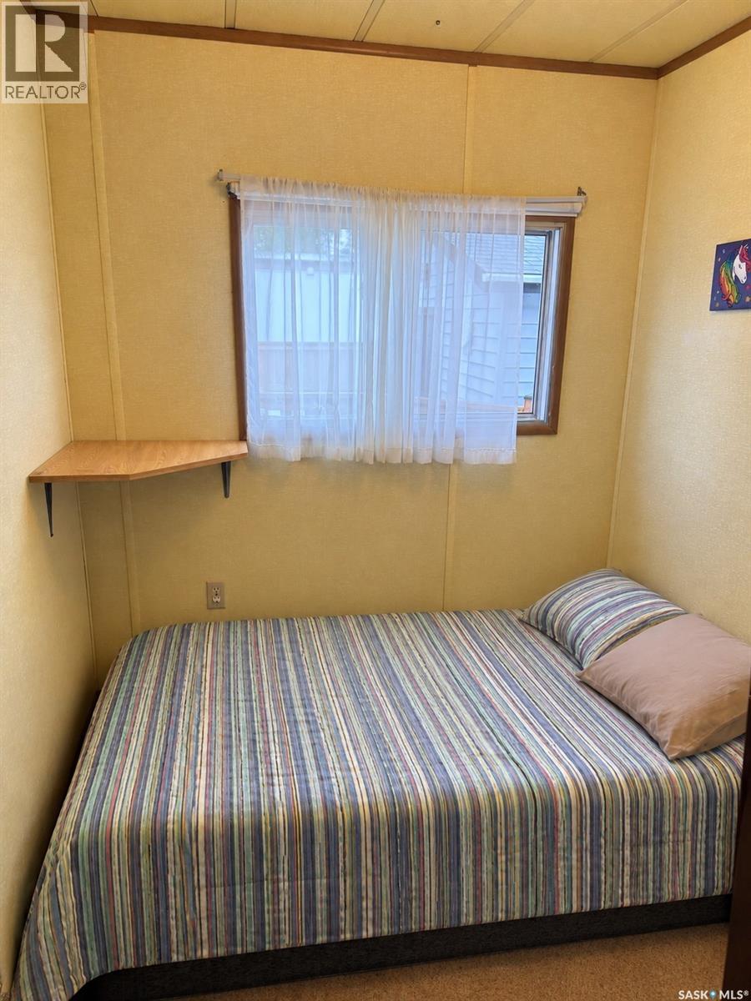
The price is right! This charming 3-bedroom home offers 1,289 sq. ft. of comfortable living space, making it a great place to hang your hat and call home. A porch and additional room have been added to provide even more functional space for your needs. Outside, you’ll appreciate the mature 58' x 152' yard, complete with a single detached garage, partially fenced and convenient asphalt driveway. The location is hard to beat, with the park backing directly onto the property, creating a quiet and peaceful setting to enjoy. A few steps away and you will find the coridor to the Trans Canada Trail that follows the South Saskatchewan River. Whether you’re looking for a place to start out or your next new beginning, this home is worth a look! Call today to book your viewing and see what awaits you. (id:51699)
Property Details
| MLS® Number | SK049894 |
| Property Type | Single Family |
| Features | Treed, Rectangular, Double Width Or More Driveway |
| Structure | Deck |
Building
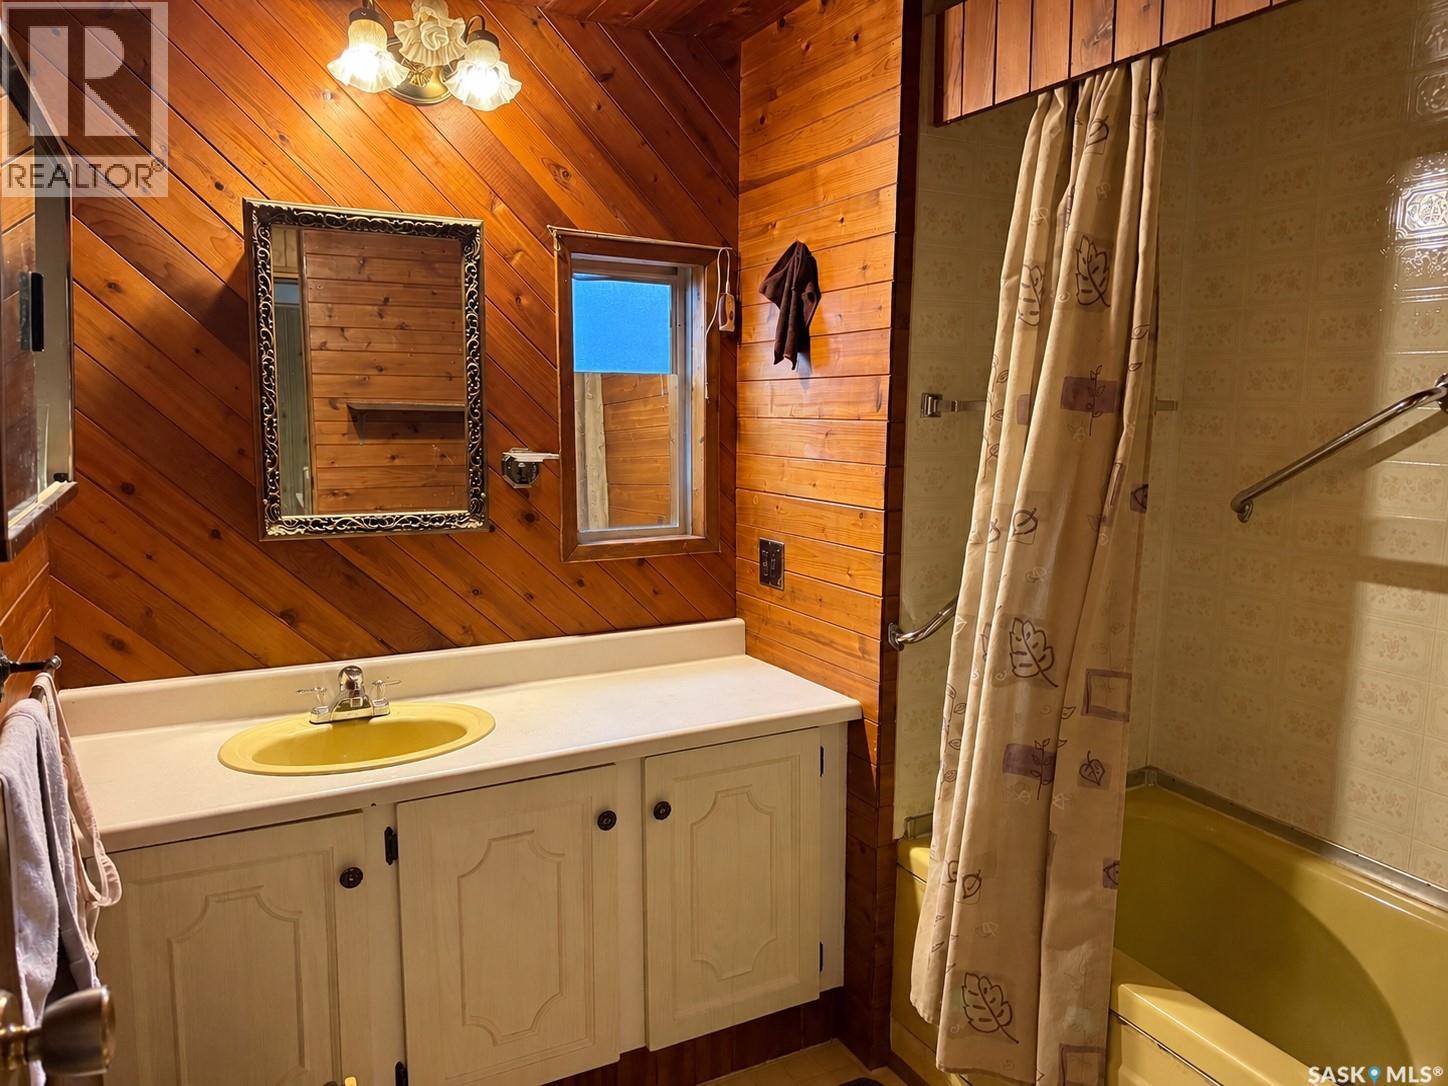
| Bathroom Total | 1 |
| Bedrooms Total | 3 |
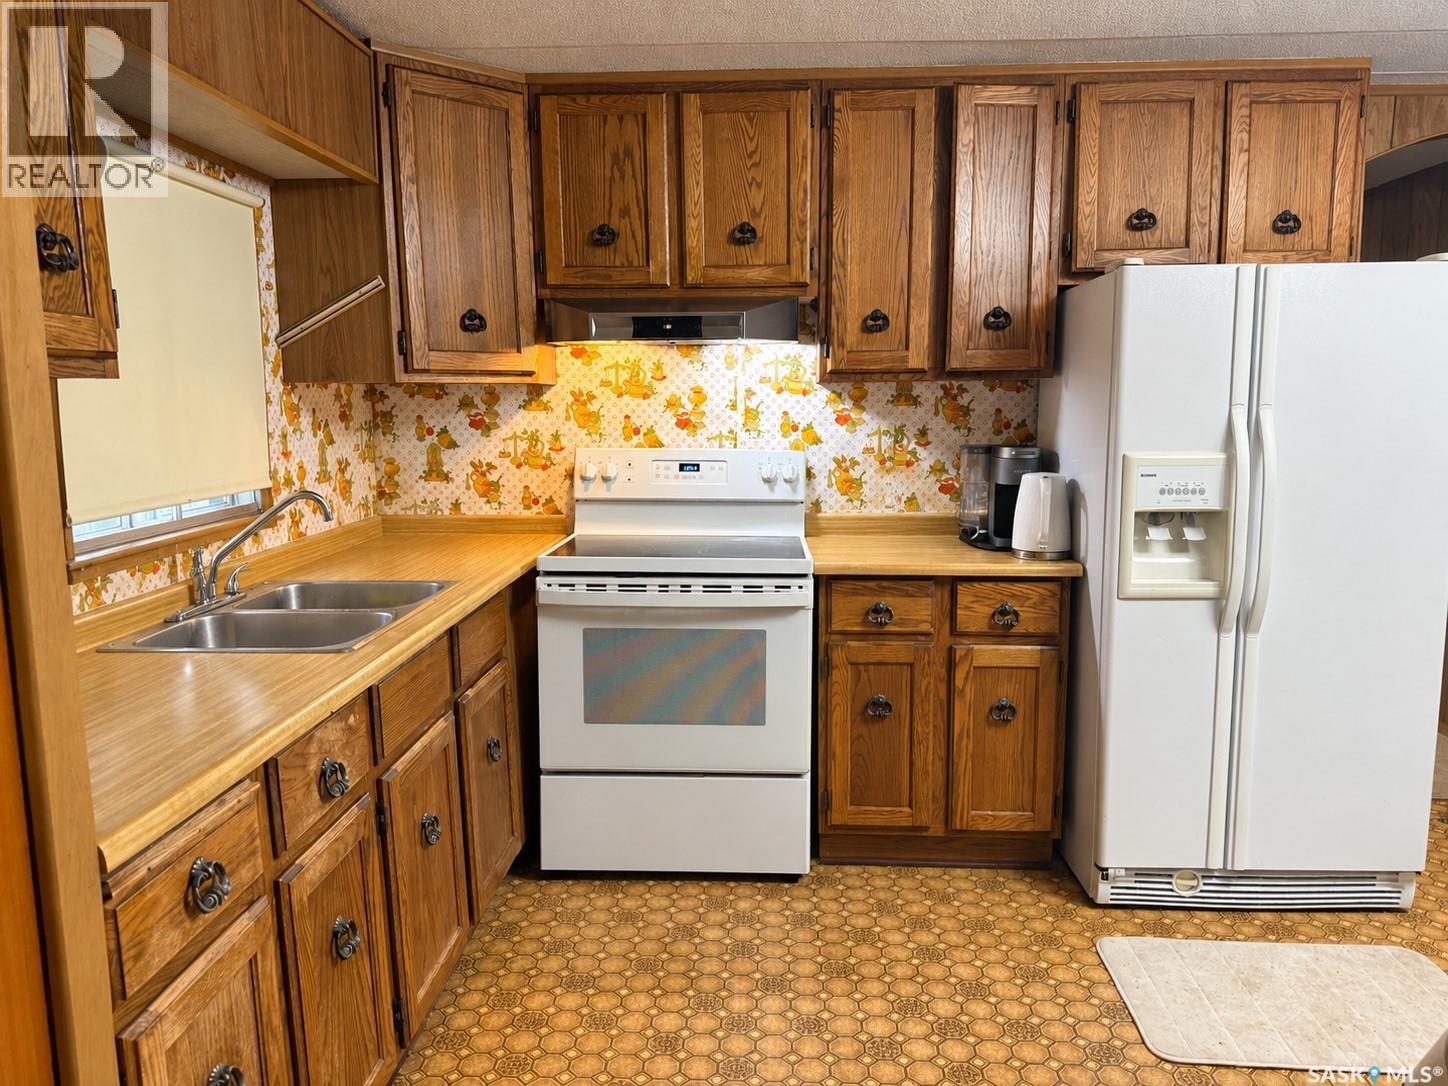
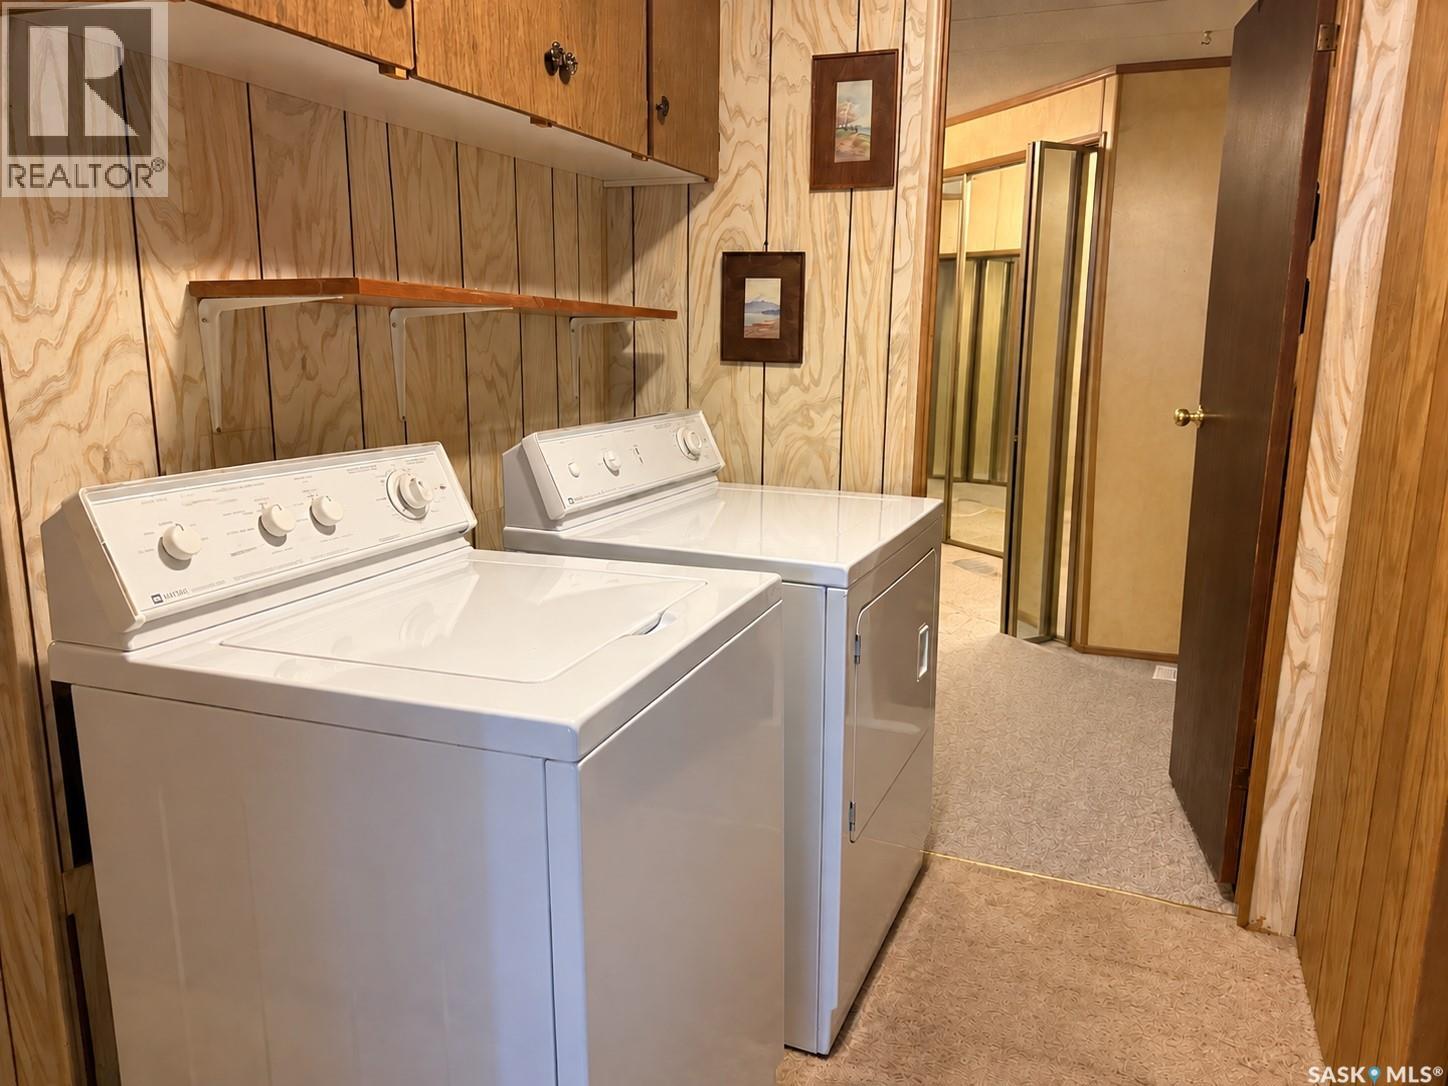
| Appliances | Washer, Refrigerator, Dryer, Storage Shed, Stove |
| Architectural Style | Mobile Home |
| Constructed Date | 1976 |
| Heating Fuel | Natural Gas |
| Heating Type | Forced Air, Other |
| Size Interior | 1289 Sqft |
| Type | Mobile Home |
Parking
| Detached Garage | |
| R V | |
| Parking Space(s) | 4 |
Land
| Acreage | No |
| Fence Type | Partially Fenced |
| Landscape Features | Lawn |
| Size Frontage | 58 Ft |
| Size Irregular | 0.20 |
| Size Total | 0.2 Ac |
| Size Total Text | 0.2 Ac |
Rooms
| Level | Type | Length | Width | Dimensions |
|---|---|---|---|---|
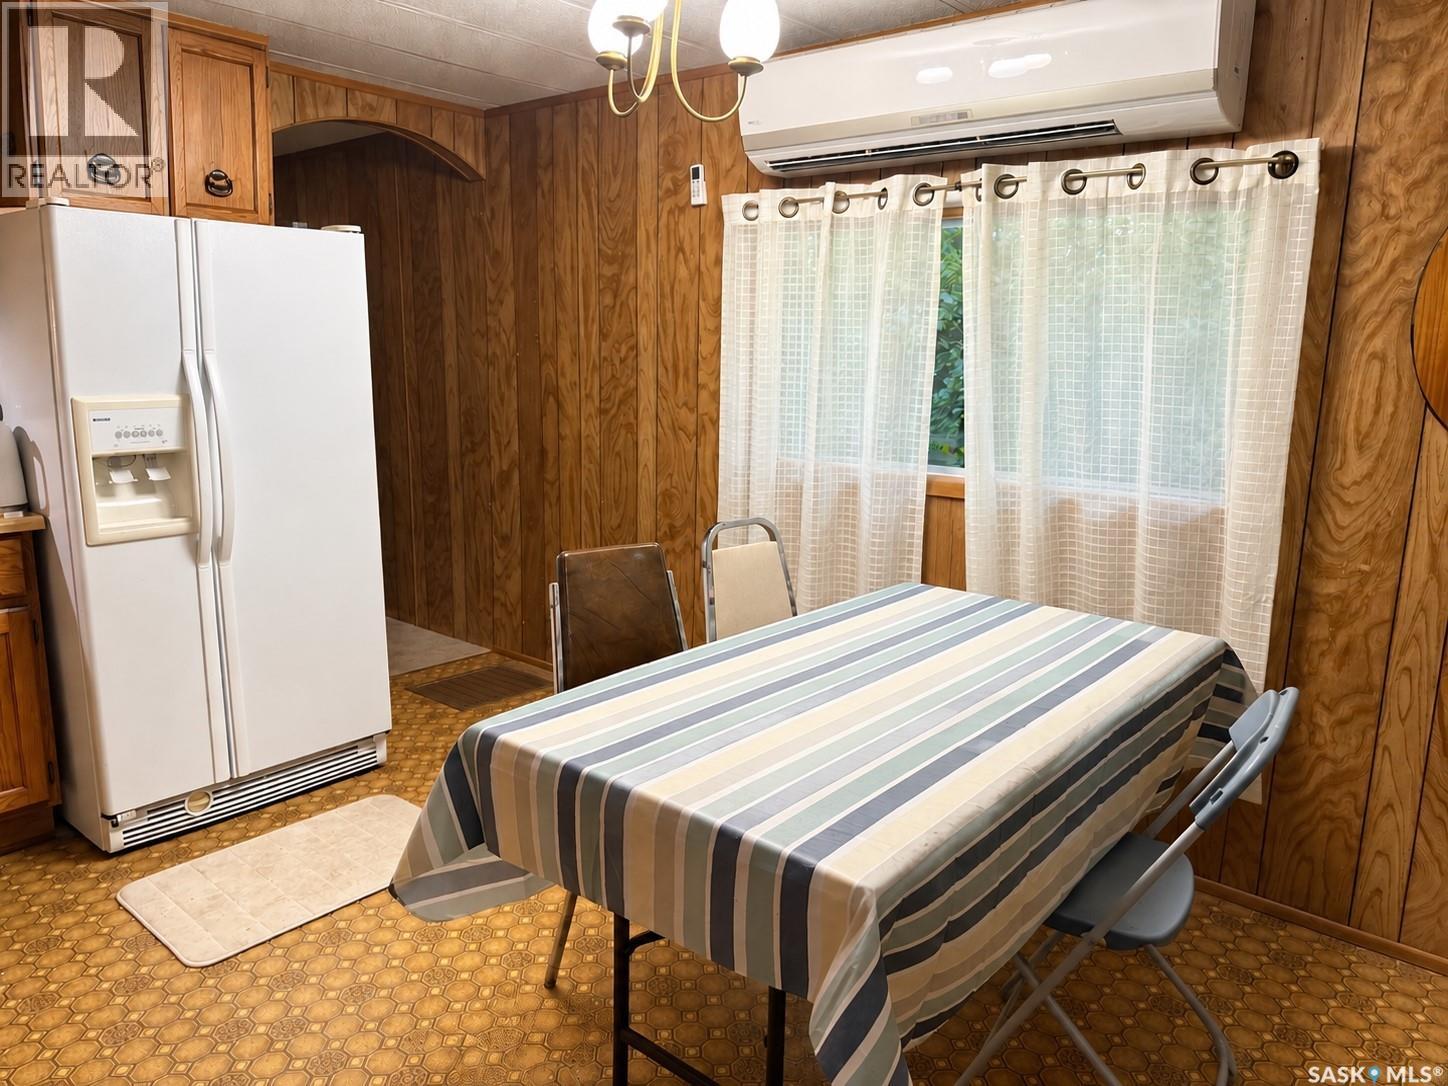
| Main Level | Kitchen/dining Room | 11'11" x 13'2" | ||
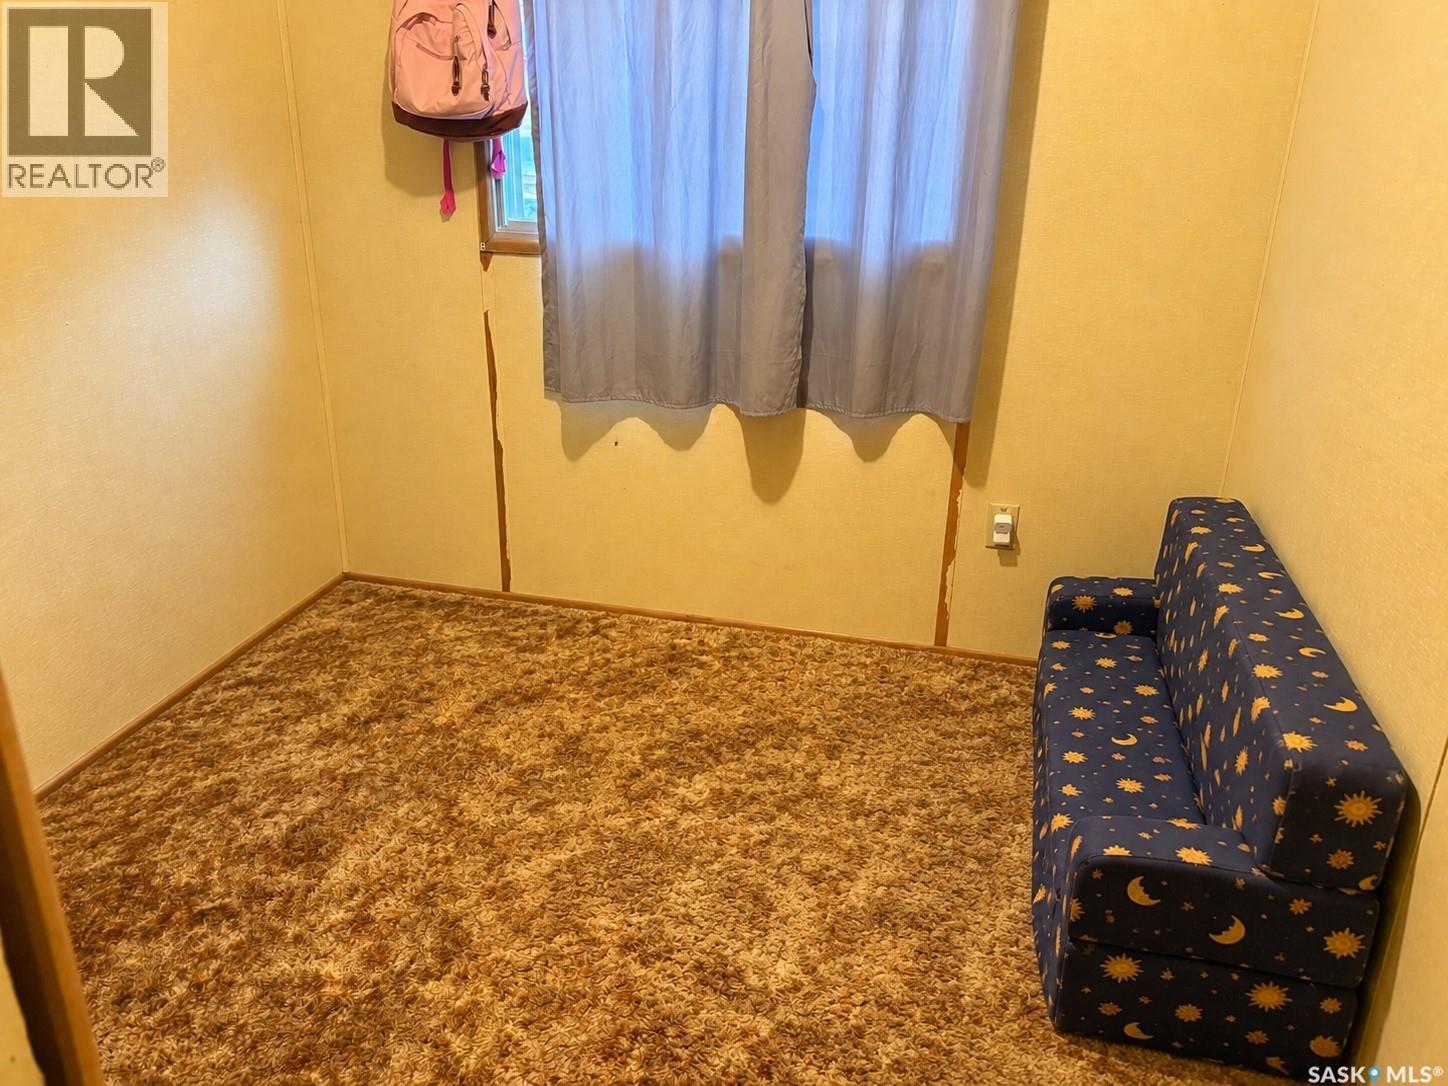
| Main Level | Bedroom | 6'9" x 8'6" | ||
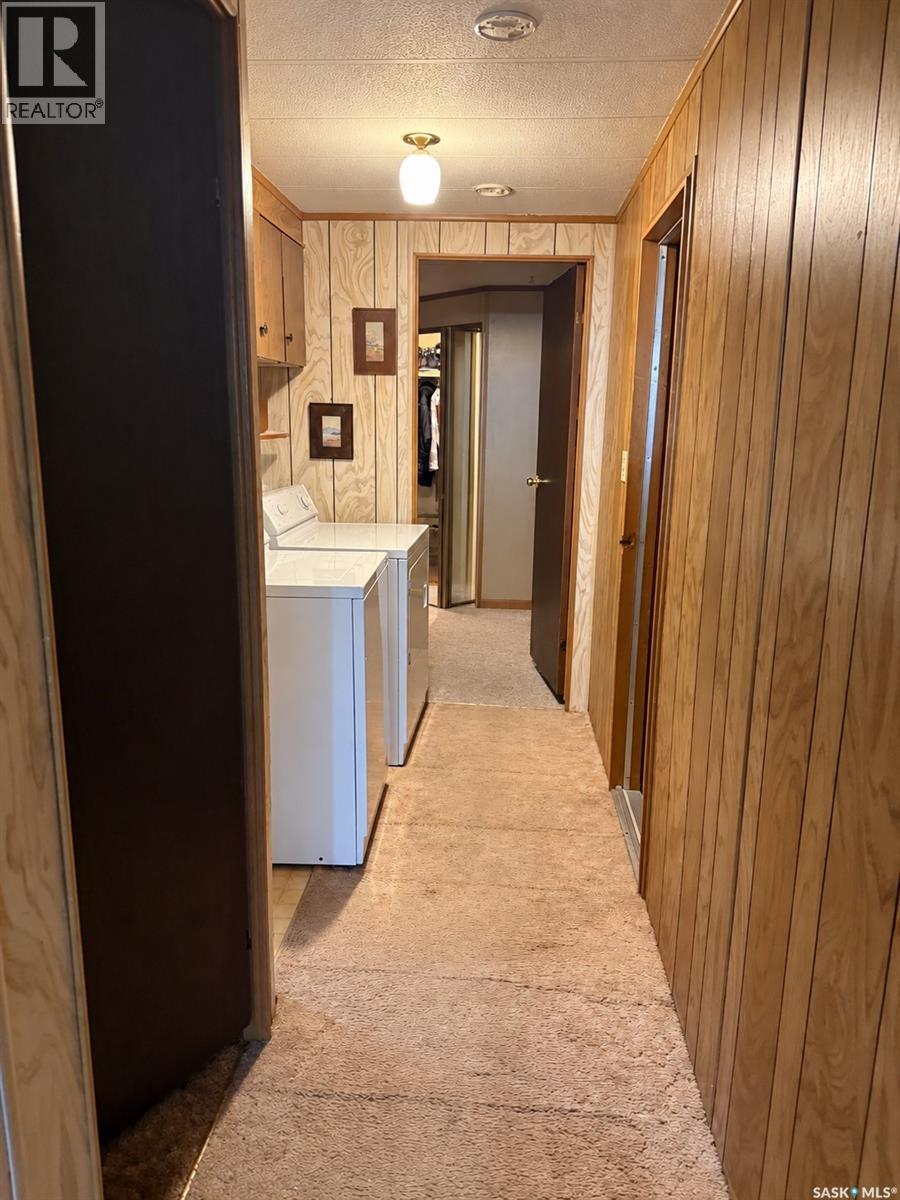
| Main Level | Laundry Room | 5'6" x 5'2" | ||
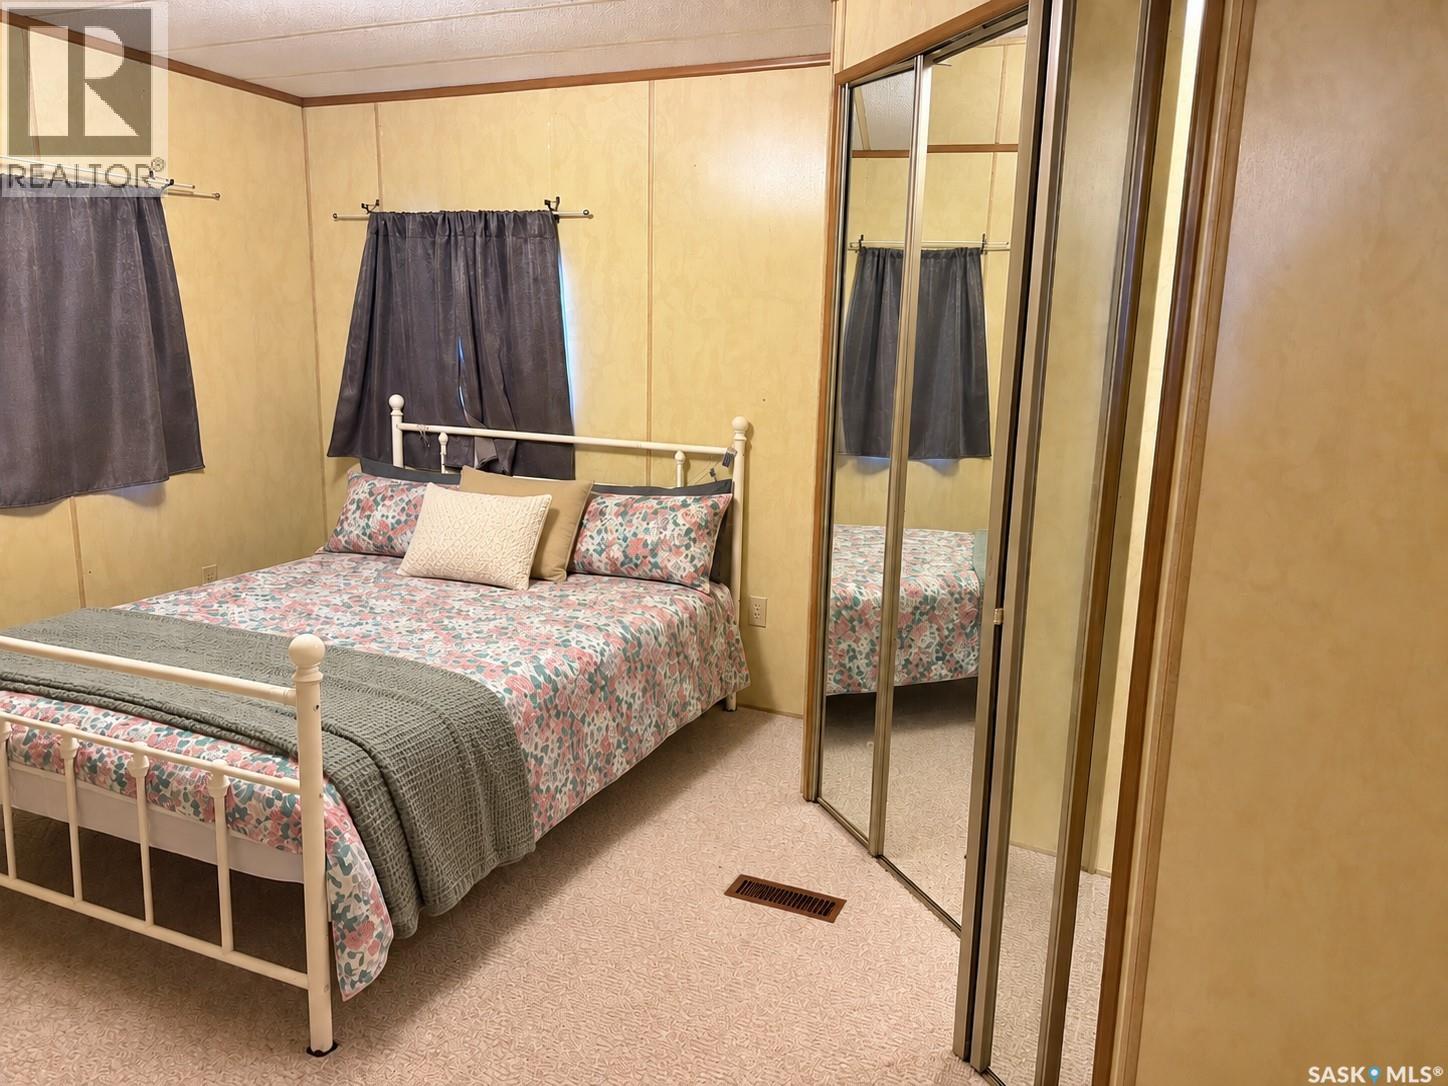
| Main Level | Primary Bedroom | 13'3" x 11'3" | ||
| Main Level | Enclosed Porch | 11'5" x 7'8" | ||
| Main Level | Living Room | 15'3" x 13'3" | ||
| Main Level | Bedroom | 7'5" x 8'6" | ||
| Main Level | 4pc Bathroom | 7'5" x 7' | ||
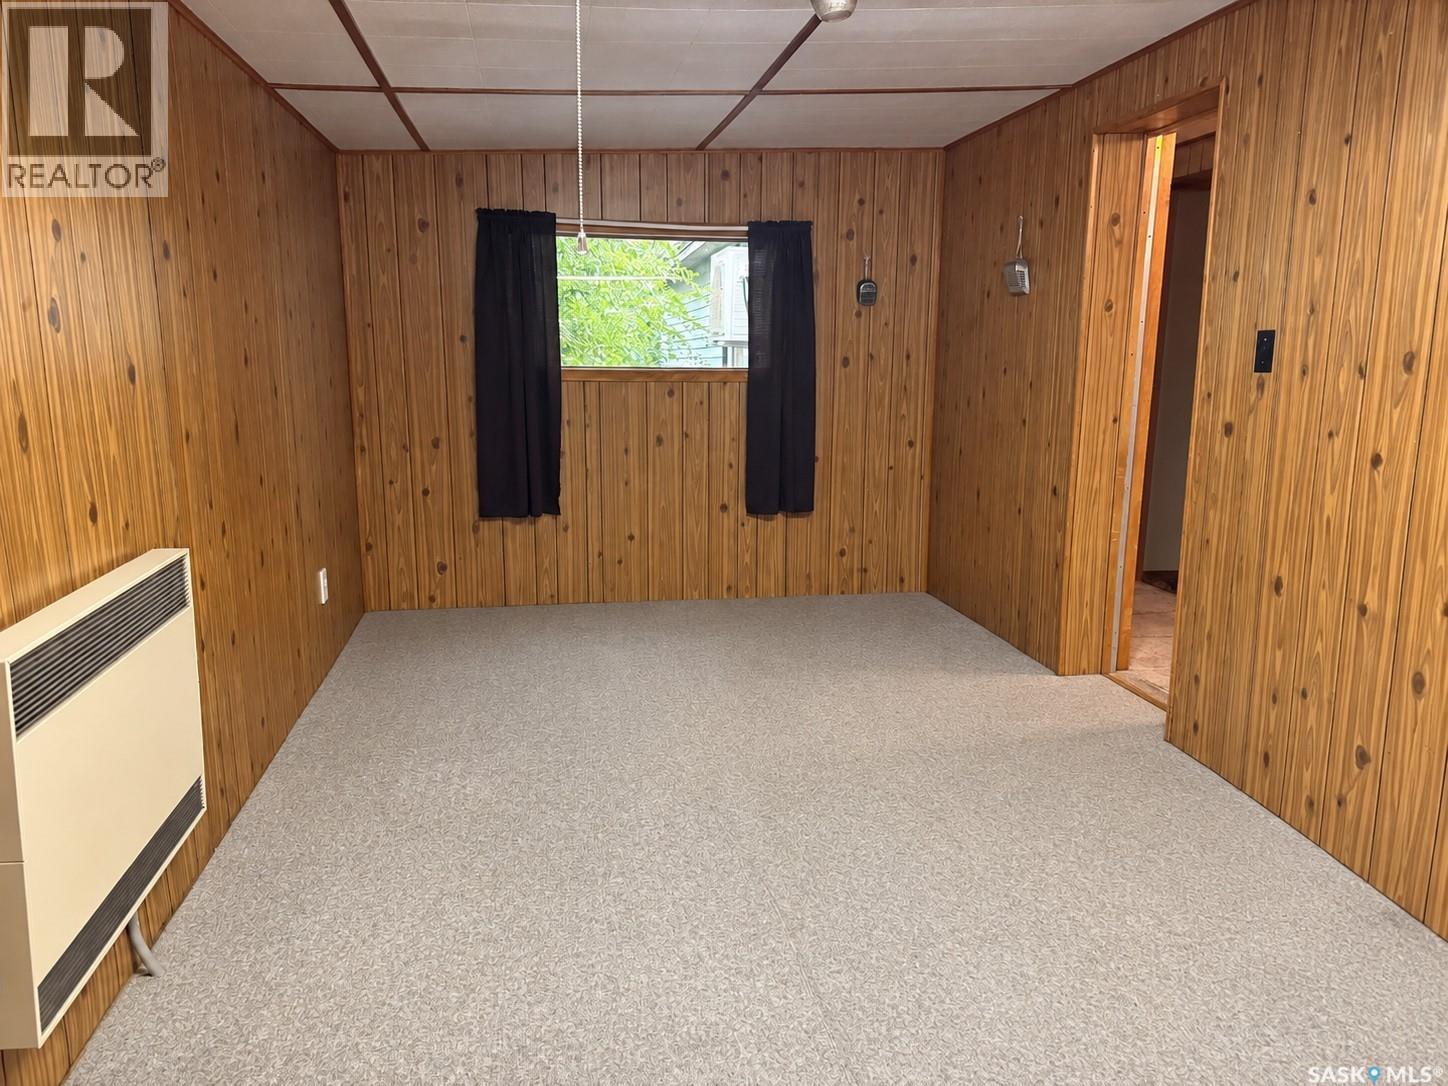
| Main Level | Bonus Room | 21'2 x 9'2" |
https://www.realtor.ca/real-estate/30347766/425-park-avenue-outlook
Interested?
Contact us for more information

The trademarks REALTOR®, REALTORS®, and the REALTOR® logo are controlled by The Canadian Real Estate Association (CREA) and identify real estate professionals who are members of CREA. The trademarks MLS®, Multiple Listing Service® and the associated logos are owned by The Canadian Real Estate Association (CREA) and identify the quality of services provided by real estate professionals who are members of CREA. The trademark DDF® is owned by The Canadian Real Estate Association (CREA) and identifies CREA's Data Distribution Facility (DDF®)
October 02 2026 01:36:23
Saskatoon Region Association of REALTORS® Inc.
RE/MAX Shoreline Realty