

430 3rd Street E Shaunavon, Saskatchewan S0N 2M0

$89,000
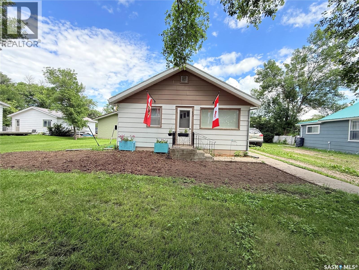
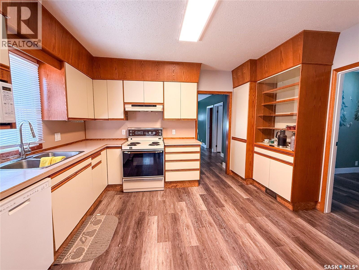
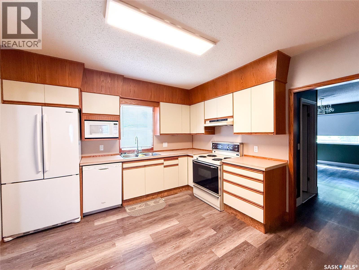
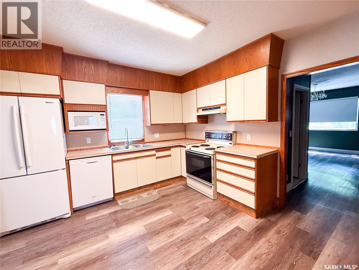
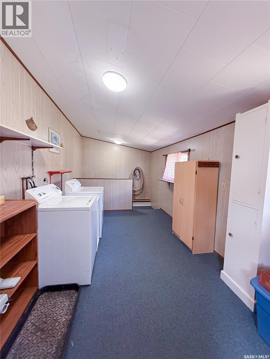
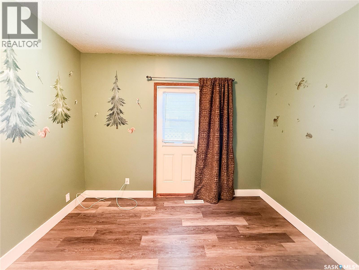
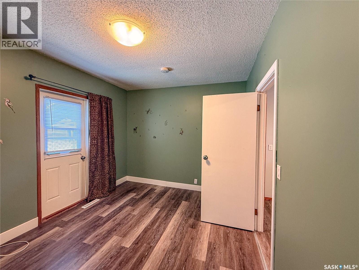
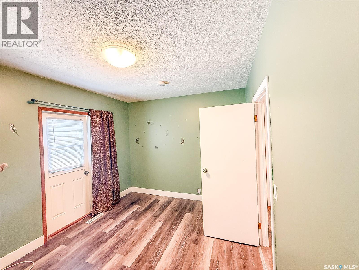
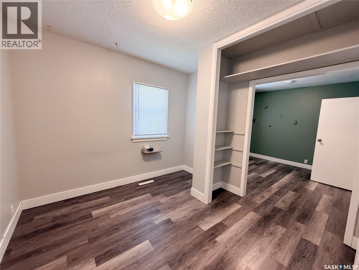
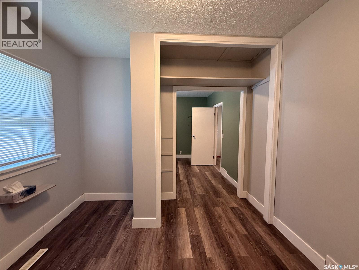
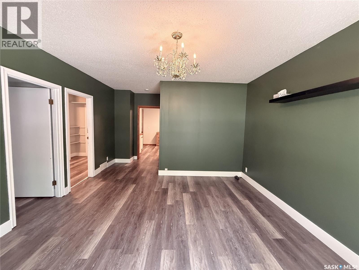
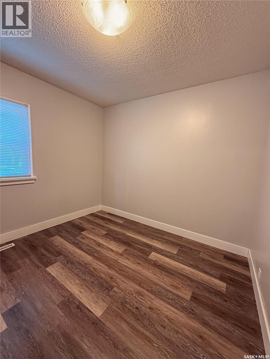
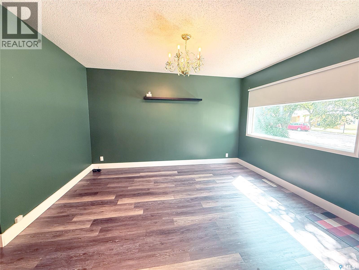
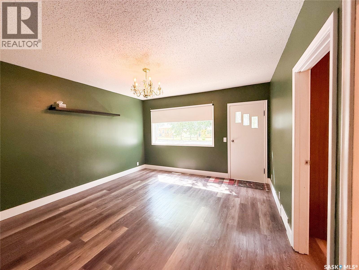
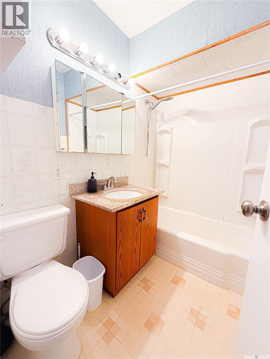
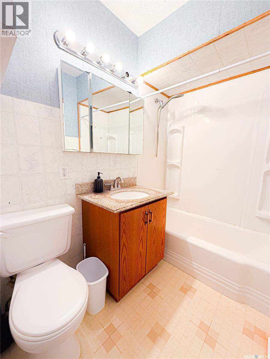
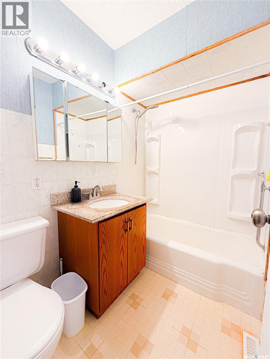
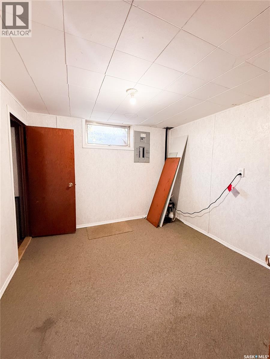
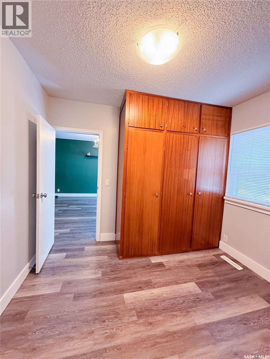
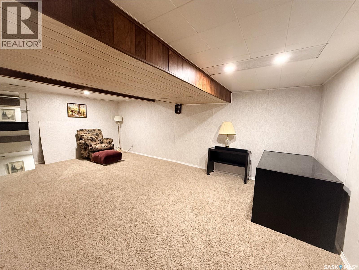
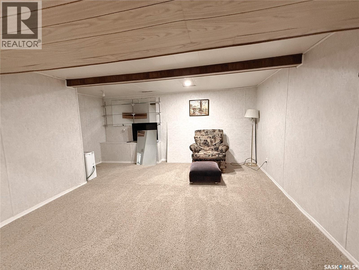
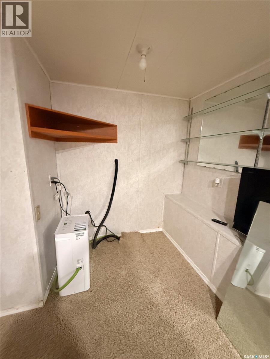
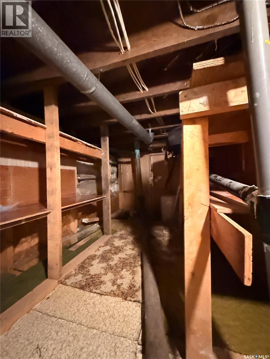
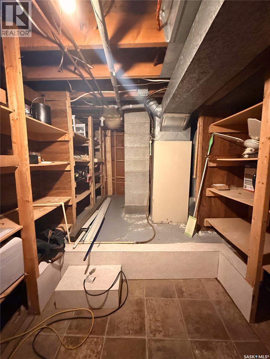
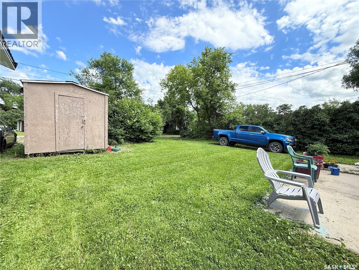
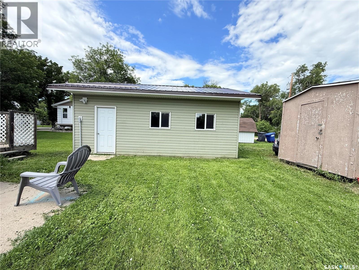
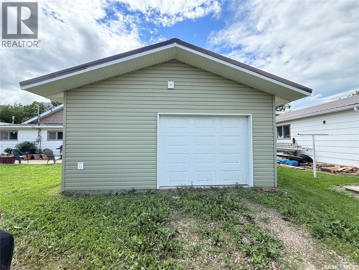
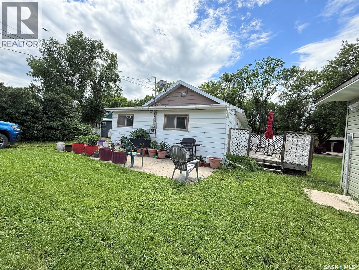
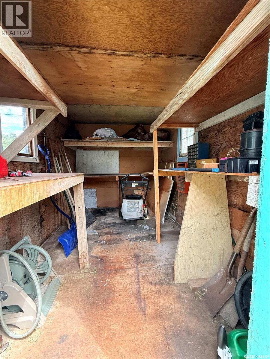
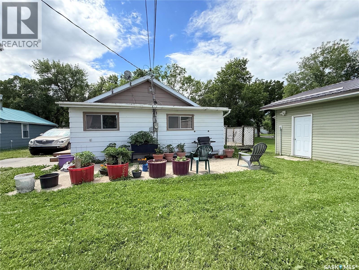
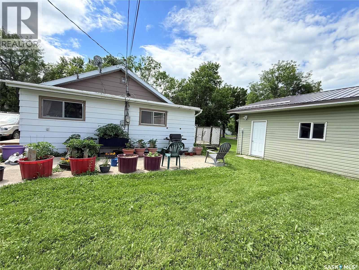
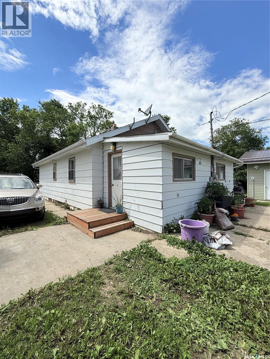
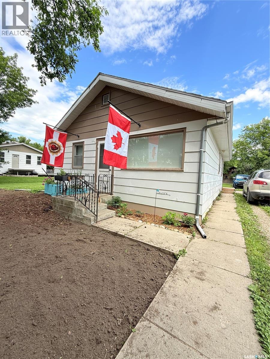
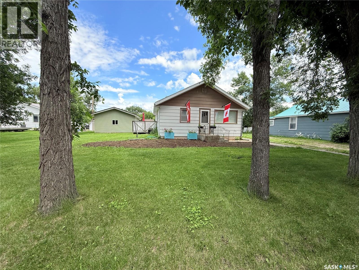
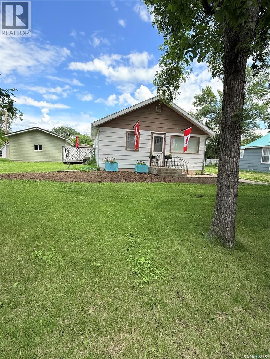
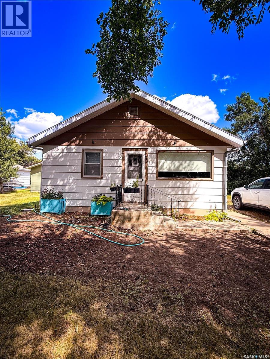
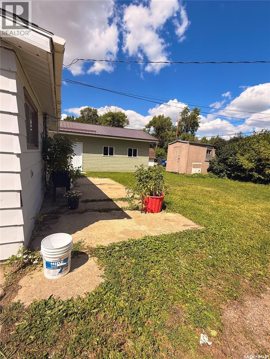
Looking for an affordable family home with plenty of space? This well-laid-out home offers 3 bedrooms on the main floor along with a 4-piece bathroom, making it ideal for a growing family. The thoughtfully designed kitchen sits at the heart of the home and features ample cabinetry and counter space, creating a functional hub for everyday living. At the back of the home, you'll find a spacious laundry and mudroom with plenty of room for coats, boots, and extra storage. The finished basement expands your living space with a large recreation room and an additional bedroom, providing flexibility for guests, a home office, or a growing family. Situated on a generous double lot, the yard offers endless possibilities for kids, pets, gardening, or entertaining. Completing the property is a newly built garage (2023), adding excellent storage and parking space. This is a fantastic opportunity to own a spacious family home that offers comfort, functionality, and exceptional value—all at an affordable price. (id:51699)
Property Details
| MLS® Number | SK041831 |
| Property Type | Single Family |
| Features | Treed, Lane, Rectangular, Sump Pump |
Building
| Bathroom Total | 1 |
| Bedrooms Total | 4 |
| Appliances | Washer, Refrigerator, Dishwasher, Dryer, Microwave, Stove |
| Architectural Style | Bungalow |
| Basement Development | Finished |
| Basement Type | Full (finished) |
| Constructed Date | 1954 |
| Construction Style Attachment | Detached |
| Cooling Type | Central Air Conditioning |
| Heating Fuel | Natural Gas |
| Heating Type | Forced Air |
| Stories Total | 1 |
| Size Interior | 975 Sqft |
| Type | House |
Parking
| Detached Garage | |
| Gravel | |
| Parking Space(s) | 3 |
Land
| Acreage | No |
| Landscape Features | Lawn |
| Size Frontage | 80 Ft |
| Size Irregular | 9600.00 |
| Size Total | 9600 Sqft |
| Size Total Text | 9600 Sqft |
Rooms
| Level | Type | Length | Width | Dimensions |
|---|---|---|---|---|
| Basement | Bedroom | 9'11'' x 8'8'' | ||
| Basement | Other | 9'3'' x 15'10'' | ||
| Basement | Other | 12'3'' x 20'1'' | ||
| Main Level | Other | 17'5'' x 8'11'' | ||
| Main Level | Kitchen | 13' x 11'9'' | ||
| Main Level | Bedroom | 10'8'' x 9'11'' | ||
| Main Level | Bedroom | 9'11'' x 9'11'' | ||
| Main Level | Living Room | 13'7'' x 13'1'' | ||
| Main Level | Bedroom | 9'11'' x 9'11'' | ||
| Main Level | 4pc Bathroom | 7'1'' x 5' |
https://www.realtor.ca/real-estate/30008328/430-3rd-street-e-shaunavon
Interested?
Contact us for more information

The trademarks REALTOR®, REALTORS®, and the REALTOR® logo are controlled by The Canadian Real Estate Association (CREA) and identify real estate professionals who are members of CREA. The trademarks MLS®, Multiple Listing Service® and the associated logos are owned by The Canadian Real Estate Association (CREA) and identify the quality of services provided by real estate professionals who are members of CREA. The trademark DDF® is owned by The Canadian Real Estate Association (CREA) and identifies CREA's Data Distribution Facility (DDF®)
September 03 2026 04:12:38
Saskatoon Region Association of REALTORS® Inc.
Access Real Estate Inc.