

431 Eaton Lane Saskatoon, Saskatchewan S7V 0H5

$489,900
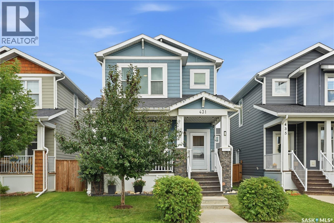
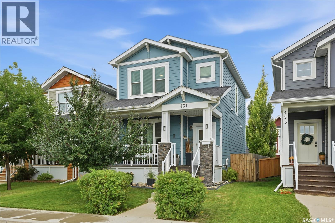
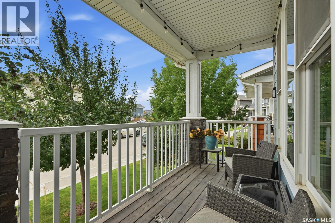
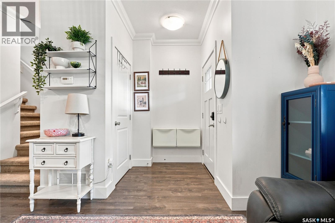
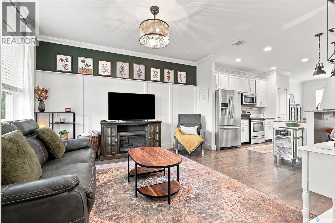
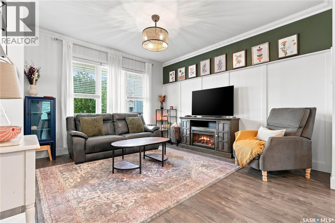
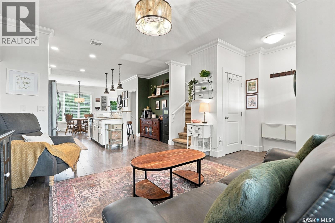
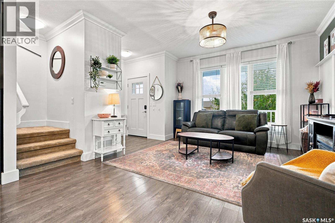
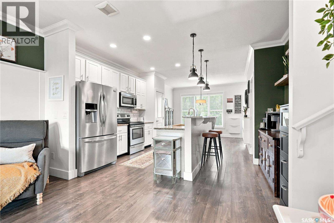
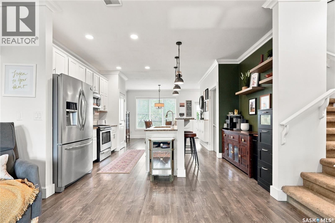
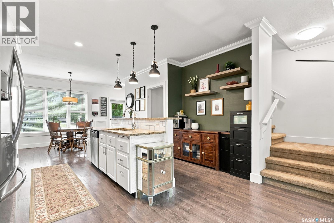
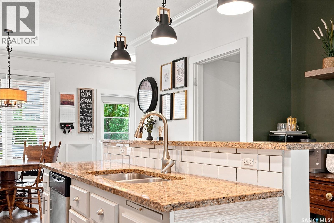
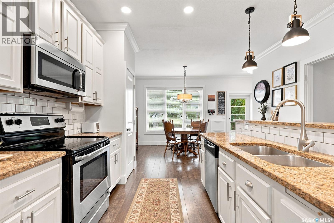
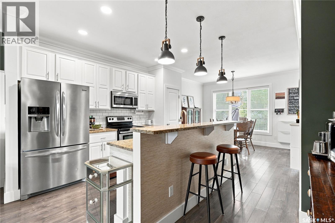
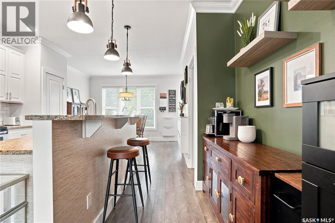
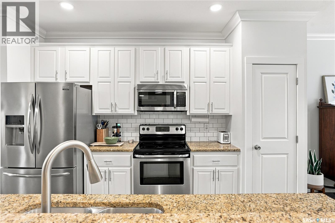
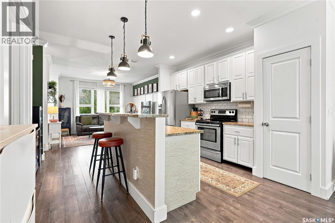
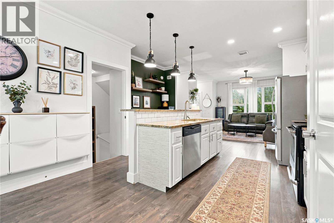
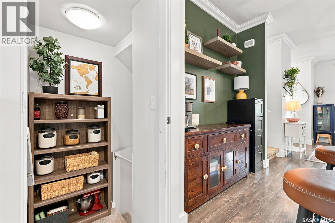
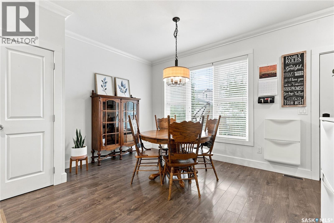
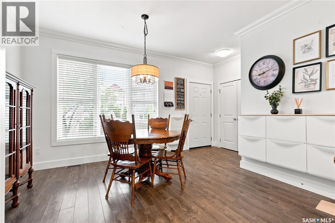
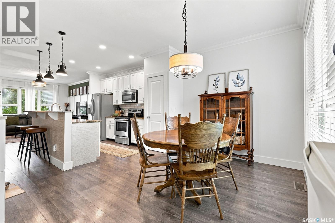
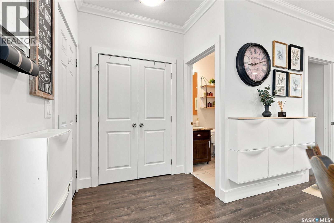
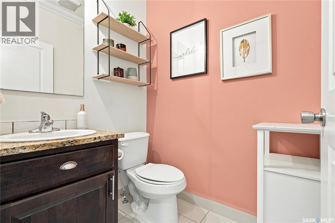
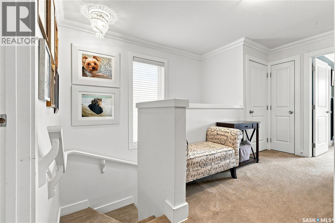
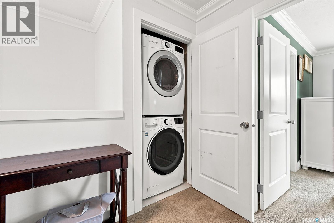
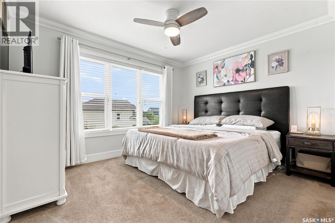
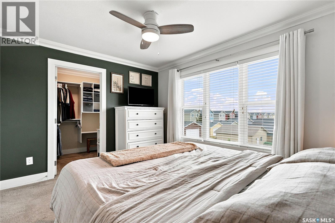
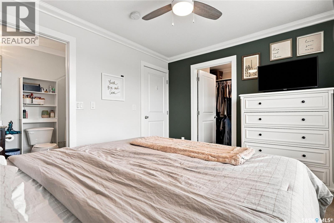
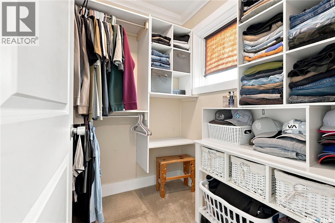
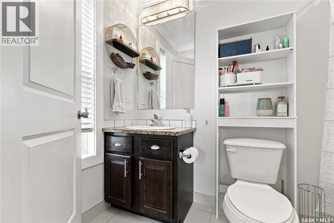
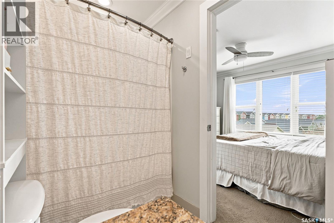
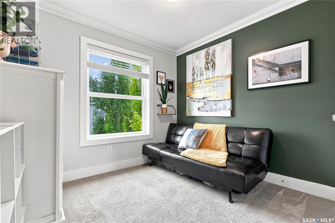
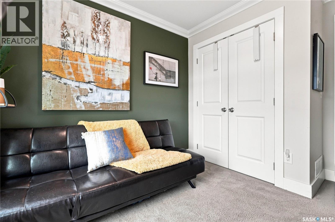
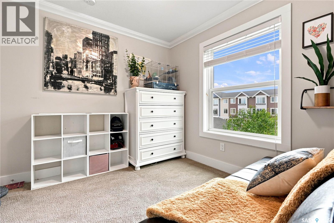
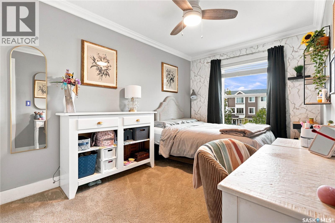
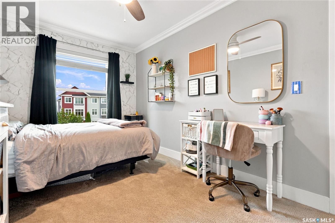
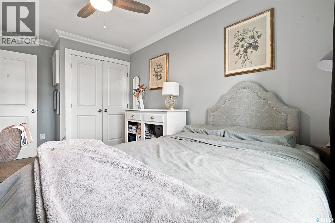
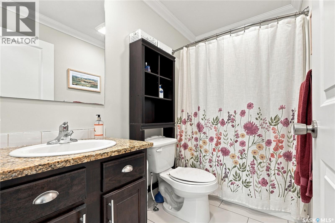
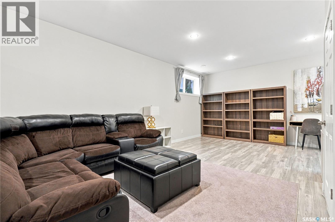
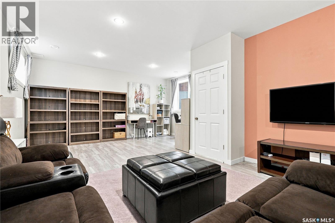
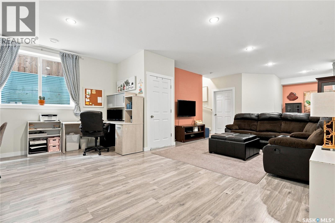
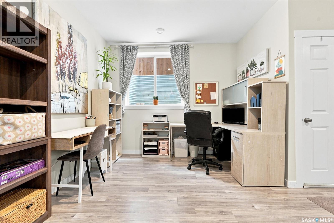
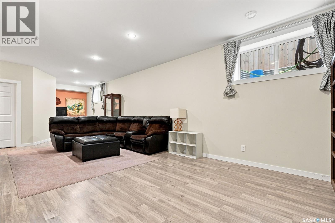
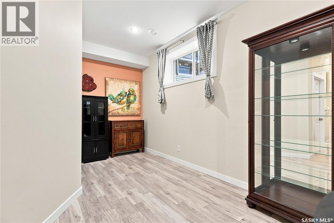
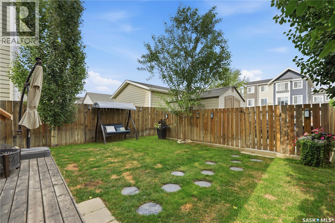
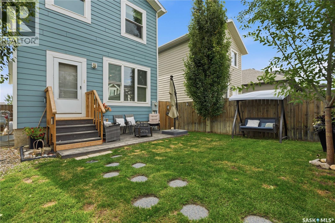
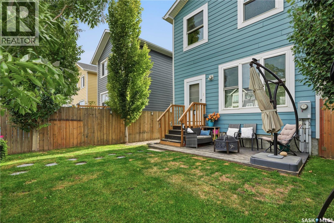
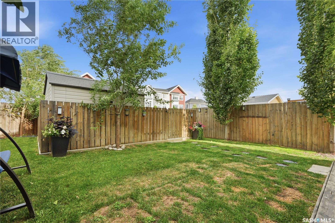
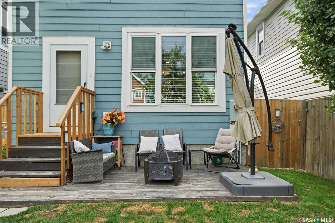
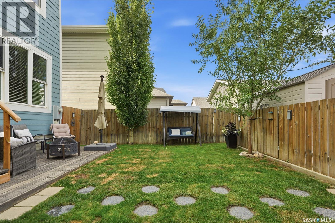
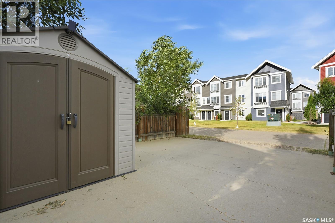
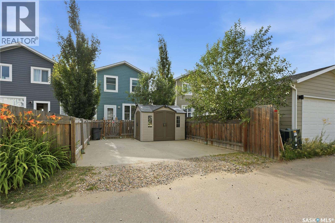
Welcome to 431 Eaton Lane, a beautifully maintained 1,404 sq. ft. two-storey home nestled on a quiet street in the highly sought-after community of Rosewood. Ideally located near parks, walking trails, elementary schools, Costco, and an array of restaurants and shopping, this home offers exceptional convenience in a family-friendly setting. From the charming covered front porch and inviting curb appeal, step into a bright, open-concept main floor designed for both everyday living and entertaining. The living room showcases custom feature wall paneling and warm laminate flooring that flows seamlessly into the stunning kitchen, complete with granite countertops, a stylish tile backsplash, stainless steel appliances, a spacious island with seating, and pantry. The adjoining dining area offers direct access to the backyard, while crown moulding throughout the main level and a well-appointed 2-piece bath add a touch of elegance. Upstairs, the spacious primary suite easily accommodates a king-sized bed and features a walk-in closet with custom organizers and a private 4-piece ensuite with tile flooring. Two additional generously sized bedrooms, a full 4-piece bathroom, stackable laundry, and abundant natural light complete the second level. The fully finished basement offers impressive 9-foot ceilings, large windows, cohesive laminate flooring, a spacious family room with recessed LED lighting, an open office area, under-stair storage, a roughed-in 3-piece bathroom, and the mechanical room. Outside, enjoy a fully fenced backyard surrounded by mature trees for added privacy, complete with a patio, storage shed, underground sprinklers (front and back), and a 22' x 24' parking pad. Additional highlights include central air conditioning, double PVC windows, updated web joists, and freshly steam-cleaned carpets (August 2026). Beautifully cared for and showcasing true pride of ownership, this exceptional home is ready to welcome its next owners. (id:51699)
Open House
This property has open houses!
2:00 pm
Ends at:3:30 pm
Property Details
| MLS® Number | SK044418 |
| Property Type | Single Family |
| Neigbourhood | Rosewood |
| Features | Treed, Lane, Rectangular, Sump Pump |
| Structure | Deck |
Building
| Bathroom Total | 3 |
| Bedrooms Total | 3 |
| Appliances | Washer, Refrigerator, Dishwasher, Dryer, Microwave, Garburator, Window Coverings, Storage Shed, Stove |
| Architectural Style | 2 Level |
| Basement Development | Finished |
| Basement Type | Full (finished) |
| Constructed Date | 2014 |
| Construction Style Attachment | Detached |
| Cooling Type | Central Air Conditioning |
| Heating Fuel | Natural Gas |
| Heating Type | Forced Air |
| Stories Total | 2 |
| Size Interior | 1404 Sqft |
| Type | House |
Parking
| Parking Pad | |
| None | |
| Parking Space(s) | 2 |
Land
| Acreage | No |
| Landscape Features | Lawn, Underground Sprinkler |
| Size Frontage | 30 Ft |
| Size Irregular | 3100.00 |
| Size Total | 3100 Sqft |
| Size Total Text | 3100 Sqft |
Rooms
| Level | Type | Length | Width | Dimensions |
|---|---|---|---|---|
| Second Level | Primary Bedroom | 10 ft ,4 in | 12 ft | 10 ft ,4 in x 12 ft |
| Second Level | 4pc Ensuite Bath | Measurements not available | ||
| Second Level | Bedroom | 9 ft | 13 ft ,5 in | 9 ft x 13 ft ,5 in |
| Second Level | Bedroom | 10 ft ,2 in | 9 ft ,6 in | 10 ft ,2 in x 9 ft ,6 in |
| Second Level | 4pc Bathroom | Measurements not available | ||
| Second Level | Laundry Room | Measurements not available | ||
| Basement | Family Room | 24 ft | 16 ft | 24 ft x 16 ft |
| Basement | Other | Measurements not available | ||
| Main Level | Living Room | 12 ft ,9 in | 13 ft ,9 in | 12 ft ,9 in x 13 ft ,9 in |
| Main Level | Kitchen | 12 ft ,5 in | 10 ft ,8 in | 12 ft ,5 in x 10 ft ,8 in |
| Main Level | Dining Room | 7 ft ,8 in | 10 ft ,4 in | 7 ft ,8 in x 10 ft ,4 in |
| Main Level | 2pc Bathroom | Measurements not available |
https://www.realtor.ca/real-estate/30113314/431-eaton-lane-saskatoon-rosewood
Interested?
Contact us for more information

The trademarks REALTOR®, REALTORS®, and the REALTOR® logo are controlled by The Canadian Real Estate Association (CREA) and identify real estate professionals who are members of CREA. The trademarks MLS®, Multiple Listing Service® and the associated logos are owned by The Canadian Real Estate Association (CREA) and identify the quality of services provided by real estate professionals who are members of CREA. The trademark DDF® is owned by The Canadian Real Estate Association (CREA) and identifies CREA's Data Distribution Facility (DDF®)
August 05 2026 04:11:55
Saskatoon Region Association of REALTORS® Inc.
Derrick Stretch Realty Inc.