

4328 Sage Drive Regina, Saskatchewan S4V 3L5

$924,000
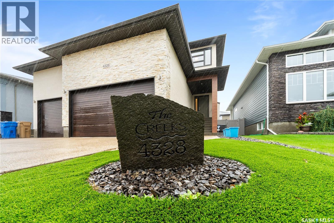
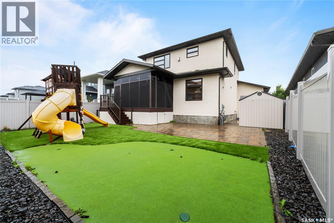
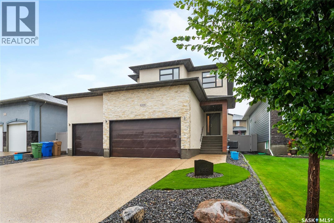
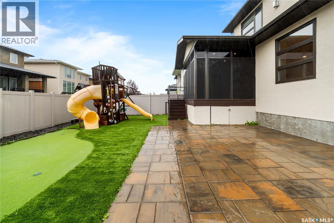
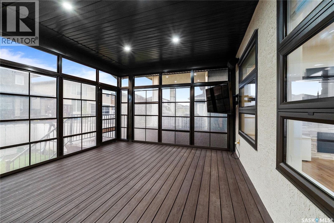
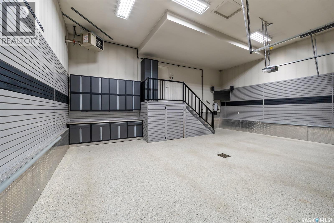
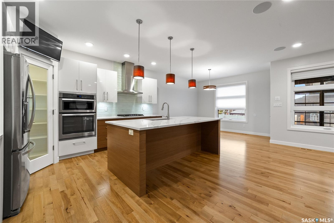
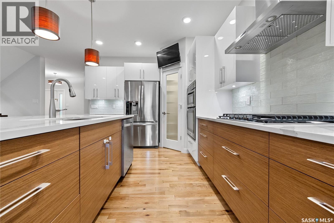
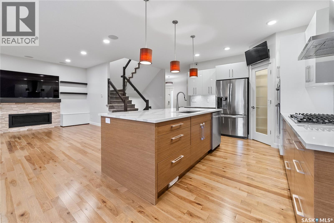
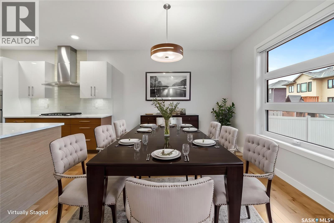
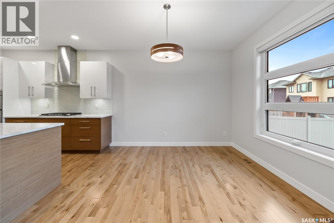
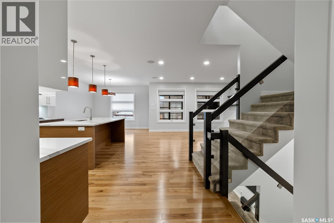
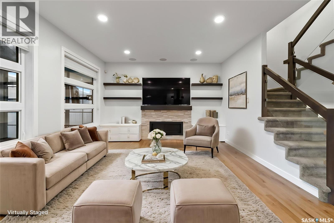
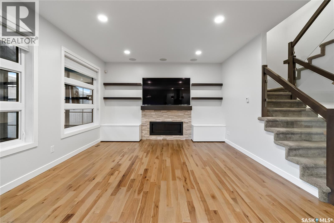
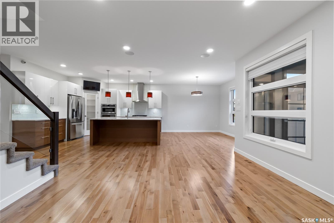
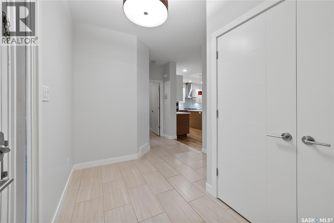
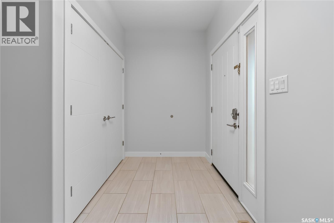
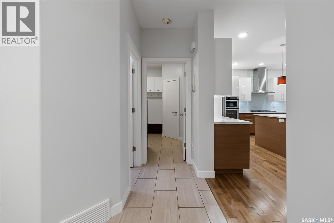
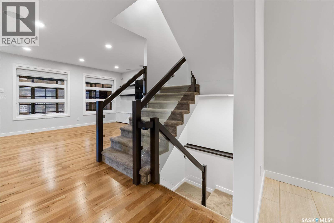
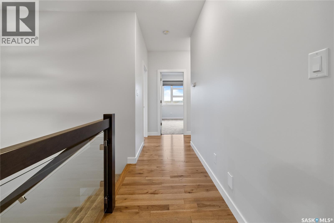
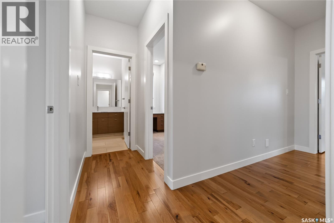
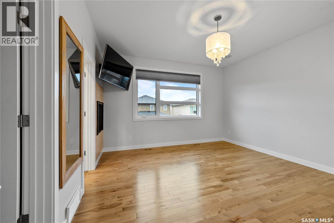
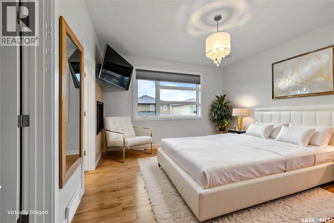
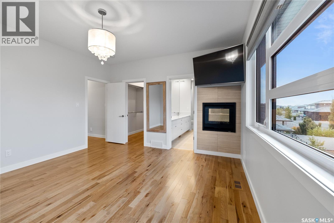
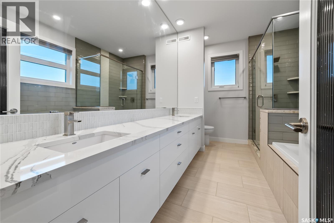
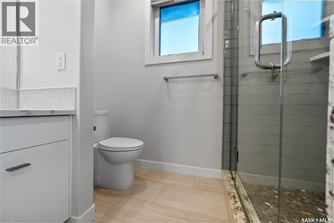
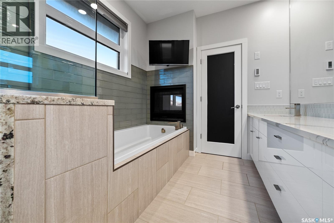
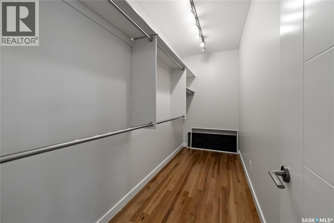
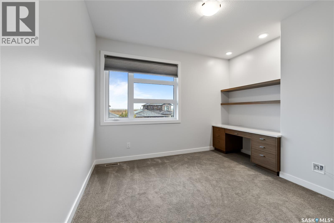
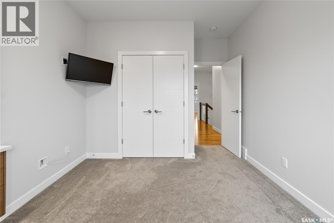
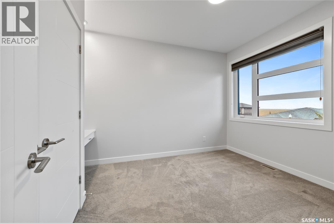
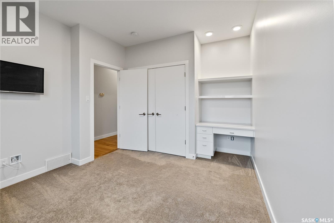
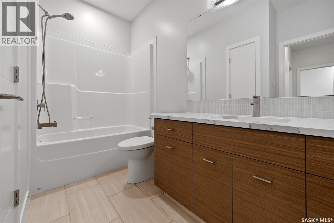
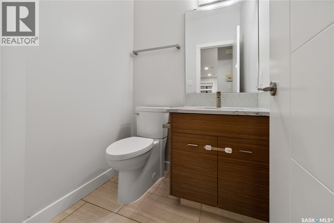
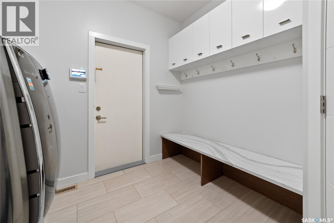
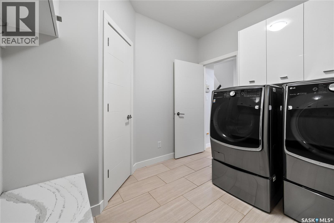
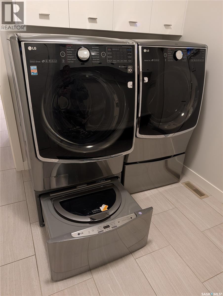
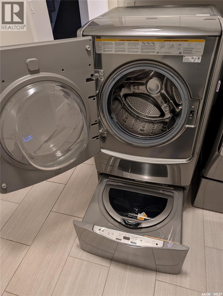
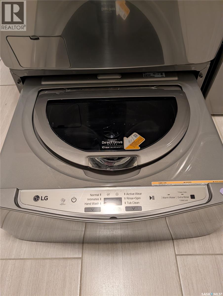
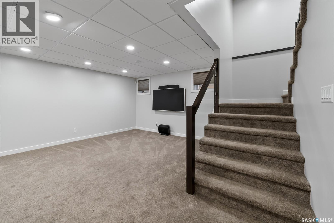
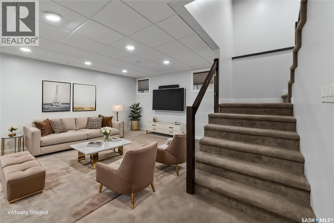
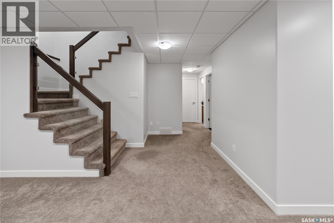
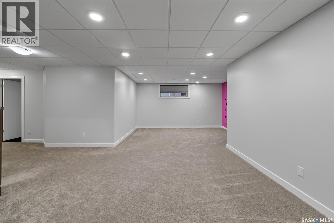
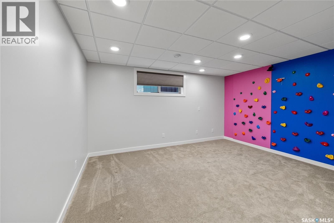
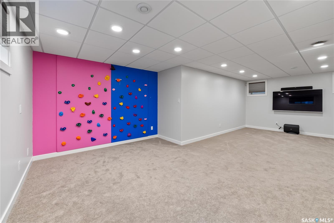
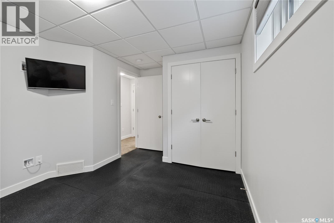
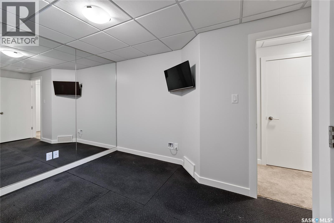
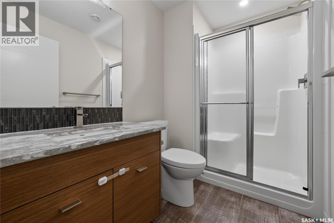
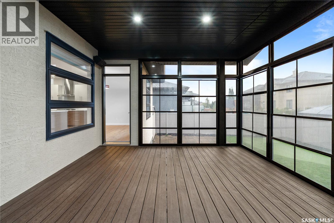
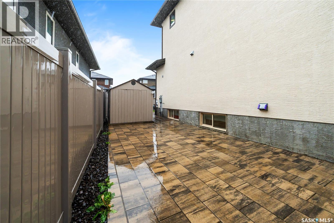
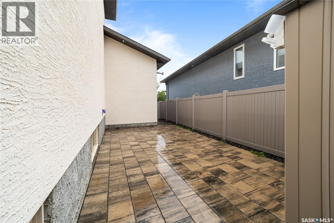
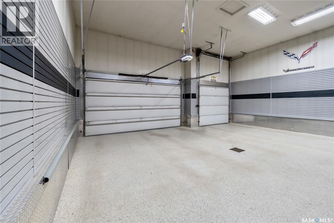
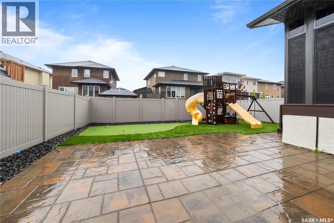
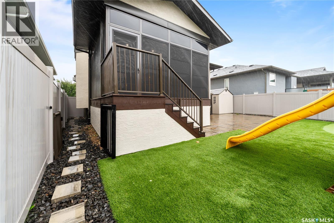
4 BEDROOMS UP | TRIPLE HEATED GARAGE | CONTROL4 SMART HOME | MODERN LIVING IN THE CREEKS A stunning modern two-storey home offering 2,047 sq. ft. plus a fully finished basement. With FOUR bedrooms upstairs, an additional basement bedroom, 3.5 bathrooms & a heated triple attached garage with 15' ceilings, this exceptional home delivers the space, style & functionality today's families are looking for. The open-concept main floor features 9' ceilings, prefinished hickory hardwood flooring & a stylish gas fireplace. The impressive contemporary kitchen combines high-gloss white upper cabinetry with walnut lowers, Cabria quartz countertops, a large island, built-in oven, gas range top, glass tile backsplash, under-cabinet lighting, soft-close hardware & a walk-through pantry. The spacious dining area is ideal for everyday family meals or entertaining. A large main-floor laundry/mudroom offers ceramic tile flooring, cabinetry, built-in bench and coat hooks. A dramatic staircase with glass inserts leads to the upper level & an impressive primary retreat. The primary bedroom features hardwood flooring and a beautiful two-sided gas fireplace shared with the ensuite, complete with jetted tub, large walk-in shower, dual quartz vanity & a spacious 13' x 5' walk-in closet. Three additional bedrooms each include built-in desks. The fully finished basement provides a generous family room, kids' play area, bedroom & 3-piece bathroom—ideal for teens, guests or additional family living. Additional highlights include steel beam construction with open-web floor trusses, contemporary doors & hardware, Hunter Douglas window treatments, maintenance-free front & back yards, Gemstone exterior lighting, a screened 3-season deck & a Control4 smart-home system featuring surround sound, 8 TVs & 8 security cameras. A truly exceptional Regina home where modern design, technology, thoughtful family functionality & impressive indoor/outdoor living come together in desirable The Creeks. (id:51699)
Property Details
| MLS® Number | SK047868 |
| Property Type | Single Family |
| Neigbourhood | The Creeks |
| Features | Rectangular, Sump Pump |
| Structure | Deck, Patio(s) |
Building
| Bathroom Total | 4 |
| Bedrooms Total | 5 |
| Appliances | Washer, Refrigerator, Dishwasher, Dryer, Microwave, Alarm System, Oven - Built-in, Window Coverings, Garage Door Opener Remote(s), Hood Fan, Play Structure, Storage Shed, Stove |
| Architectural Style | 2 Level |
| Basement Development | Finished |
| Basement Type | Full (finished) |
| Constructed Date | 2015 |
| Construction Style Attachment | Detached |
| Cooling Type | Central Air Conditioning |
| Fire Protection | Alarm System |
| Fireplace Fuel | Gas |
| Fireplace Present | Yes |
| Fireplace Type | Conventional |
| Heating Fuel | Natural Gas |
| Stories Total | 2 |
| Size Interior | 2047 Sqft |
| Type | House |
Parking
| Attached Garage | |
| Heated Garage | |
| Parking Space(s) | 6 |
Land
| Acreage | No |
| Fence Type | Fence |
| Size Irregular | 5392.00 |
| Size Total | 5392 Sqft |
| Size Total Text | 5392 Sqft |
Rooms
| Level | Type | Length | Width | Dimensions |
|---|---|---|---|---|
| Second Level | Primary Bedroom | 14' x 13'6" | ||
| Second Level | 5pc Ensuite Bath | Measurements not available | ||
| Second Level | Bedroom | 13'2" x 10'6" | ||
| Second Level | Bedroom | 13' x 12'1" | ||
| Second Level | Bedroom | 12'4" x 10'4" | ||
| Second Level | 4pc Bathroom | Measurements not available | ||
| Basement | Bedroom | 12'8" x 9'10" | ||
| Basement | Playroom | 10'6" x 14'6" | ||
| Basement | Family Room | 13' x 13' | ||
| Basement | 3pc Bathroom | Measurements not available | ||
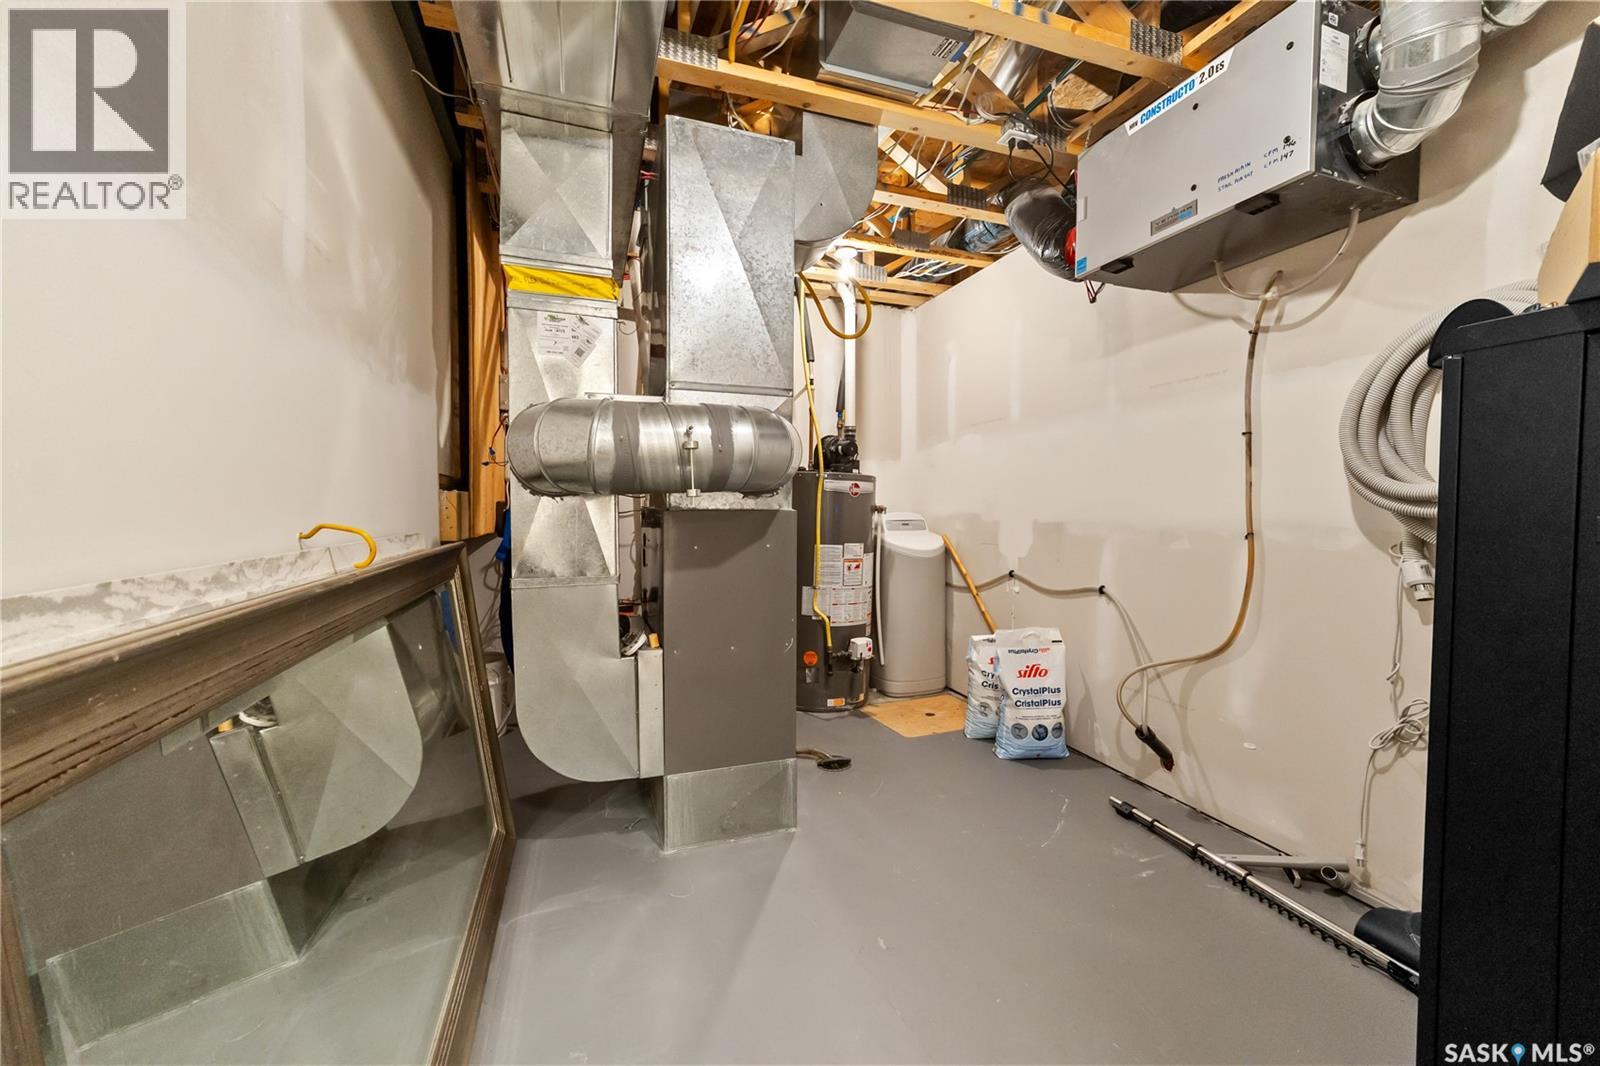
| Basement | Other | Measurements not available | ||
| Main Level | Kitchen | 14'6" x 11'8" | ||
| Main Level | Dining Room | 10' x 11' | ||
| Main Level | Living Room | 13'7" x 15' | ||
| Main Level | 2pc Bathroom | Measurements not available | ||
| Main Level | Other | Measurements not available | ||
| Main Level | Foyer | Measurements not available |
https://www.realtor.ca/real-estate/30250752/4328-sage-drive-regina-the-creeks
Interested?
Contact us for more information

The trademarks REALTOR®, REALTORS®, and the REALTOR® logo are controlled by The Canadian Real Estate Association (CREA) and identify real estate professionals who are members of CREA. The trademarks MLS®, Multiple Listing Service® and the associated logos are owned by The Canadian Real Estate Association (CREA) and identify the quality of services provided by real estate professionals who are members of CREA. The trademark DDF® is owned by The Canadian Real Estate Association (CREA) and identifies CREA's Data Distribution Facility (DDF®)
September 29 2026 10:50:15
Saskatoon Region Association of REALTORS® Inc.
W Real Estate Inc.