

433 4th Street N Martensville, Saskatchewan S0K 0A2

$684,900
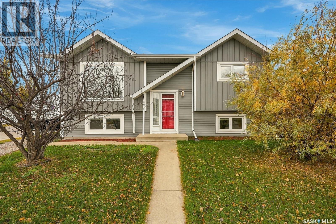
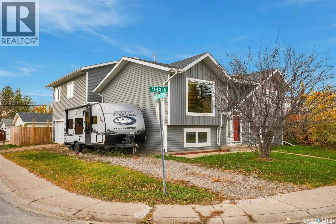
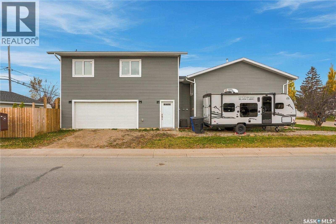
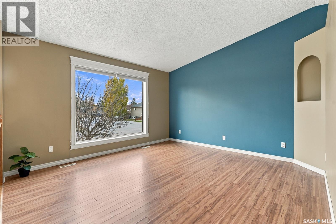
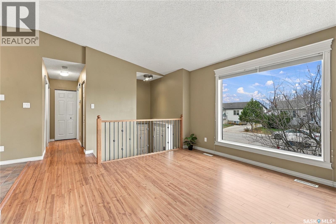
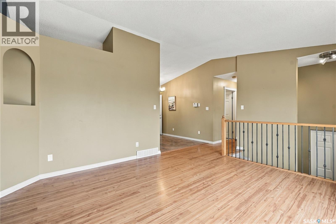
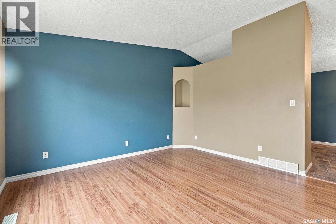
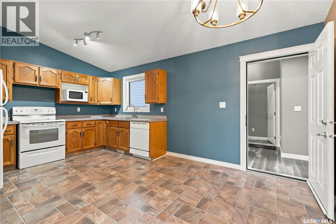
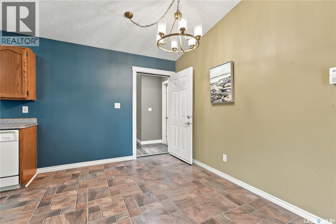
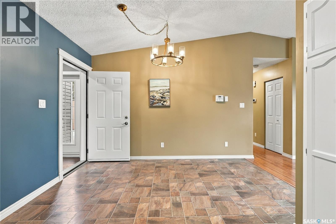
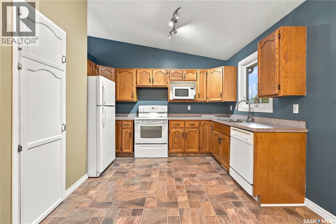
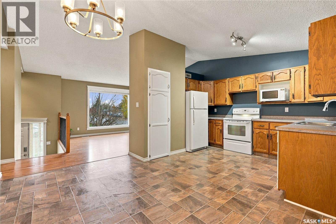
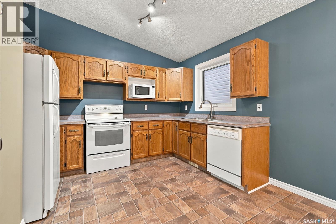
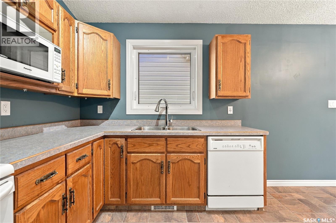
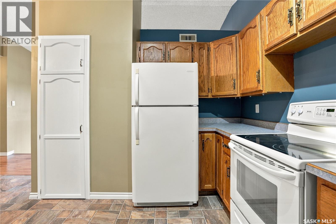
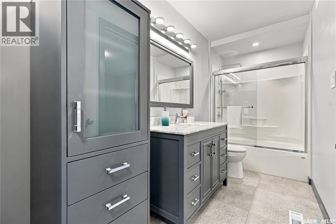
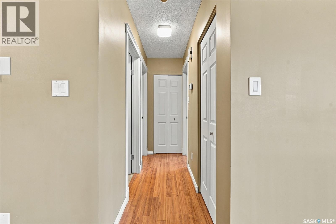
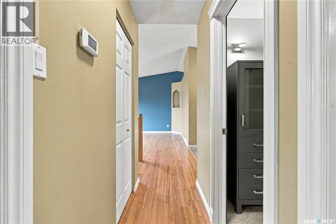
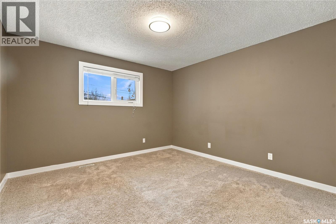
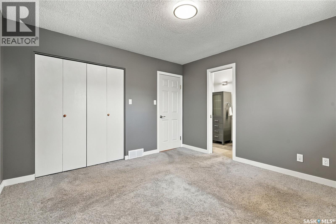
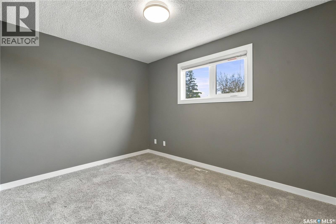
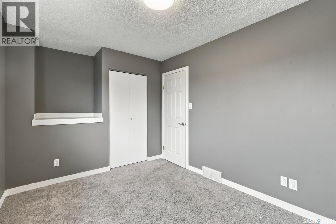
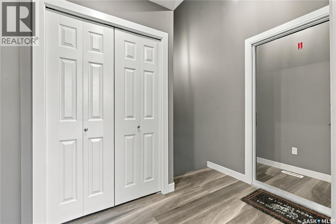
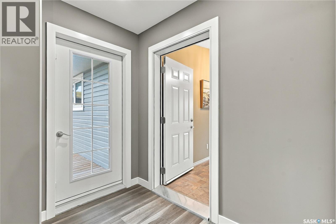
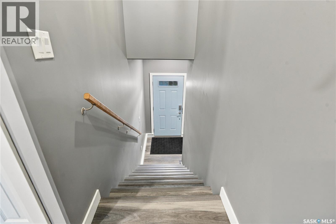
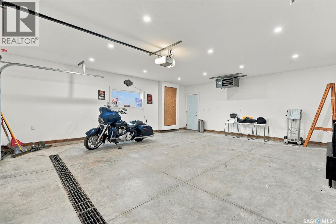
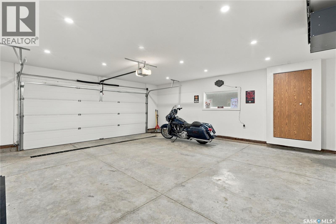
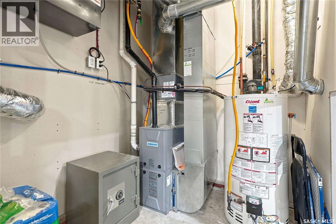
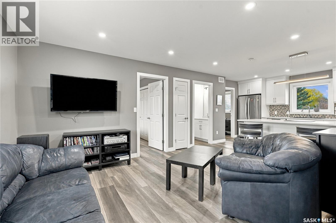
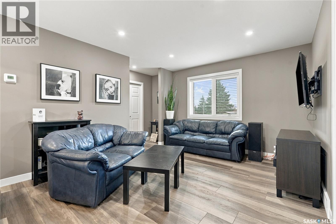
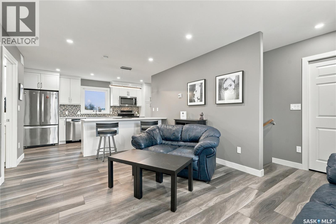
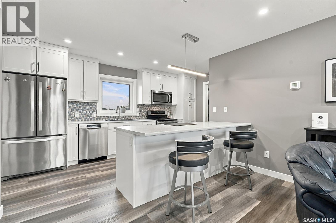
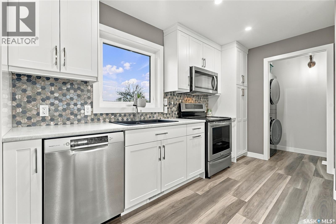
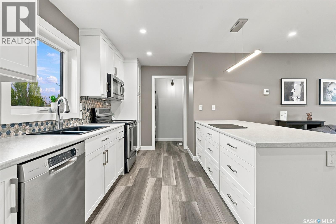
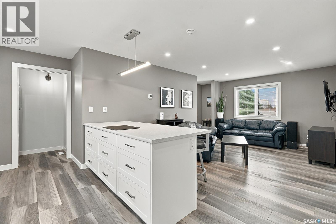
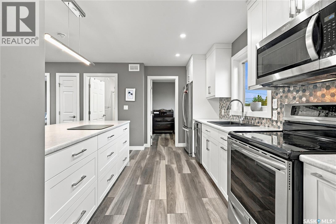
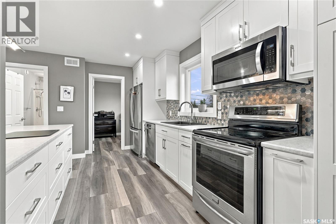
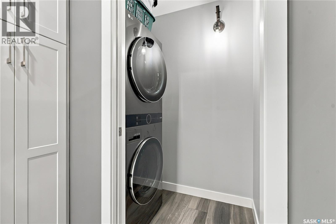
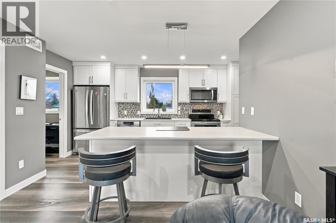
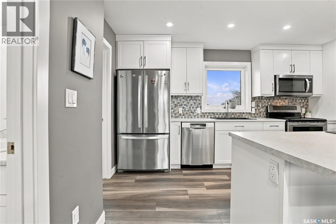
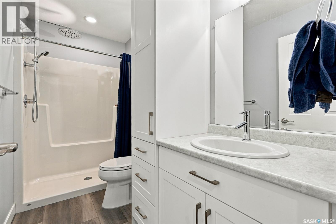
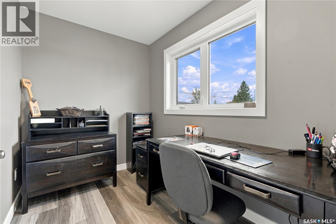
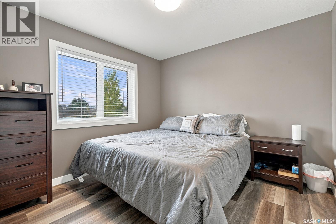
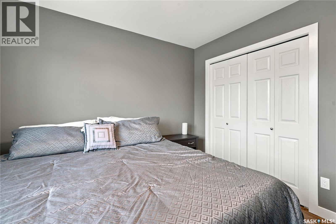
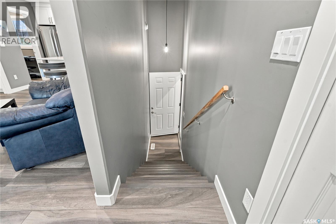
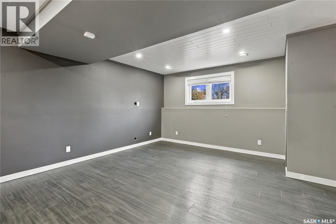
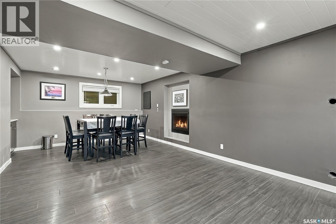
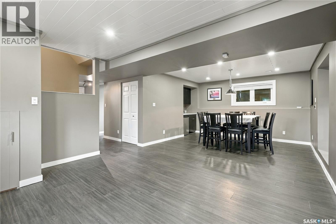
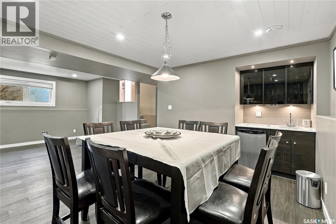
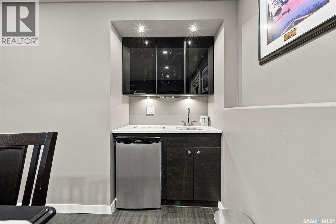
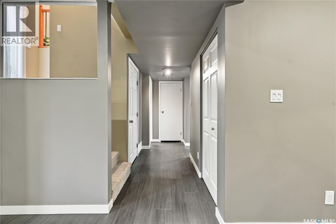
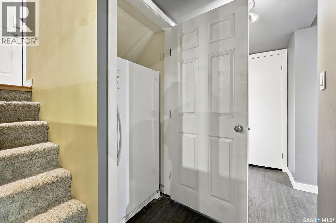
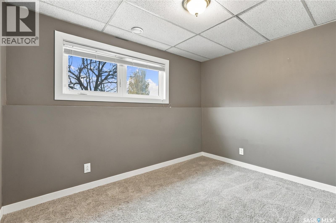
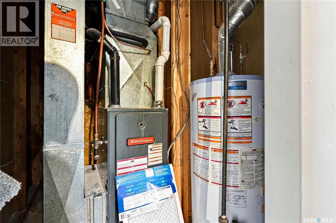
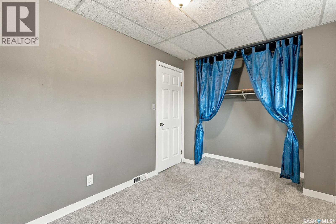
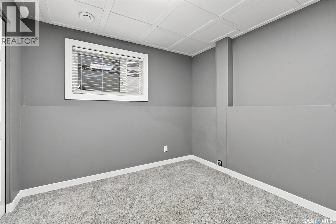
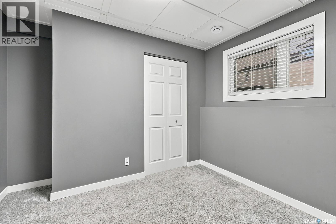
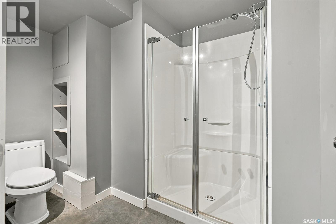
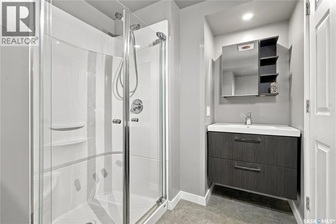
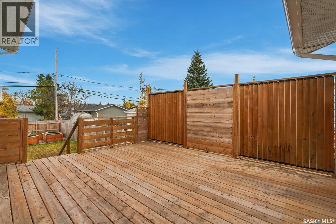
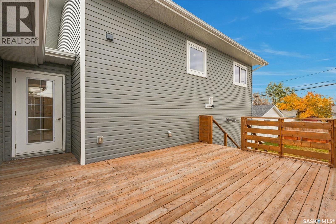
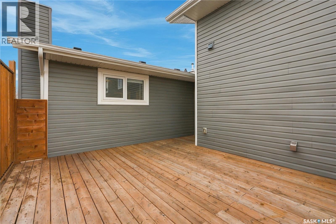
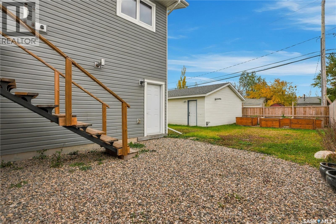
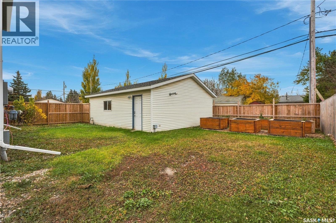
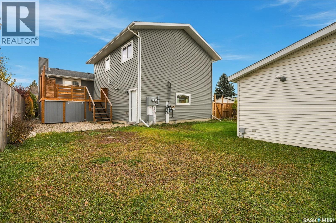
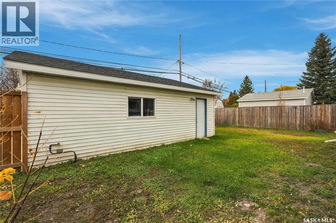
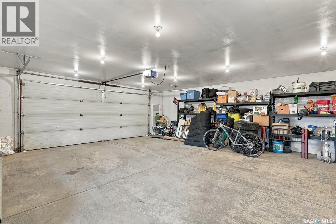
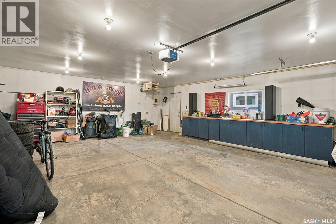
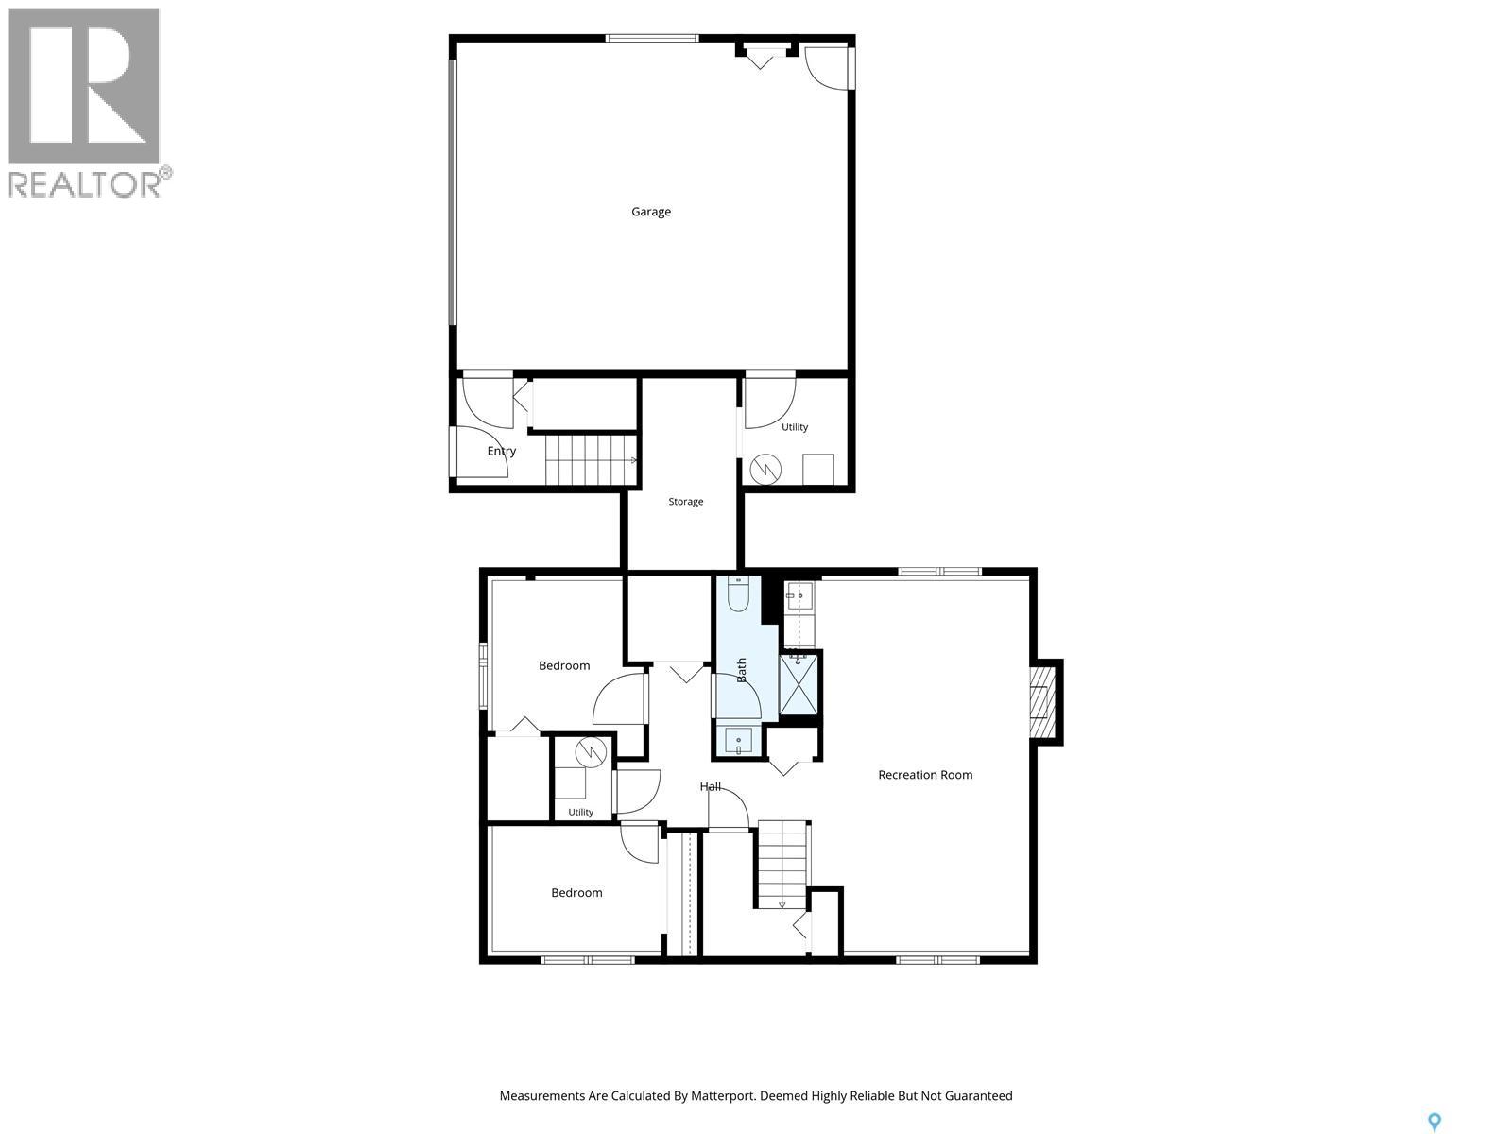
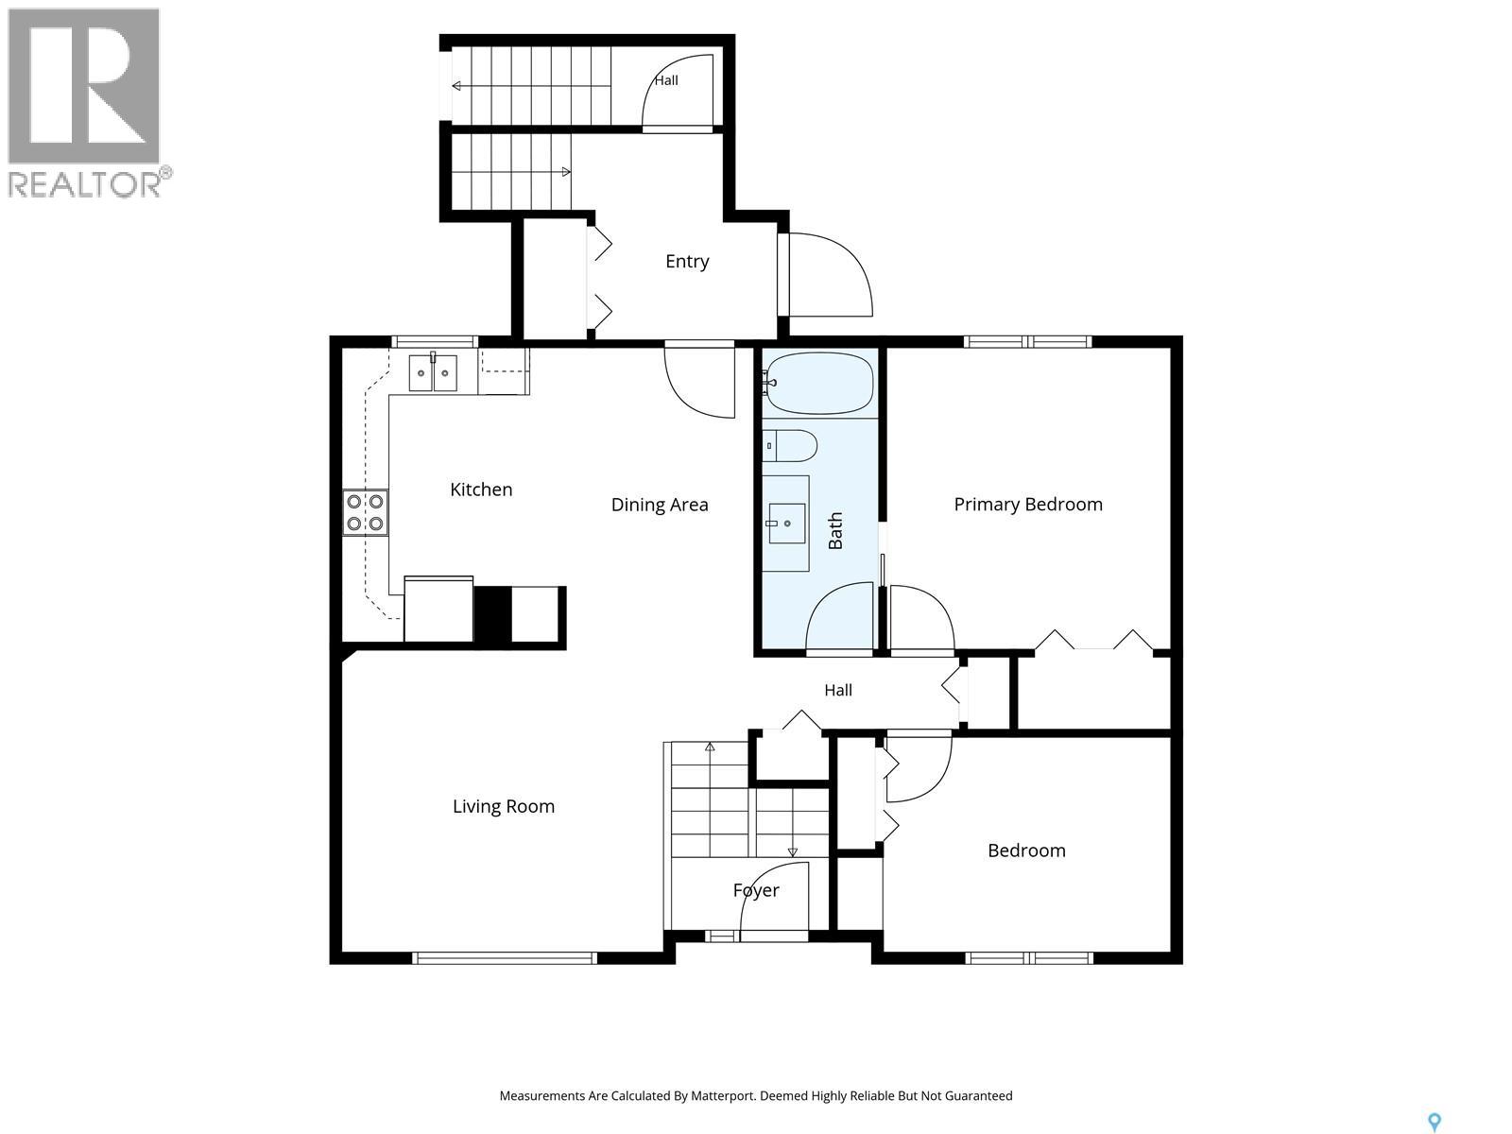
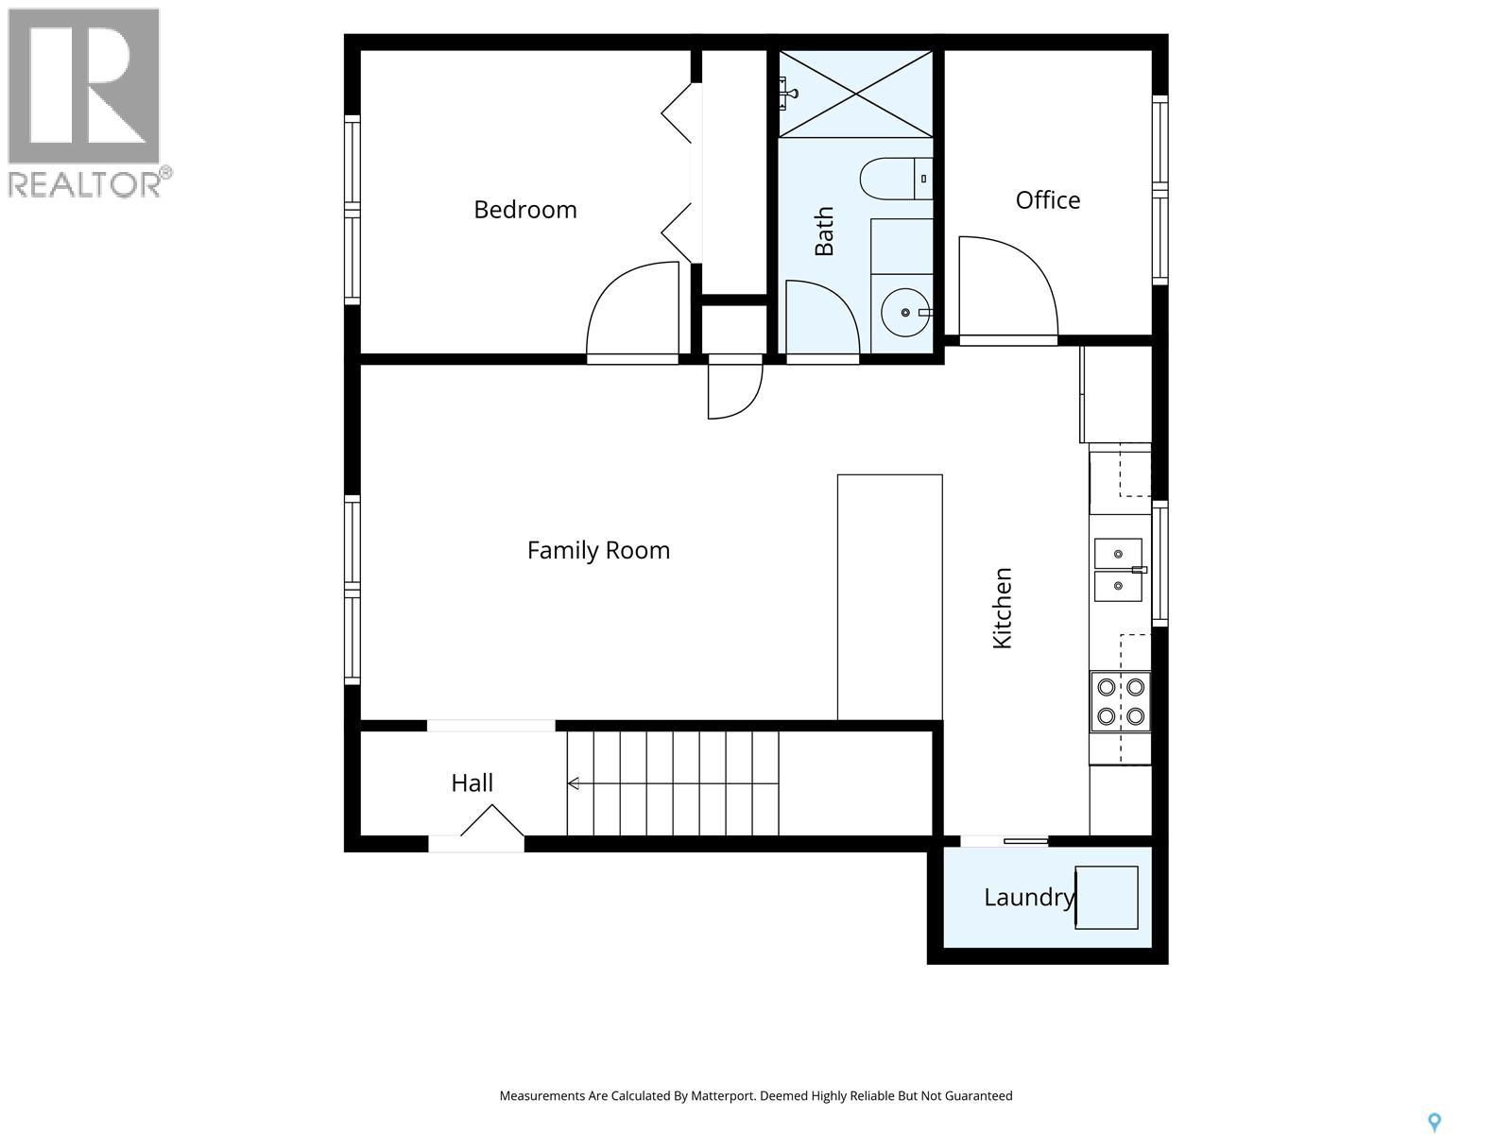
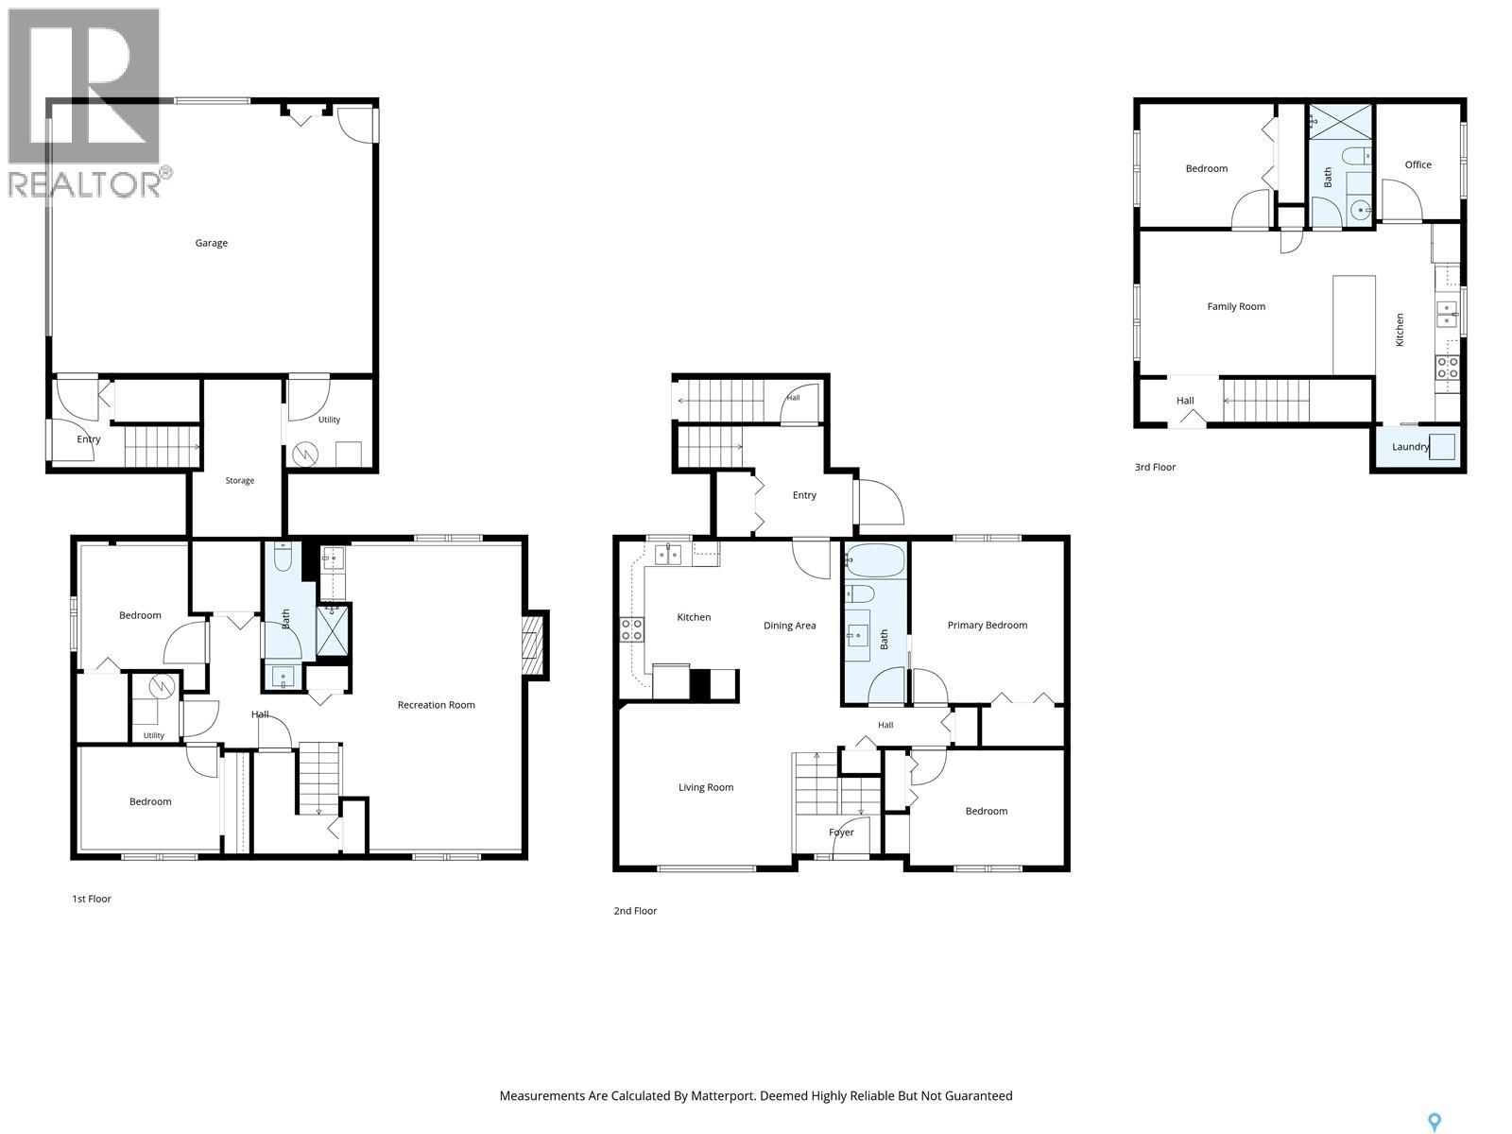
EXCEPTIONAL OPPORTUNITY! LEGAL REVENUE SUITE, TWO HEATED DOUBLE GARAGES & RV PARKING! Discover the possibilities at 433 4th Street North! This property combines a four-bedroom family home, a 2020 addition with a legal, self-contained one-bedroom suite & exceptional garage space. Ideal for rental income potential, extended family or those needing room for vehicles, hobbies & storage! THE ORIGINAL RESIDENCE: Built in 1988, this well-maintained 2+2 bedroom bi-level features a front living room with vaulted ceilings, kitchen with oak cabinetry and laminate countertops, adjoining dinette, two bedrooms & four-piece bath. The spacious primary bedroom has walk-through access to the bathroom. The developed basement offers two bedrooms, bathroom, family room with wet bar, laundry & utility area. The home is in excellent condition. THE 2020 ADDITION: An investment of approximately $210,000 added a heated double attached garage with a legal, self-contained one-bedroom suite above. In excellent condition, the suite features private entry, independent utility metering, kitchen, living room, bedroom, den, bathroom & laundry closet. Its mechanical room is in the garage below. Enjoy rental income potential or independent accommodation for family! A common walkway connects the residence & addition, with a garden door to the rear deck, stairs to a side-yard entrance & direct garage access. TWO HEATED DOUBLE GARAGES! The attached garage is wired, insulated, boarded & heated, with direct home entry and front driveway access. The second heated double detached garage is also wired, insulated & boarded, with convenient access off the adjoining side street, Baycroft Dr. ONE PROPERTY. MULTIPLE POSSIBILITIES! A family home with a separate legal suite, income potential, flexible living arrangements & outstanding garage capacity. Explore this opportunity now-arrange your private viewing today! A distinctive combination of living space, income potential parking that deserves a closer look. (id:51699)
Property Details
| MLS® Number | SK052016 |
| Property Type | Single Family |
| Features | Corner Site, Lane |
| Structure | Deck |
Building
| Bathroom Total | 3 |
| Bedrooms Total | 5 |
| Appliances | Washer, Refrigerator, Dishwasher, Dryer, Window Coverings, Garage Door Opener Remote(s), Hood Fan, Stove |
| Architectural Style | Bi-level |
| Basement Development | Finished |
| Basement Type | Full (finished) |
| Constructed Date | 1988 |
| Construction Style Attachment | Detached |
| Cooling Type | Central Air Conditioning |
| Fireplace Fuel | Gas |
| Fireplace Present | Yes |
| Fireplace Type | Conventional |
| Heating Fuel | Natural Gas |
| Heating Type | Forced Air |
| Size Interior | 1832 Sqft |
| Type | House |
Parking
| Attached Garage | |
| Detached Garage | |
| R V | |
| Heated Garage | |
| Parking Space(s) | 8 |
Land
| Acreage | No |
| Fence Type | Fence |
| Landscape Features | Lawn, Garden Area |
| Size Frontage | 54 Ft |
| Size Irregular | 6912.00 |
| Size Total | 6912 Sqft |
| Size Total Text | 6912 Sqft |
Rooms
| Level | Type | Length | Width | Dimensions |
|---|---|---|---|---|
| Second Level | Living Room | 15 ft ,5 in | 11 ft ,6 in | 15 ft ,5 in x 11 ft ,6 in |
| Second Level | Kitchen | 9 ft ,7 in | 15 ft ,10 in | 9 ft ,7 in x 15 ft ,10 in |
| Second Level | Bedroom | 10 ft ,6 in | 10 ft | 10 ft ,6 in x 10 ft |
| Second Level | Den | 6 ft ,4 in | 9 ft | 6 ft ,4 in x 9 ft |
| Second Level | 3pc Bathroom | Measurements not available | ||
| Second Level | Laundry Room | Measurements not available | ||
| Basement | Family Room | 13 ft ,2 in | 23 ft ,2 in | 13 ft ,2 in x 23 ft ,2 in |
| Basement | 3pc Bathroom | 3 ft ,7 in | 9 ft ,3 in | 3 ft ,7 in x 9 ft ,3 in |
| Basement | Bedroom | 10 ft ,1 in | 9 ft ,6 in | 10 ft ,1 in x 9 ft ,6 in |
| Basement | Laundry Room | 4 ft ,6 in | 5 ft ,6 in | 4 ft ,6 in x 5 ft ,6 in |
| Basement | Bedroom | 7 ft ,8 in | 11 ft ,7 in | 7 ft ,8 in x 11 ft ,7 in |
| Basement | Other | Measurements not available | ||
| Main Level | Dining Room | 12 ft | 7 ft ,2 in | 12 ft x 7 ft ,2 in |
| Main Level | Bedroom | 12 ft ,4 in | 12 ft ,3 in | 12 ft ,4 in x 12 ft ,3 in |
| Main Level | Bedroom | 9 ft ,1 in | 12 ft | 9 ft ,1 in x 12 ft |
| Main Level | 4pc Ensuite Bath | 5 ft ,2 in | 12 ft ,5 in | 5 ft ,2 in x 12 ft ,5 in |
| Main Level | Foyer | 3 ft ,7 in | 6 ft ,6 in | 3 ft ,7 in x 6 ft ,6 in |
| Main Level | Living Room | 12 ft ,4 in | 13 ft ,8 in | 12 ft ,4 in x 13 ft ,8 in |
| Main Level | Kitchen | 11 ft ,4 in | 10 ft ,4 in | 11 ft ,4 in x 10 ft ,4 in |
https://www.realtor.ca/real-estate/30454974/433-4th-street-n-martensville
Interested?
Contact us for more information

The trademarks REALTOR®, REALTORS®, and the REALTOR® logo are controlled by The Canadian Real Estate Association (CREA) and identify real estate professionals who are members of CREA. The trademarks MLS®, Multiple Listing Service® and the associated logos are owned by The Canadian Real Estate Association (CREA) and identify the quality of services provided by real estate professionals who are members of CREA. The trademark DDF® is owned by The Canadian Real Estate Association (CREA) and identifies CREA's Data Distribution Facility (DDF®)
November 01 2026 09:20:07
Saskatoon Region Association of REALTORS® Inc.
Boyes Group Realty Inc.