

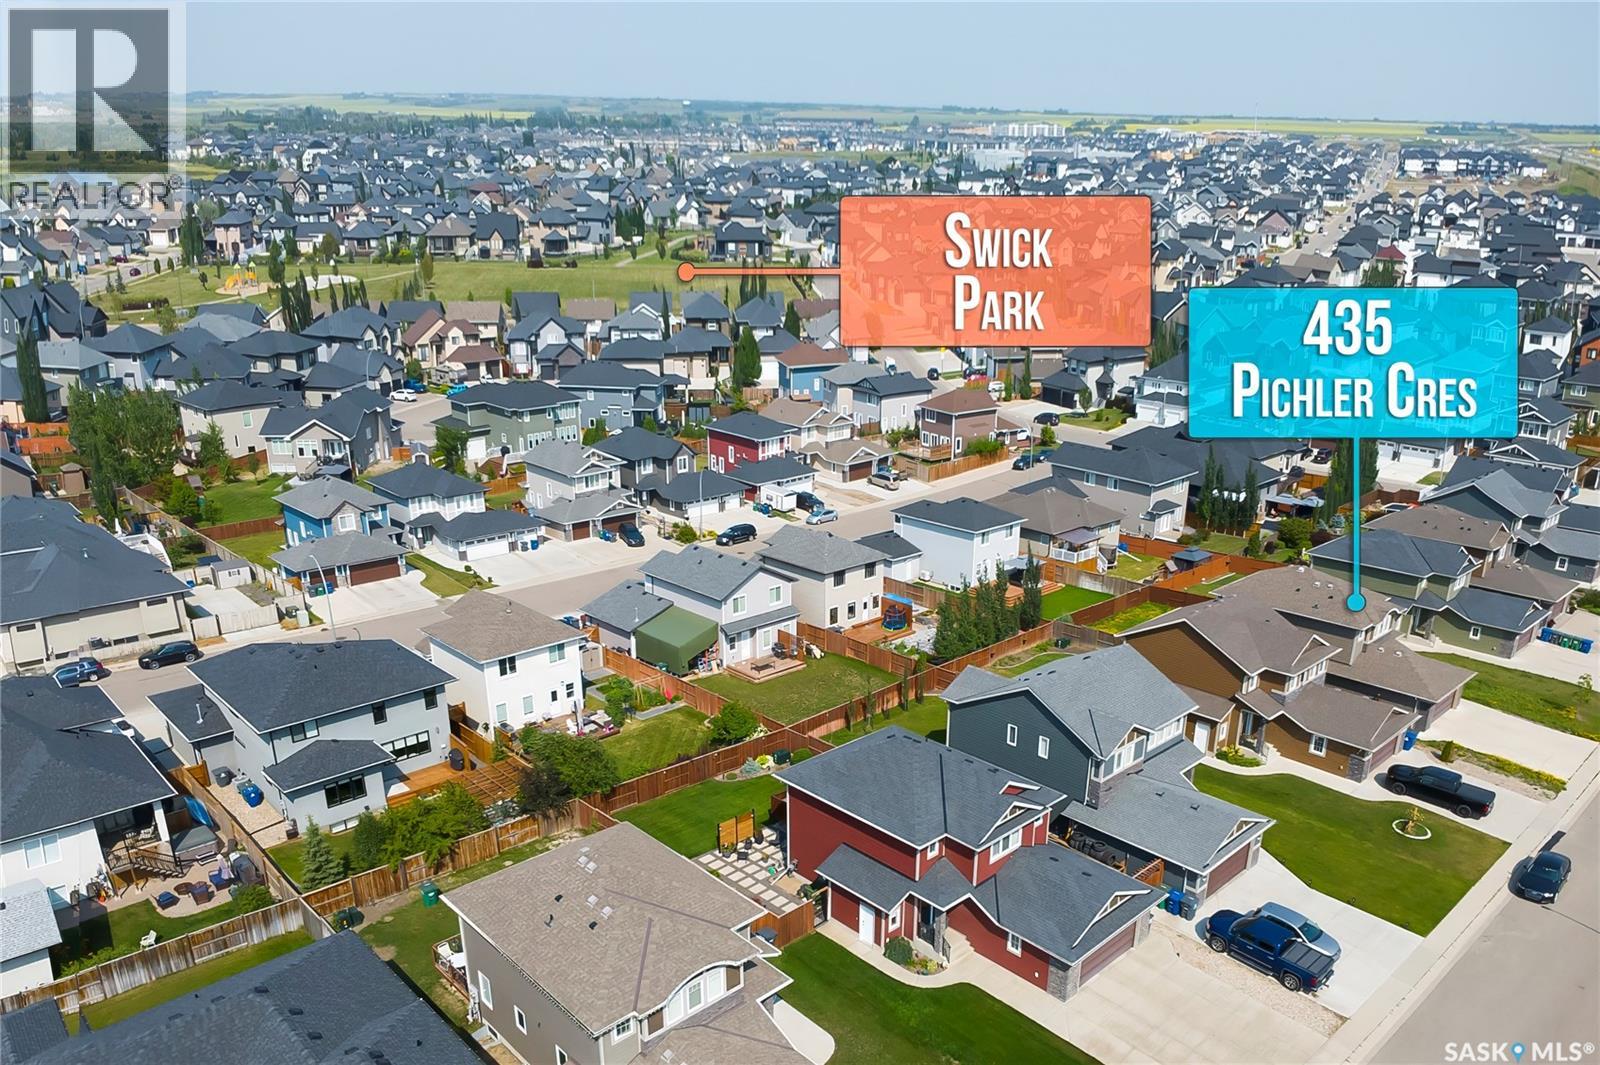
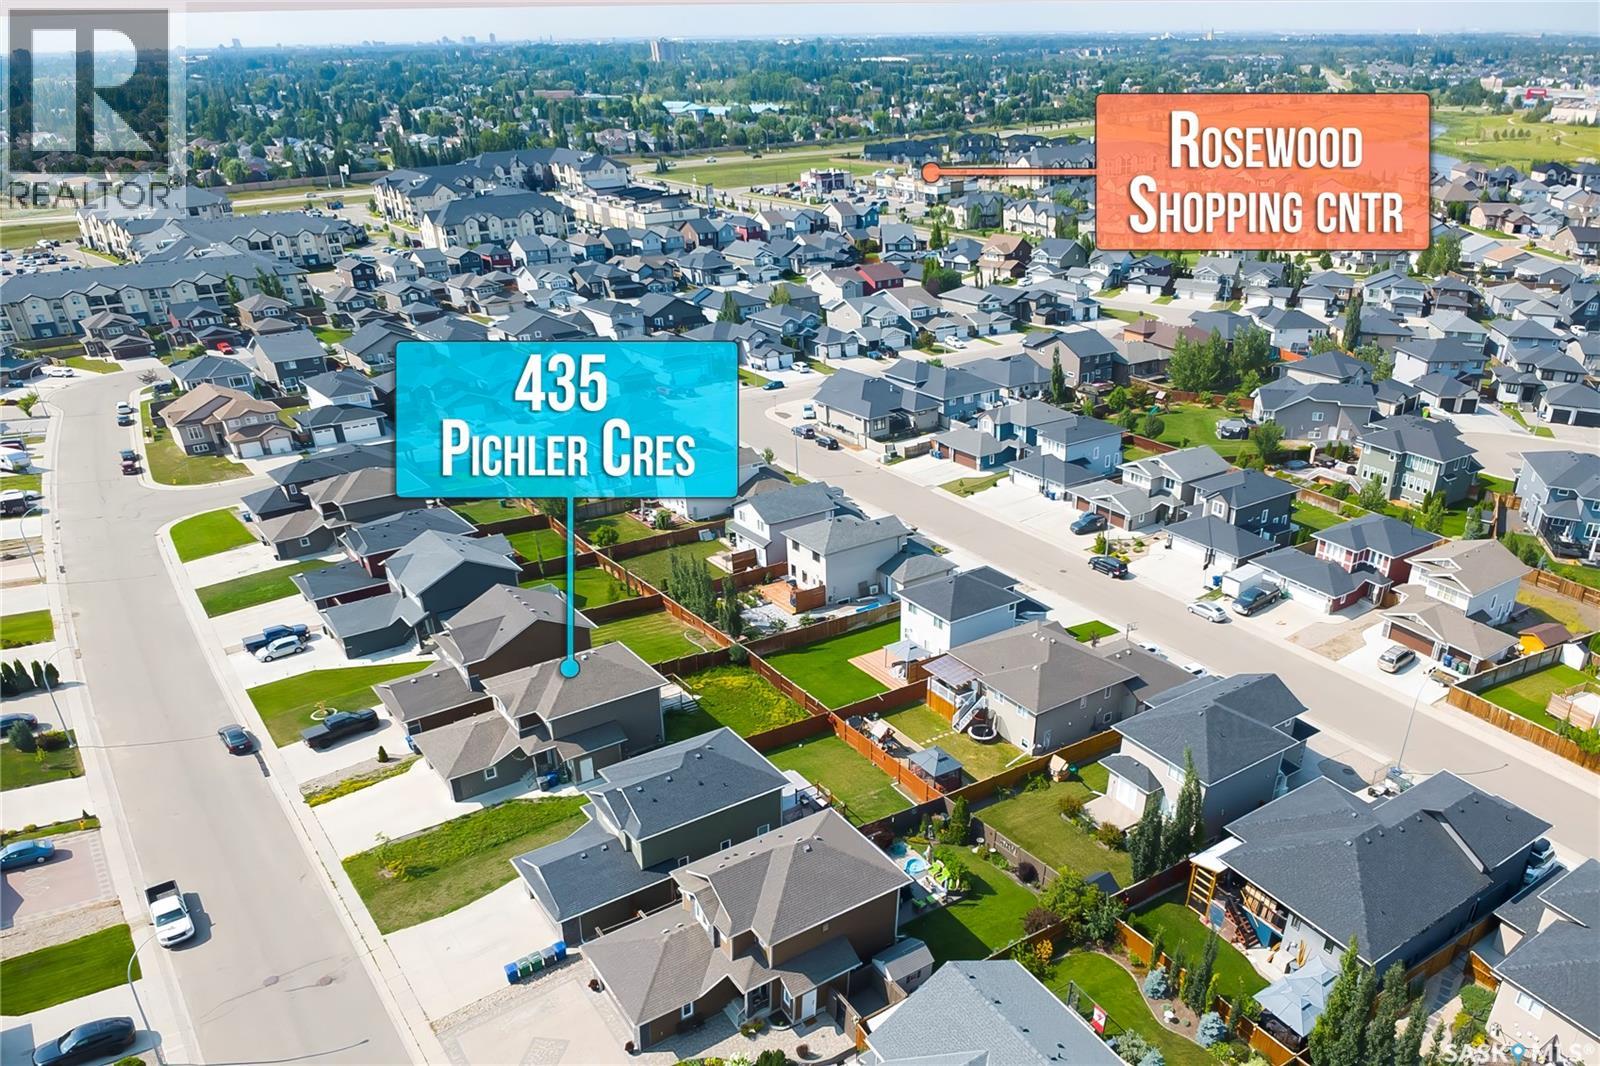
435 Pichler Crescent Saskatoon, Saskatchewan S7V 0H2

$649,900
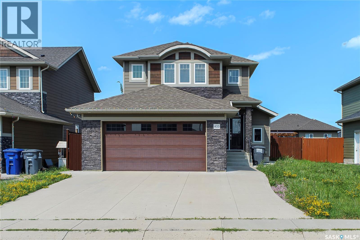
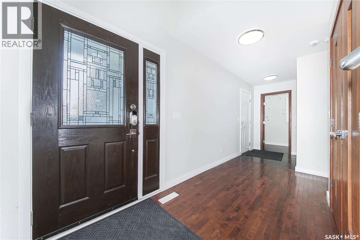
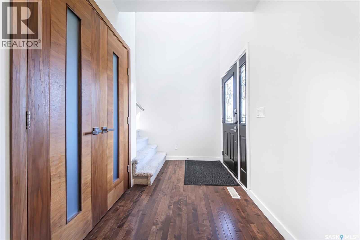
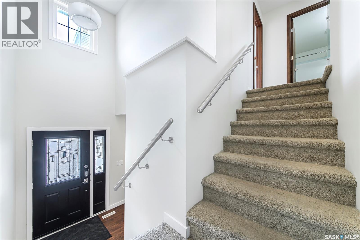
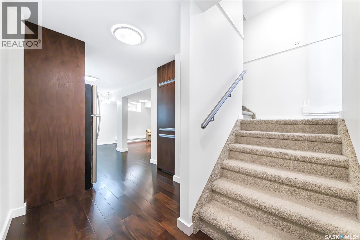
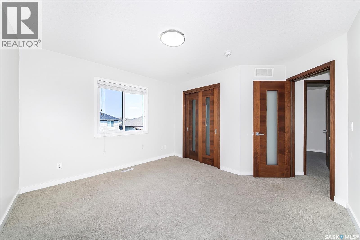
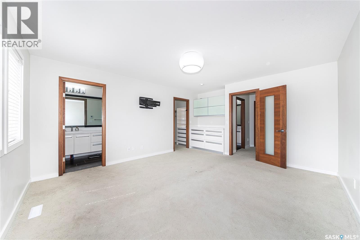
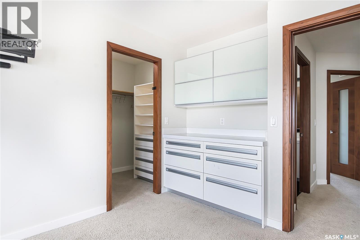
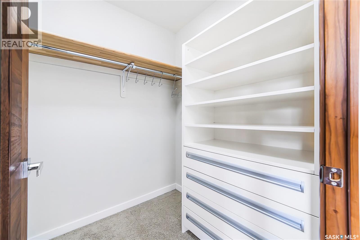
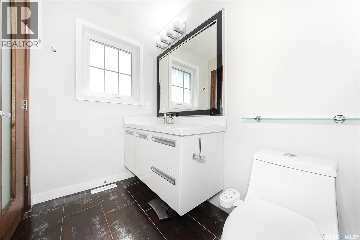
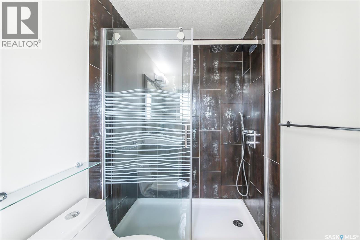
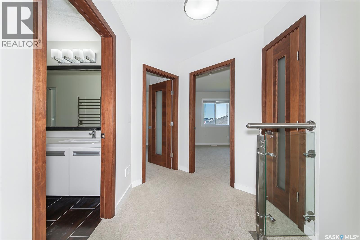
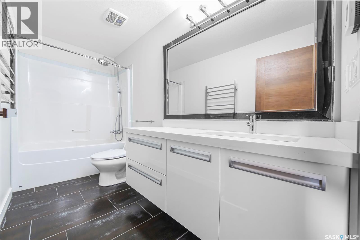
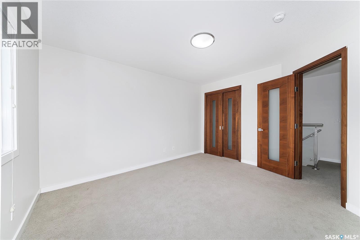
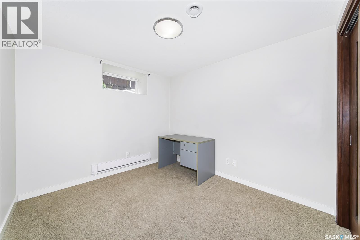
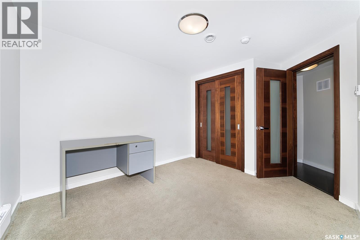
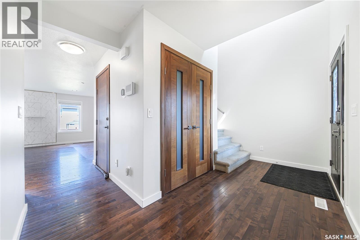
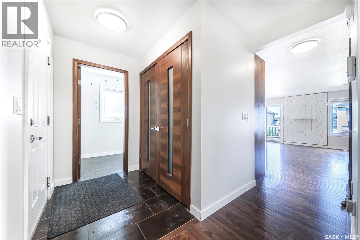
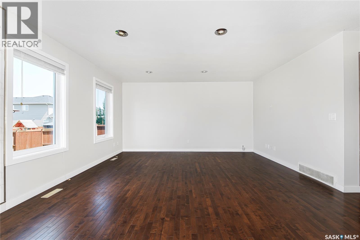
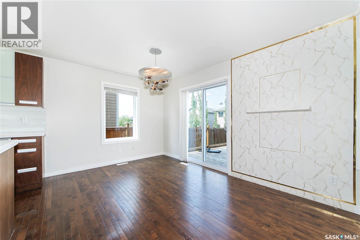
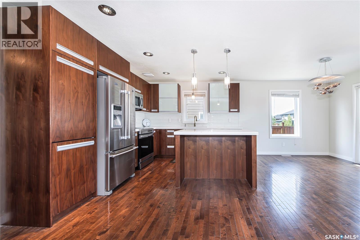
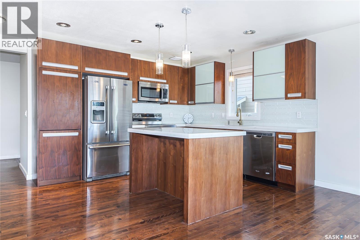
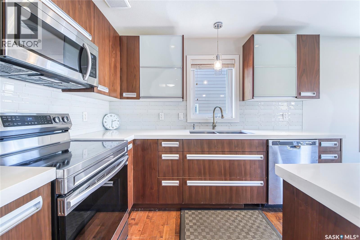
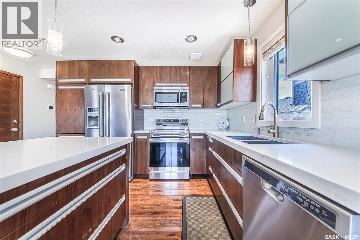
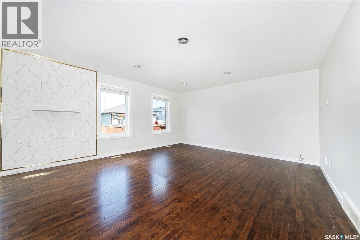
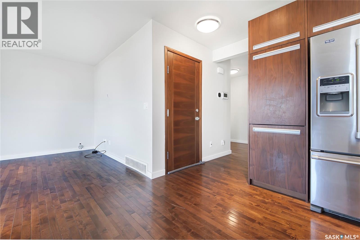
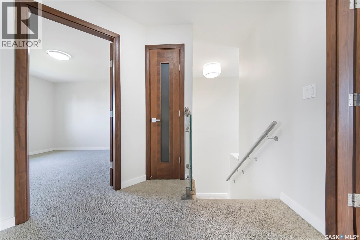
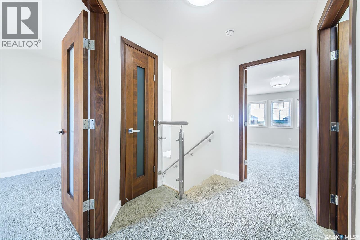
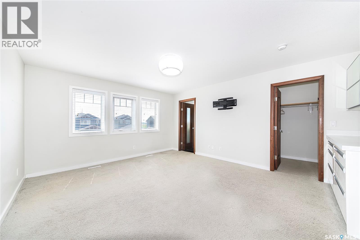
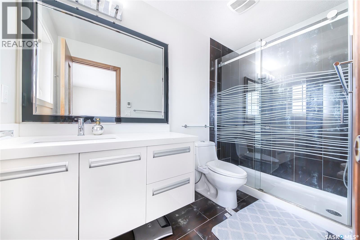
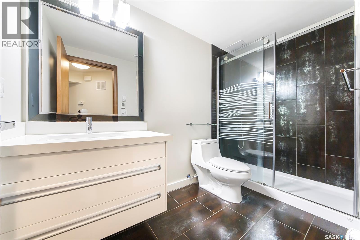
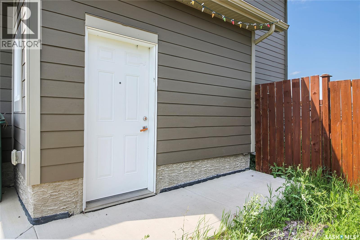
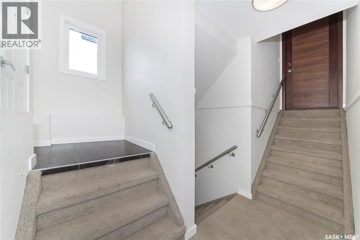
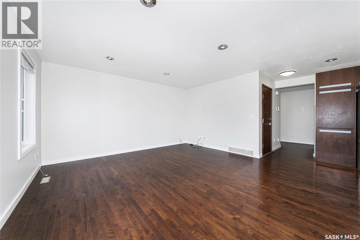
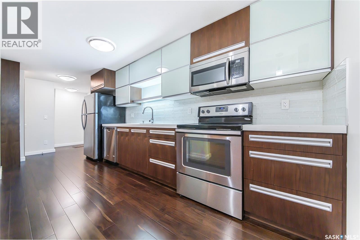
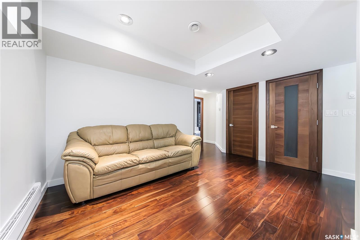
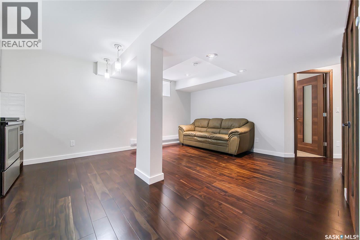
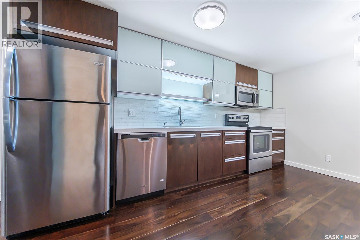
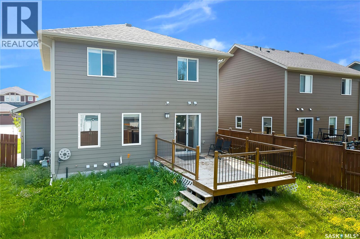
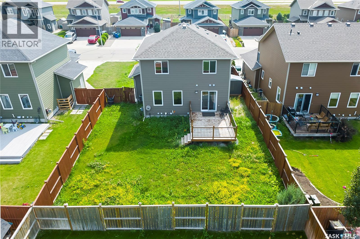
Welcome to 435 Pichler Crescent! This fully developed two storey home offers an open concept main floor with beautiful hardwood floors. The kitchen features a large island with quartz countertops and soft close cabinetry. On the second floor you will find three bedrooms plus a stunning en suite. Basement features a one bedroom legal suite to help offset your mortgage payments! You won't want to miss out on this one! (id:51699)
Property Details
| MLS® Number | SK044277 |
| Property Type | Single Family |
| Neigbourhood | Rosewood |
| Features | Rectangular, Sump Pump |
Building
| Bathroom Total | 4 |
| Bedrooms Total | 4 |
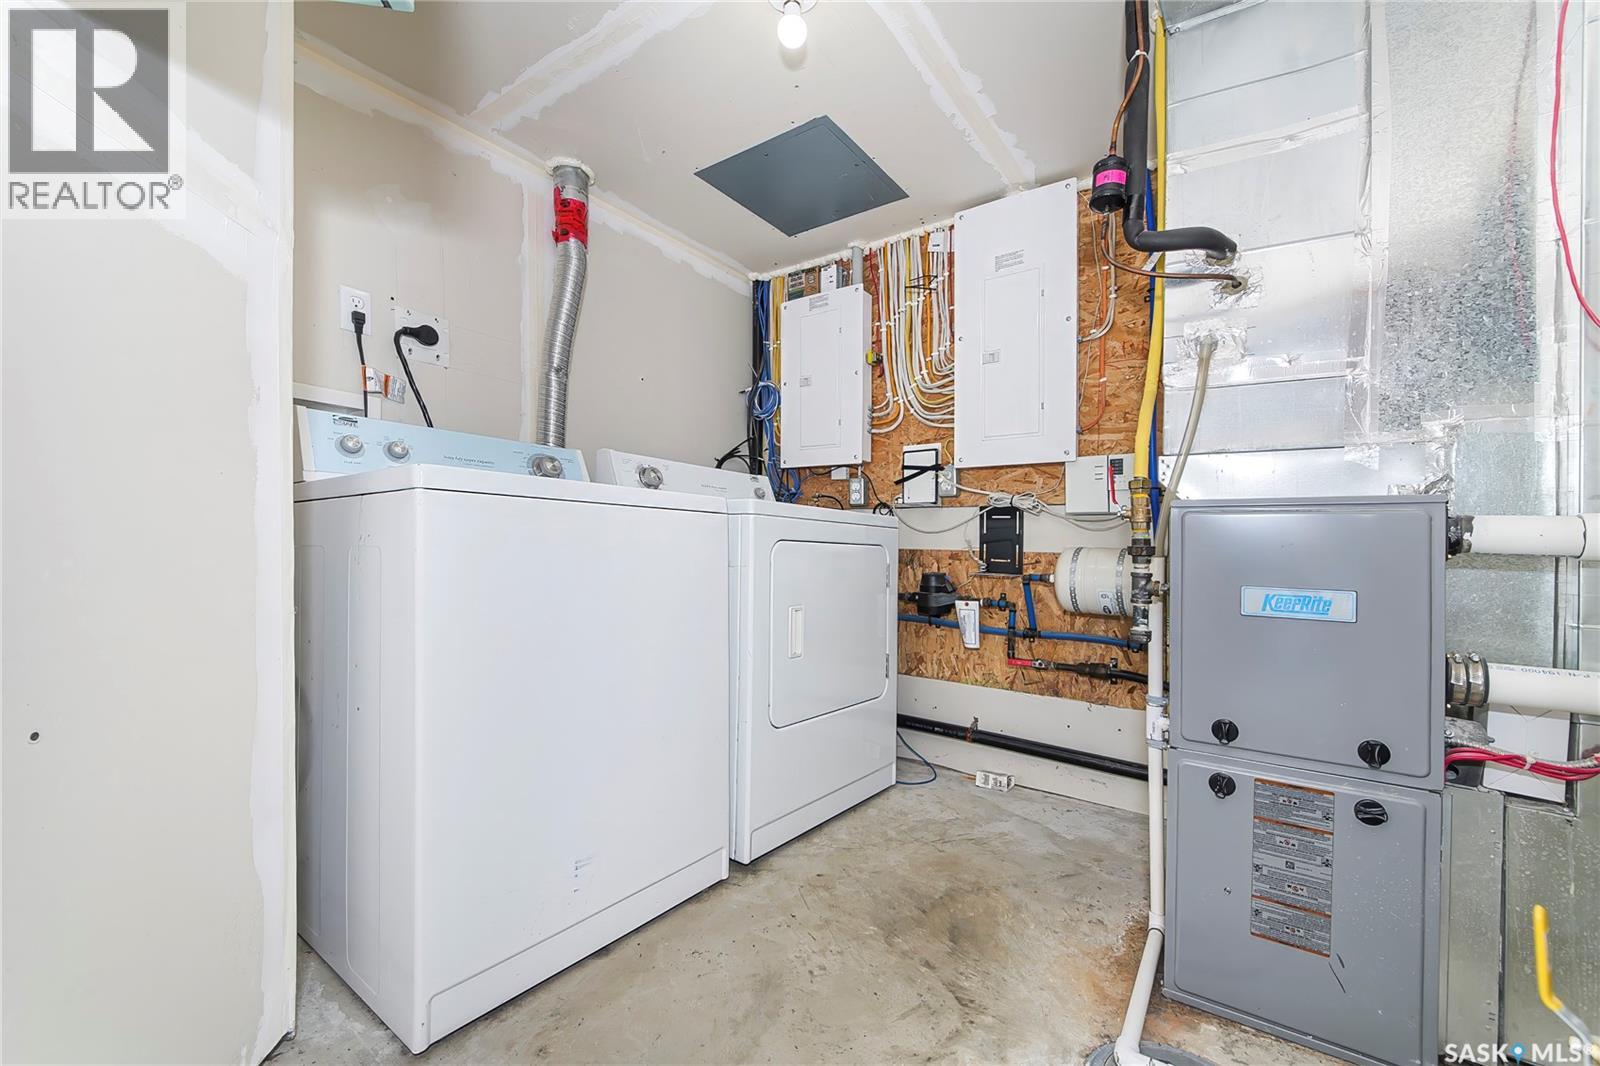
| Appliances | Washer, Refrigerator, Dishwasher, Dryer, Microwave, Window Coverings, Stove |
| Architectural Style | 2 Level |
| Basement Development | Finished |
| Basement Type | Full (finished) |
| Constructed Date | 2013 |
| Construction Style Attachment | Detached |
| Cooling Type | Central Air Conditioning |
| Heating Fuel | Electric |
| Heating Type | Baseboard Heaters, Forced Air |
| Stories Total | 2 |
| Size Interior | 1649 Sqft |
| Type | House |
Parking
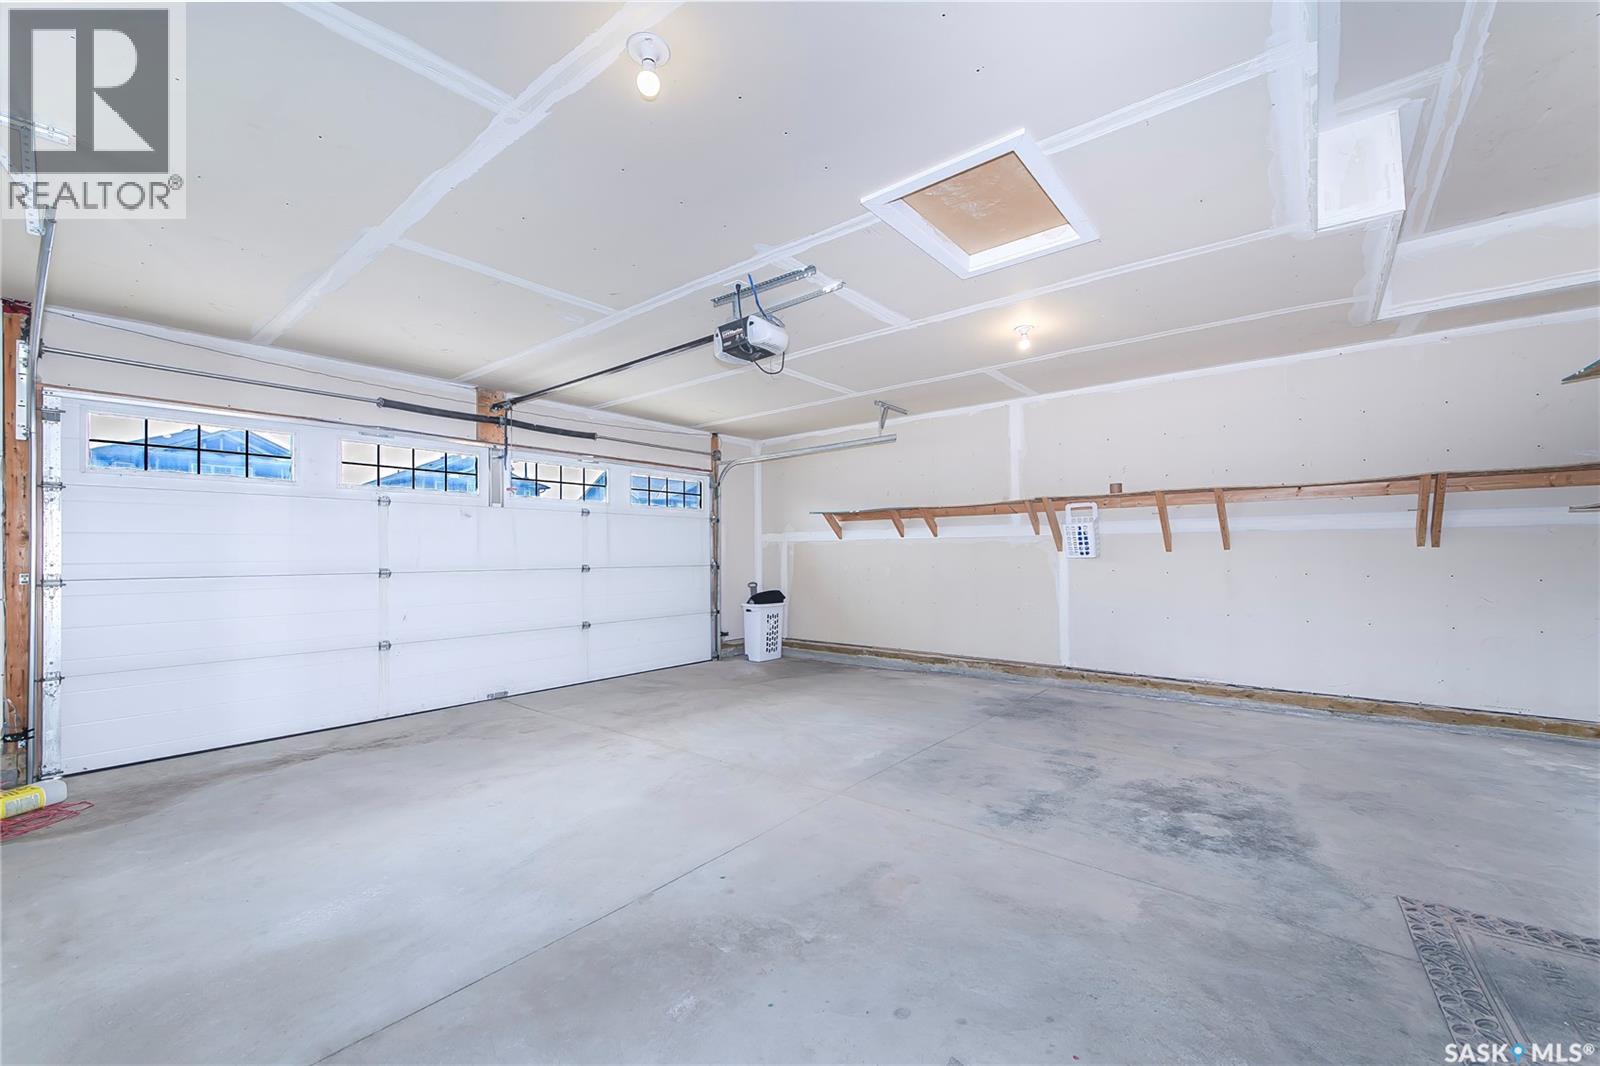
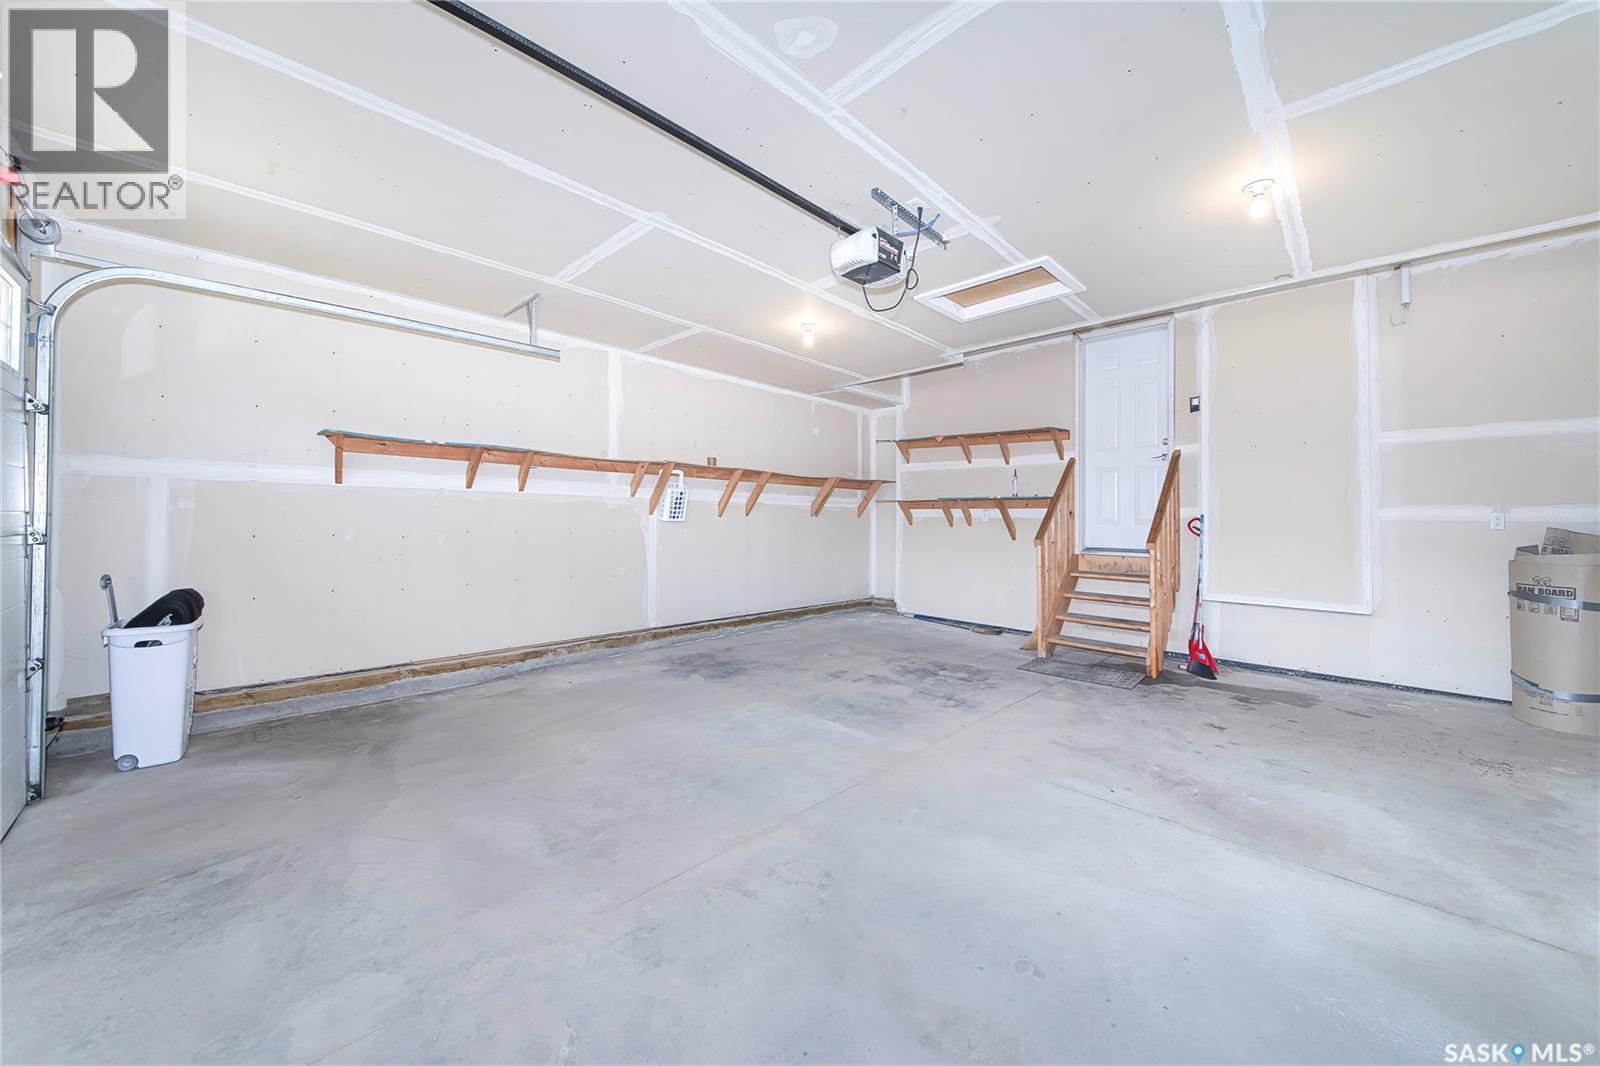
| Attached Garage | |
| Parking Space(s) | 4 |
Land
| Acreage | No |
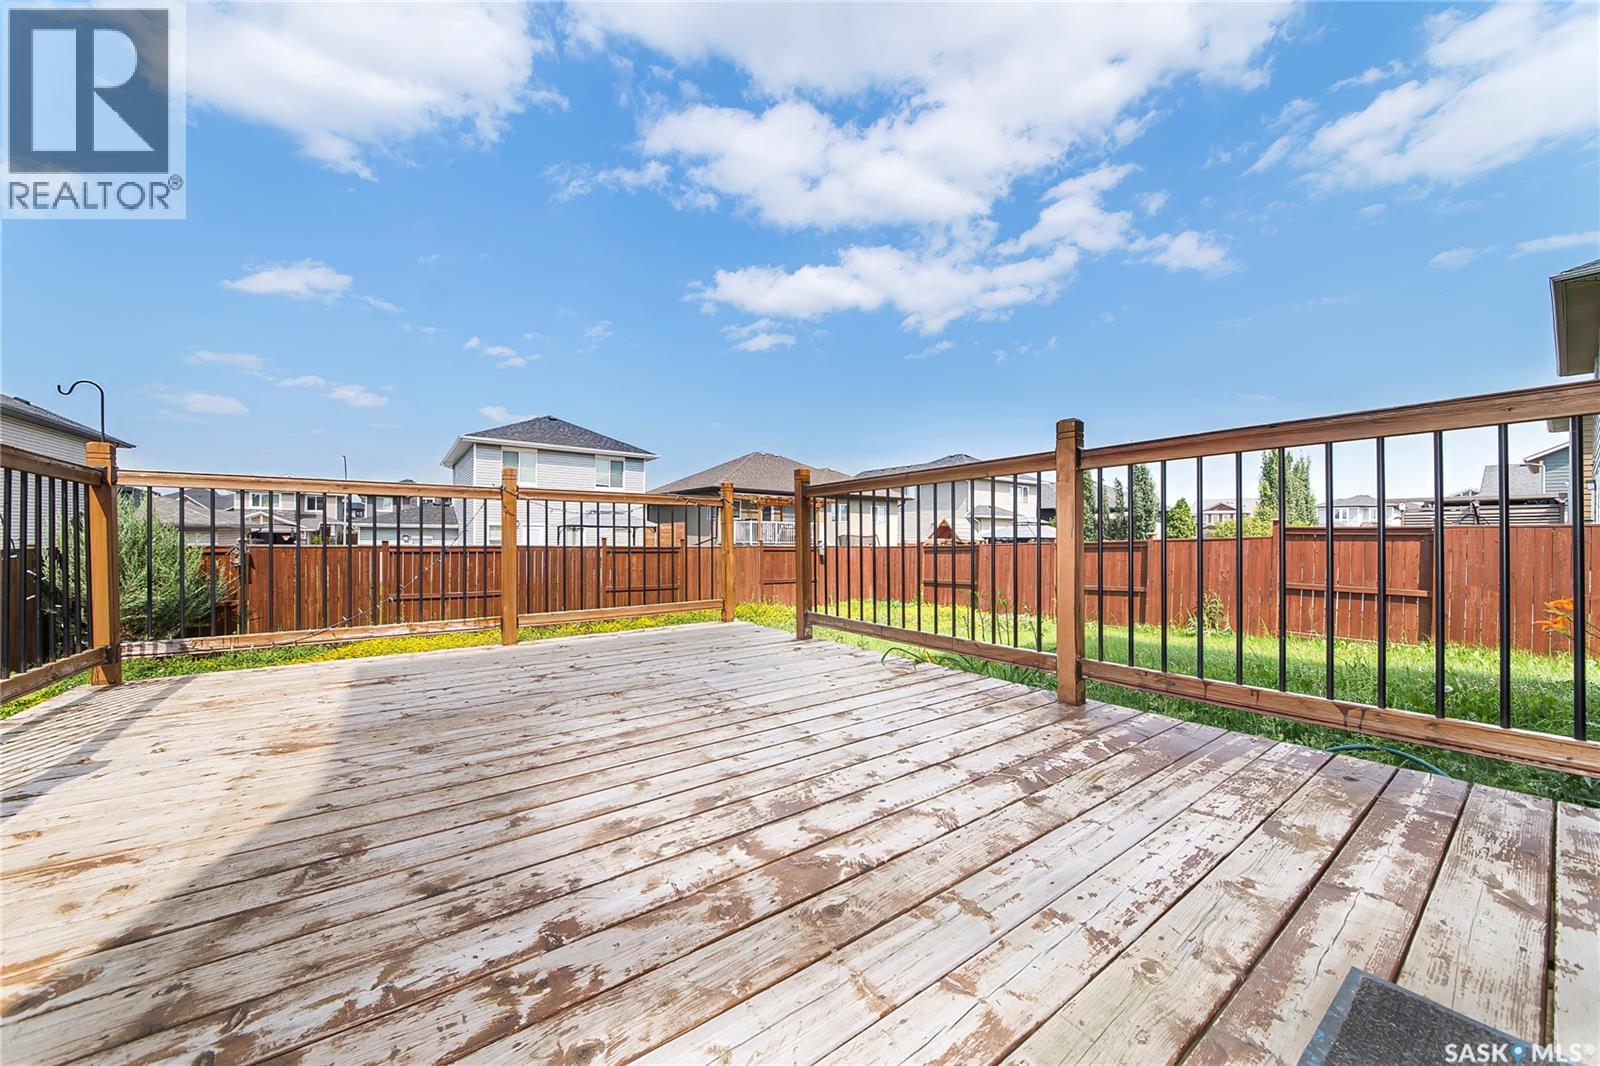
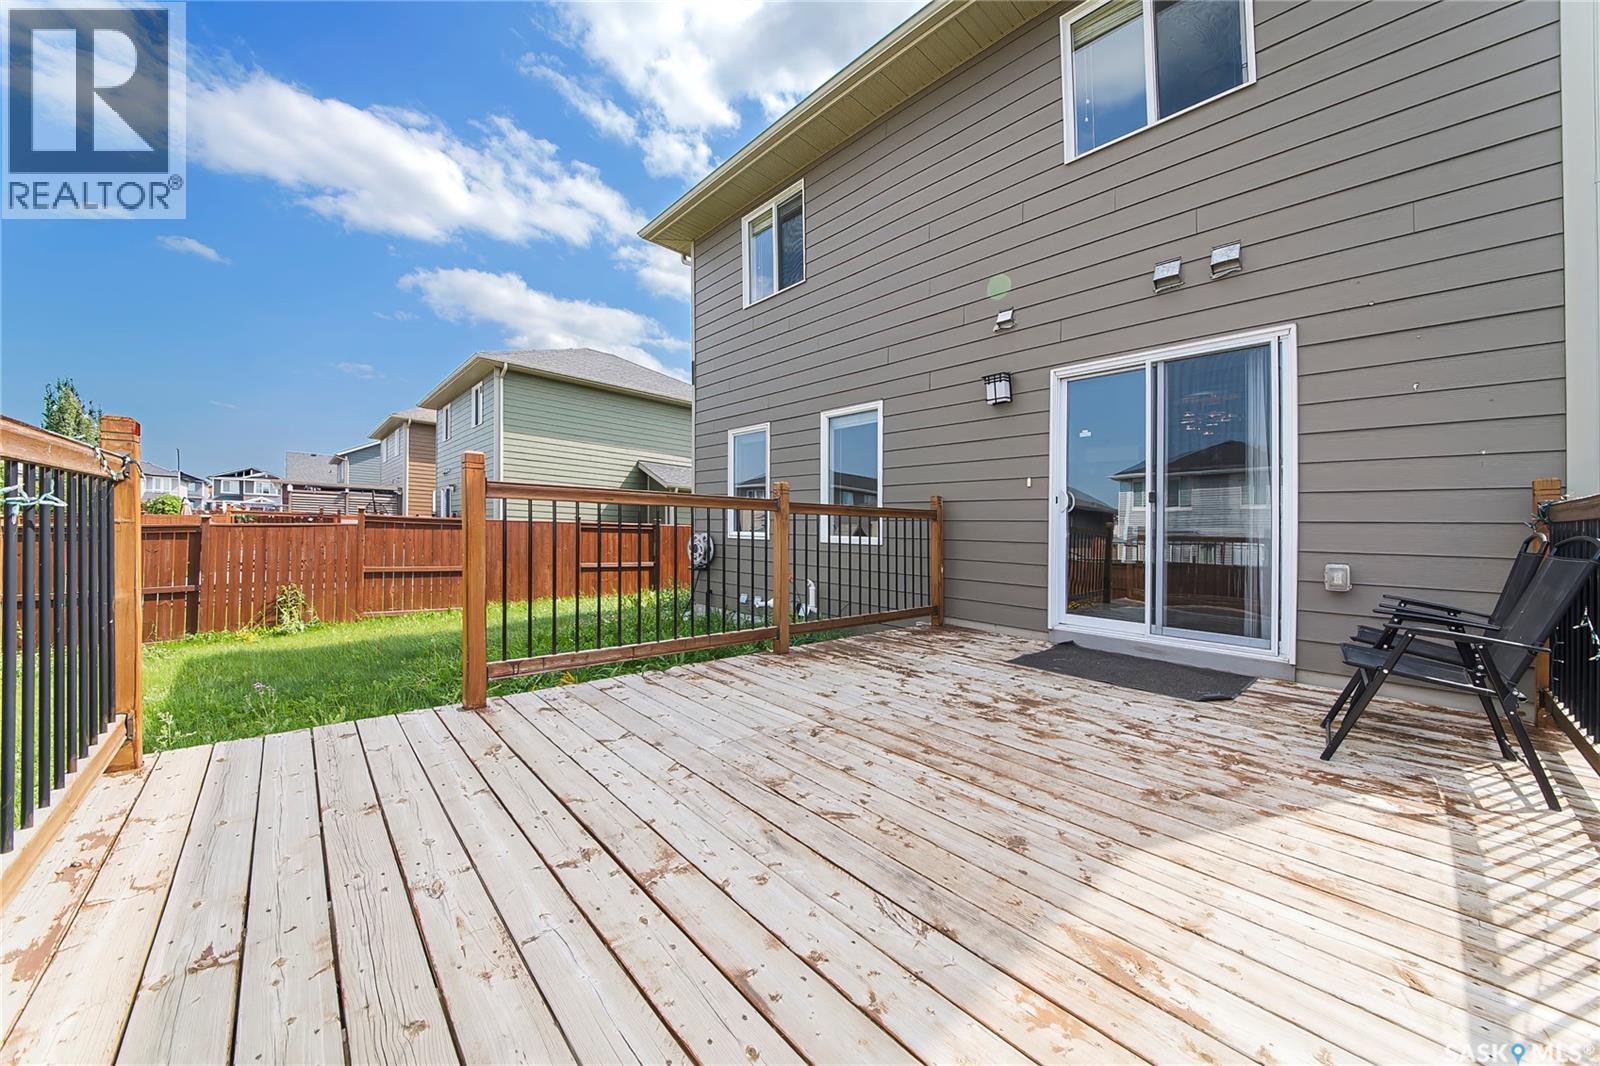
| Fence Type | Fence |
| Landscape Features | Lawn, Underground Sprinkler, Garden Area |
| Size Irregular | 5800.00 |
| Size Total | 5800 Sqft |
| Size Total Text | 5800 Sqft |
Rooms
| Level | Type | Length | Width | Dimensions |
|---|---|---|---|---|
| Second Level | 3pc Bathroom | 5 ft | 10 ft ,11 in | 5 ft x 10 ft ,11 in |
| Second Level | Primary Bedroom | 15 ft ,2 in | 13 ft ,8 in | 15 ft ,2 in x 13 ft ,8 in |
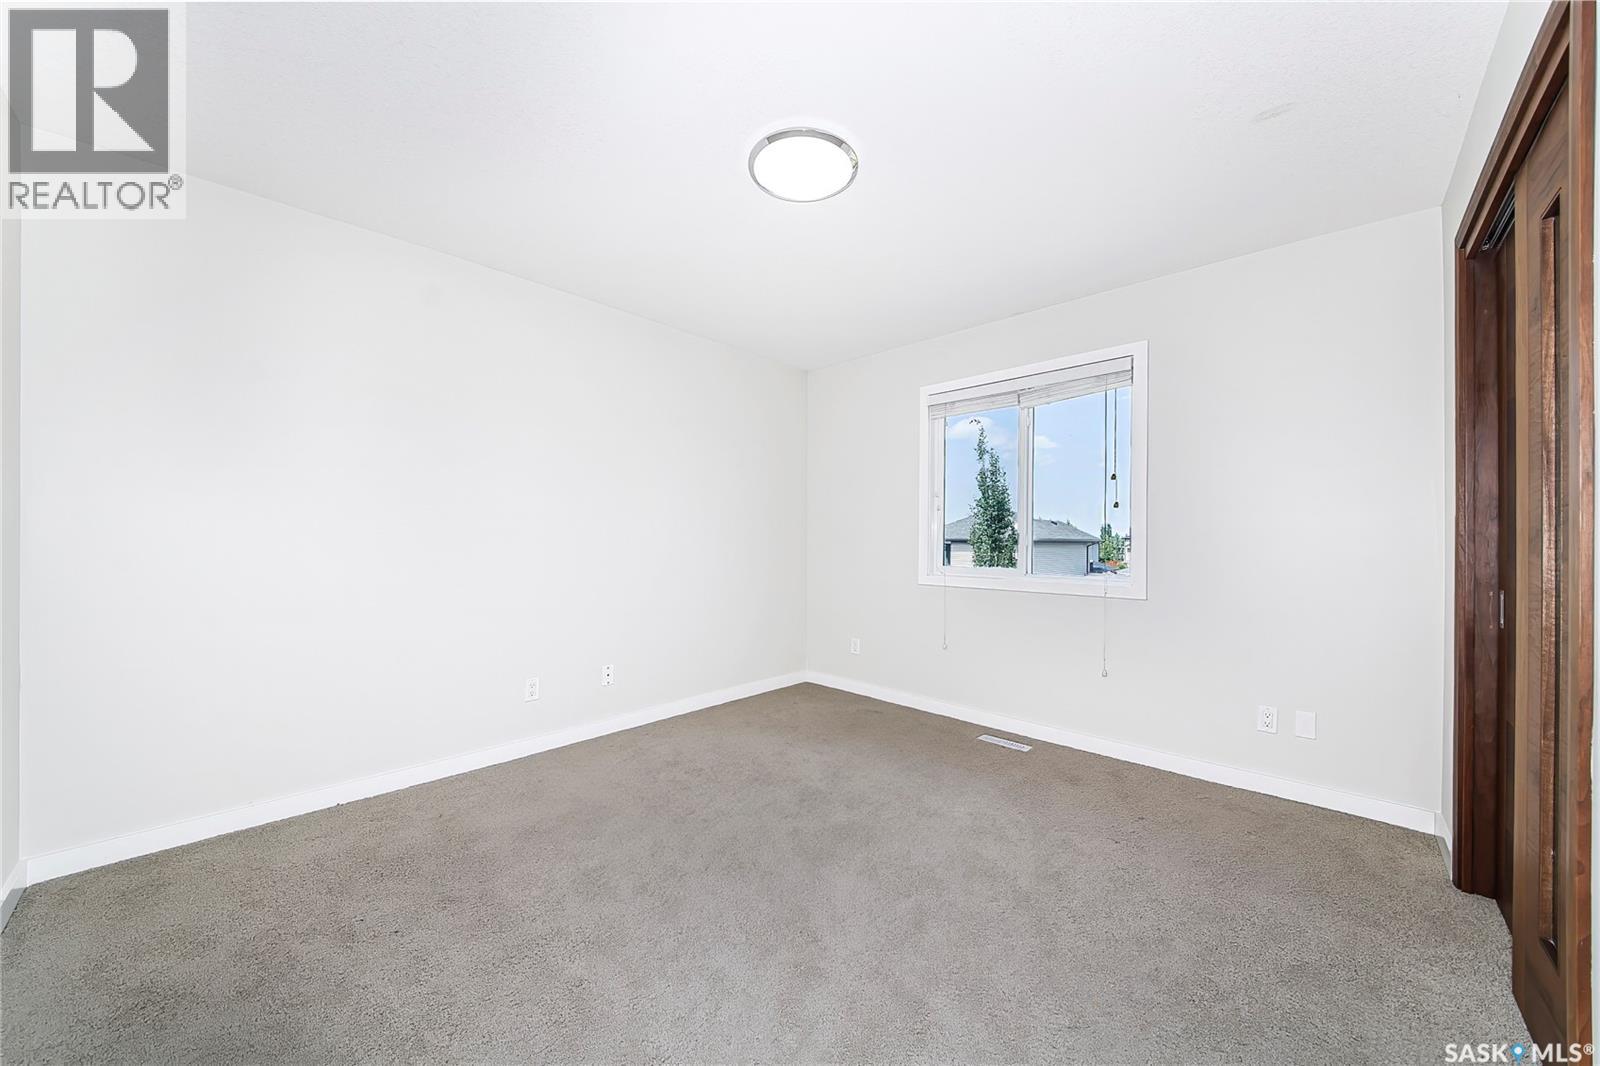
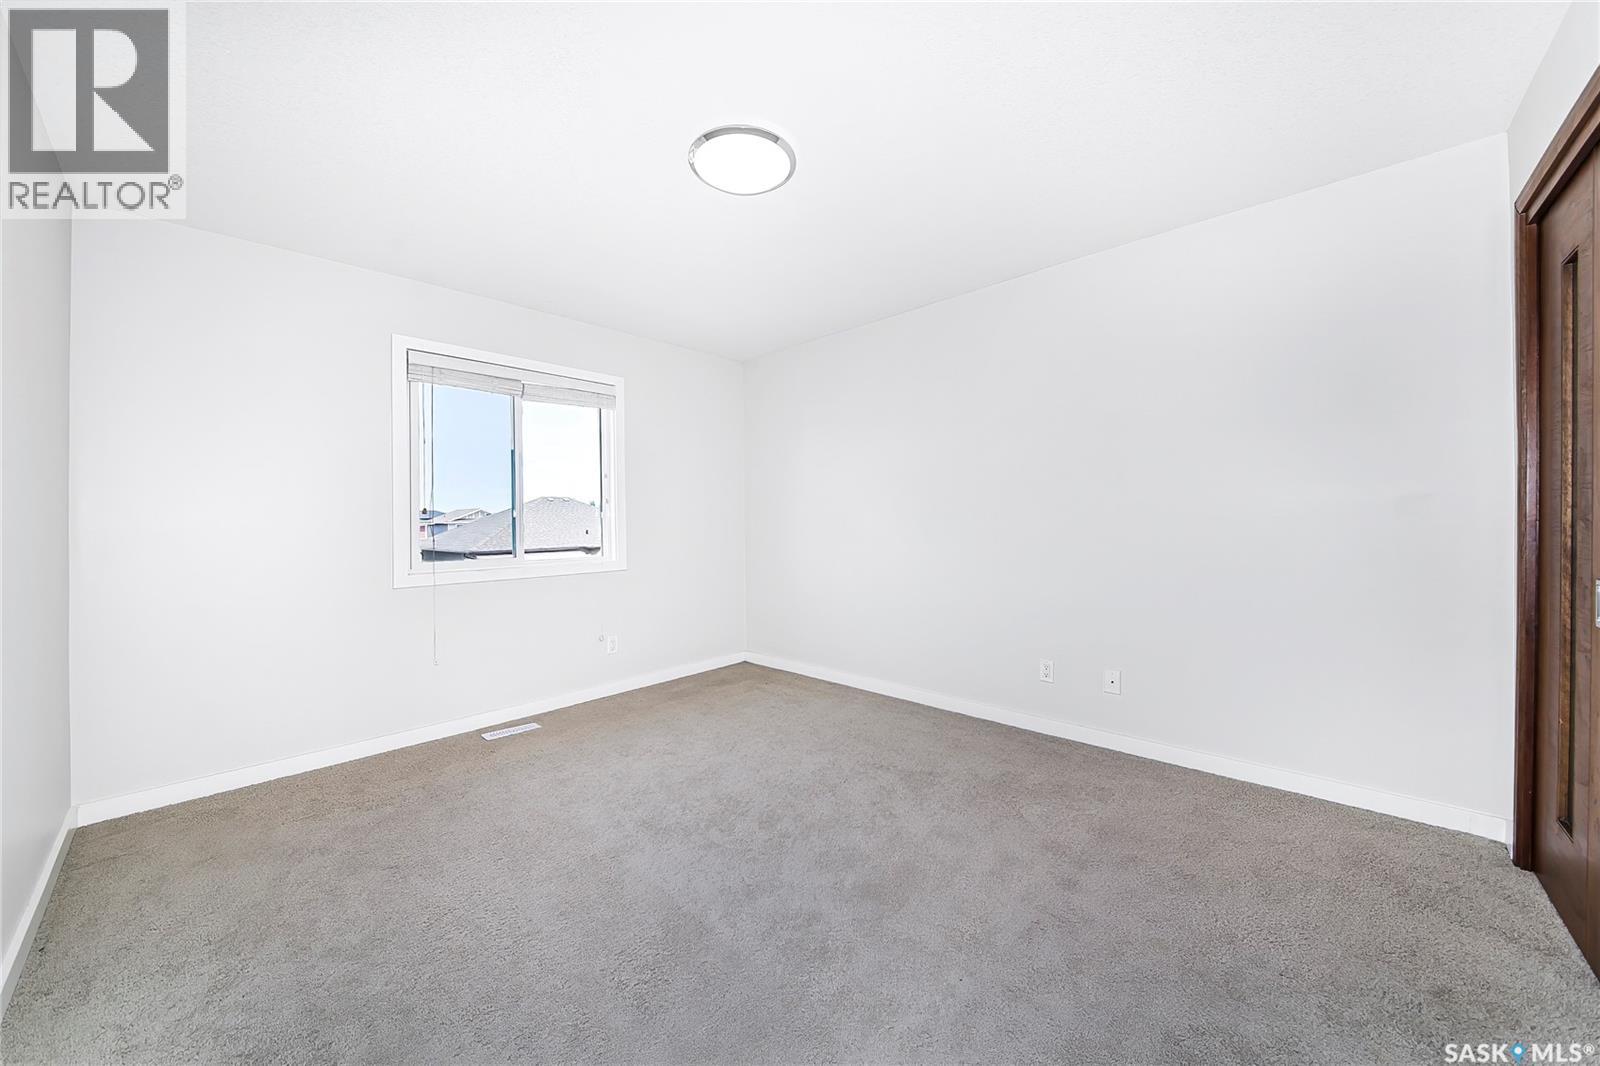
| Second Level | Bedroom | 11 ft ,3 in | 13 ft | 11 ft ,3 in x 13 ft |
| Second Level | Bedroom | 10 ft ,5 in | 9 ft ,3 in | 10 ft ,5 in x 9 ft ,3 in |
| Second Level | 4pc Bathroom | 5 ft | 10 ft ,5 in | 5 ft x 10 ft ,5 in |
| Basement | Bedroom | 10 ft ,5 in | 9 ft ,3 in | 10 ft ,5 in x 9 ft ,3 in |
| Basement | 3pc Bathroom | Measurements not available | ||
| Basement | Kitchen | 14 ft ,8 in | 7 ft ,3 in | 14 ft ,8 in x 7 ft ,3 in |
| Basement | Living Room | 13 ft | 9 ft ,4 in | 13 ft x 9 ft ,4 in |
| Main Level | Foyer | Measurements not available | ||
| Main Level | Living Room | 14 ft ,10 in | 13 ft | 14 ft ,10 in x 13 ft |
| Main Level | Dining Room | 9 ft ,3 in | 12 ft | 9 ft ,3 in x 12 ft |
| Main Level | Kitchen | 11 ft ,8 in | 10 ft ,6 in | 11 ft ,8 in x 10 ft ,6 in |
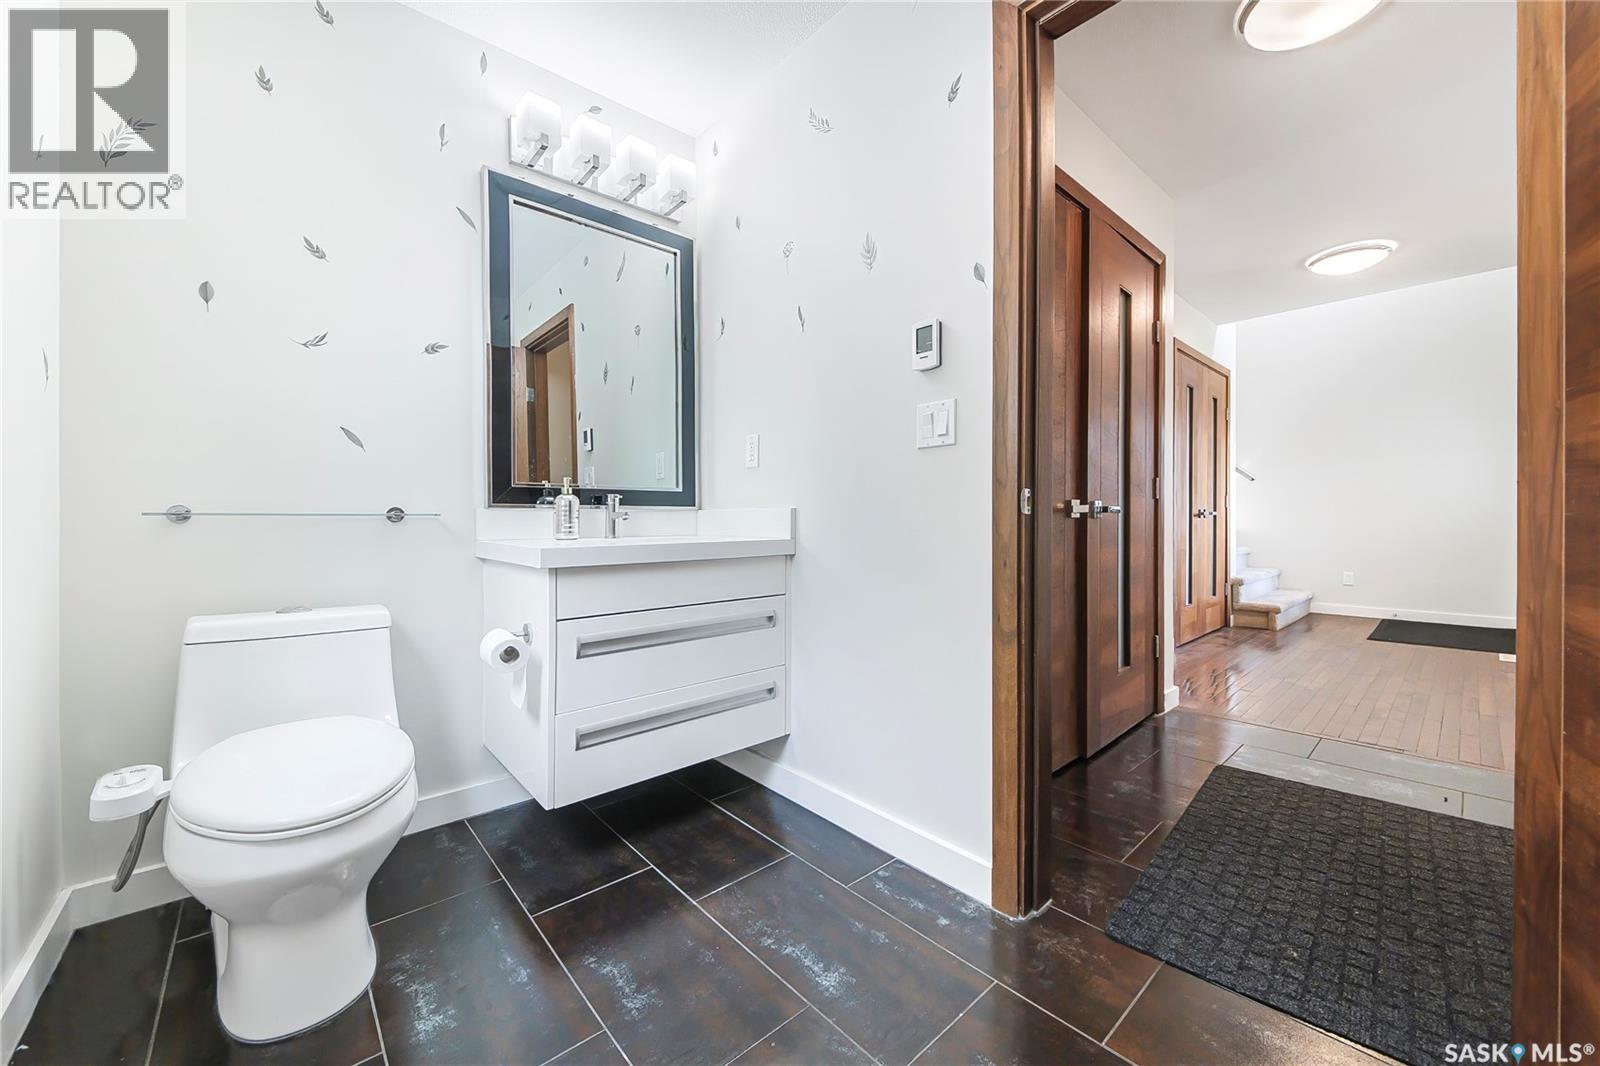
| Main Level | 2pc Bathroom | 5 ft | 7 ft ,10 in | 5 ft x 7 ft ,10 in |
| Main Level | Laundry Room | Measurements not available |
https://www.realtor.ca/real-estate/30106296/435-pichler-crescent-saskatoon-rosewood
Interested?
Contact us for more information

The trademarks REALTOR®, REALTORS®, and the REALTOR® logo are controlled by The Canadian Real Estate Association (CREA) and identify real estate professionals who are members of CREA. The trademarks MLS®, Multiple Listing Service® and the associated logos are owned by The Canadian Real Estate Association (CREA) and identify the quality of services provided by real estate professionals who are members of CREA. The trademark DDF® is owned by The Canadian Real Estate Association (CREA) and identifies CREA's Data Distribution Facility (DDF®)
August 05 2026 08:04:01
Saskatoon Region Association of REALTORS® Inc.
Realty One Group Dynamic