

4369 James Hill Road Regina, Saskatchewan S4W 0L4

$375,000
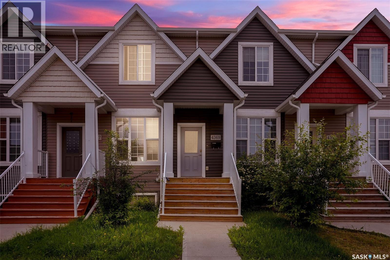
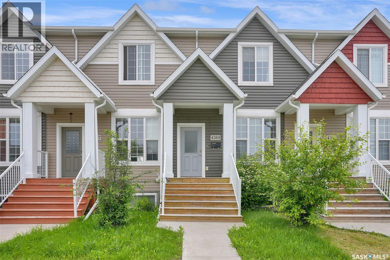
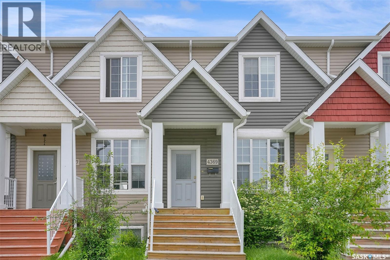
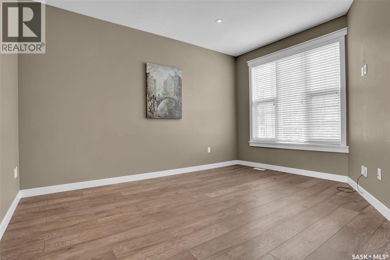
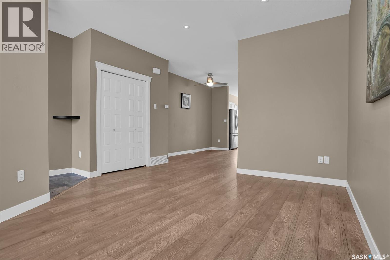
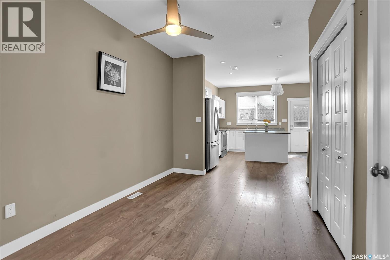
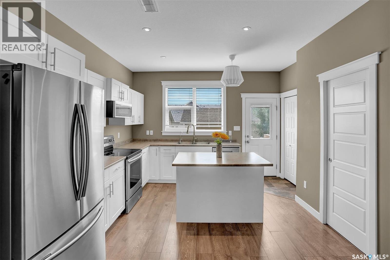
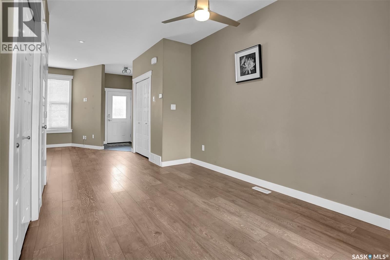
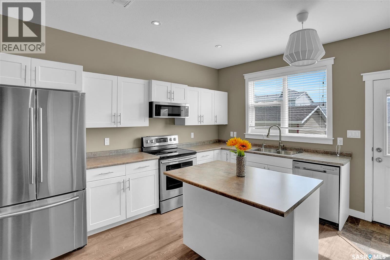
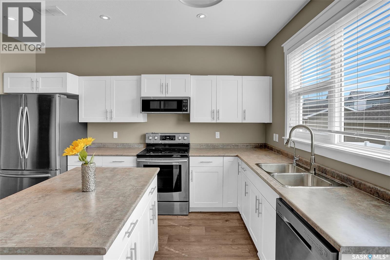
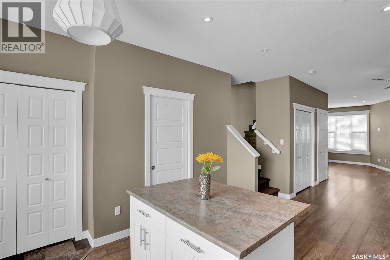
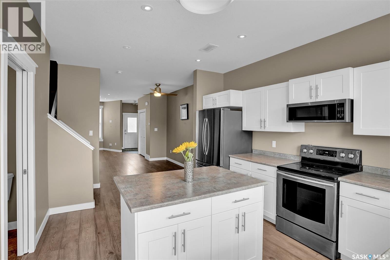
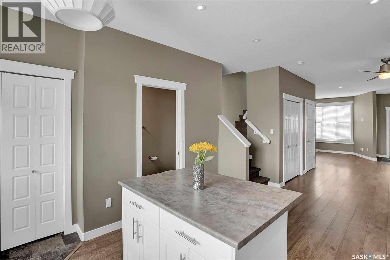
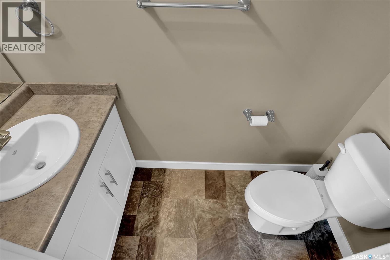
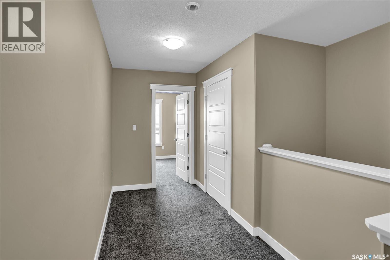
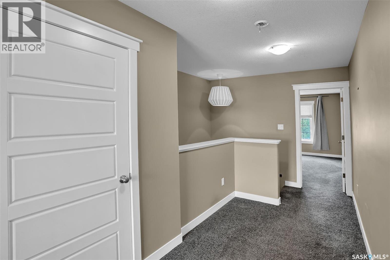
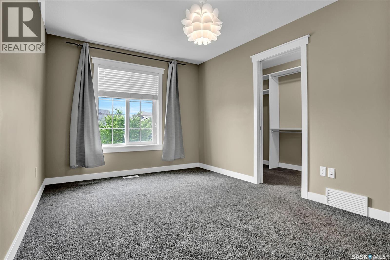
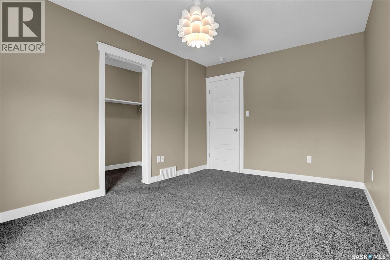
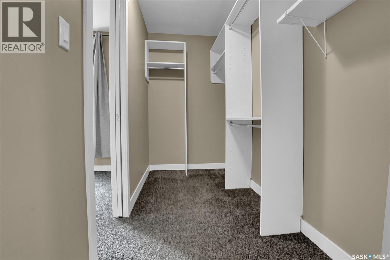
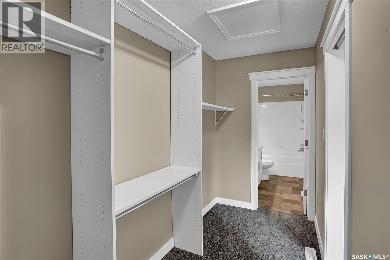
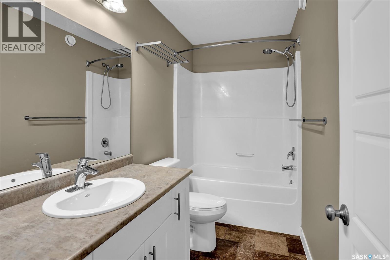
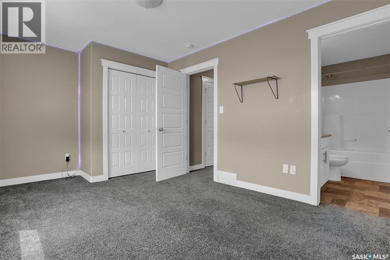
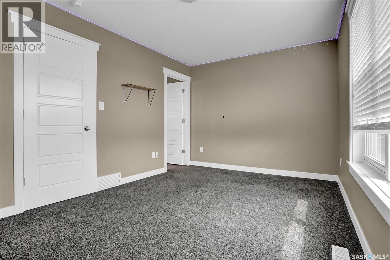
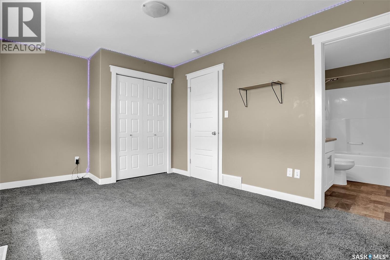
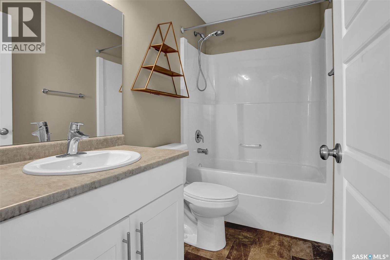
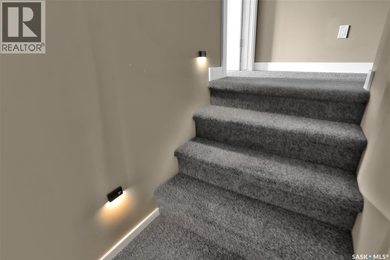
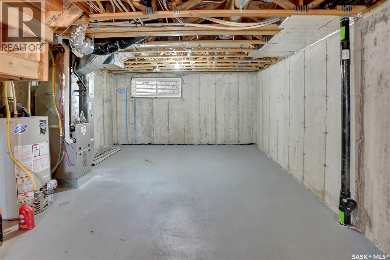
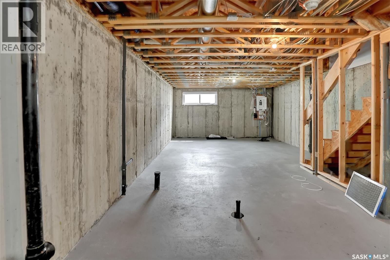
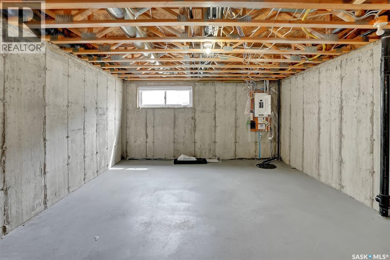
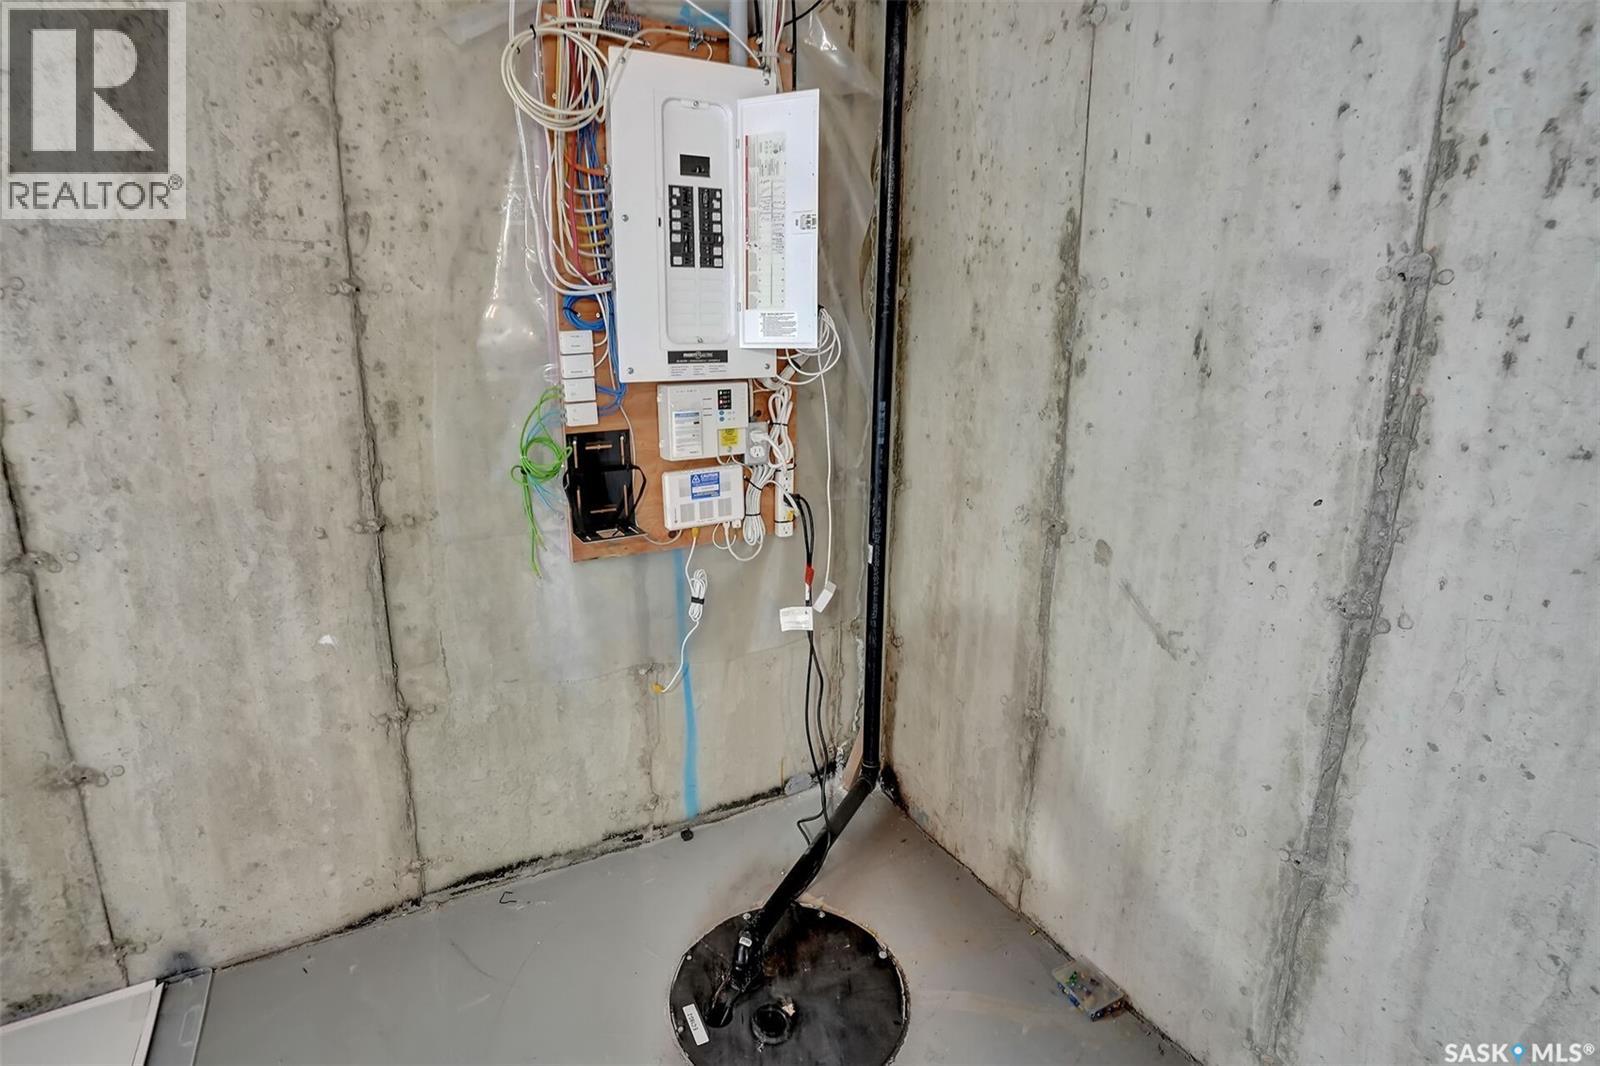
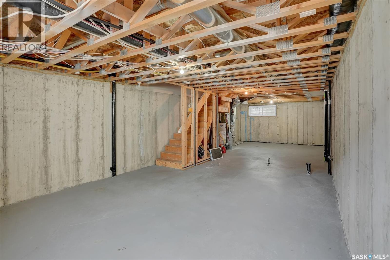
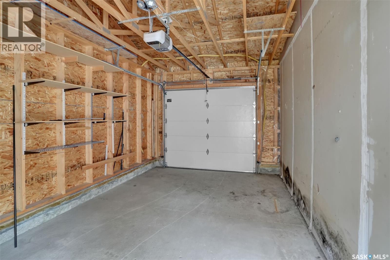
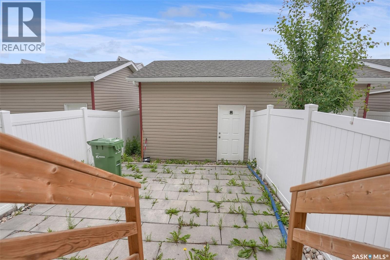
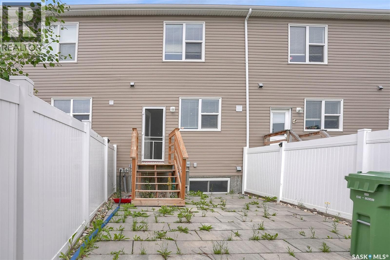
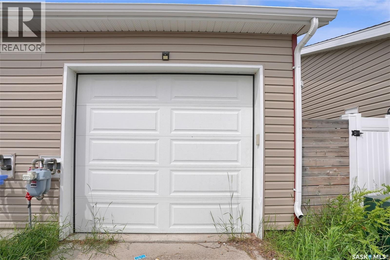
Welcome to this beautifully maintained 2-storey townhouse in the highly sought-after Harbour Landing neighbourhood, conveniently located just steps from a school and close to parks, shopping, and all south-end amenities. This move-in-ready home offers 2 bedrooms, 3 bathrooms, and a bright, functional open-concept layout. The main floor features 9-foot ceilings and large picture windows that flood the living space with natural light. The modern kitchen is equipped with stainless steel appliances, stylish lighting, ample cabinetry, and a centre island with an eat-up bar, making it ideal for everyday living and entertaining. A convenient 2-piece powder room completes the main level. Upstairs, you’ll find two spacious primary-style bedrooms, each featuring its own walk-in closet and private 4-piece ensuite, providing exceptional comfort and privacy. The undeveloped basement offers plenty of potential for future development to suit your needs. Step outside to the fully fenced backyard, where a large patio provides the perfect space for summer BBQs and outdoor entertaining. A detached garage offers secure parking and added convenience during Saskatchewan winters. This exceptional home is ideal for first-time buyers, professionals, small families, or investors looking for a quality property in one of Regina’s most desirable communities. As per the Seller’s direction, all offers will be presented on 07/12/2026 6:00PM. (id:51699)
Property Details
| MLS® Number | SK041817 |
| Property Type | Single Family |
| Neigbourhood | Harbour Landing |
| Features | Rectangular, Sump Pump |
| Structure | Patio(s) |
Building
| Bathroom Total | 3 |
| Bedrooms Total | 2 |
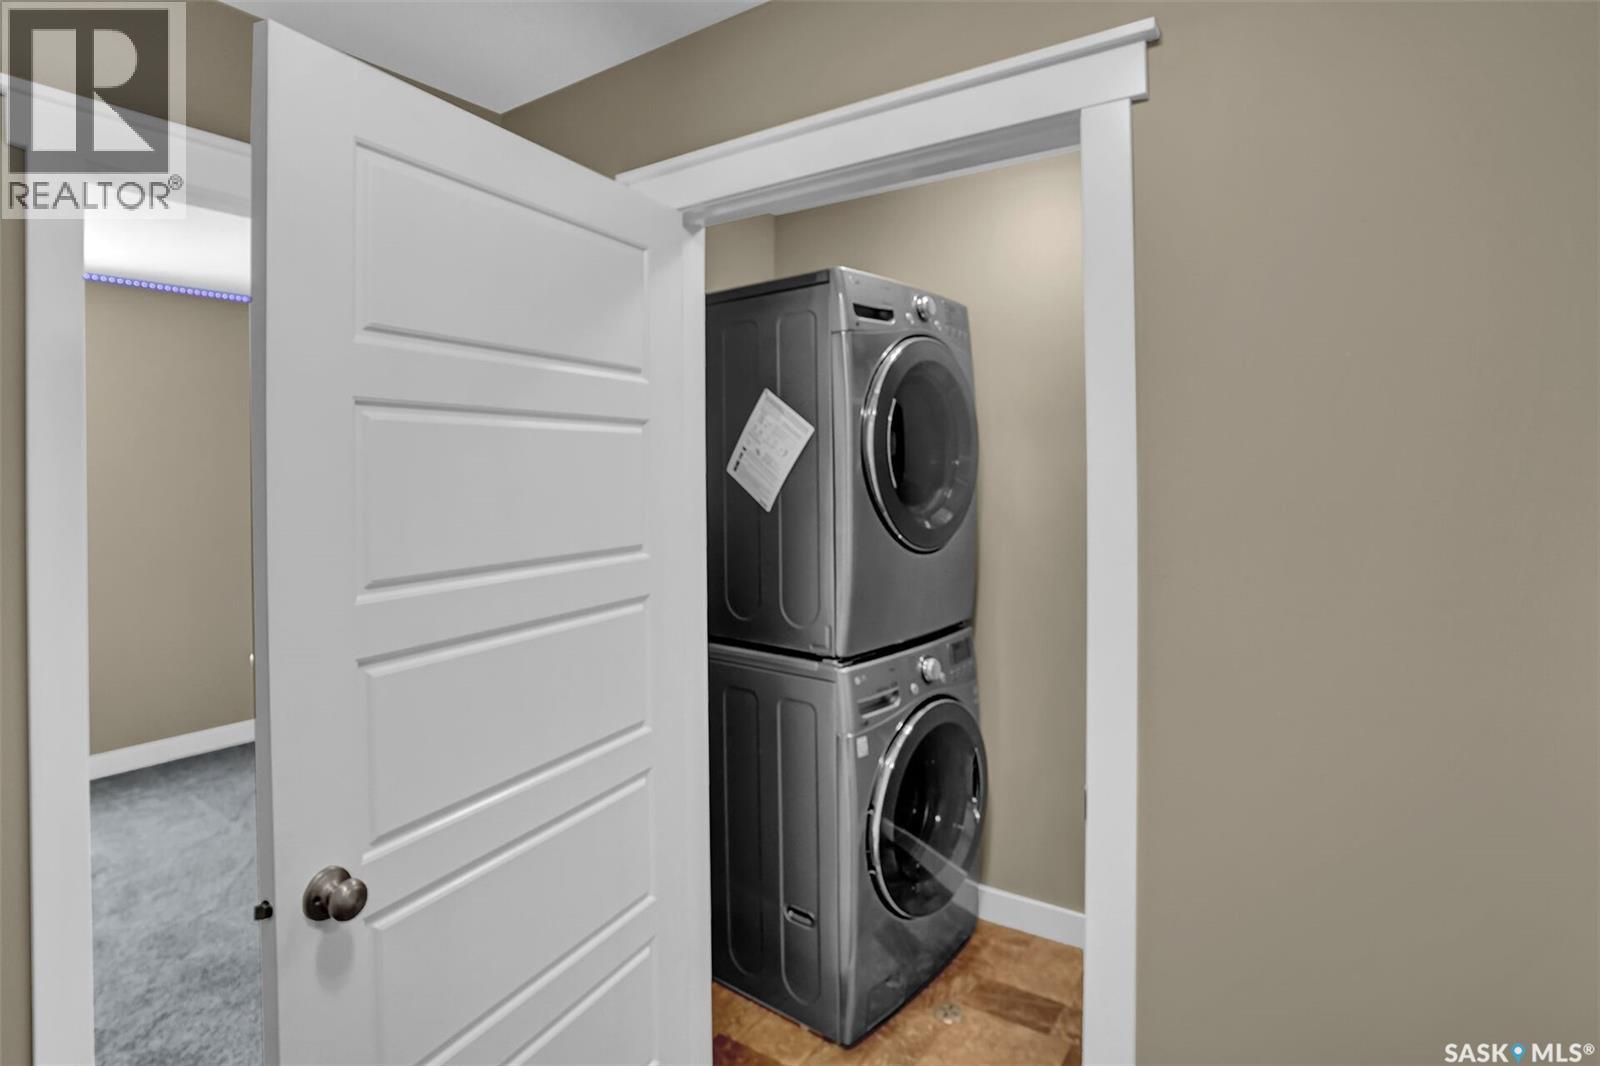
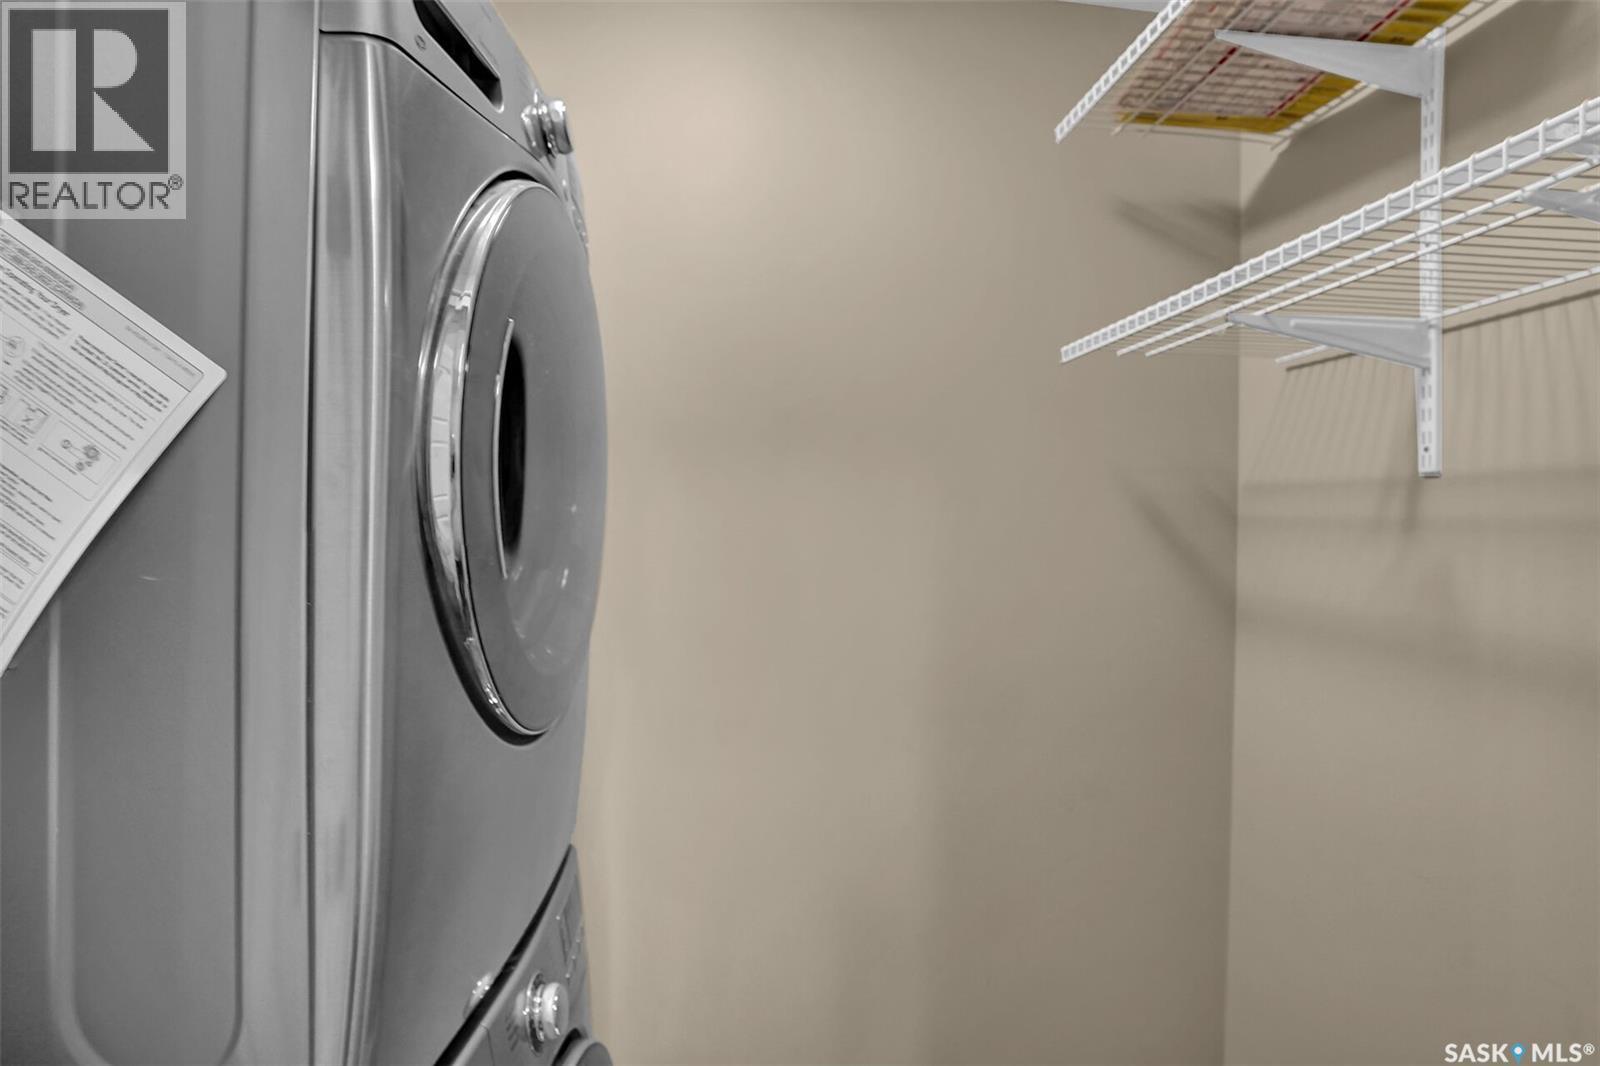
| Appliances | Washer, Refrigerator, Dishwasher, Dryer, Microwave, Window Coverings, Stove |
| Architectural Style | 2 Level |
| Basement Development | Unfinished |
| Basement Type | Full (unfinished) |
| Constructed Date | 2016 |
| Construction Style Attachment | Attached |
| Cooling Type | Central Air Conditioning |
| Heating Fuel | Natural Gas |
| Heating Type | Forced Air |
| Stories Total | 2 |
| Size Interior | 1344 Sqft |
| Type | Row / Townhouse |
Parking
| Detached Garage | |
| Parking Space(s) | 1 |
Land
| Acreage | No |
| Fence Type | Fence |
| Landscape Features | Lawn |
| Size Irregular | 1787.00 |
| Size Total | 1787 Sqft |
| Size Total Text | 1787 Sqft |
Rooms
| Level | Type | Length | Width | Dimensions |
|---|---|---|---|---|
| Second Level | Primary Bedroom | 9 ft ,1 in | 14 ft | 9 ft ,1 in x 14 ft |
| Second Level | 4pc Ensuite Bath | Measurements not available | ||
| Second Level | Bedroom | 9 ft ,1 in | 13 ft | 9 ft ,1 in x 13 ft |
| Second Level | 4pc Ensuite Bath | Measurements not available | ||
| Second Level | Other | Measurements not available | ||
| Main Level | Foyer | Measurements not available | ||
| Main Level | Living Room | 12 ft ,6 in | 14 ft ,1 in | 12 ft ,6 in x 14 ft ,1 in |
| Main Level | Dining Room | 8 ft ,9 in | 12 ft ,1 in | 8 ft ,9 in x 12 ft ,1 in |
| Main Level | Kitchen | 12 ft ,7 in | 13 ft | 12 ft ,7 in x 13 ft |
| Main Level | 2pc Bathroom | Measurements not available |
https://www.realtor.ca/real-estate/30006155/4369-james-hill-road-regina-harbour-landing
Interested?
Contact us for more information

The trademarks REALTOR®, REALTORS®, and the REALTOR® logo are controlled by The Canadian Real Estate Association (CREA) and identify real estate professionals who are members of CREA. The trademarks MLS®, Multiple Listing Service® and the associated logos are owned by The Canadian Real Estate Association (CREA) and identify the quality of services provided by real estate professionals who are members of CREA. The trademark DDF® is owned by The Canadian Real Estate Association (CREA) and identifies CREA's Data Distribution Facility (DDF®)
July 08 2026 05:36:16
Saskatoon Region Association of REALTORS® Inc.
Royal LePage Next Level