

438 3rd Street Estevan, Saskatchewan S4A 0P2

$139,900
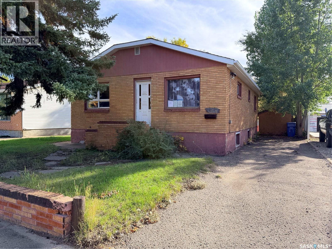
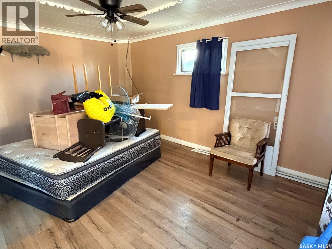
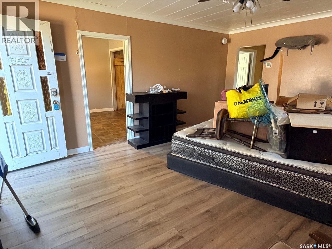
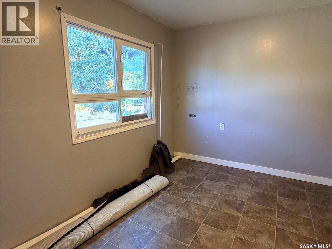
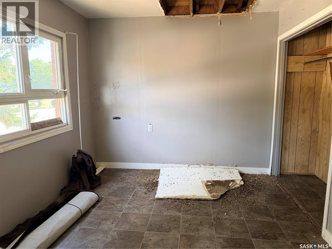
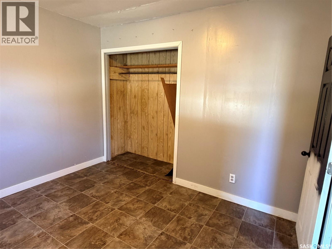
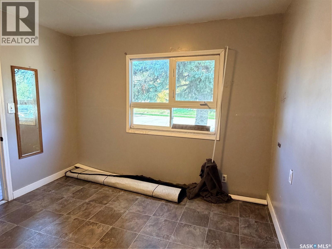
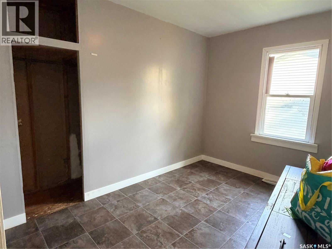
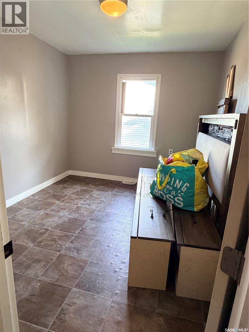
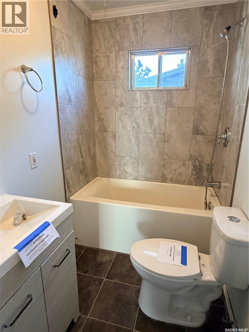
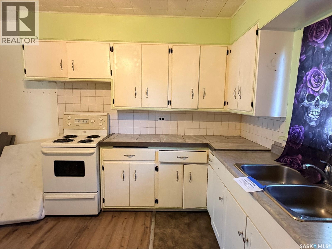
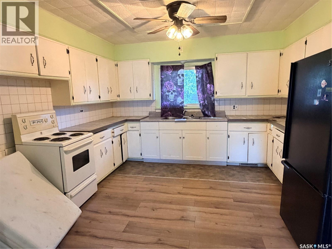
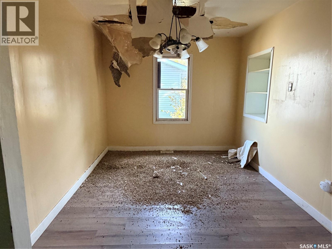
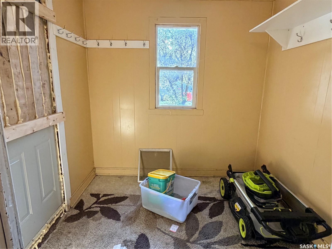
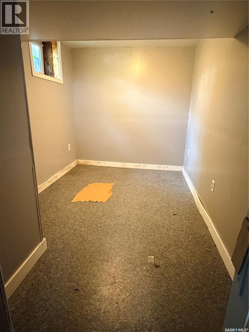
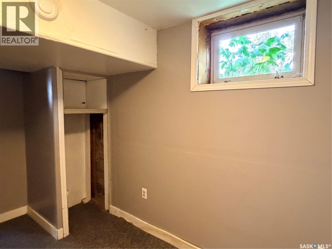
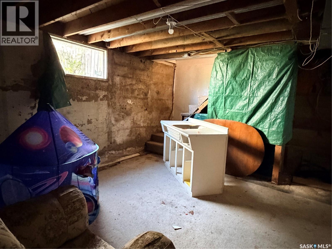
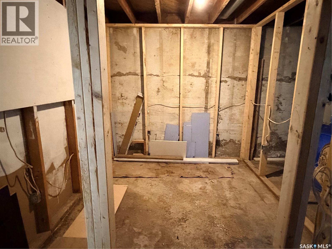
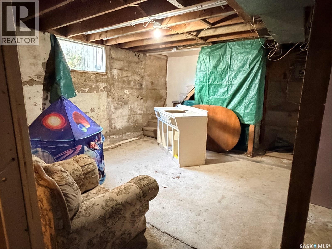
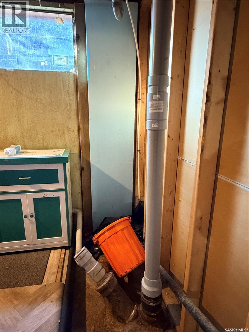
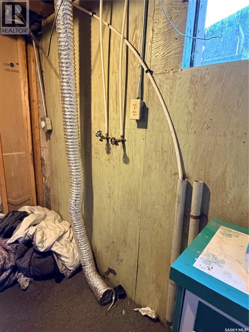
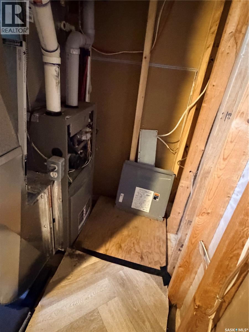
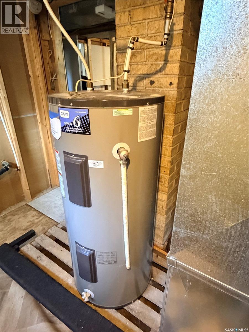
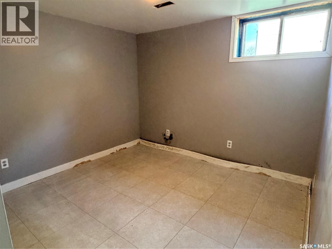
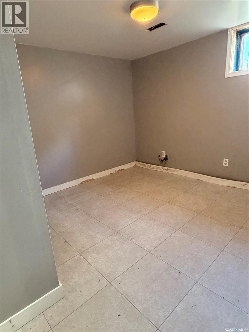
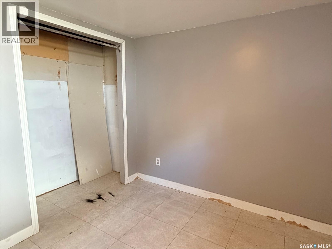
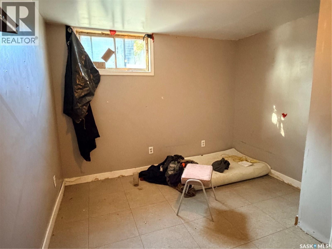
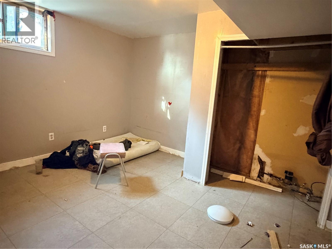
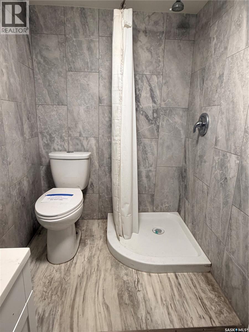
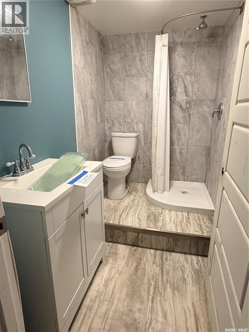
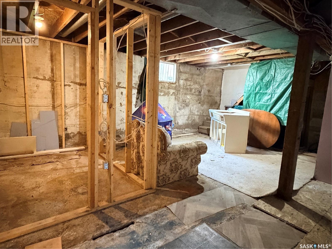
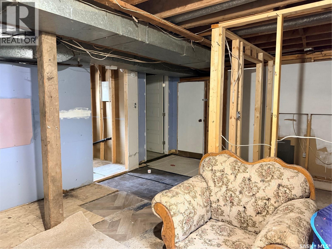
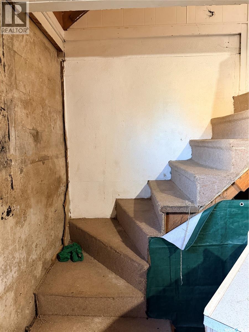
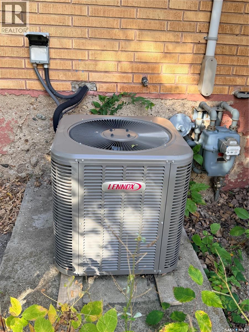
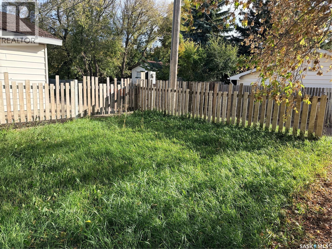
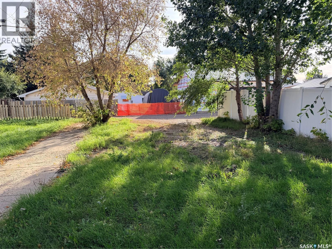
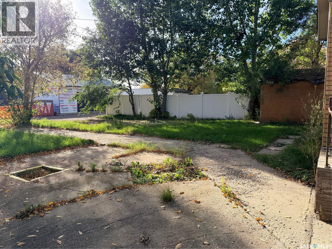
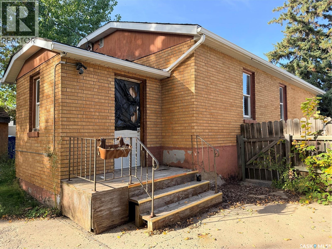
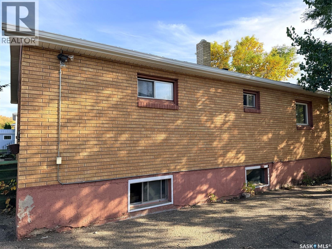
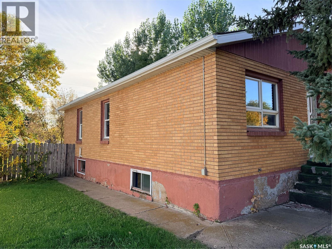
A brick bungalow brimming with potential. 5 bedrooms, 2 full bathrooms, a good layout, and plenty of opportunity to make it your own. The home features beautiful exterior brick, an updated furnace (2020) , and updated central air conditioning (2020). Large kitchen with a good amount of cabinets and counter space. The bathrooms are both nicely updated. The basement has good ceiling height and large windows throughout. The large backyard provides opportunity to build a garage off of the back alley. Take a look at this promising project today. (id:51699)
Property Details
| MLS® Number | SK049704 |
| Property Type | Single Family |
| Neigbourhood | Central EV |
| Features | Treed, Lane, Rectangular |
Building
| Bathroom Total | 2 |
| Bedrooms Total | 5 |
| Architectural Style | Bungalow |
| Basement Development | Partially Finished |
| Basement Type | Full (partially Finished) |
| Constructed Date | 1953 |
| Construction Style Attachment | Detached |
| Heating Fuel | Natural Gas |
| Heating Type | Forced Air |
| Stories Total | 1 |
| Size Interior | 936 Sqft |
| Type | House |
Parking
| None | |
| Parking Space(s) | 2 |
Land
| Acreage | No |
| Fence Type | Partially Fenced |
| Landscape Features | Lawn |
| Size Frontage | 50 Ft |
| Size Irregular | 6000.00 |
| Size Total | 6000 Sqft |
| Size Total Text | 6000 Sqft |
Rooms
| Level | Type | Length | Width | Dimensions |
|---|---|---|---|---|
| Basement | Bedroom | 11 ft ,4 in | 7 ft ,4 in | 11 ft ,4 in x 7 ft ,4 in |
| Basement | Bedroom | 9 ft ,11 in | 12 ft ,1 in | 9 ft ,11 in x 12 ft ,1 in |
| Basement | Bedroom | 9 ft ,11 in | 11 ft ,5 in | 9 ft ,11 in x 11 ft ,5 in |
| Basement | Other | 20 ft ,8 in | 15 ft ,7 in | 20 ft ,8 in x 15 ft ,7 in |
| Basement | 3pc Bathroom | 7 ft ,9 in | 4 ft ,11 in | 7 ft ,9 in x 4 ft ,11 in |
| Basement | Other | 10 ft ,9 in | 8 ft ,5 in | 10 ft ,9 in x 8 ft ,5 in |
| Main Level | Living Room | 13 ft ,2 in | 15 ft ,11 in | 13 ft ,2 in x 15 ft ,11 in |
| Main Level | Bedroom | 10 ft ,11 in | 9 ft ,5 in | 10 ft ,11 in x 9 ft ,5 in |
| Main Level | Bedroom | 10 ft ,11 in | 9 ft ,6 in | 10 ft ,11 in x 9 ft ,6 in |
| Main Level | 4pc Bathroom | 8 ft ,8 in | 4 ft ,11 in | 8 ft ,8 in x 4 ft ,11 in |
| Main Level | Dining Room | 10 ft ,11 in | 9 ft ,4 in | 10 ft ,11 in x 9 ft ,4 in |
| Main Level | Kitchen | 13 ft | 12 ft ,7 in | 13 ft x 12 ft ,7 in |
| Main Level | Mud Room | 7 ft ,11 in | 7 ft ,7 in | 7 ft ,11 in x 7 ft ,7 in |
https://www.realtor.ca/real-estate/30338499/438-3rd-street-estevan-central-ev
Interested?
Contact us for more information

The trademarks REALTOR®, REALTORS®, and the REALTOR® logo are controlled by The Canadian Real Estate Association (CREA) and identify real estate professionals who are members of CREA. The trademarks MLS®, Multiple Listing Service® and the associated logos are owned by The Canadian Real Estate Association (CREA) and identify the quality of services provided by real estate professionals who are members of CREA. The trademark DDF® is owned by The Canadian Real Estate Association (CREA) and identifies CREA's Data Distribution Facility (DDF®)
October 06 2026 05:19:54
Saskatoon Region Association of REALTORS® Inc.
Coldwell Banker Choice Real Estate