

440 4th Avenue W Unity, Saskatchewan S0K 4L0

$190,000
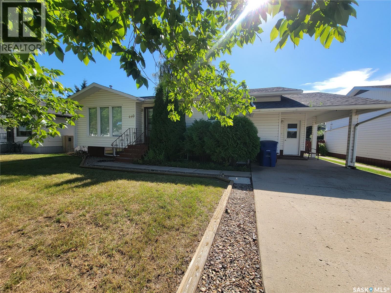
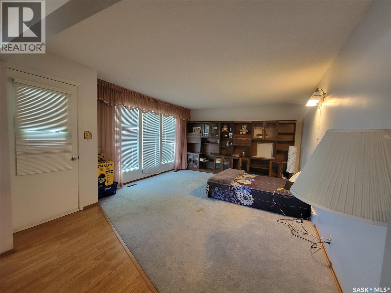
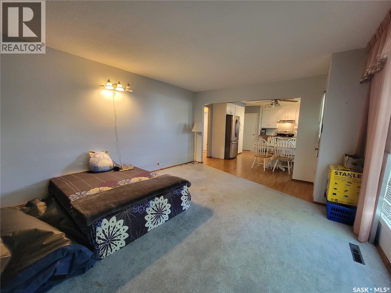
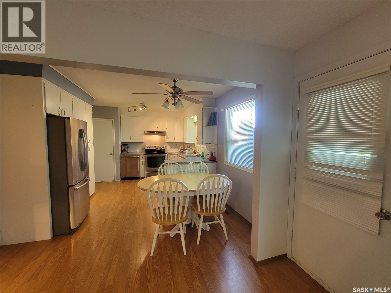
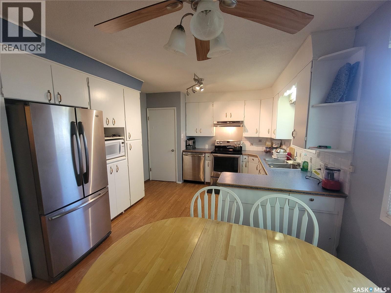
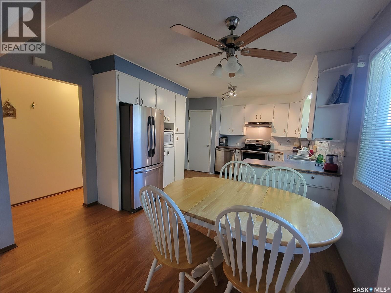
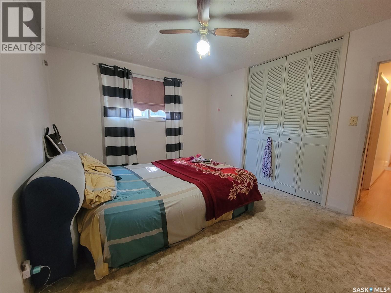
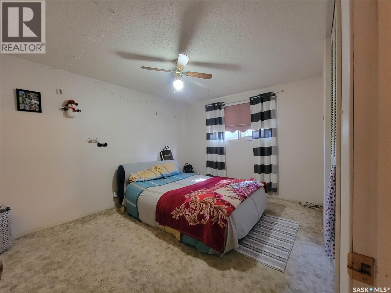
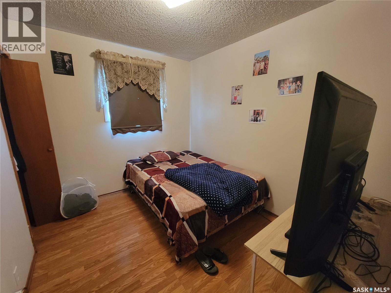
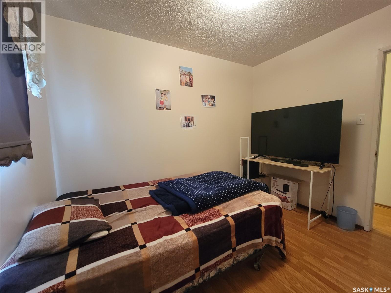
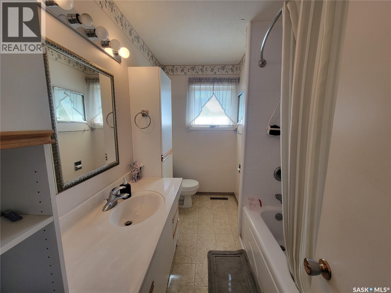
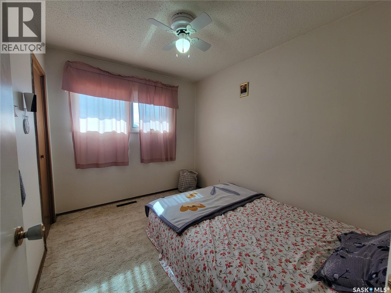
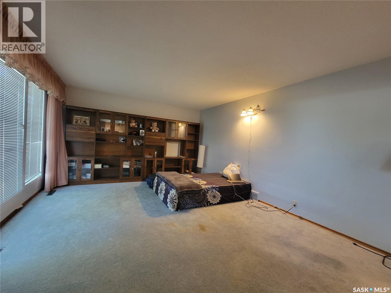
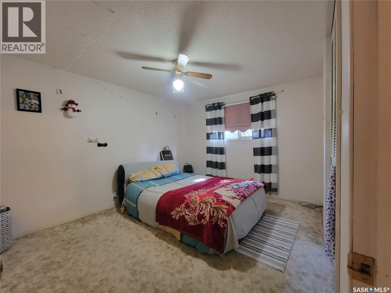
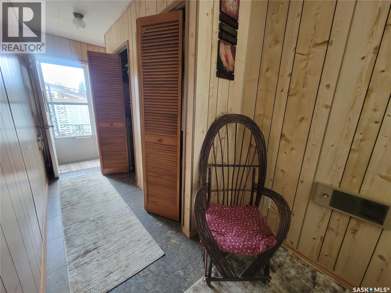
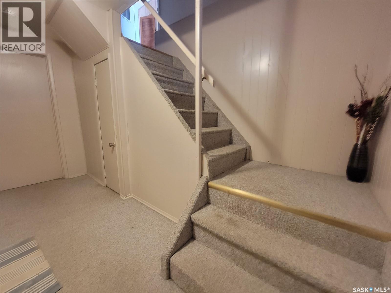
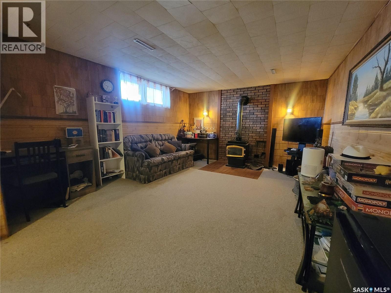
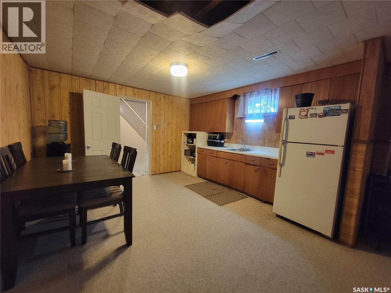
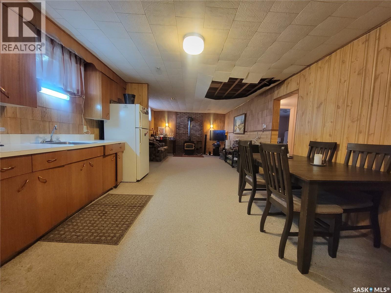
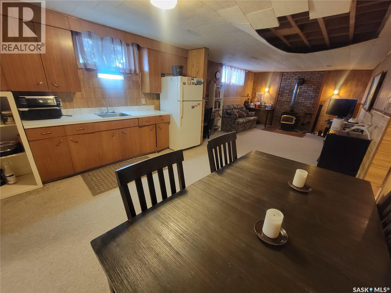
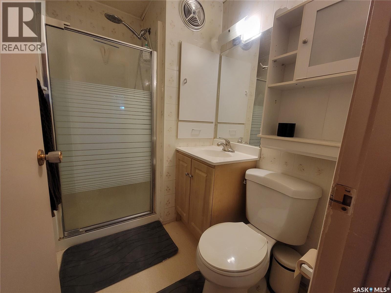
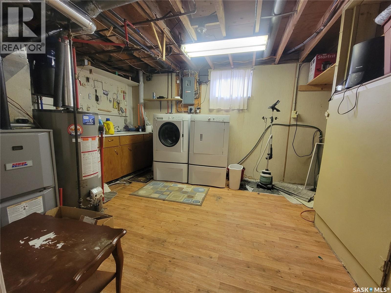
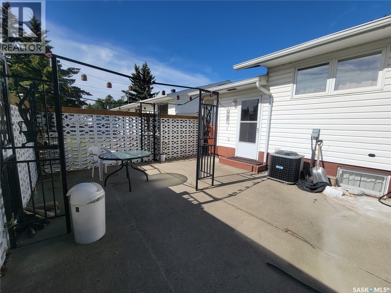
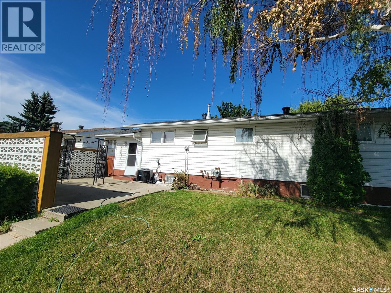
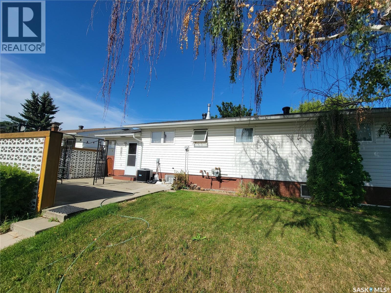
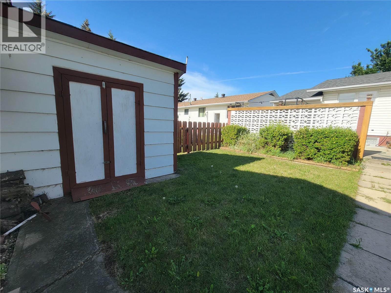
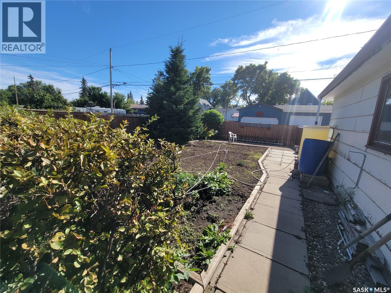
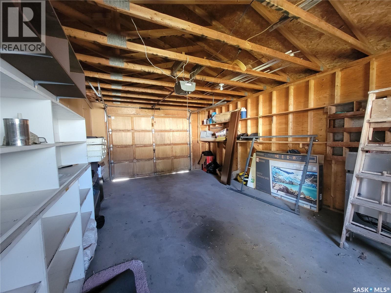
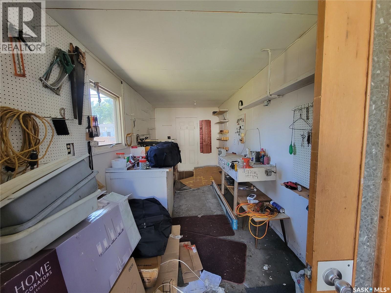
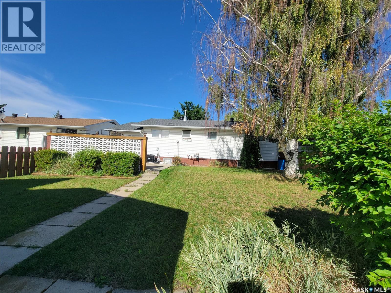
LIVE IN ONE, RENT THE OTHER , AND BUILD EQUITY ALONG THE WAY! This well-kept 1,121 sq. ft. bungalow offers a flexible opportunity for buyers wanting to offset homeownership costs or investors looking for additional rental income. The property is currently rented to two separate tenants, with one occupying the main floor and another using the basement living space. The main level features a bright, open kitchen, dining and living area with plenty of natural light, along with 3 bedrooms, a 4-piece bathroom and a spacious front mudroom with excellent coat and storage space. The kitchen includes stainless steel appliances, and the home is equipped with central air conditioning for added comfort. The lower level has a separate entrance and is currently being used as a 1-bedroom rental space, complete with its own living area, 4-piece bathroom and additional flexible space. Please note: the basement does not currently have a complete kitchen, as there is no stove or stove connection. Shared laundry is conveniently located in the utility room. Outside, the 50' x 140' lot offers a fenced backyard, garden space, mature landscaping, RV parking and a private patio area with gazebo. The detached 22' x 24' garage offers both parking and workshop space, while the concrete driveway provides additional off-street parking. Whether you're looking to live in one space while renting the other to help build equity, or add a tenant-occupied property to your investment portfolio, this home offers plenty of potential. In process of obtaining current 2016 Property taxes (id:51699)
Property Details
| MLS® Number | SK048028 |
| Property Type | Single Family |
| Features | Treed, Rectangular, Sump Pump |
Building
| Bathroom Total | 2 |
| Bedrooms Total | 4 |
| Appliances | Washer, Refrigerator, Dishwasher, Dryer, Hood Fan, Storage Shed, Stove |
| Architectural Style | Bungalow |
| Basement Development | Finished |
| Basement Type | Full (finished) |
| Constructed Date | 1964 |
| Construction Style Attachment | Detached |
| Cooling Type | Central Air Conditioning |
| Heating Fuel | Natural Gas |
| Heating Type | Forced Air |
| Stories Total | 1 |
| Size Interior | 1121 Sqft |
| Type | House |
Parking
| Detached Garage | |
| R V | |
| Parking Space(s) | 4 |
Land
| Acreage | No |
| Fence Type | Fence |
| Landscape Features | Lawn, Underground Sprinkler, Garden Area |
| Size Frontage | 50 Ft |
| Size Irregular | 7000.00 |
| Size Total | 7000 Sqft |
| Size Total Text | 7000 Sqft |
Rooms
| Level | Type | Length | Width | Dimensions |
|---|---|---|---|---|
| Basement | Other | 15 ft | 11 ft | 15 ft x 11 ft |
| Basement | Living Room | 12 ft | 15 ft ,7 in | 12 ft x 15 ft ,7 in |
| Basement | 4pc Bathroom | 5 ft | 3 ft ,10 in | 5 ft x 3 ft ,10 in |
| Basement | Laundry Room | 11 ft | 14 ft ,8 in | 11 ft x 14 ft ,8 in |
| Main Level | Mud Room | 5 ft | 17 ft | 5 ft x 17 ft |
| Main Level | Kitchen/dining Room | 12 ft ,3 in | 16 ft | 12 ft ,3 in x 16 ft |
| Main Level | Living Room | 13 ft | 17 ft | 13 ft x 17 ft |
| Main Level | Bedroom | 8 ft | 10 ft | 8 ft x 10 ft |
| Main Level | Bedroom | 13 ft | 11 ft | 13 ft x 11 ft |
| Main Level | 4pc Bathroom | 5 ft | 7 ft | 5 ft x 7 ft |
| Main Level | Bedroom | 8 ft ,3 in | 9 ft ,11 in | 8 ft ,3 in x 9 ft ,11 in |
https://www.realtor.ca/real-estate/30263336/440-4th-avenue-w-unity
Interested?
Contact us for more information

The trademarks REALTOR®, REALTORS®, and the REALTOR® logo are controlled by The Canadian Real Estate Association (CREA) and identify real estate professionals who are members of CREA. The trademarks MLS®, Multiple Listing Service® and the associated logos are owned by The Canadian Real Estate Association (CREA) and identify the quality of services provided by real estate professionals who are members of CREA. The trademark DDF® is owned by The Canadian Real Estate Association (CREA) and identifies CREA's Data Distribution Facility (DDF®)
October 09 2026 08:51:44
Saskatoon Region Association of REALTORS® Inc.
Boyes Group Realty Inc.