

440 Redcoat Drive Eastend, Saskatchewan S0N 2M0

$119,900
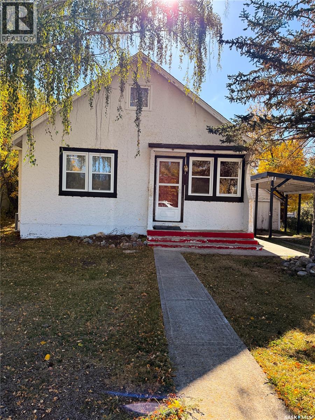
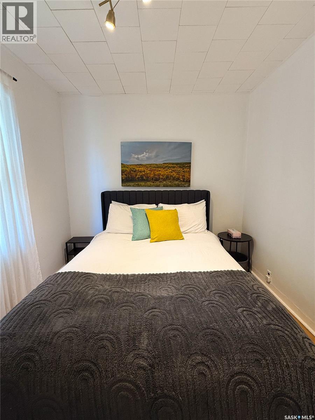
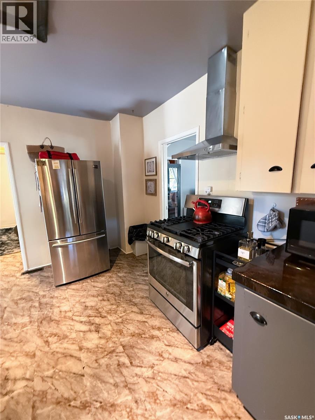
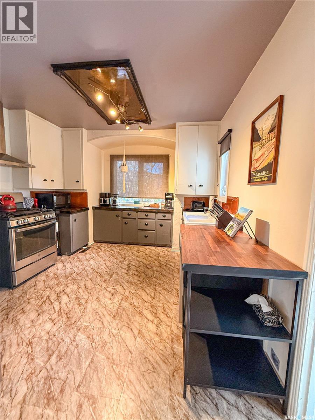
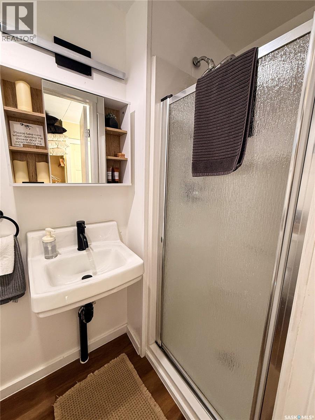
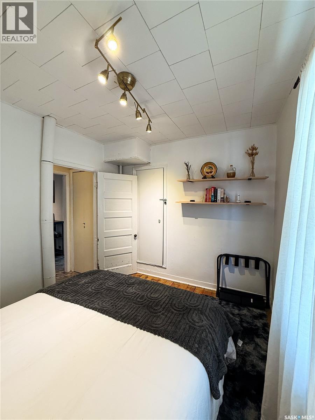
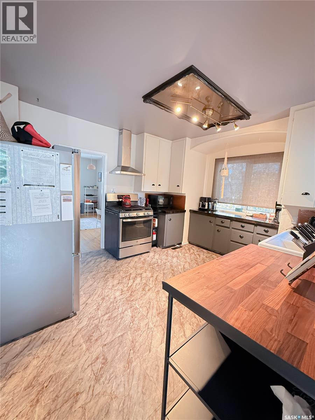
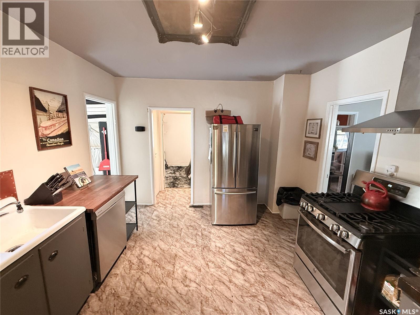
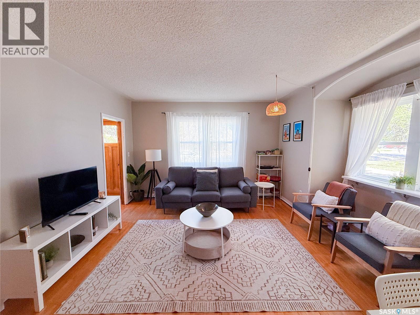
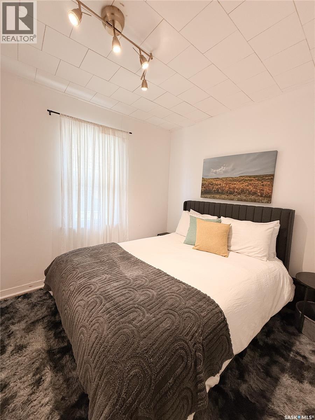
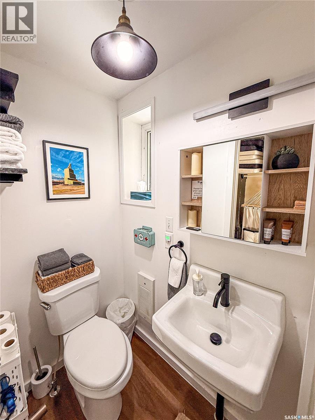
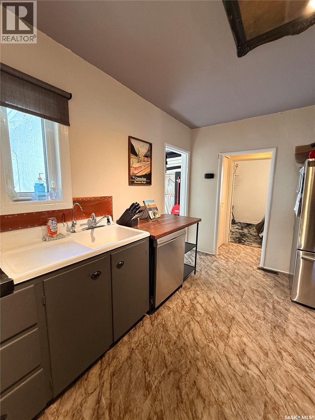
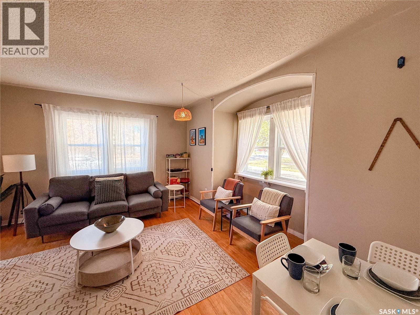
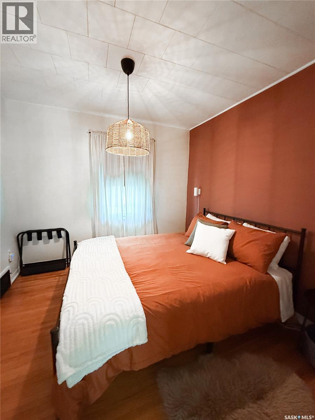
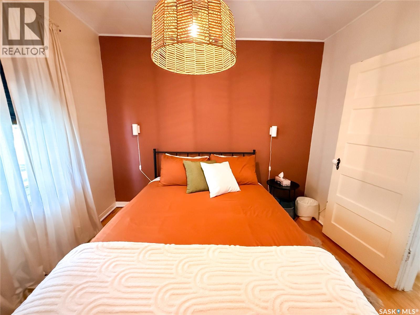
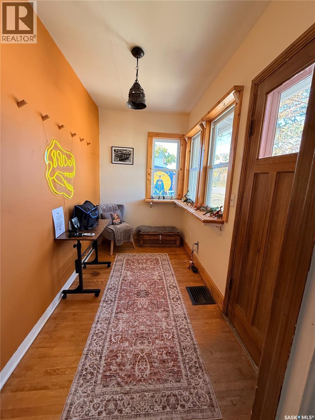
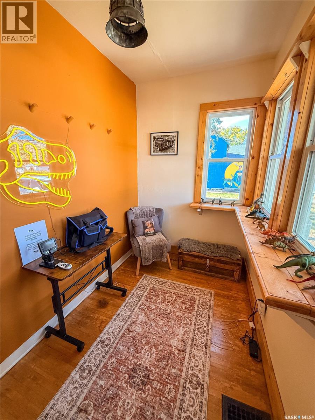
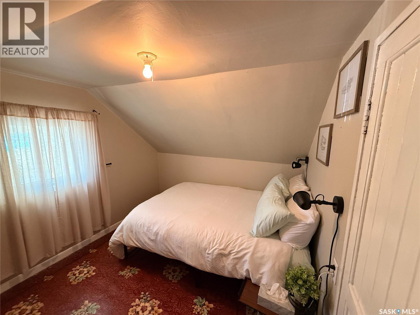
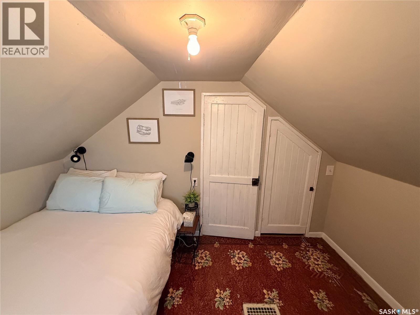
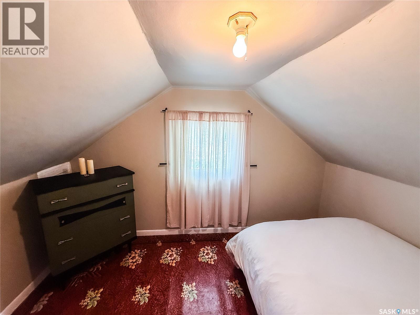
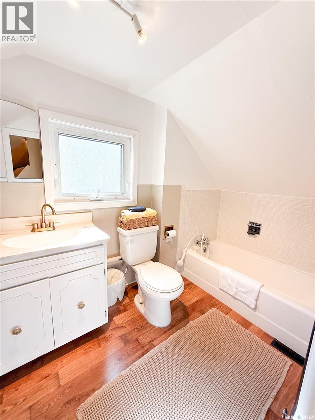
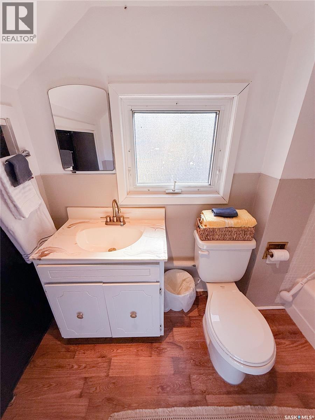
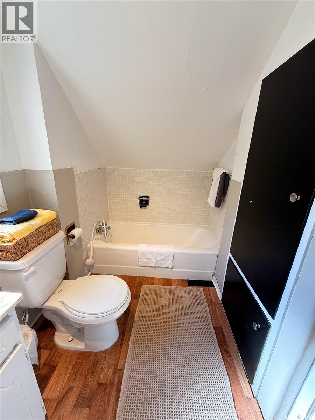
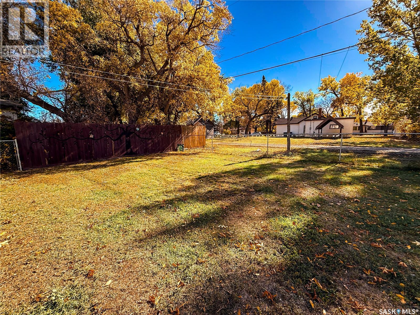
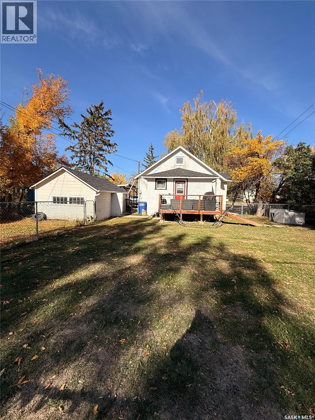
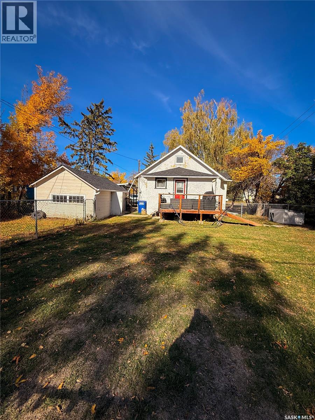
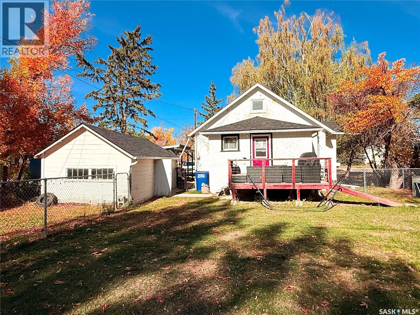
Discover the charm and possibilities of this newly renovated three-bedroom, two-bathroom home on Red Coat Drive in Eastend! Offering approximately 1,000 square feet of living space across one and a half storeys, plus a basement, this inviting property combines comfort, character, and excellent potential. Situated on a 0.172-acre lot with a shed, the home also features central air conditioning and sleeping accommodations for up to seven guests. Location is a standout feature, with the property situated directly across from the farmers' market and just a short walk from the T. rex Discovery Centre. Eastend is a welcoming community with plenty of wonderful tourist attractions to explore throughout the summer, making this an appealing destination for visitors and a great place to call home. Operated as a successful short-term rental since 2024, the property boasts an impressive 4.85 guest rating and offers an exciting opportunity for buyers looking to continue its rental operation. The home is available as a private residence, fully furnished, or furnished and ready to rent, with operating documents and the Hostaway direct-booking website included for those interested in taking over the existing rental setup. Whether you're searching for a charming home to enjoy yourself, a furnished getaway, or an investment property with established short-term rental history, this Eastend gem offers flexibility and plenty of potential. Don't miss the opportunity to make this inviting property your own! (id:51699)
Property Details
| MLS® Number | SK051245 |
| Property Type | Single Family |
| Features | Treed, Lane, Rectangular |
| Structure | Deck |
Building
| Bathroom Total | 2 |
| Bedrooms Total | 3 |
| Appliances | Washer, Refrigerator, Dishwasher, Dryer, Window Coverings, Storage Shed, Stove |
| Basement Development | Partially Finished |
| Basement Type | Full (partially Finished) |
| Constructed Date | 1928 |
| Construction Style Attachment | Detached |
| Cooling Type | Central Air Conditioning |
| Heating Fuel | Natural Gas |
| Heating Type | Forced Air |
| Stories Total | 2 |
| Size Interior | 1000 Sqft |
| Type | House |
Parking
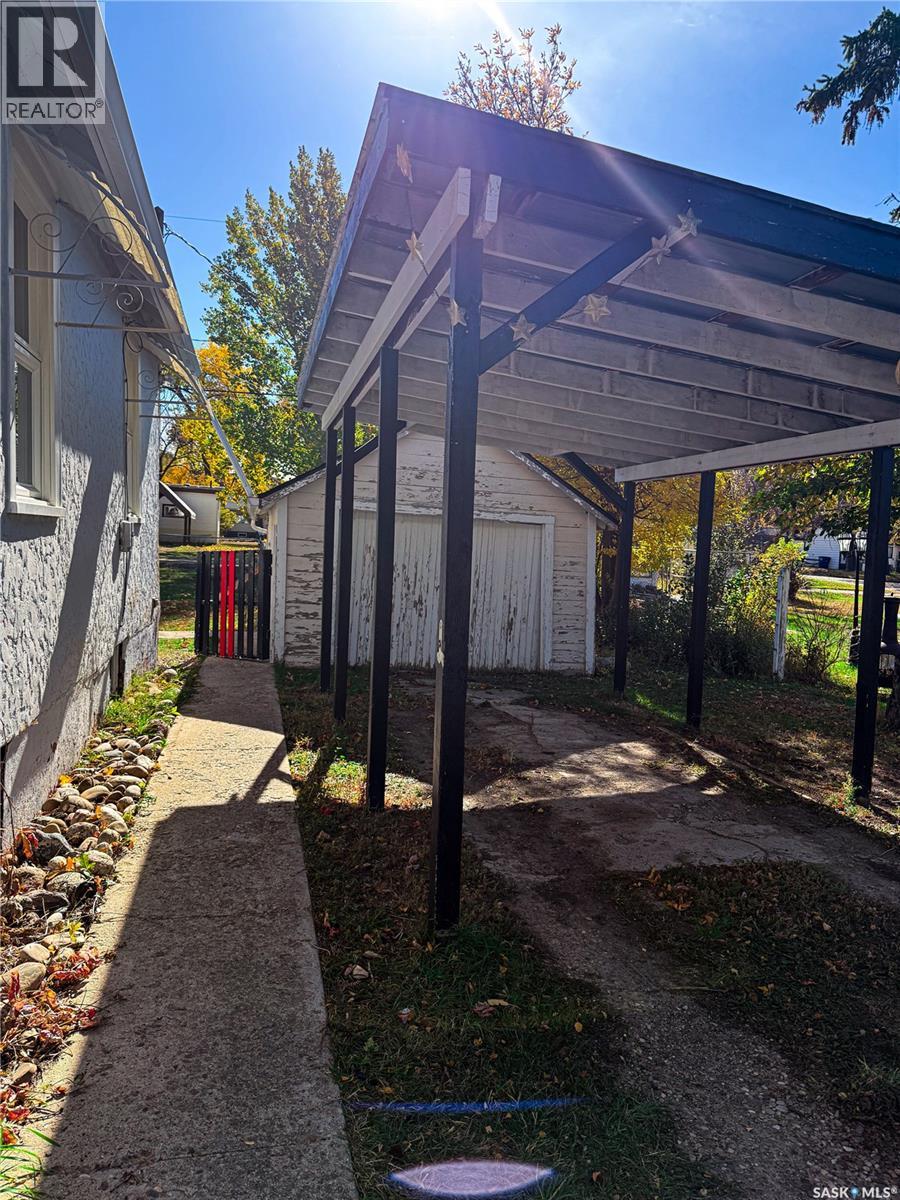
| Carport | |
| Parking Pad | |
| None | |
| Gravel | |
| Parking Space(s) | 2 |
Land
| Acreage | No |
| Fence Type | Fence |
| Landscape Features | Lawn |
| Size Frontage | 62 Ft ,5 In |
| Size Irregular | 7500.00 |
| Size Total | 7500 Sqft |
| Size Total Text | 7500 Sqft |
Rooms
| Level | Type | Length | Width | Dimensions |
|---|---|---|---|---|
| Second Level | Bedroom | 8'7'' x 11'5'' | ||
| Second Level | 3pc Bathroom | 9'0'' x 5'4'' | ||
| Basement | Laundry Room | 15'5'' x 26'3'' | ||
| Basement | Storage | 7' x 20'3'' | ||
| Main Level | Enclosed Porch | 5'6'' x 10'12'' | ||
| Main Level | Living Room | 15'5'' x 12'8'' | ||
| Main Level | Bedroom | 10'10'' x 9'7'' | ||
| Main Level | Kitchen | 14' x 11'3'' | ||
| Main Level | Bedroom | 11'2'' x 8'8'' | ||
| Main Level | 3pc Bathroom | 3'4'' x 7'3'' |
https://www.realtor.ca/real-estate/30409037/440-redcoat-drive-eastend
Interested?
Contact us for more information

The trademarks REALTOR®, REALTORS®, and the REALTOR® logo are controlled by The Canadian Real Estate Association (CREA) and identify real estate professionals who are members of CREA. The trademarks MLS®, Multiple Listing Service® and the associated logos are owned by The Canadian Real Estate Association (CREA) and identify the quality of services provided by real estate professionals who are members of CREA. The trademark DDF® is owned by The Canadian Real Estate Association (CREA) and identifies CREA's Data Distribution Facility (DDF®)
October 16 2026 01:19:53
Saskatoon Region Association of REALTORS® Inc.
Access Real Estate Inc.