

442 Leskiw Bend Saskatoon, Saskatchewan S7V 2A6

$599,900
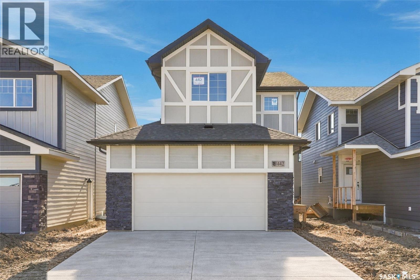
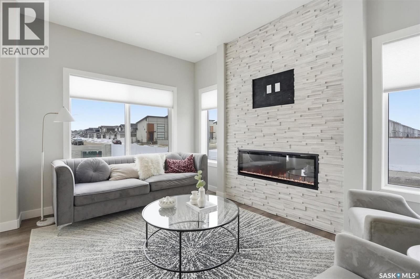
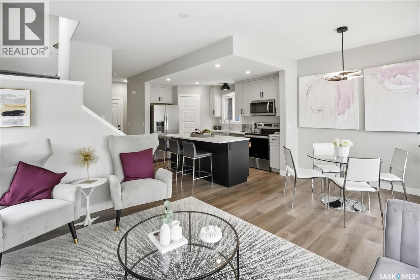
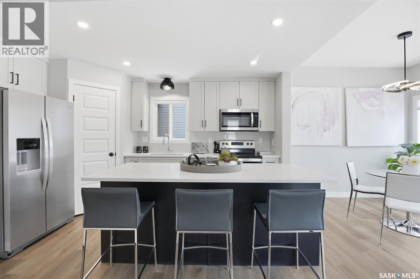
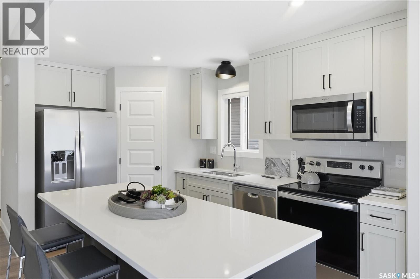
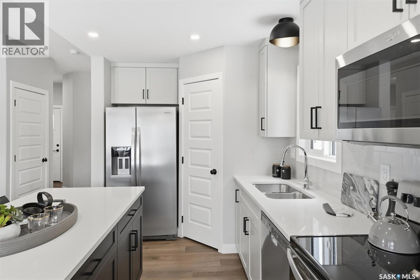
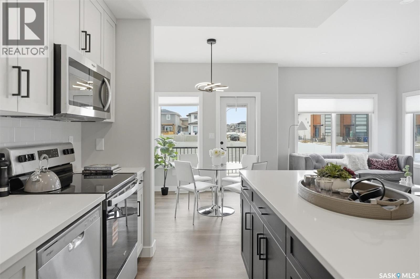
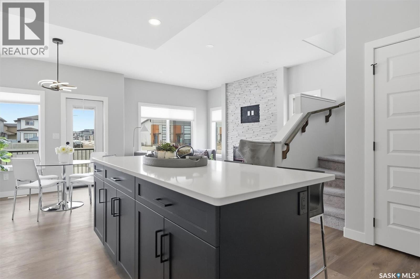
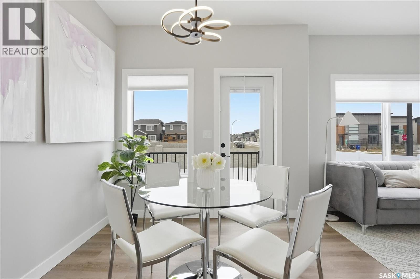
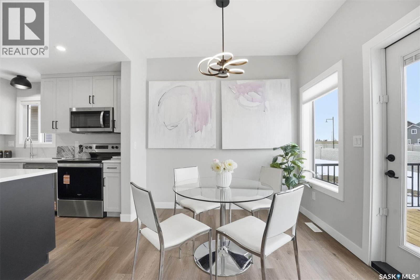
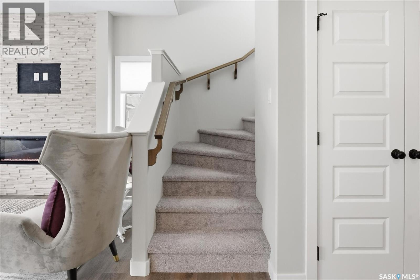
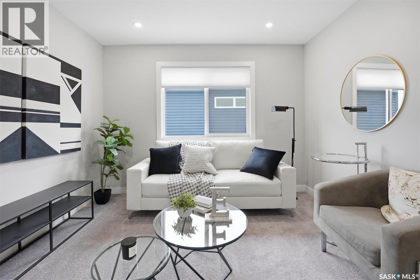
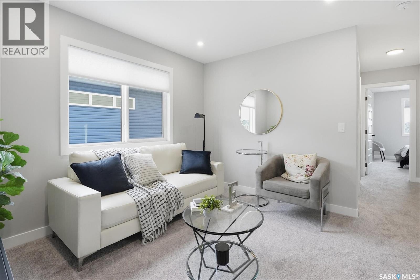
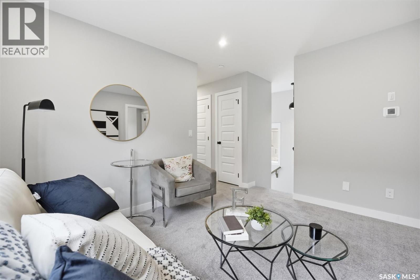
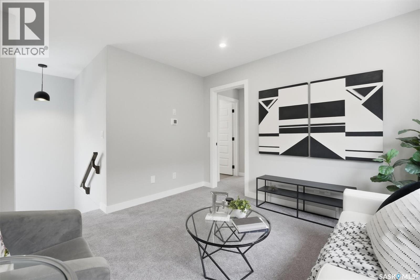
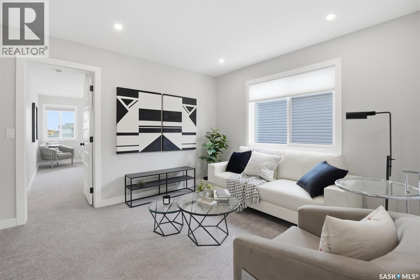
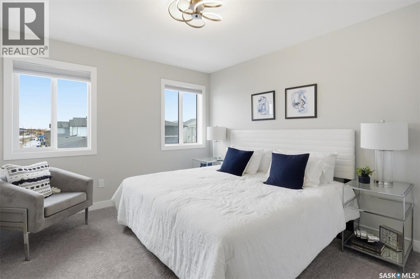
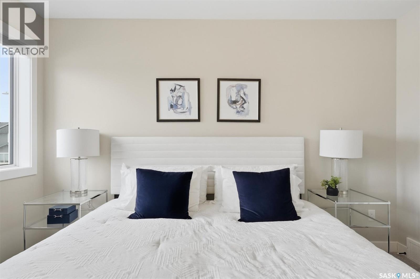
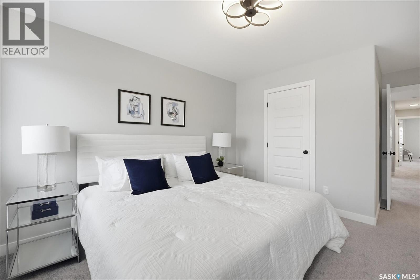
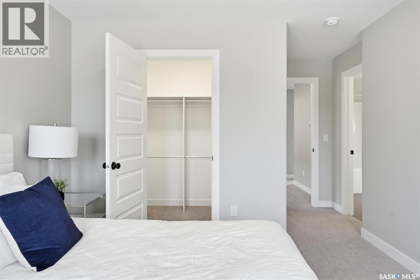
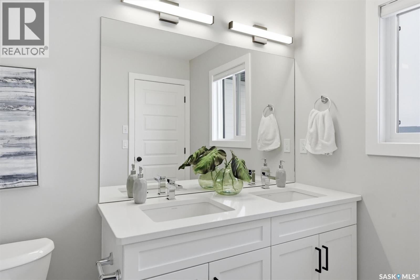
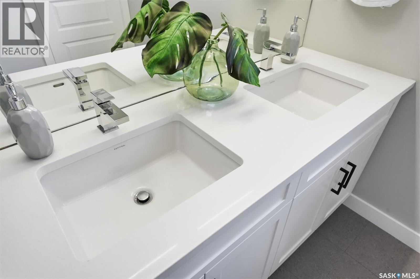
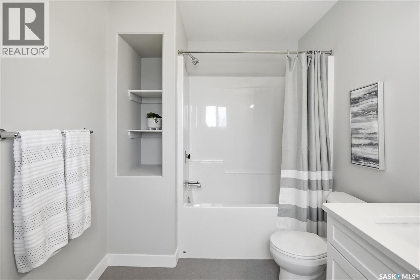
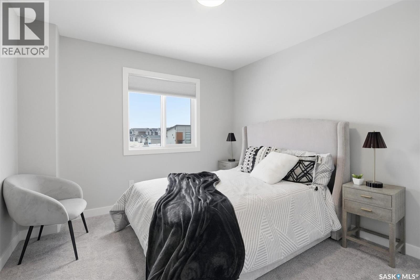
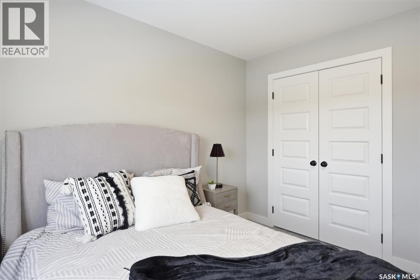
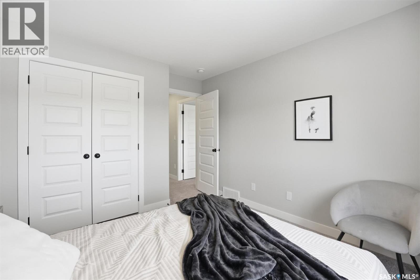
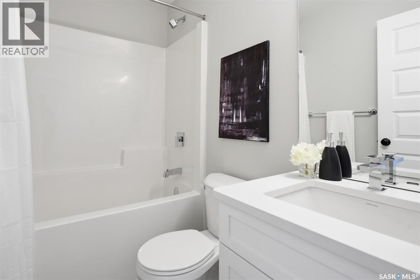
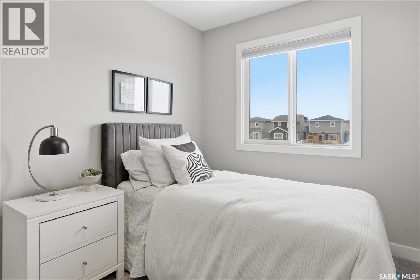
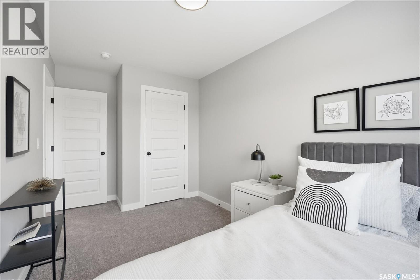
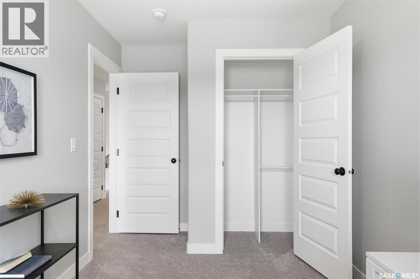
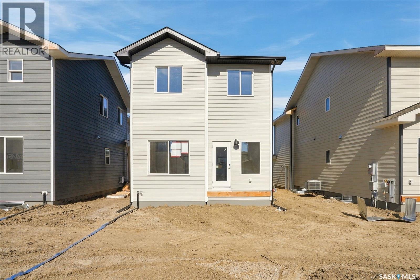
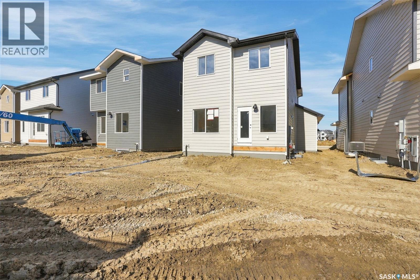
Across from the Park & Close to Schools! Welcome to The Richmond by Ehrenburg Homes, a thoughtfully designed family home that blends style, comfort, and functionality. The open-concept main floor offers a welcoming space for everyday living and entertaining, featuring a beautifully appointed kitchen with quartz countertops, tile backsplash, an eat-up island, ample cabinetry, and a pantry. Upstairs, enjoy a spacious bonus room, three generously sized bedrooms, and a well-appointed primary suite complete with a walk-in closet and a large ensuite featuring double sinks. A separate side entrance to the undeveloped basement offers excellent potential for future development, including a possible basement suite (subject to applicable approvals). Outside, the home includes front landscaping, underground sprinklers, and a concrete driveway. Anticipated possession in Fall 2026. Enjoy the convenience of park-side living with schools nearby! Note: Photos are from a previous build of the same model. Finishing selections and colours may vary. (id:51699)
Property Details
| MLS® Number | SK051331 |
| Property Type | Single Family |
| Neigbourhood | Rosewood |
| Features | Treed, Rectangular, Double Width Or More Driveway, Sump Pump |
Building
| Bathroom Total | 3 |
| Bedrooms Total | 3 |
| Appliances | Dishwasher, Microwave, Garage Door Opener Remote(s), Central Vacuum - Roughed In |
| Architectural Style | 2 Level |
| Basement Development | Unfinished |
| Basement Type | Full (unfinished) |
| Constructed Date | 2026 |
| Construction Style Attachment | Detached |
| Fireplace Fuel | Electric |
| Fireplace Present | Yes |
| Fireplace Type | Conventional |
| Heating Fuel | Natural Gas |
| Heating Type | Forced Air |
| Stories Total | 2 |
| Size Interior | 1560 Sqft |
| Type | House |
Parking
| Attached Garage | |
| Parking Space(s) | 4 |
Land
| Acreage | No |
| Landscape Features | Lawn, Underground Sprinkler |
| Size Frontage | 35 Ft |
| Size Irregular | 35x111 |
| Size Total Text | 35x111 |
Rooms
| Level | Type | Length | Width | Dimensions |
|---|---|---|---|---|
| Second Level | Bedroom | 10'8 x 10'10 | ||
| Second Level | Bedroom | 11 ft | 11 ft x Measurements not available | |
| Second Level | Bedroom | 8 ft | 8 ft x Measurements not available | |
| Second Level | 4pc Bathroom | X x X | ||
| Second Level | Bonus Room | 11 ft | Measurements not available x 11 ft | |
| Second Level | 4pc Bathroom | X x X | ||
| Second Level | Laundry Room | X x X | ||
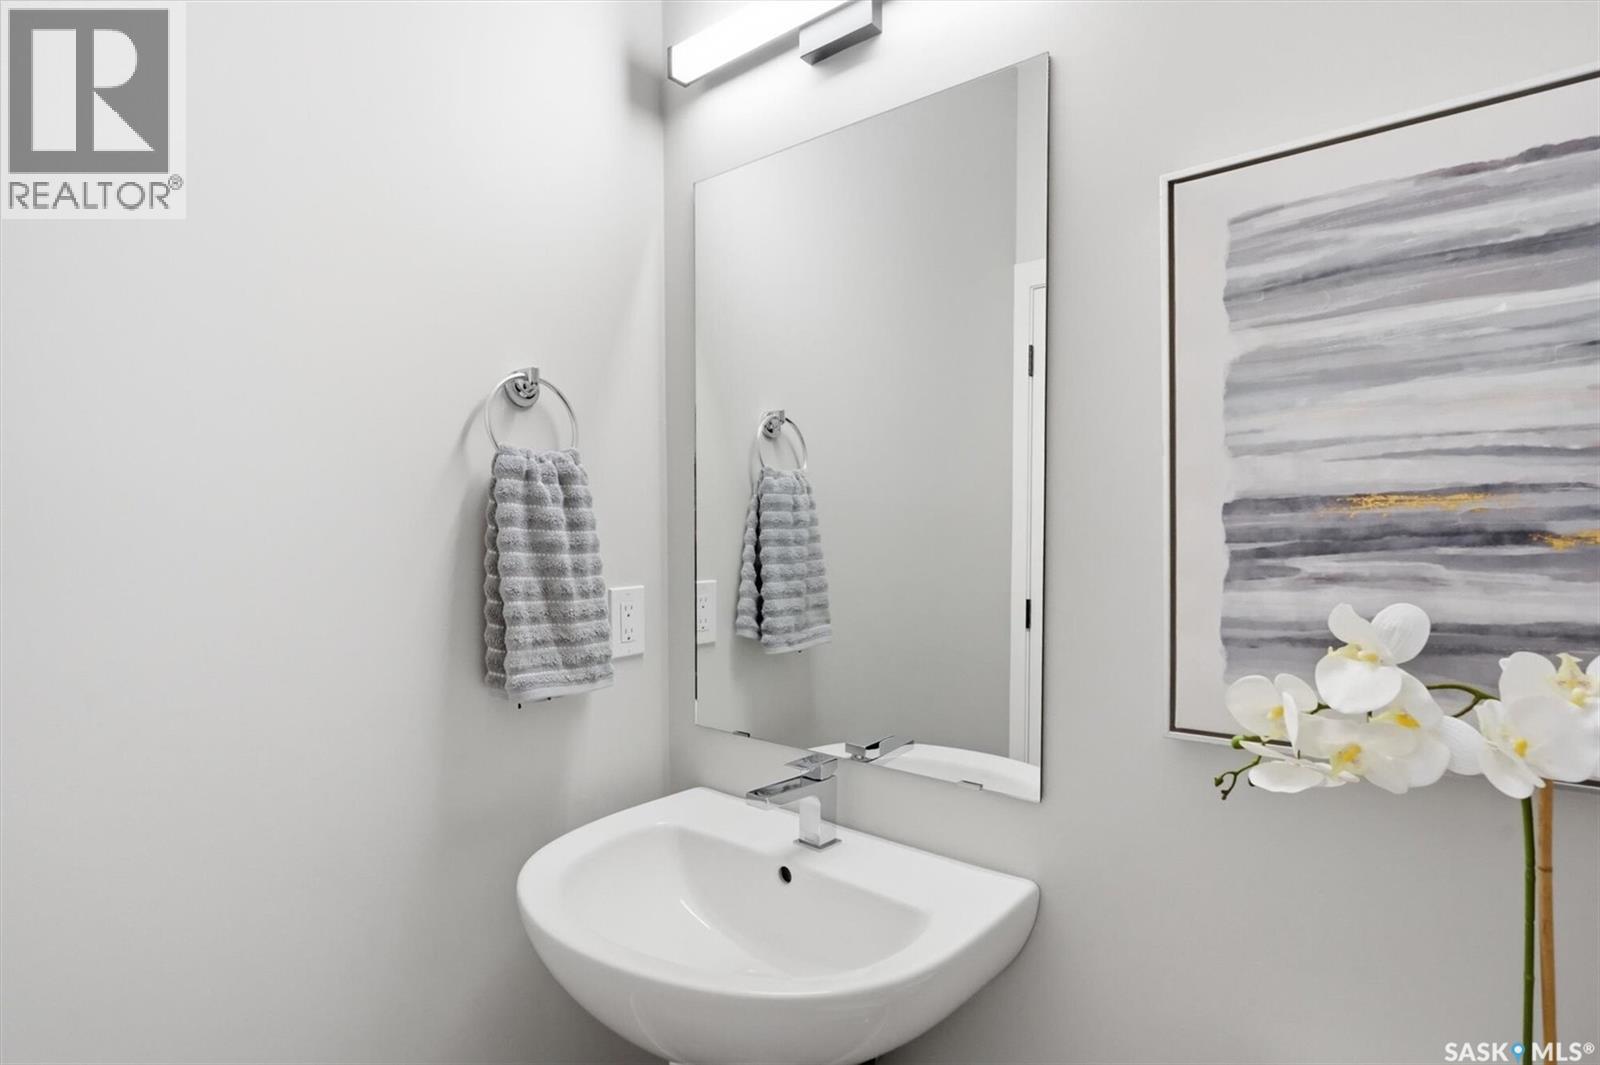
| Main Level | 2pc Bathroom | X x X | ||
| Main Level | Dining Room | 9 ft | 9 ft | 9 ft x 9 ft |
| Main Level | Living Room | 10 ft | 10 ft x Measurements not available | |
| Main Level | Kitchen | 13 ft | Measurements not available x 13 ft |
https://www.realtor.ca/real-estate/30417969/442-leskiw-bend-saskatoon-rosewood
Interested?
Contact us for more information

The trademarks REALTOR®, REALTORS®, and the REALTOR® logo are controlled by The Canadian Real Estate Association (CREA) and identify real estate professionals who are members of CREA. The trademarks MLS®, Multiple Listing Service® and the associated logos are owned by The Canadian Real Estate Association (CREA) and identify the quality of services provided by real estate professionals who are members of CREA. The trademark DDF® is owned by The Canadian Real Estate Association (CREA) and identifies CREA's Data Distribution Facility (DDF®)
October 19 2026 03:50:49
Saskatoon Region Association of REALTORS® Inc.
Boyes Group Realty Inc.