

4469 Price Avenue Gull Lake, Saskatchewan S0N 1A0

$89,900
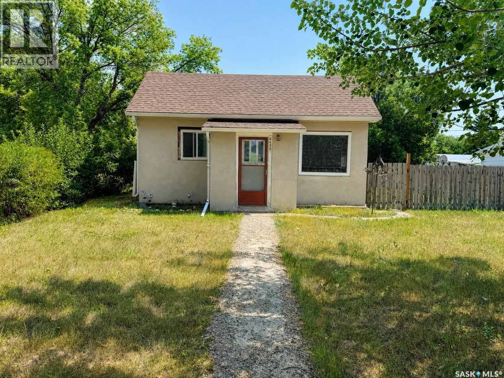
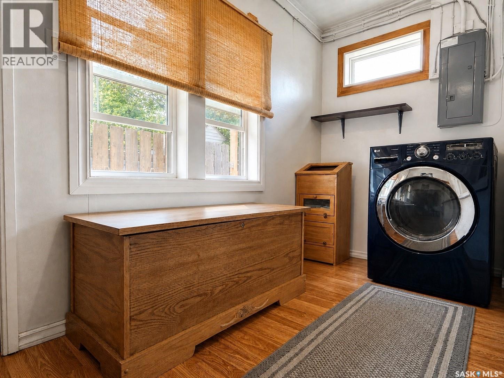
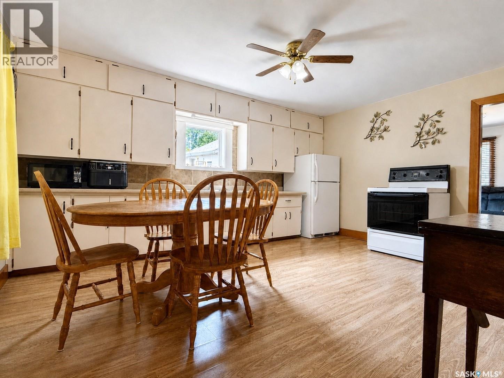
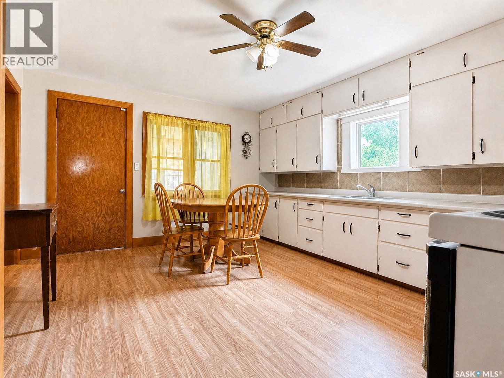
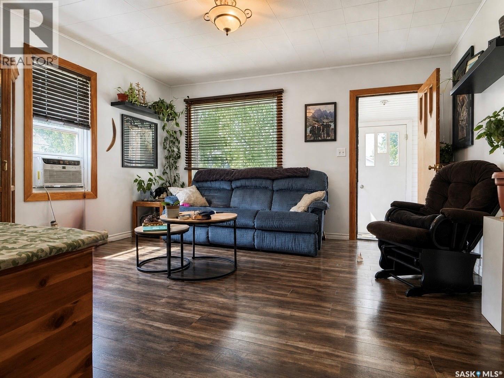
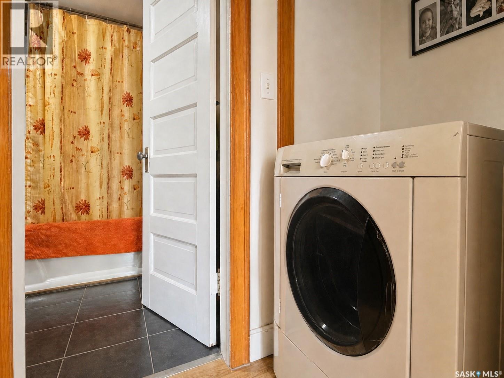
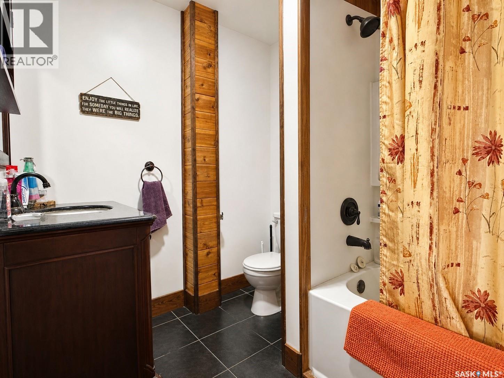
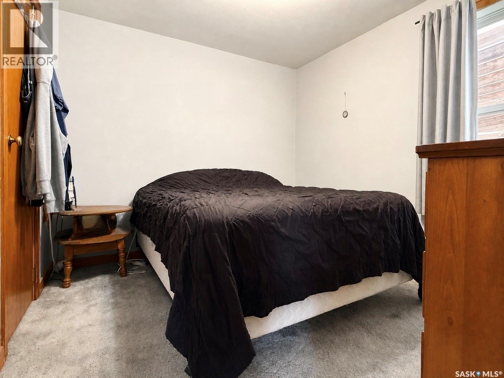
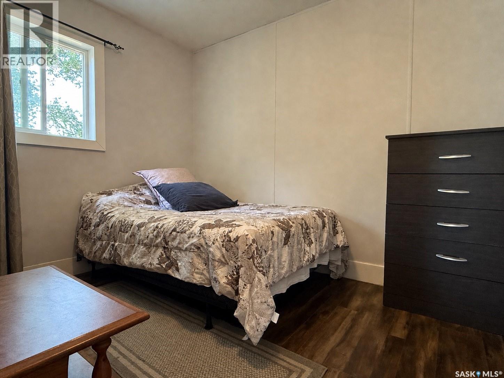
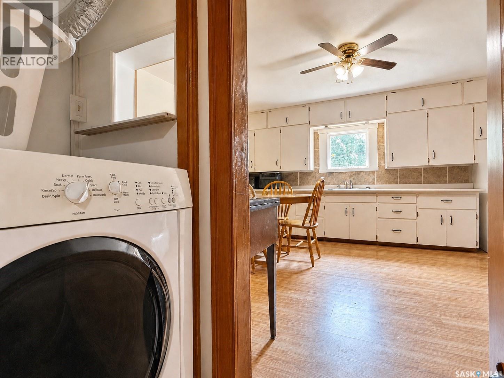
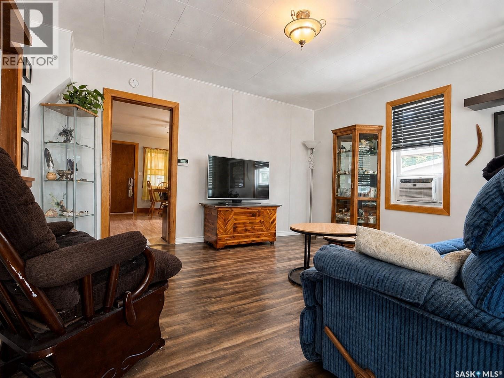
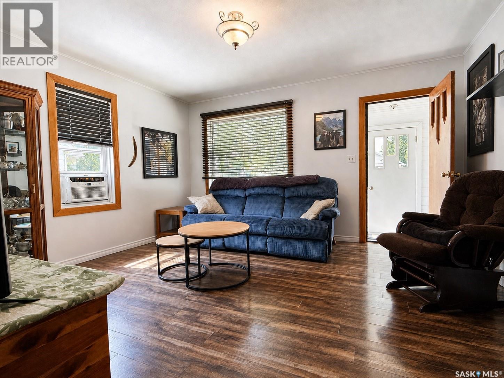
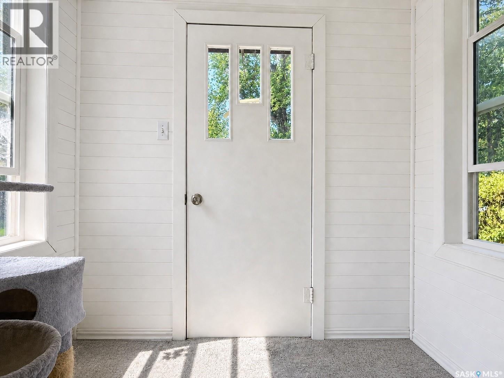
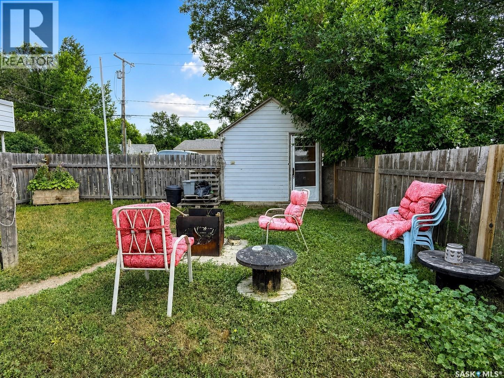
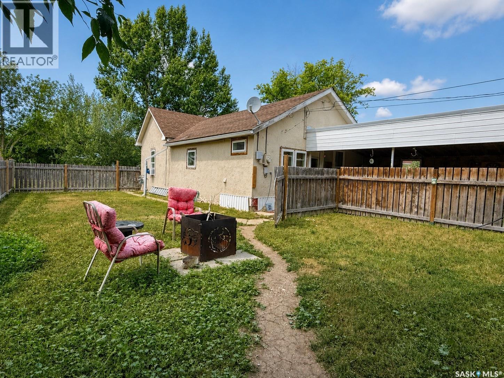
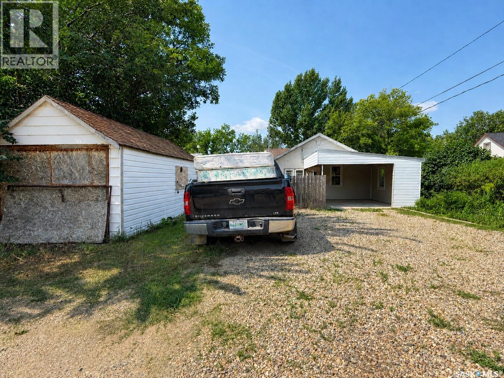
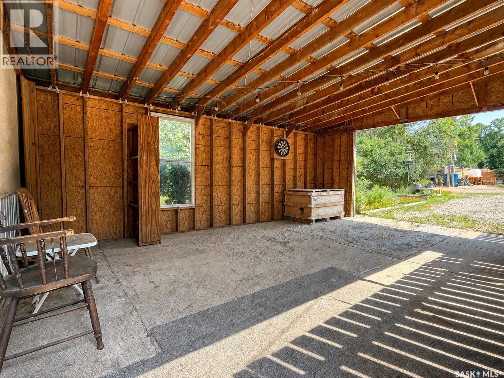
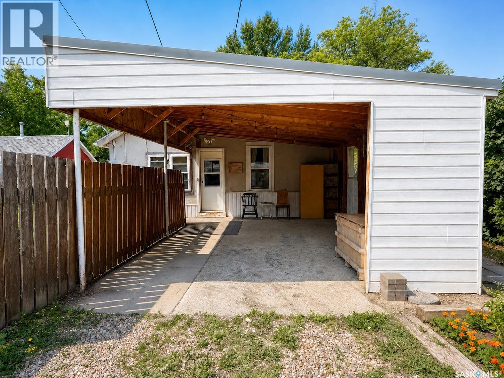
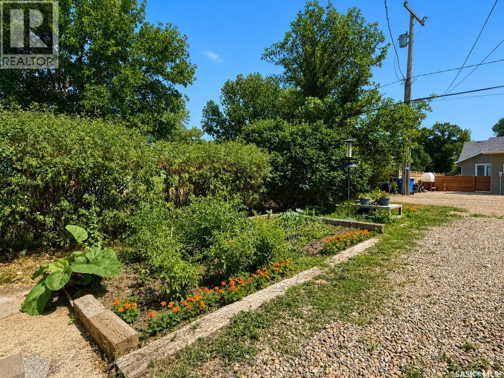
Bright, airy and full of charm, this 2 bedroom home is a wonderful place to start your next chapter. Step in through the front porch to a sun-filled living room at the front of the house, with the first bedroom just off it. At the back, the large eat-in kitchen offers plenty of room for family meals and everyday living. The primary bedroom sits just off the kitchen, along with the beautifully renovated bathroom. A cozy sunroom at the back of the home is the perfect spot for your morning coffee and leads right out to the yard. Many of the windows have been updated to PVC, letting the natural light pour in. The basement provides utility space and plenty of storage. The home is heated by a natural gas forced air furnace. Outside, the fully fenced yard is ready for kids and pets to play. You'll love the oversized carport with added storage, a three-car gravel parking pad, and a man cave in the back yard (a converted single garage) that's ready for game nights, hobbies or a workshop. With its comfortable layout, bright living spaces and great outdoor extras, this home offers wonderful value and room to make it your own. Book your private showing today! (id:51699)
Property Details
| MLS® Number | SK053201 |
| Property Type | Single Family |
| Features | Rectangular |
Building
| Bathroom Total | 1 |
| Bedrooms Total | 2 |
| Appliances | Washer, Refrigerator, Dryer, Storage Shed, Stove |
| Architectural Style | Bungalow |
| Basement Development | Unfinished |
| Basement Type | Partial (unfinished) |
| Constructed Date | 1917 |
| Construction Style Attachment | Detached |
| Cooling Type | Window Air Conditioner |
| Heating Fuel | Natural Gas |
| Heating Type | Forced Air |
| Stories Total | 1 |
| Size Interior | 864 Sqft |
| Type | House |
Parking
| Detached Garage | |
| Carport | |
| Gravel | |
| Parking Space(s) | 4 |
Land
| Acreage | No |
| Fence Type | Partially Fenced |
| Landscape Features | Lawn |
| Size Frontage | 50 Ft |
| Size Irregular | 6500.00 |
| Size Total | 6500 Sqft |
| Size Total Text | 6500 Sqft |
Rooms
| Level | Type | Length | Width | Dimensions |
|---|---|---|---|---|
| Basement | Other | 7'8 x 17'0 | ||
| Main Level | Living Room | 13'11 x 13'2 | ||
| Main Level | Enclosed Porch | 4'7 x 7'2 | ||
| Main Level | Kitchen/dining Room | 15'5 x 12'6 | ||
| Main Level | Bedroom | 10'0 x 9'3 | ||
| Main Level | Bedroom | 8'9 x 10'10 | ||
| Main Level | 4pc Bathroom | 8'8 x 10'10 | ||
| Main Level | Dining Nook | 3'0 x 5'8 | ||
| Main Level | Enclosed Porch | 5'2 x 12'8 |
https://www.realtor.ca/real-estate/30536185/4469-price-avenue-gull-lake
Contact Us
Contact us for more information

The trademarks REALTOR®, REALTORS®, and the REALTOR® logo are controlled by The Canadian Real Estate Association (CREA) and identify real estate professionals who are members of CREA. The trademarks MLS®, Multiple Listing Service® and the associated logos are owned by The Canadian Real Estate Association (CREA) and identify the quality of services provided by real estate professionals who are members of CREA. The trademark DDF® is owned by The Canadian Real Estate Association (CREA) and identifies CREA's Data Distribution Facility (DDF®)
November 22 2026 05:36:32
Saskatchewan REALTORS® Association
RE/MAX Of Swift Current