

447 1st Street E Annaheim, Saskatchewan S0K 0G0

$324,900
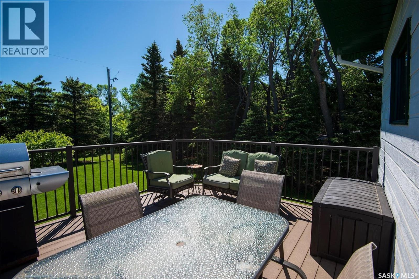
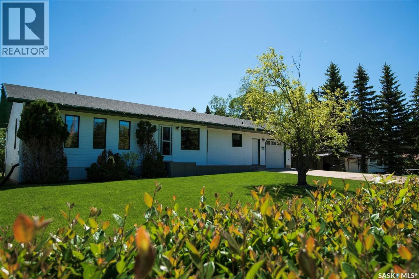
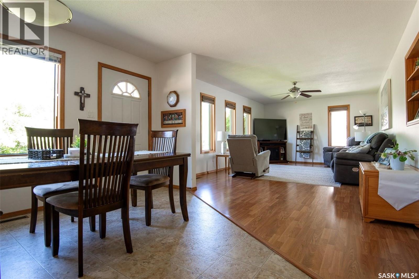
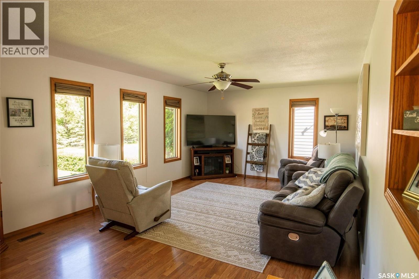
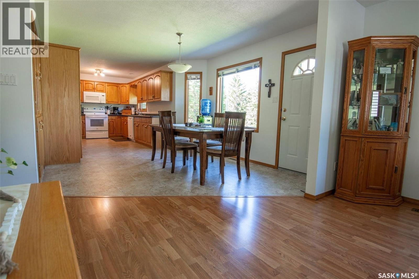
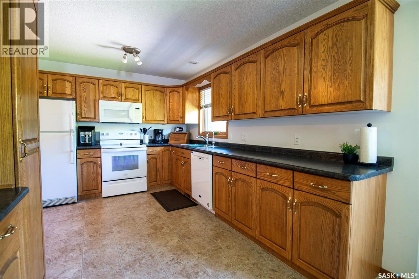
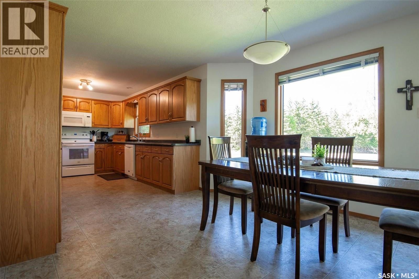
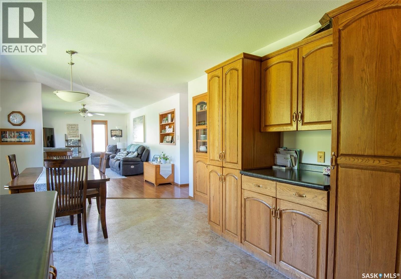
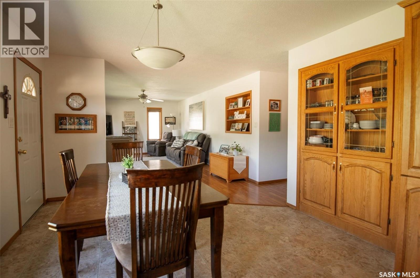
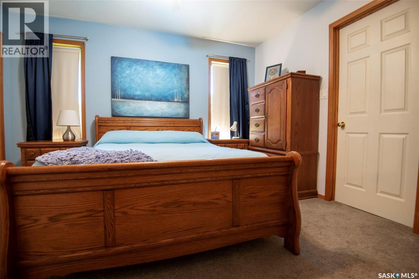
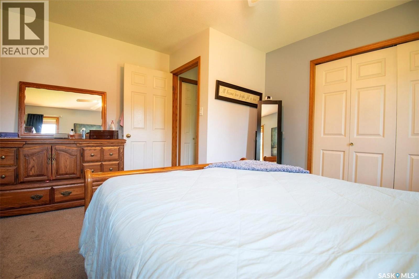
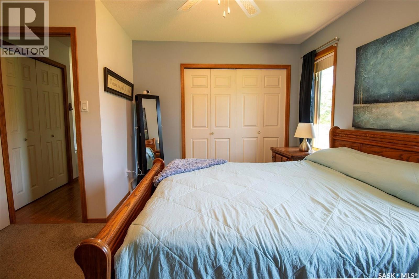
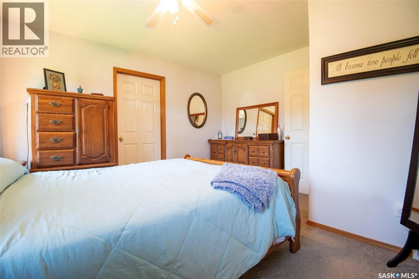
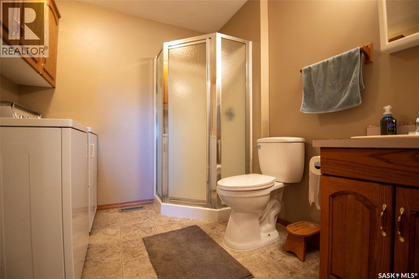
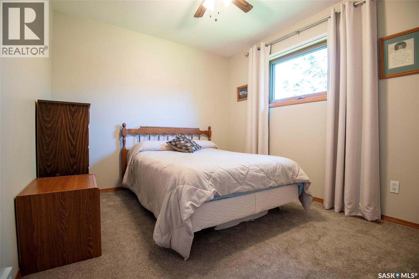
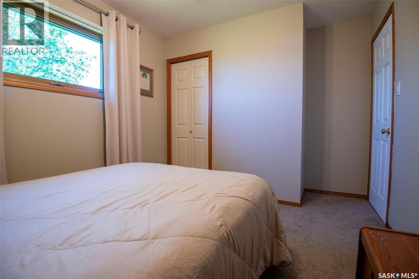
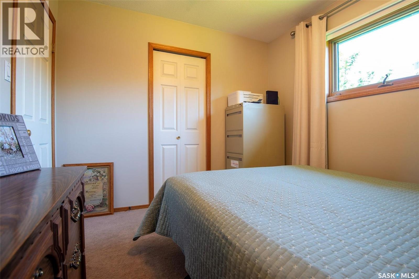
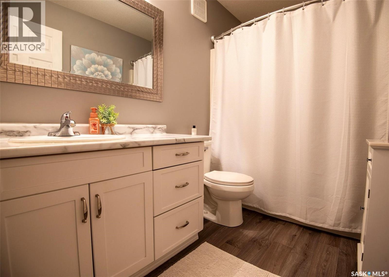
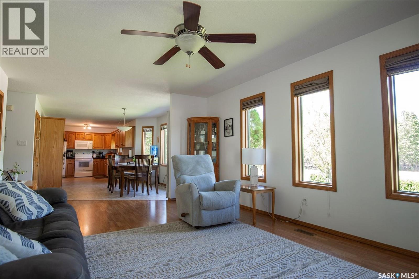
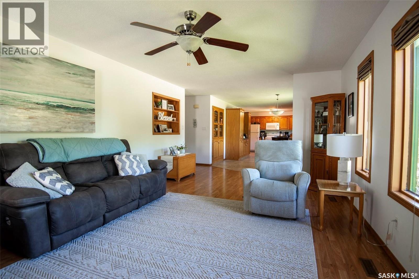
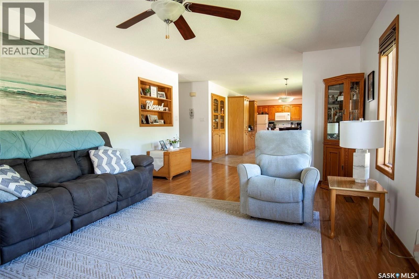
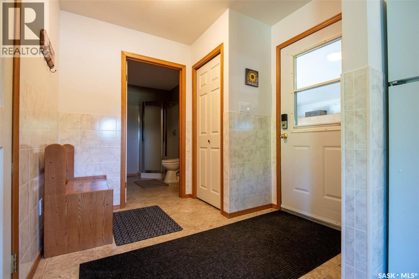
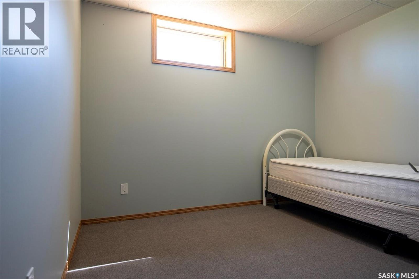
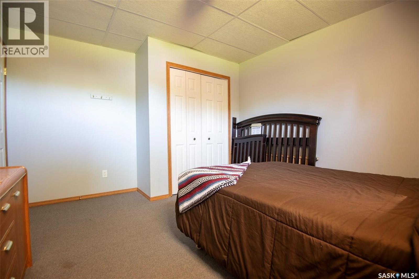
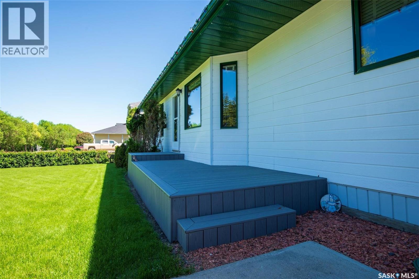
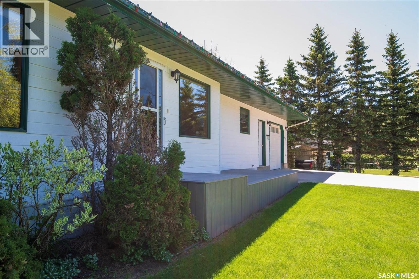
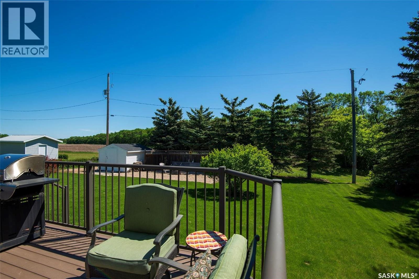
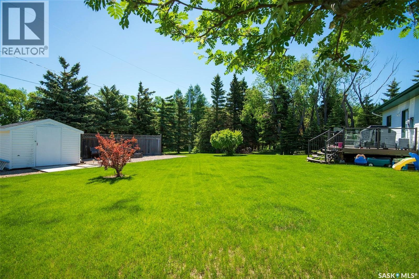
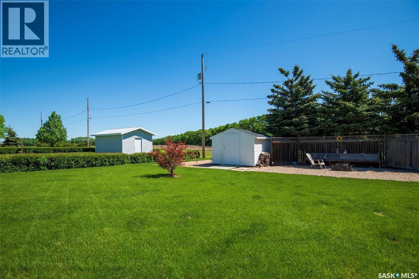
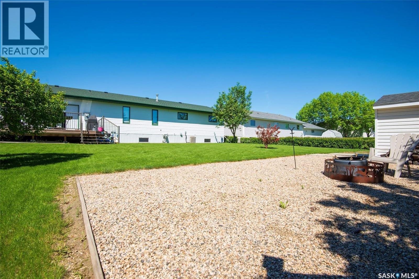
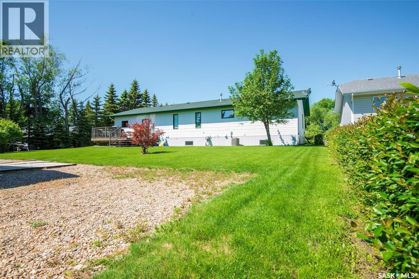
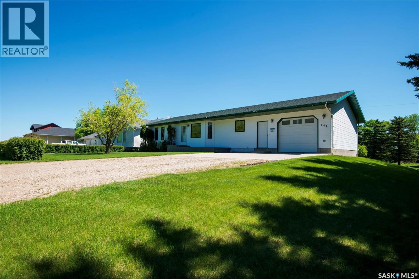
Pride of ownership shines throughout this move-in-ready family home in the welcoming community of Annaheim. Built in 1997, this spacious bungalow offers 5 bedrooms, 3 bathrooms, and an open-concept layout that provides plenty of room for growing families, entertaining, or flexible living arrangements. The functional kitchen offers abundant cupboard space, including a built-in display cabinet. The main-floor bedrooms are tucked away at the back of the home, along with an updated 4-piece bathroom featuring an extra large soaker bathtub. The main-floor laundry is conveniently accessible from both the primary bedroom and the main entryway. Step outside to enjoy a low-maintenance back deck with east-facing morning sun, a firepit area, shed, and convenient camper parking. With no neighbors directly behind the property, you’ll enjoy added privacy and peaceful views. Recent updates include shingles (approximately 5 years old), a new water heater (2025), stove (2019), and various interior and exterior painting. Families will love the location, with the K–12 school, newly upgraded playground, and numerous sports facilities all within walking distance. The community offers an impressive selection of recreational amenities, including ball diamonds, a soccer field, basketball court, and indoor skating rink. Annaheim is conveniently located just a short drive from the amenities of Humboldt and is ideally situated within a hub of industrial employment opportunities, including Doepker Industries (Annaheim) , Schulte Industries (Englefeld), Michel’s Industries (St. Gregor), Bourgault Industries (St. Brieux), and the BHP Potash Mine near Jansen. A great combination of space, convenience, community, and privacy—this home is ready to welcome its next family. Call your REALTOR® and book your viewing today! (id:51699)
Property Details
| MLS® Number | SK046651 |
| Property Type | Single Family |
| Features | Treed, Rectangular, Double Width Or More Driveway, Paved Driveway |
| Structure | Deck |
Building
| Bathroom Total | 3 |
| Bedrooms Total | 5 |
| Appliances | Washer, Refrigerator, Dishwasher, Dryer, Microwave, Freezer, Window Coverings, Garage Door Opener Remote(s), Storage Shed, Stove |
| Architectural Style | Raised Bungalow |
| Basement Development | Finished |
| Basement Type | Full (finished) |
| Constructed Date | 1997 |
| Construction Style Attachment | Detached |
| Cooling Type | Central Air Conditioning |
| Heating Fuel | Natural Gas |
| Heating Type | Forced Air |
| Stories Total | 1 |
| Size Interior | 1448 Sqft |
| Type | House |
Parking
| Attached Garage | |
| Gravel | |
| Parking Space(s) | 5 |
Land
| Acreage | No |
| Landscape Features | Lawn |
| Size Frontage | 90 Ft |
| Size Irregular | 0.30 |
| Size Total | 0.3 Ac |
| Size Total Text | 0.3 Ac |
Rooms
| Level | Type | Length | Width | Dimensions |
|---|---|---|---|---|
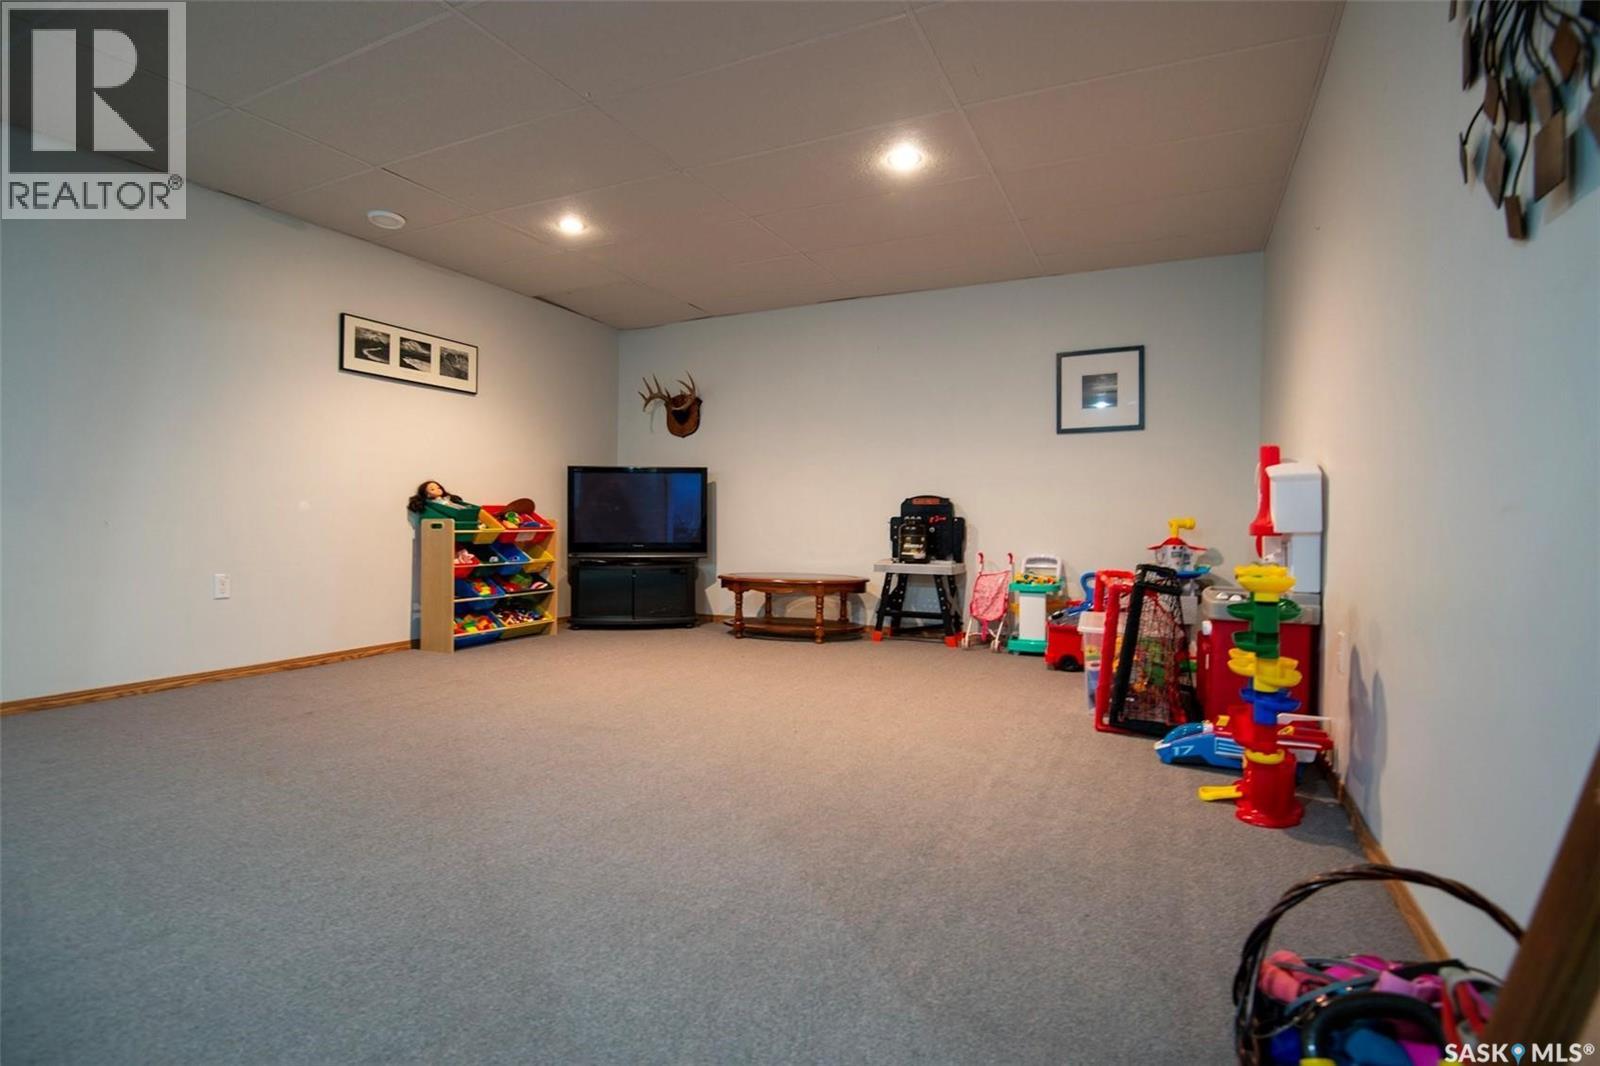
| Basement | Family Room | 18'0" x 14'10" | ||
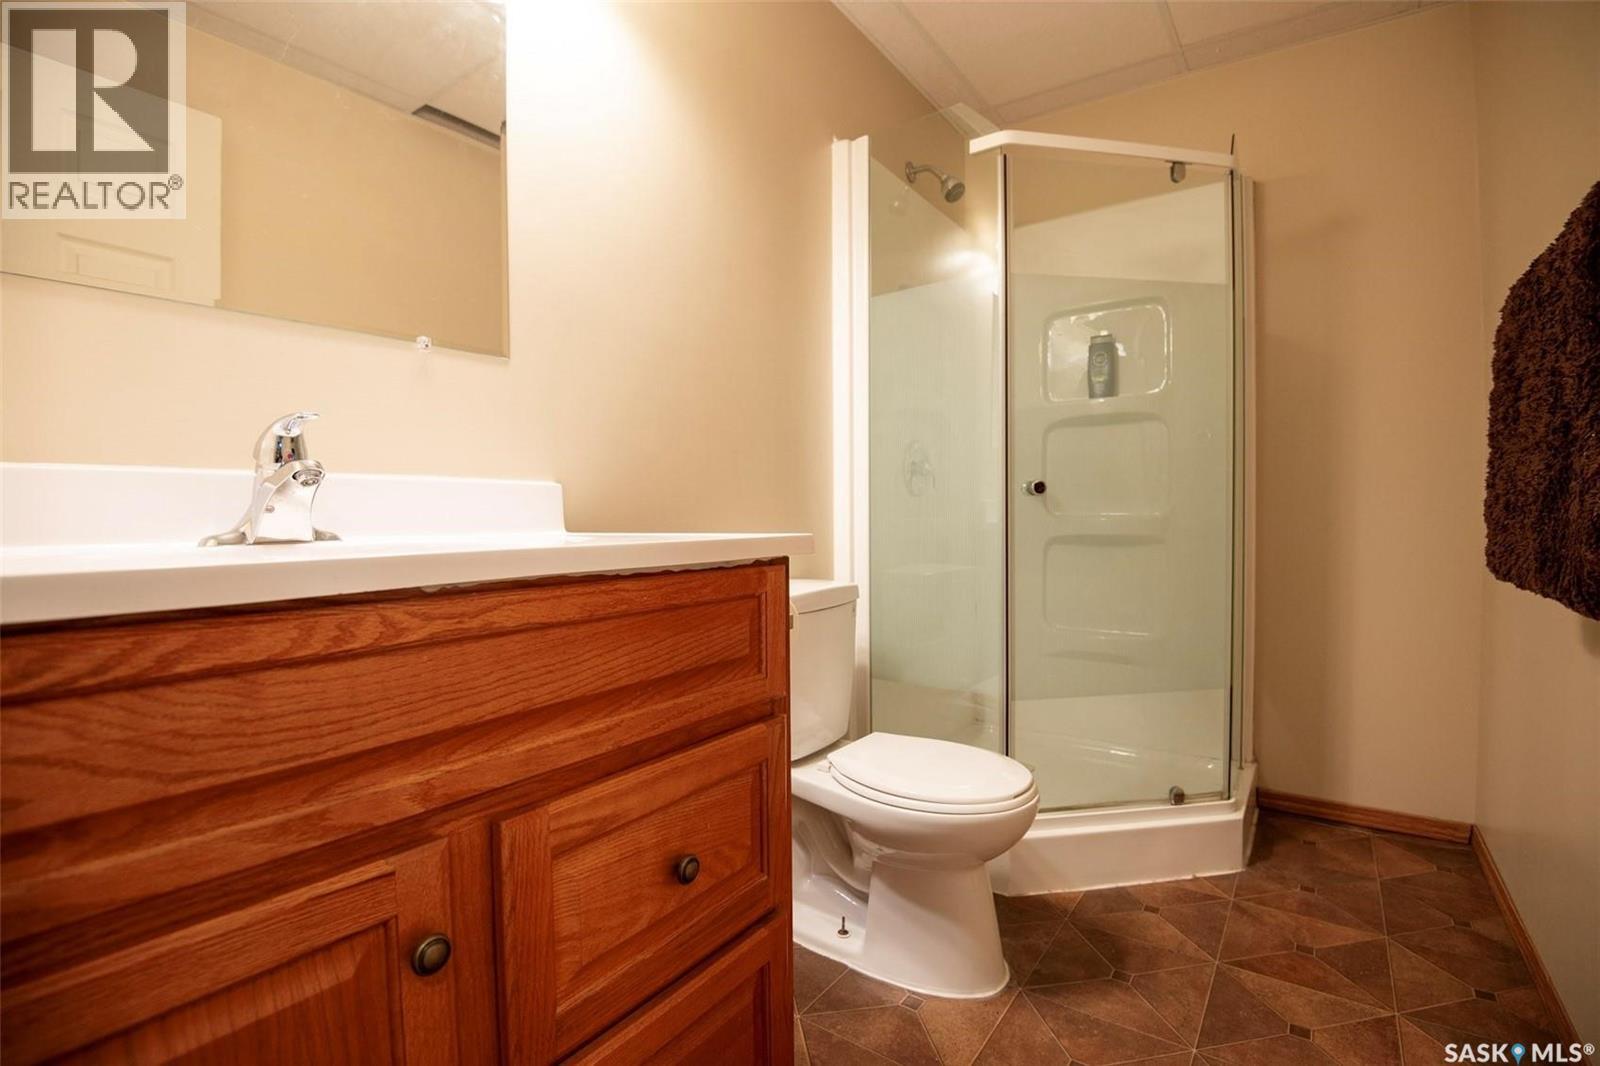
| Basement | 3pc Bathroom | Measurements not available | ||
| Basement | Bedroom | 13'0" x 11'4" | ||
| Basement | Bedroom | 12'11" x 10'9" | ||
| Basement | Other | 9'5" x 19'0" | ||
| Basement | Other | Measurements not available | ||
| Basement | Storage | Measurements not available | ||
| Main Level | Kitchen | 9'8" x 13'2" | ||
| Main Level | Dining Room | 14'5" x 11'9" | ||
| Main Level | Living Room | 19'1" x 12'10" | ||
| Main Level | 3pc Bathroom | Measurements not available | ||
| Main Level | 4pc Bathroom | Measurements not available | ||
| Main Level | Laundry Room | Measurements not available | ||
| Main Level | Bedroom | 10'3" x 9'5" | ||
| Main Level | Bedroom | 10'4" x 9'4" | ||
| Main Level | Primary Bedroom | 13'2" x 12'8" |
https://www.realtor.ca/real-estate/30200057/447-1st-street-e-annaheim
Interested?
Contact us for more information

The trademarks REALTOR®, REALTORS®, and the REALTOR® logo are controlled by The Canadian Real Estate Association (CREA) and identify real estate professionals who are members of CREA. The trademarks MLS®, Multiple Listing Service® and the associated logos are owned by The Canadian Real Estate Association (CREA) and identify the quality of services provided by real estate professionals who are members of CREA. The trademark DDF® is owned by The Canadian Real Estate Association (CREA) and identifies CREA's Data Distribution Facility (DDF®)
September 10 2026 05:16:35
Saskatoon Region Association of REALTORS® Inc.
Realty Executives Saskatoon