

450 Central Avenue S Fort Qu'appelle, Saskatchewan S0G 1S0

$299,900
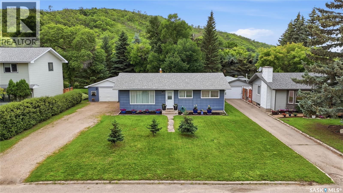
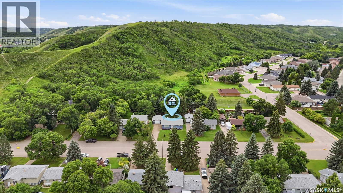
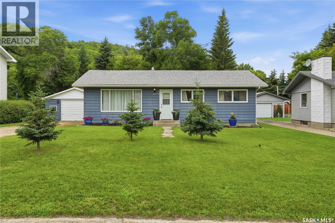
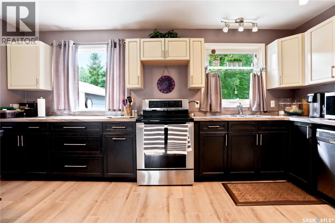
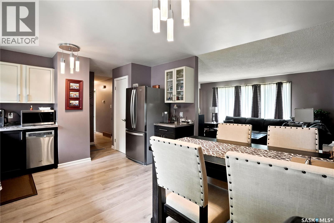
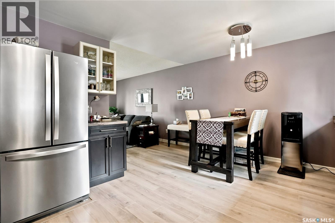
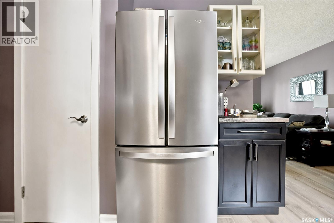
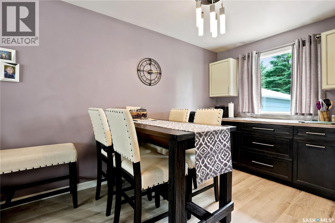
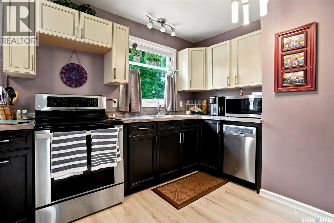
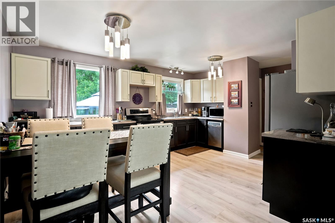
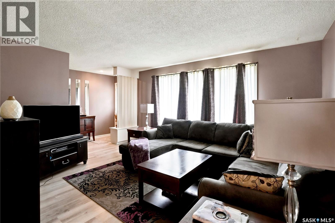
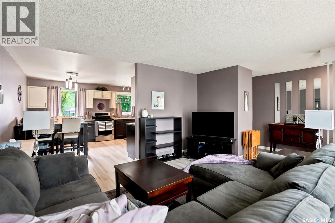
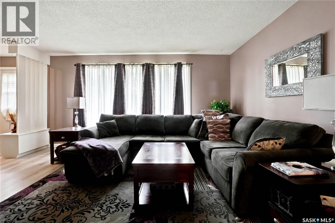
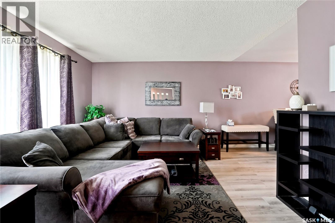
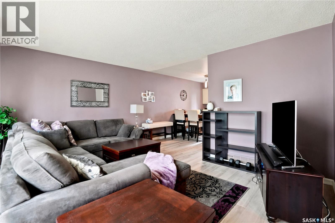
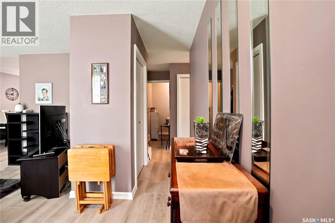
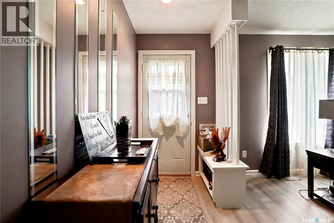
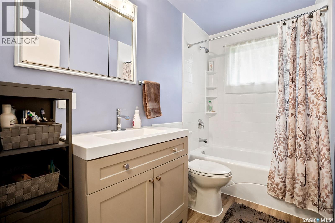
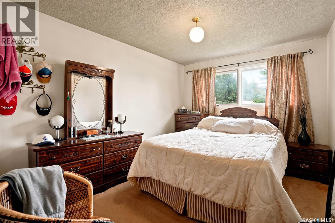
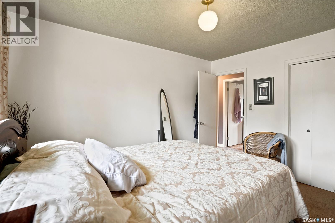
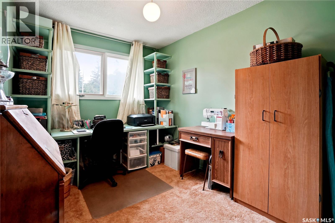
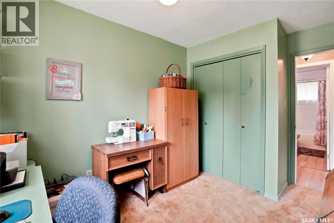
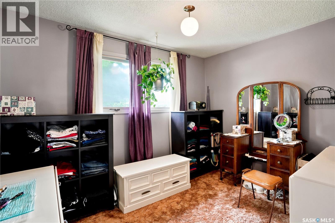
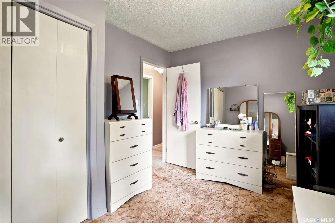
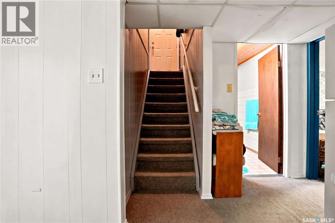
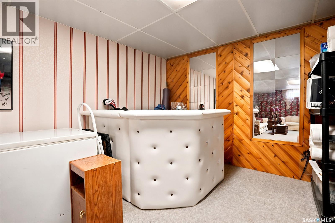
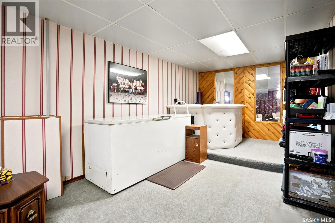
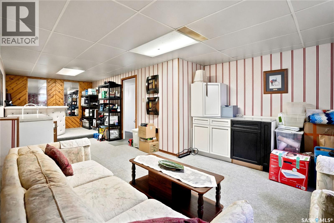
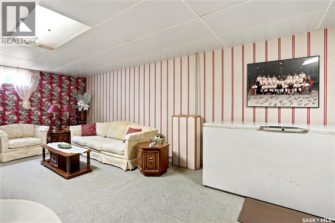
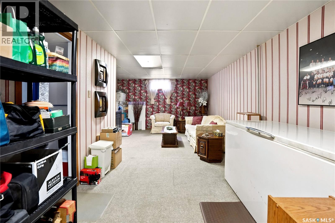
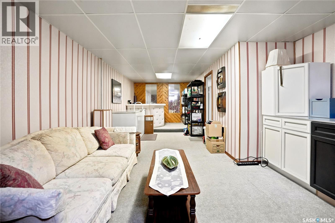
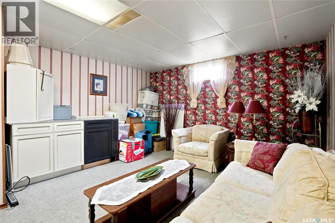
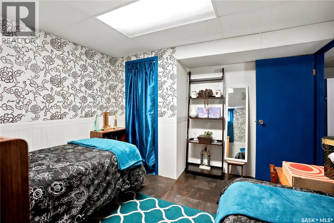
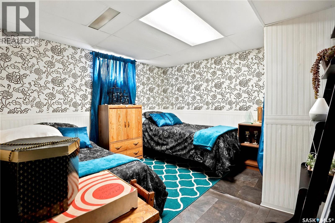
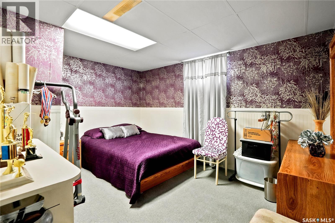
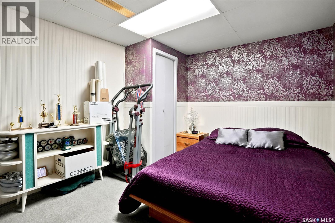
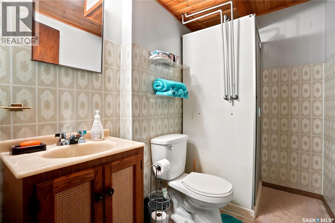
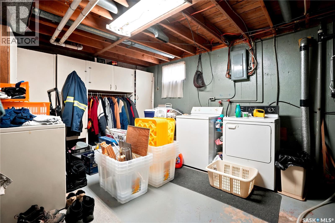
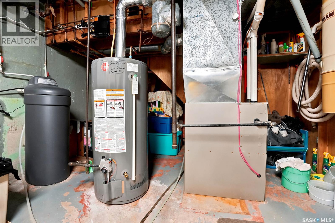
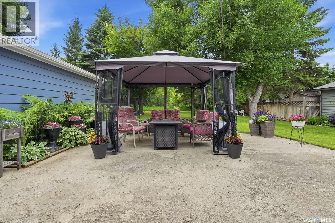
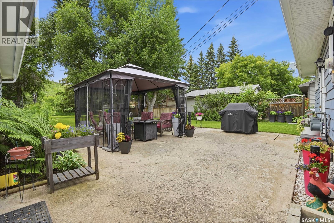
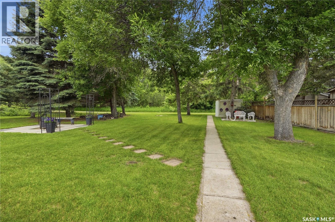
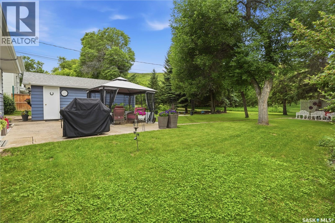
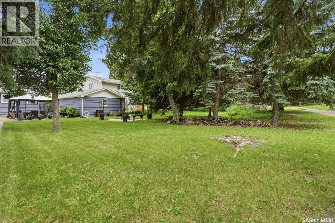
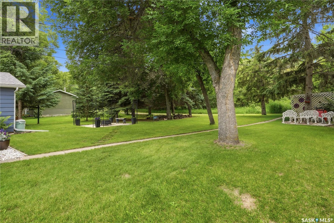
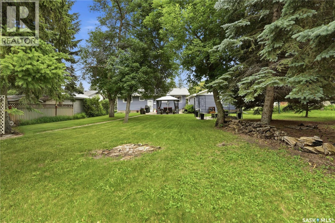
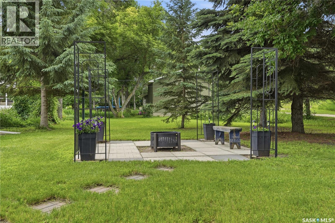
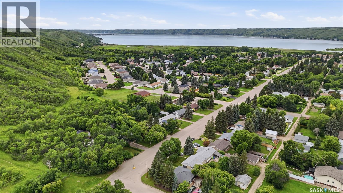
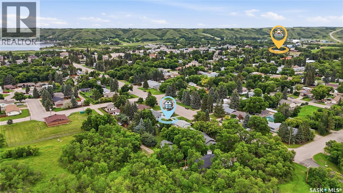
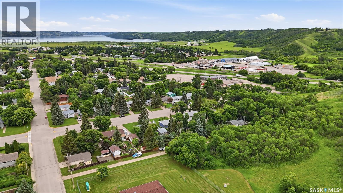
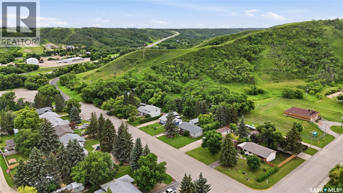
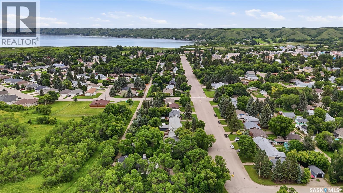
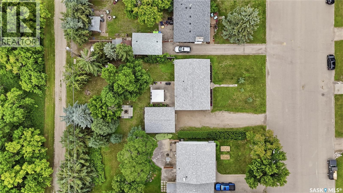
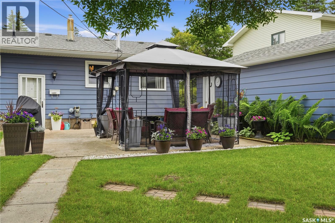
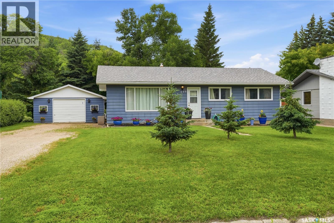
Welcome to this spacious and well-maintained 5-bedroom, 2-bathroom family home ideally located on Central Avenue in the town of Fort Qu’Appelle. Offering plenty of living space inside and out, this home is perfect for growing families or anyone looking for room to spread out. The bright, updated kitchen provides a functional layout for everyday living, while the renovated bathroom adds a modern touch. Major updates include new asphalt shingles (2024), a new water heater (2024), a high-efficiency natural gas furnace, and central air conditioning for year-round comfort and peace of mind. Outside, you’ll find a beautiful oversized town lot with ample space for kids, pets, gardening, or entertaining, along with a 20’ x 24’ detached garage offering excellent storage and workspace. Conveniently situated close to schools, shopping, parks, Mission Ridge Winter Park and all the amenities Fort Qu’Appelle has to offer, this move-in ready property is one you won’t want to miss. Book your private showing today. (id:51699)
Property Details
| MLS® Number | SK043151 |
| Property Type | Single Family |
| Features | Treed, Rectangular |
| Structure | Patio(s) |
Building
| Bathroom Total | 2 |
| Bedrooms Total | 5 |
| Appliances | Washer, Refrigerator, Dishwasher, Dryer, Freezer, Garage Door Opener Remote(s), Storage Shed, Stove |
| Architectural Style | Bungalow |
| Basement Type | Full |
| Constructed Date | 1971 |
| Construction Style Attachment | Detached |
| Cooling Type | Central Air Conditioning |
| Heating Fuel | Natural Gas |
| Heating Type | Forced Air |
| Stories Total | 1 |
| Size Interior | 1040 Sqft |
| Type | House |
Parking
| Detached Garage | |
| Gravel | |
| Parking Space(s) | 5 |
Land
| Acreage | No |
| Landscape Features | Lawn |
| Size Frontage | 70 Ft |
| Size Irregular | 10500.00 |
| Size Total | 10500 Sqft |
| Size Total Text | 10500 Sqft |
Rooms
| Level | Type | Length | Width | Dimensions |
|---|---|---|---|---|
| Basement | Other | 28’ x 9’8” | ||
| Basement | 3pc Bathroom | 5’ x 8’ | ||
| Basement | Bedroom | 11’ x 10’11” | ||
| Basement | Bedroom | 12’11” x 9’ | ||
| Main Level | Kitchen/dining Room | 15’11” x 12’6” | ||
| Main Level | Living Room | 14’8” x 12’6” | ||
| Main Level | 4pc Bathroom | 9’8” x 4’11” | ||
| Main Level | Bedroom | 12’3” x 8’ | ||
| Main Level | Bedroom | 11’ x 9’ | ||
| Main Level | Bedroom | 12’ x 9’9” |
https://www.realtor.ca/real-estate/30058034/450-central-avenue-s-fort-quappelle
Interested?
Contact us for more information

The trademarks REALTOR®, REALTORS®, and the REALTOR® logo are controlled by The Canadian Real Estate Association (CREA) and identify real estate professionals who are members of CREA. The trademarks MLS®, Multiple Listing Service® and the associated logos are owned by The Canadian Real Estate Association (CREA) and identify the quality of services provided by real estate professionals who are members of CREA. The trademark DDF® is owned by The Canadian Real Estate Association (CREA) and identifies CREA's Data Distribution Facility (DDF®)
July 22 2026 06:12:03
Saskatoon Region Association of REALTORS® Inc.
Hatfield Valley Agencies Inc.