

455 Hastings Crescent Saskatoon, Saskatchewan S7V 0C8

$689,000
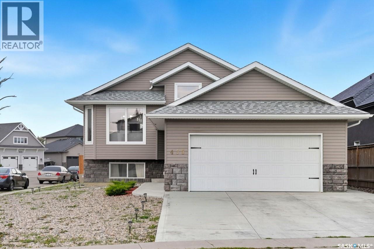
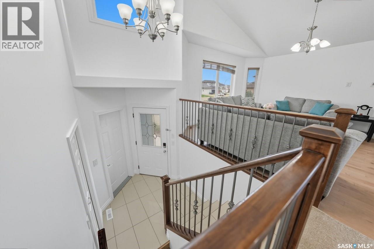
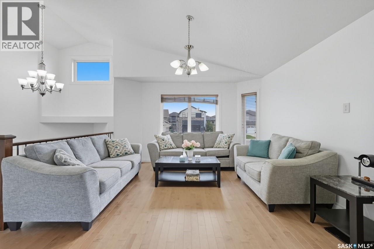
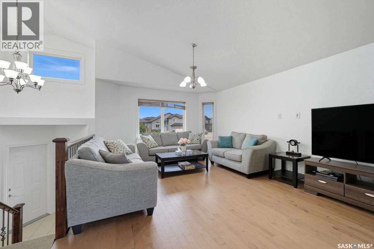
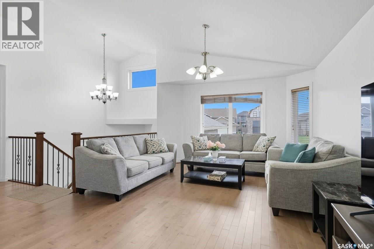
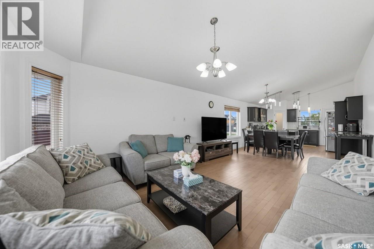
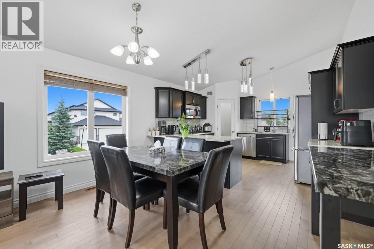
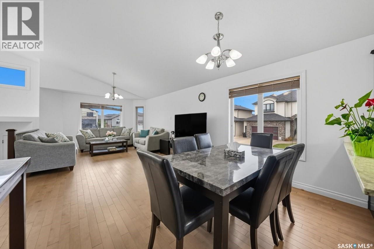
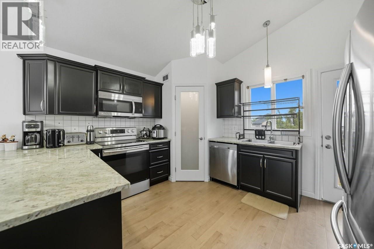
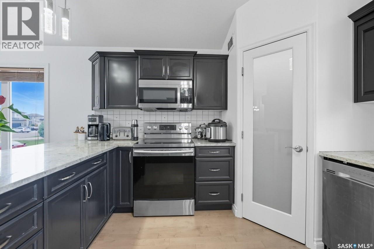
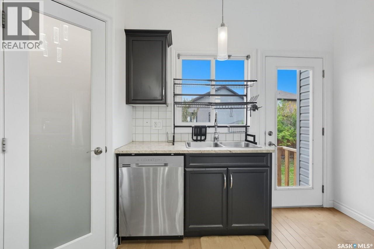
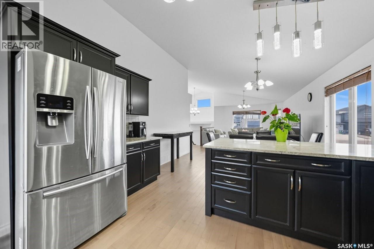
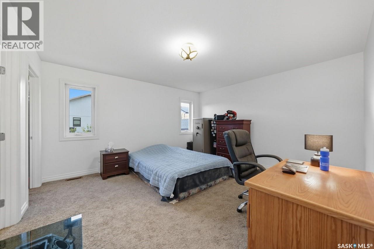
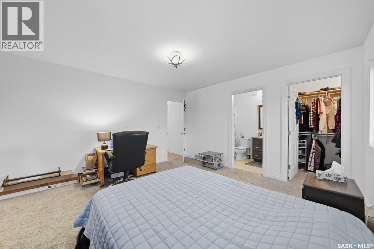
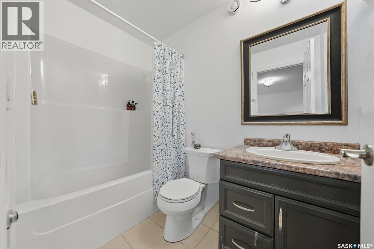
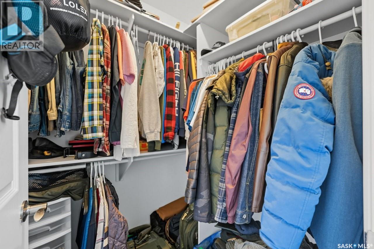
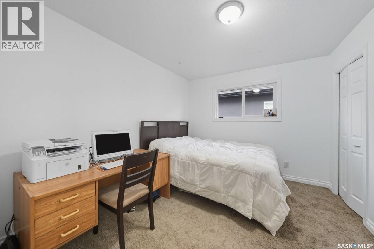
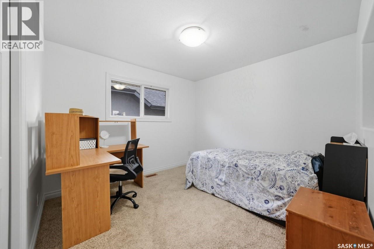
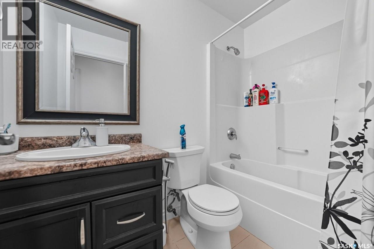
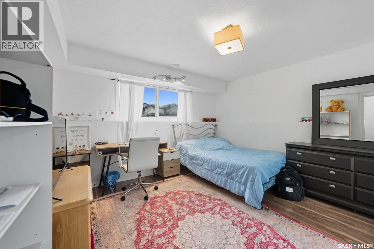
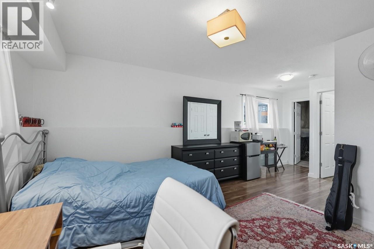
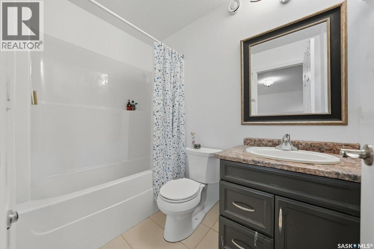
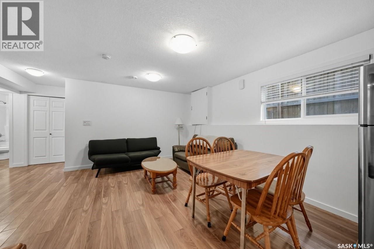
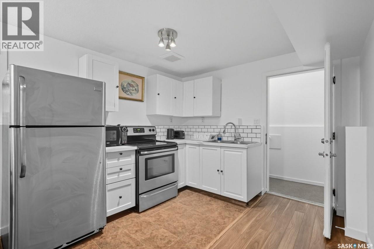
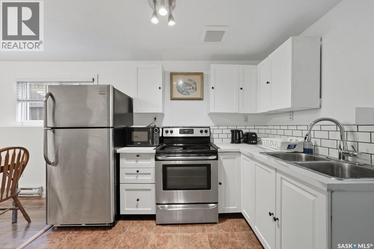
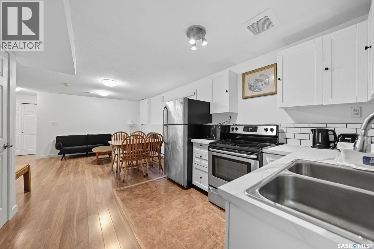
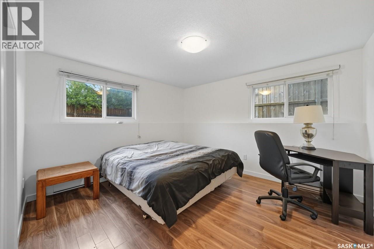
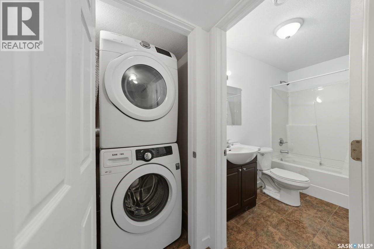
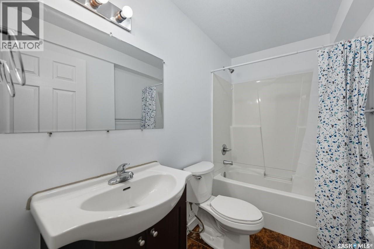
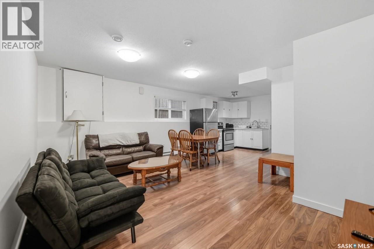
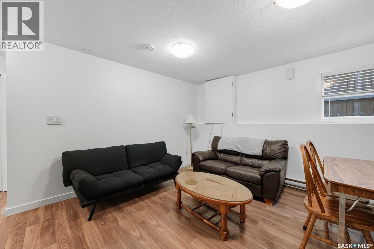
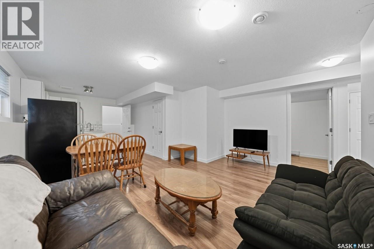
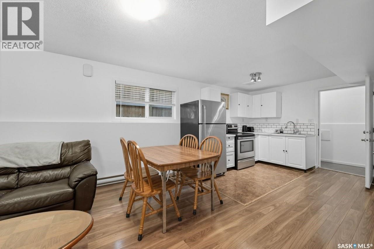
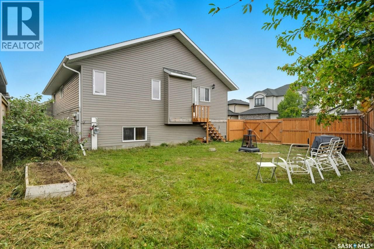
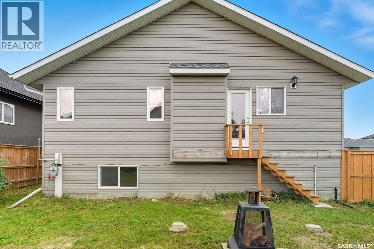
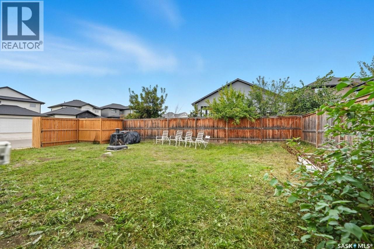
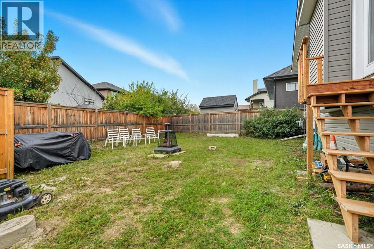
Location, location, location. Welcome to this exceptional corner-lot bi-level home in the highly desirable Hastings Crescent of Rosewood. Step inside to a bright, open-concept main floor where the kitchen, dining, and living areas flow together seamlessly. The kitchen features premium cabinetry from one of Saskatchewan’s respected manufacturers, granite countertops, and ample workspace. The main level offers four bedrooms and three full baths, with one bedroom and a full bathroom located in the basement for the owner’s use. A legal one-bedroom plus den/office suite with a private entrance is currently vacant and was previously rented at $1,500 per month, offering solid income potential. Recent updates include new hardwood flooring and fresh interior paint throughout, making this home truly move-in ready. Additional features include central air conditioning and an insulated, heated double attached garage. The corner lot provides rare side access, perfect for RV, boat, or trailer parking. The backyard is grassed and ready for your dream landscaping vision. Families will appreciate school bus pickup right out front and quick access to schools, shopping, transit, and recreation just minutes away. A rare blend of location, flexibility, and opportunity. Don’t miss your chance to make this one yours—call your agent to book a private showing today. (id:51699)
Property Details
| MLS® Number | SK044169 |
| Property Type | Single Family |
| Neigbourhood | Rosewood |
| Features | Corner Site, Sump Pump |
Building
| Bathroom Total | 4 |
| Bedrooms Total | 5 |
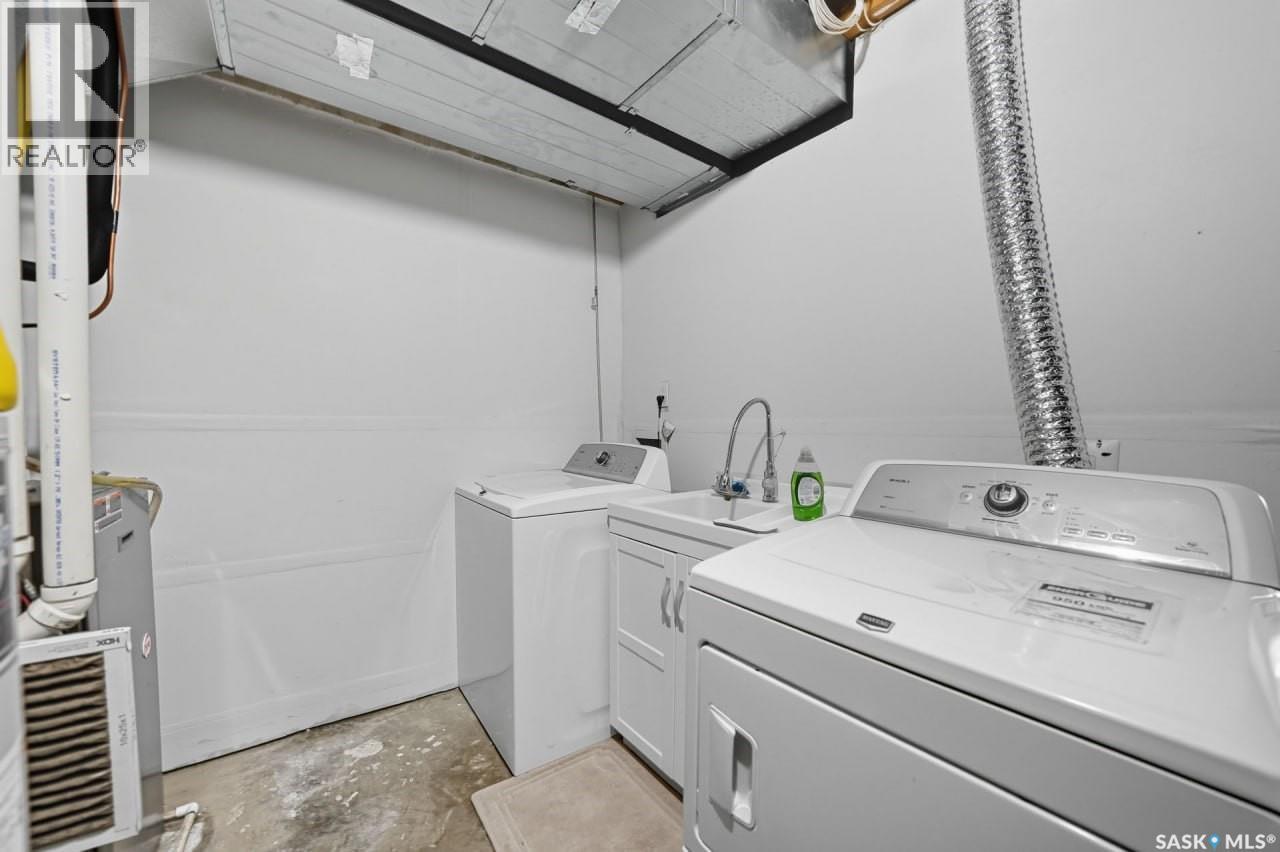
| Appliances | Washer, Refrigerator, Dishwasher, Dryer, Microwave, Garage Door Opener Remote(s), Stove |
| Architectural Style | Bi-level |
| Basement Development | Finished |
| Basement Type | Full (finished) |
| Constructed Date | 2013 |
| Construction Style Attachment | Detached |
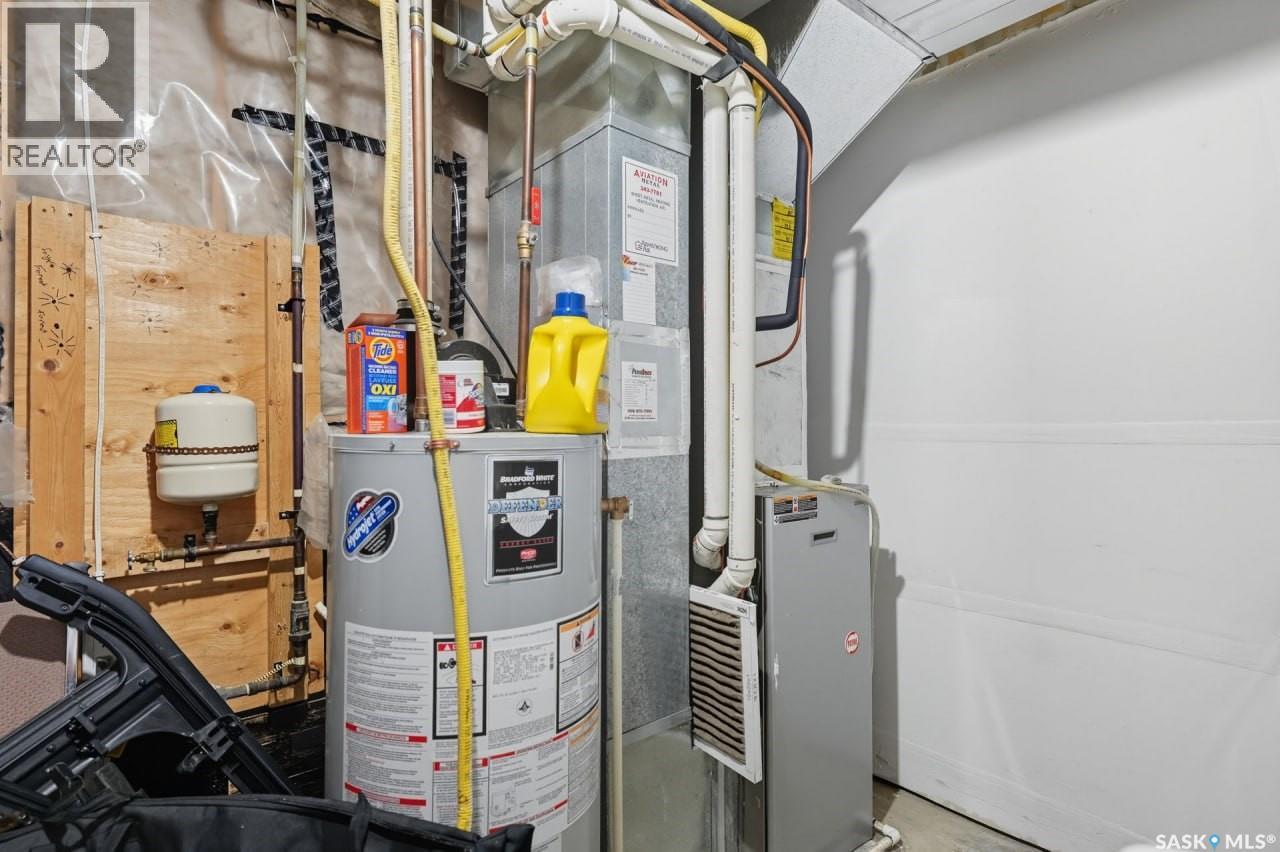
| Cooling Type | Central Air Conditioning, Air Exchanger |
| Heating Fuel | Natural Gas |
| Heating Type | Forced Air |
| Size Interior | 1296 Sqft |
| Type | House |
Parking
| Attached Garage | |
| Heated Garage | |
| Parking Space(s) | 4 |
Land
| Acreage | No |
| Fence Type | Fence |
| Landscape Features | Lawn |
| Size Irregular | 5748.00 |
| Size Total | 5748 Sqft |
| Size Total Text | 5748 Sqft |
Rooms
| Level | Type | Length | Width | Dimensions |
|---|---|---|---|---|
| Basement | Bedroom | 12 ft ,4 in | 12 ft ,6 in | 12 ft ,4 in x 12 ft ,6 in |
| Basement | Bedroom | 12 ft ,4 in | 12 ft ,6 in | 12 ft ,4 in x 12 ft ,6 in |
| Basement | 4pc Bathroom | Measurements not available | ||
| Basement | Kitchen | 9 ft | 9 ft ,2 in | 9 ft x 9 ft ,2 in |
| Basement | Office | 7 ft | 10 ft | 7 ft x 10 ft |
| Basement | 4pc Bathroom | Measurements not available | ||
| Main Level | Kitchen | 12 ft | 13 ft | 12 ft x 13 ft |
| Main Level | Dining Room | 10 ft | 13 ft | 10 ft x 13 ft |
| Main Level | Living Room | 13 ft ,2 in | 14 ft | 13 ft ,2 in x 14 ft |
| Main Level | 4pc Bathroom | Measurements not available | ||
| Main Level | Bedroom | 10 ft | 11 ft | 10 ft x 11 ft |
| Main Level | Bedroom | 10 ft ,7 in | 10 ft ,5 in | 10 ft ,7 in x 10 ft ,5 in |
| Main Level | Primary Bedroom | 13 ft ,5 in | 14 ft ,4 in | 13 ft ,5 in x 14 ft ,4 in |
| Main Level | 4pc Ensuite Bath | Measurements not available |
https://www.realtor.ca/real-estate/30101714/455-hastings-crescent-saskatoon-rosewood
Interested?
Contact us for more information

The trademarks REALTOR®, REALTORS®, and the REALTOR® logo are controlled by The Canadian Real Estate Association (CREA) and identify real estate professionals who are members of CREA. The trademarks MLS®, Multiple Listing Service® and the associated logos are owned by The Canadian Real Estate Association (CREA) and identify the quality of services provided by real estate professionals who are members of CREA. The trademark DDF® is owned by The Canadian Real Estate Association (CREA) and identifies CREA's Data Distribution Facility (DDF®)
July 31 2026 07:11:51
Saskatoon Region Association of REALTORS® Inc.
Realty One Group Dynamic