

4555 Solie Crescent Regina, Saskatchewan S4X 0B4

$624,900
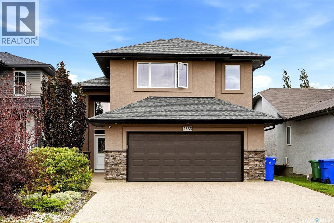
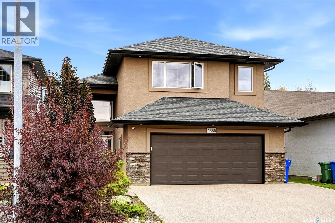
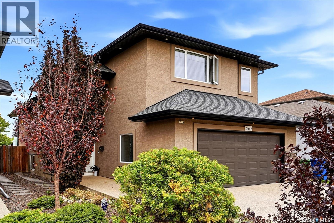
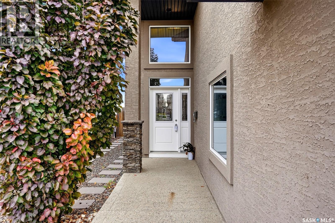
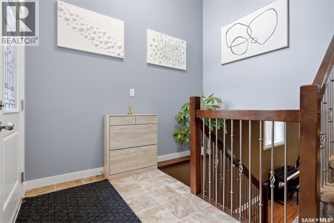
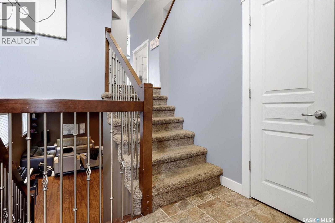
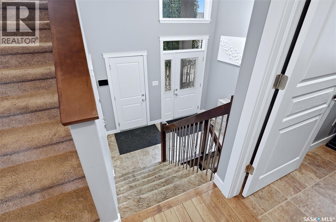
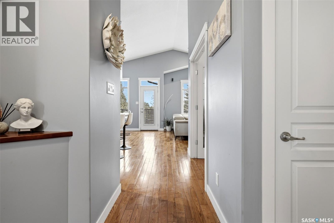
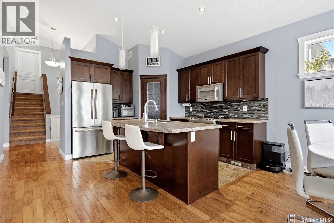
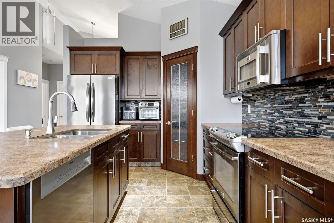
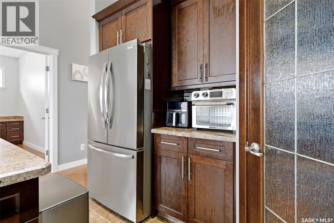
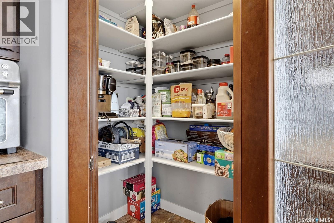
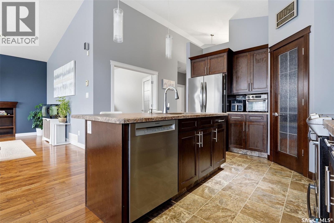
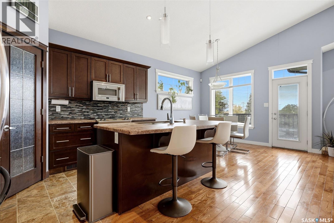
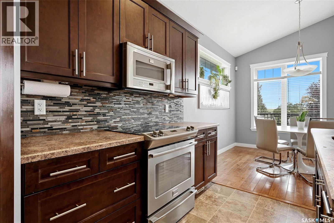
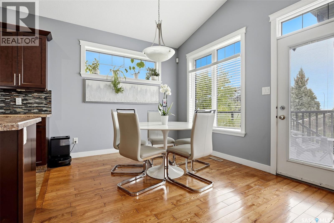
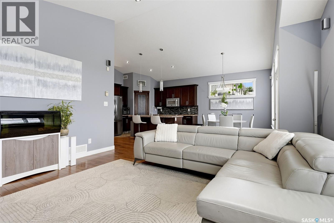
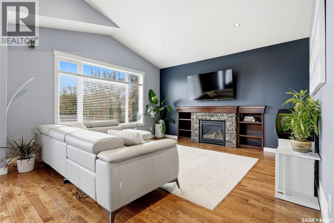
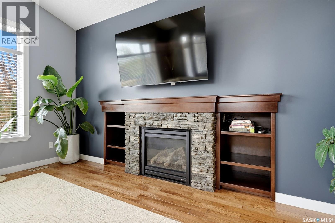
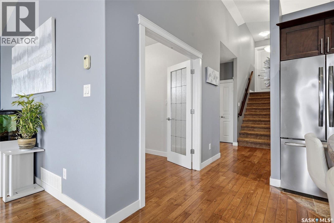
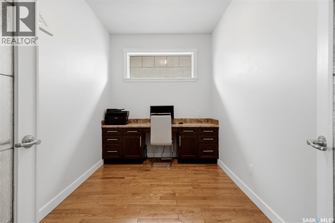
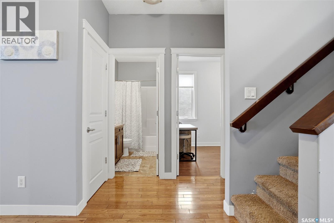
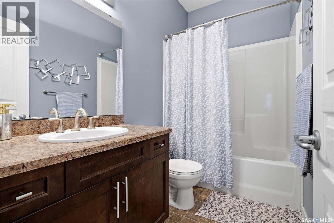
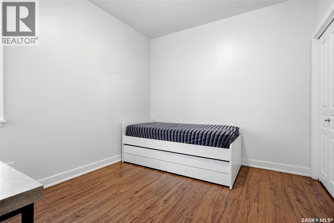
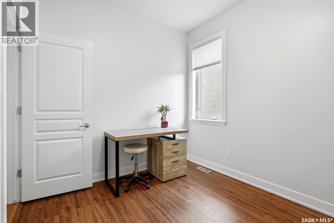
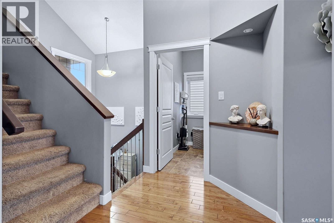
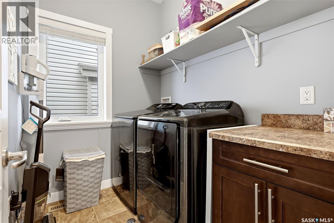
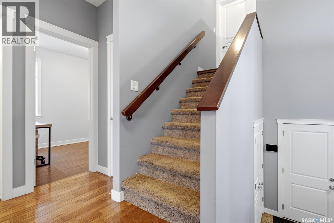
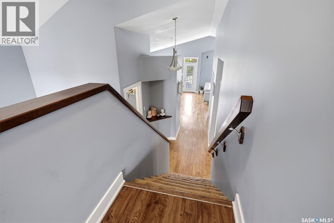
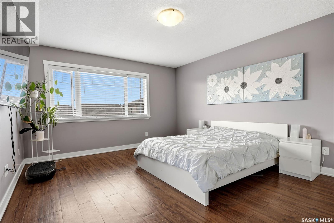
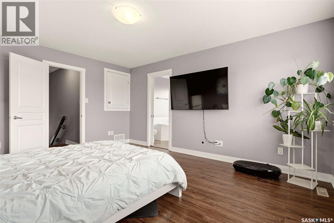
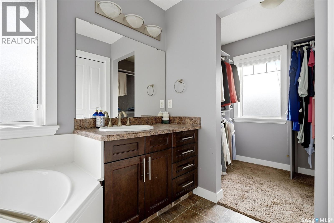
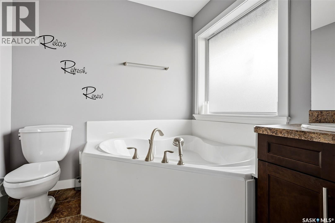
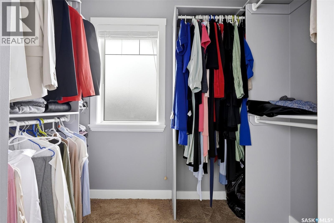
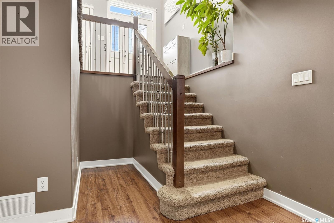
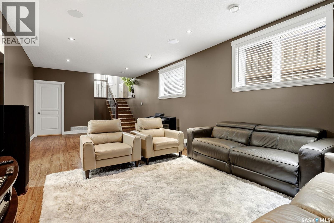
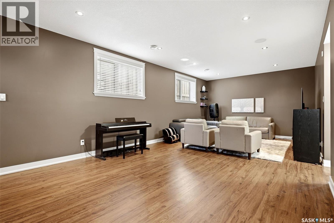
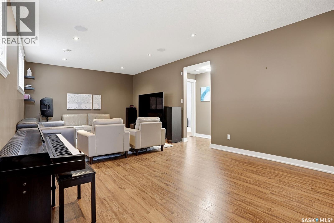
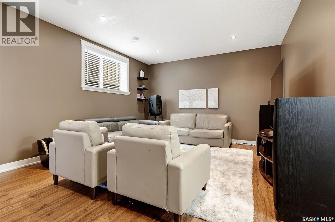
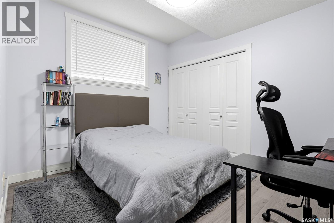
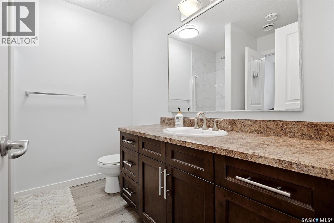
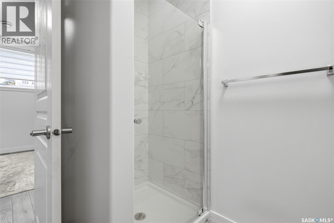
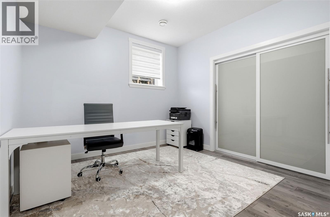
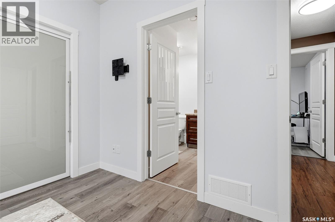
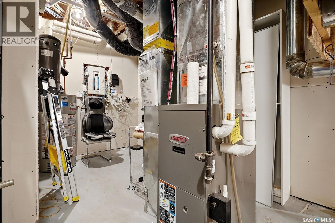
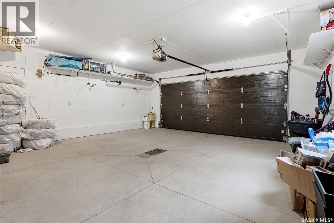
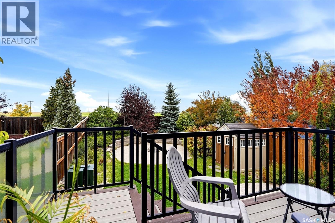
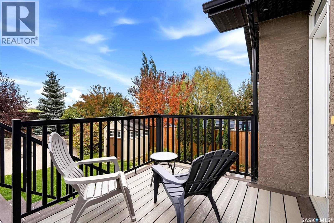
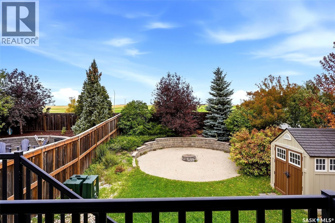
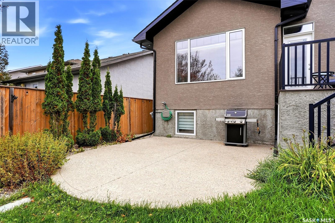
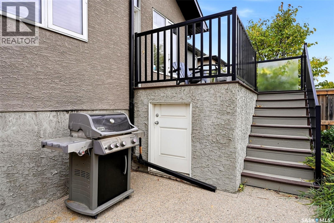
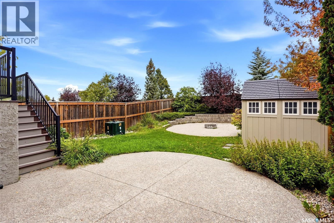
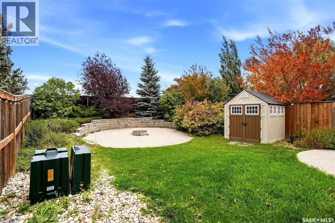
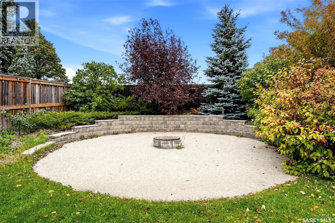
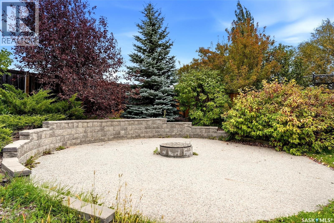
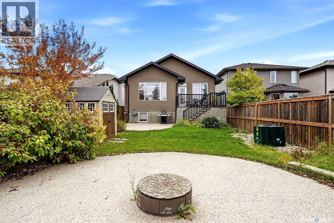
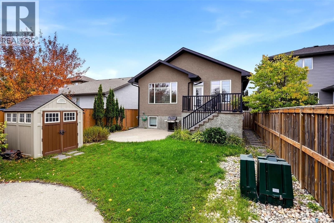
Location, location! Presenting 4555 Solie Cres. This excellent family home in Lakeridge features a large private backyard with no backyard neighbors (does not back other homes). Attractive curb appeal, the exterior is finished in stucco with stone accents. The open concept main floor features vaulted ceilings over the kitchen, dining room & living room. The island style kitchen offers stainless steel appliances, corner pantry & tiled backsplash. The dining area offers direct access to the backyard. The living room features a cozy gas fireplace. The main floor also includes an office, a bedroom, a full bathroom & a dedicated laundry room. The primary bedroom suite located upstairs provides privacy & is complete with a walk-in closet, an ensuite with jetted soaker tub & a bonus storage loft space great for seasonal items & keepsakes. The basement features large windows, a spacious family room, 2 bedrooms, an updated bathroom & a utility/storage room. The two car attached garage is finished, insulated & heated. The private backyard is nicely landscaped & features a composite deck with storage space underneath, natural gas line for barbecue, 2 exposed aggregate patio’s, a storage shed & underground sprinklers. This home has seen some recent upgrades. Since July of 2025, all ceilings in the home (up & down) have been repainted. New flooring was installed in both basement bedrooms. New closet doors in north basement bedroom. The basement bathroom was updated with a new tiled shower with glass door as well as new light fixtures & mirror. A new Bosch built-in dishwasher in Sept/26. New light fixtures over the kitchen island. Some interior rooms were repainted as well & the garage interior was painted. Shingles were replaced in the fall of 2022 & brand new air to air exchanger in May 2025. This home comes with all appliances, it offers a lot features & has a location that most families search for. Quick possession is available. Please call for more info or to book a viewing. As per the Seller’s direction, all offers will be presented on 10/10/2026 11:00AM. (id:51699)
Property Details
| MLS® Number | SK050271 |
| Property Type | Single Family |
| Neigbourhood | Lakeridge RG |
| Features | Treed, Rectangular, Double Width Or More Driveway |
| Structure | Deck, Patio(s) |
Building
| Bathroom Total | 3 |
| Bedrooms Total | 4 |
| Appliances | Washer, Refrigerator, Dishwasher, Dryer, Microwave, Alarm System, Window Coverings, Garage Door Opener Remote(s), Storage Shed, Stove |
| Architectural Style | Bi-level |
| Basement Development | Finished |
| Basement Type | Full (finished) |
| Constructed Date | 2011 |
| Construction Style Attachment | Detached |
| Cooling Type | Central Air Conditioning |
| Fire Protection | Alarm System |
| Fireplace Fuel | Gas |
| Fireplace Present | Yes |
| Fireplace Type | Conventional |
| Heating Fuel | Natural Gas |
| Heating Type | Forced Air |
| Size Interior | 1516 Sqft |
| Type | House |
Parking
| Attached Garage | |
| Heated Garage | |
| Parking Space(s) | 4 |
Land
| Acreage | No |
| Fence Type | Fence |
| Landscape Features | Lawn, Underground Sprinkler |
| Size Irregular | 5323.00 |
| Size Total | 5323 Sqft |
| Size Total Text | 5323 Sqft |
Rooms
| Level | Type | Length | Width | Dimensions |
|---|---|---|---|---|
| Second Level | Primary Bedroom | 15'6" x 12'11" | ||
| Second Level | 3pc Ensuite Bath | Measurements not available | ||
| Basement | Family Room | 27'4" x 13'6" | ||
| Basement | Bedroom | 10'10" x 11'3" | ||
| Basement | 3pc Bathroom | Measurements not available | ||
| Basement | Bedroom | 11'5" x 9'9" | ||
| Basement | Other | Measurements not available | ||
| Main Level | Foyer | Measurements not available | ||
| Main Level | Kitchen | 12'6" x 10'7" | ||
| Main Level | Dining Room | 11'8" x 9'5" | ||
| Main Level | Living Room | 14'11" x 15'3" | ||
| Main Level | Den | 12'3" x 7'4" | ||
| Main Level | 4pc Bathroom | Measurements not available | ||
| Main Level | Bedroom | 11'11" x 9'10" | ||
| Main Level | Laundry Room | 7'3" x 5'7" |
https://www.realtor.ca/real-estate/30364543/4555-solie-crescent-regina-lakeridge-rg
Interested?
Contact us for more information

The trademarks REALTOR®, REALTORS®, and the REALTOR® logo are controlled by The Canadian Real Estate Association (CREA) and identify real estate professionals who are members of CREA. The trademarks MLS®, Multiple Listing Service® and the associated logos are owned by The Canadian Real Estate Association (CREA) and identify the quality of services provided by real estate professionals who are members of CREA. The trademark DDF® is owned by The Canadian Real Estate Association (CREA) and identifies CREA's Data Distribution Facility (DDF®)
October 05 2026 04:11:50
Saskatoon Region Association of REALTORS® Inc.
RE/MAX Crown Real Estate