

460 21st Street E Prince Albert, Saskatchewan S6V 1M3

$174,900
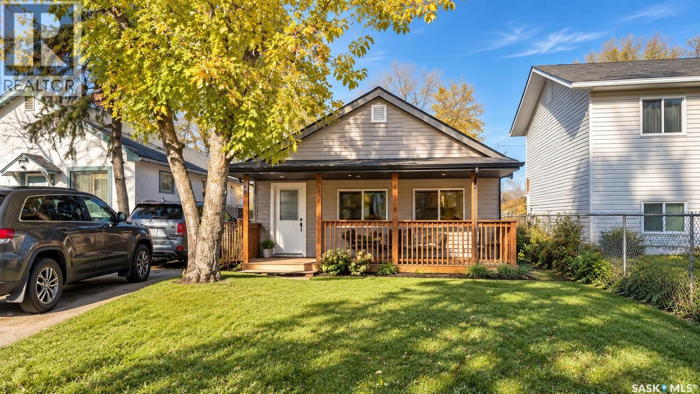
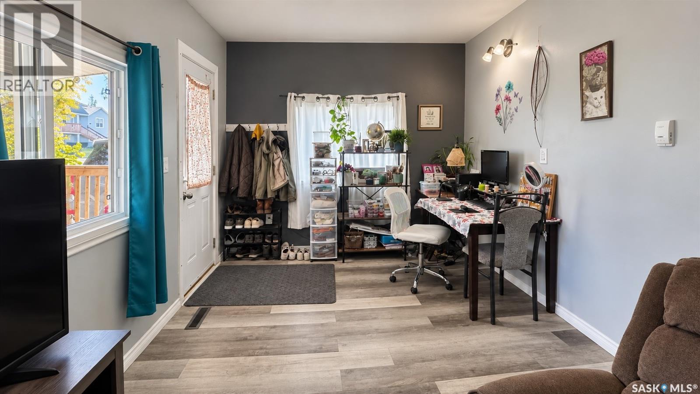
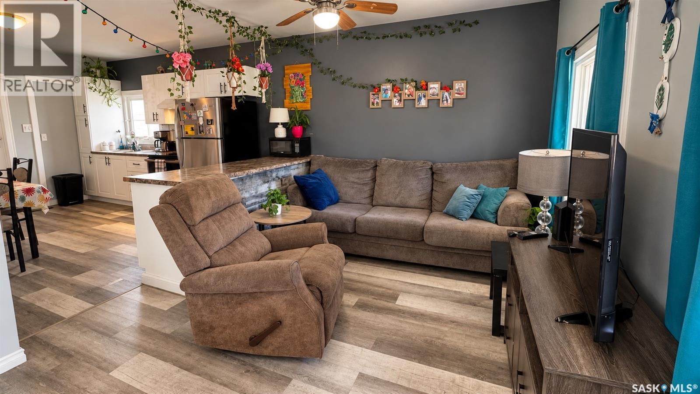
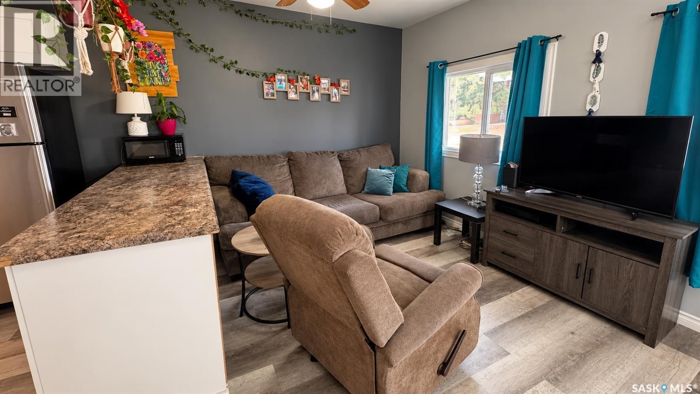
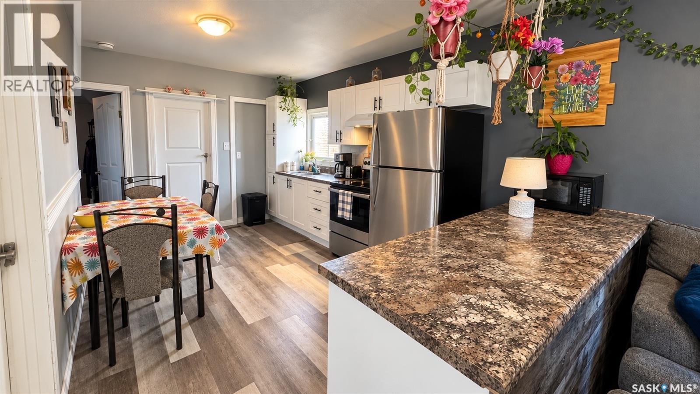
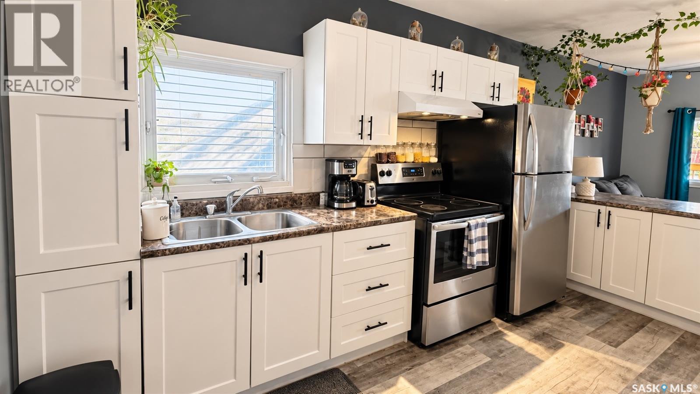
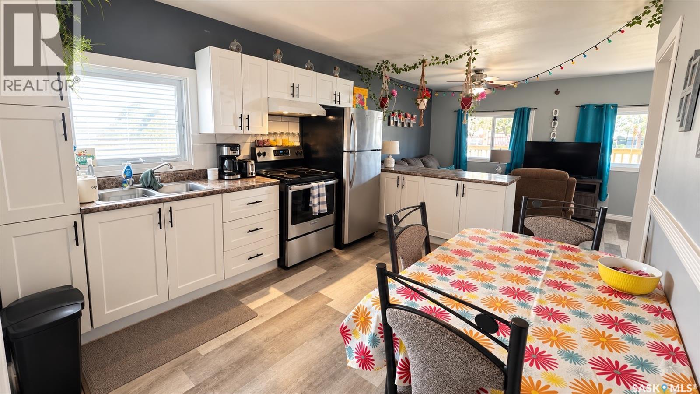
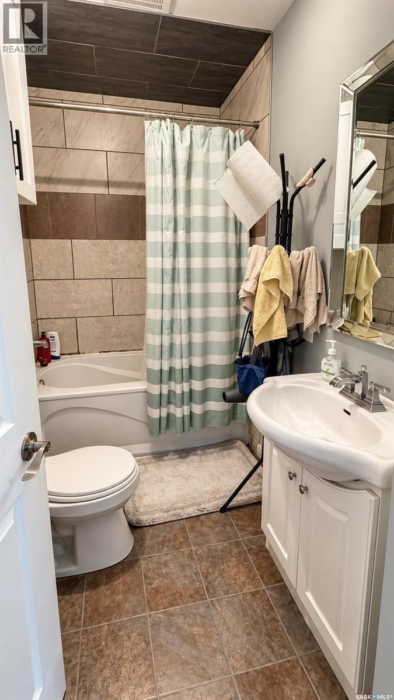
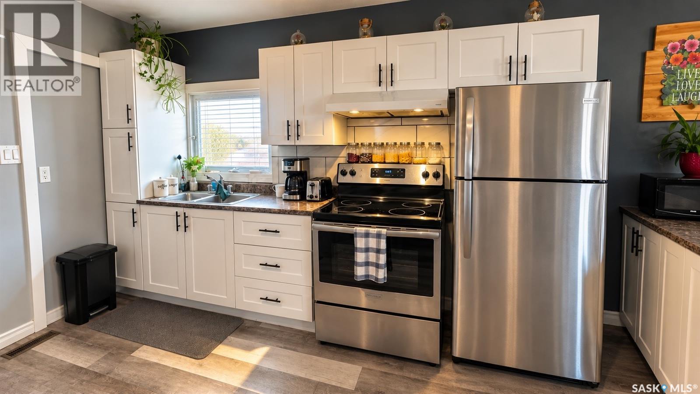
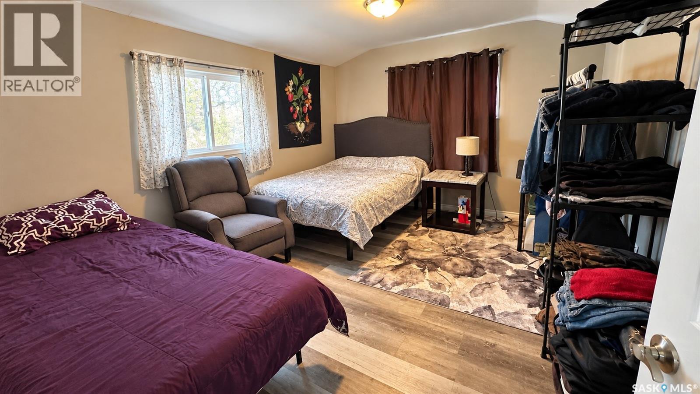
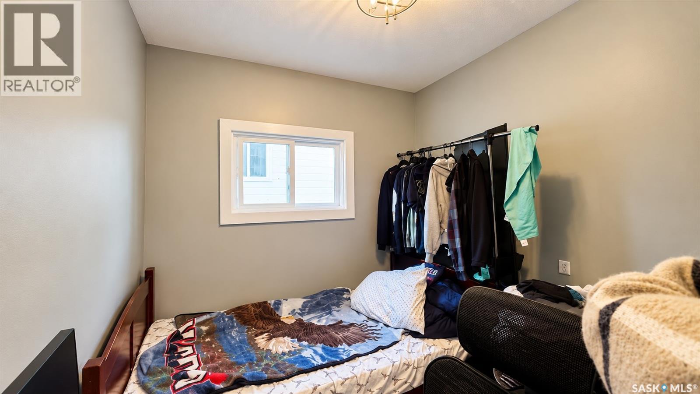
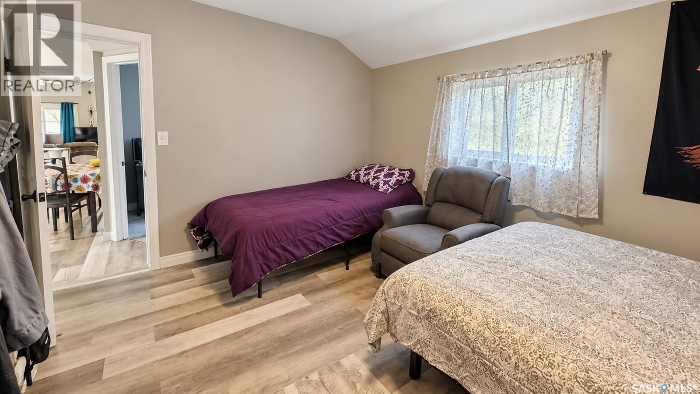
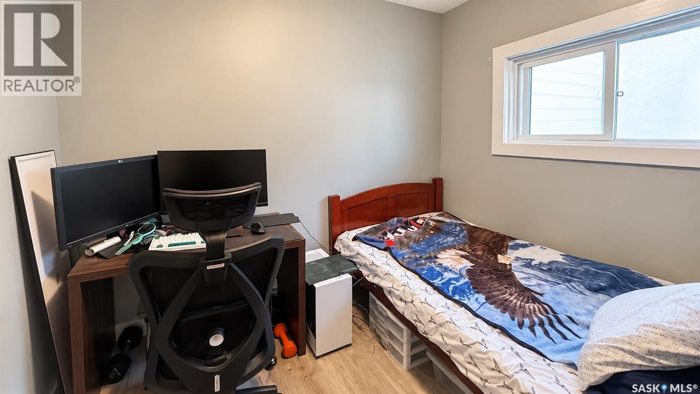
Whether you're buying your first home, looking to downsize, or adding to your rental portfolio, this East Hill property checks the boxes. The main floor offers two bedrooms, a brand new kitchen, and a recently updated bathroom. Vinyl plank flooring runs throughout, giving it an updated, clean feel. Downstairs, a bachelor suite with its own separate entrance gives you options: rent it out to help with the mortgage, keep it for family, or use it as a private guest space. The entry opens into the laundry room, giving both levels convenient access to shared laundry. The lower level bathroom features plenty of tile work for a clean, finished look that's easy to maintain. The big-ticket items have already been taken care of: high efficiency furnace and 100 amp electrical (2021), shingles (2019), a brand new water heater, PVC windows, and newer siding. Enjoy your morning coffee on the covered spruce deck out front, and make use of the large fenced backyard, ready for pets, kids, or summer evenings outside. Move in, rent it out, or both. Book your showing today to make this great home yours, more pictures to come soon! (id:51699)
Property Details
| MLS® Number | SK051728 |
| Property Type | Single Family |
| Neigbourhood | East Hill |
| Features | Treed, Rectangular |
| Structure | Deck |
Building
| Bathroom Total | 2 |
| Bedrooms Total | 2 |
| Appliances | Washer, Refrigerator, Dryer, Stove |
| Architectural Style | Bungalow |
| Basement Development | Finished |
| Basement Type | Full (finished) |
| Constructed Date | 1943 |
| Construction Style Attachment | Detached |
| Heating Fuel | Natural Gas |
| Heating Type | Forced Air |
| Stories Total | 1 |
| Size Interior | 779 Sqft |
| Type | House |
Parking
| None | |
| Gravel | |
| Parking Space(s) | 2 |
Land
| Acreage | No |
| Fence Type | Fence |
| Landscape Features | Lawn |
| Size Frontage | 33 Ft |
| Size Irregular | 33x122 |
| Size Total Text | 33x122 |
Rooms
| Level | Type | Length | Width | Dimensions |
|---|---|---|---|---|
| Basement | Other | 17 ft ,8 in | 18 ft ,6 in | 17 ft ,8 in x 18 ft ,6 in |
| Basement | 3pc Bathroom | 3 ft ,6 in | 8 ft ,6 in | 3 ft ,6 in x 8 ft ,6 in |
| Basement | Other | 13 ft | 8 ft | 13 ft x 8 ft |
| Main Level | Living Room | 19 ft | 9 ft ,9 in | 19 ft x 9 ft ,9 in |
| Main Level | Kitchen/dining Room | 15 ft | 10 ft | 15 ft x 10 ft |
| Main Level | 4pc Bathroom | 5 ft ,1 in | 8 ft ,8 in | 5 ft ,1 in x 8 ft ,8 in |
| Main Level | Bedroom | 7 ft ,11 in | 8 ft ,9 in | 7 ft ,11 in x 8 ft ,9 in |
| Main Level | Primary Bedroom | 12 ft ,9 in | 11 ft ,1 in | 12 ft ,9 in x 11 ft ,1 in |
| Main Level | Laundry Room | 13 ft ,4 in | 8 ft | 13 ft ,4 in x 8 ft |
https://www.realtor.ca/real-estate/30435717/460-21st-street-e-prince-albert-east-hill
Interested?
Contact us for more information

The trademarks REALTOR®, REALTORS®, and the REALTOR® logo are controlled by The Canadian Real Estate Association (CREA) and identify real estate professionals who are members of CREA. The trademarks MLS®, Multiple Listing Service® and the associated logos are owned by The Canadian Real Estate Association (CREA) and identify the quality of services provided by real estate professionals who are members of CREA. The trademark DDF® is owned by The Canadian Real Estate Association (CREA) and identifies CREA's Data Distribution Facility (DDF®)
October 23 2026 07:51:25
Saskatoon Region Association of REALTORS® Inc.
Real Broker Sk Ltd.