

464 Saskatchewan Avenue Webb, Saskatchewan S0N 2X0

$79,500
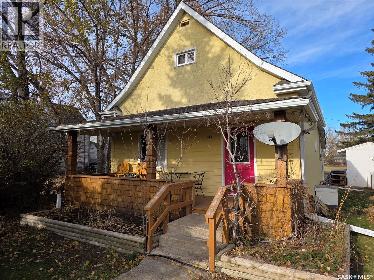
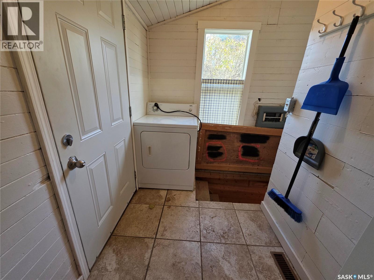
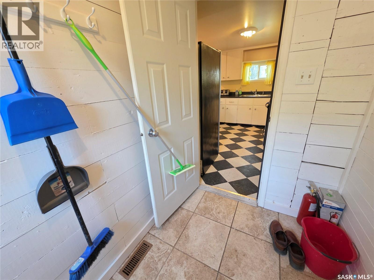
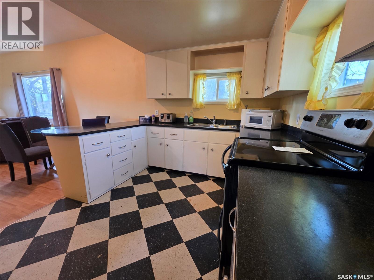
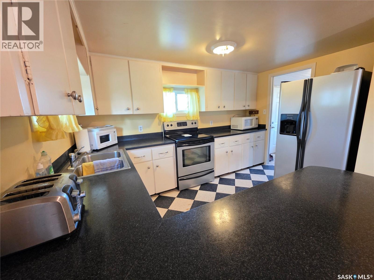
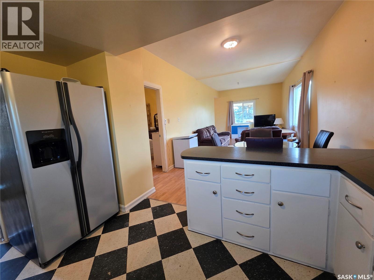
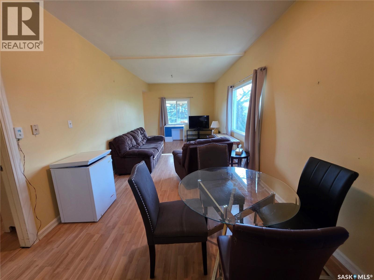
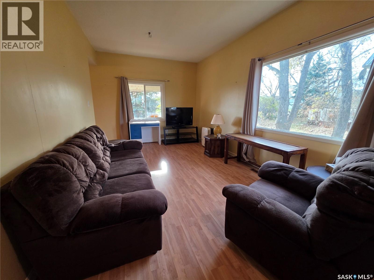
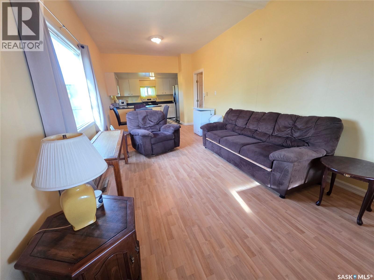
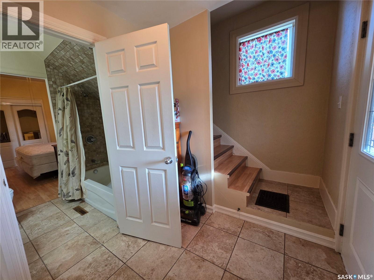
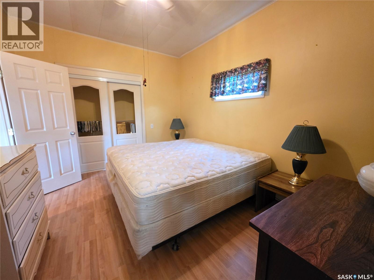
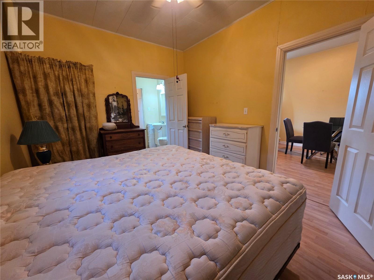
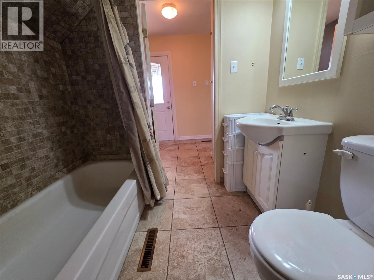
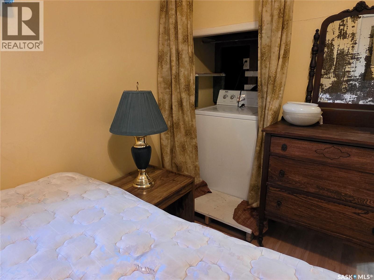
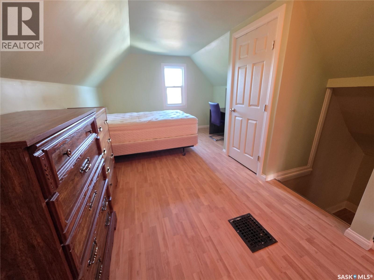
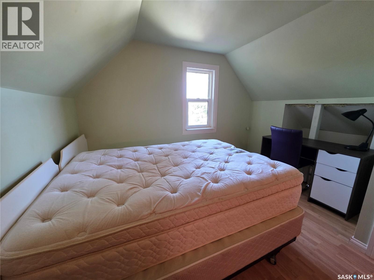
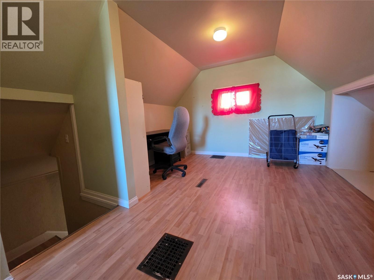
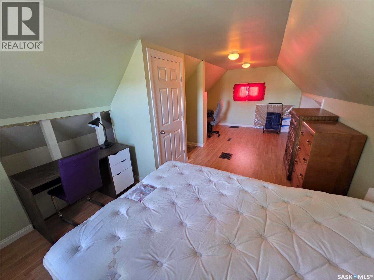
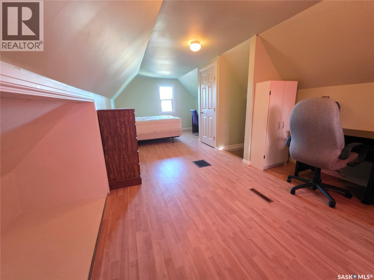
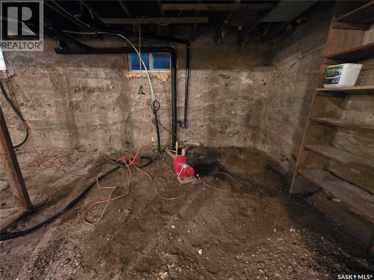
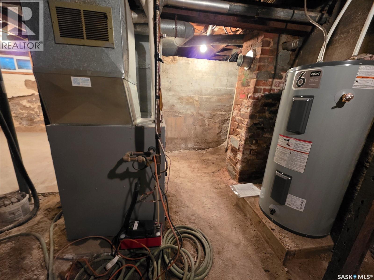
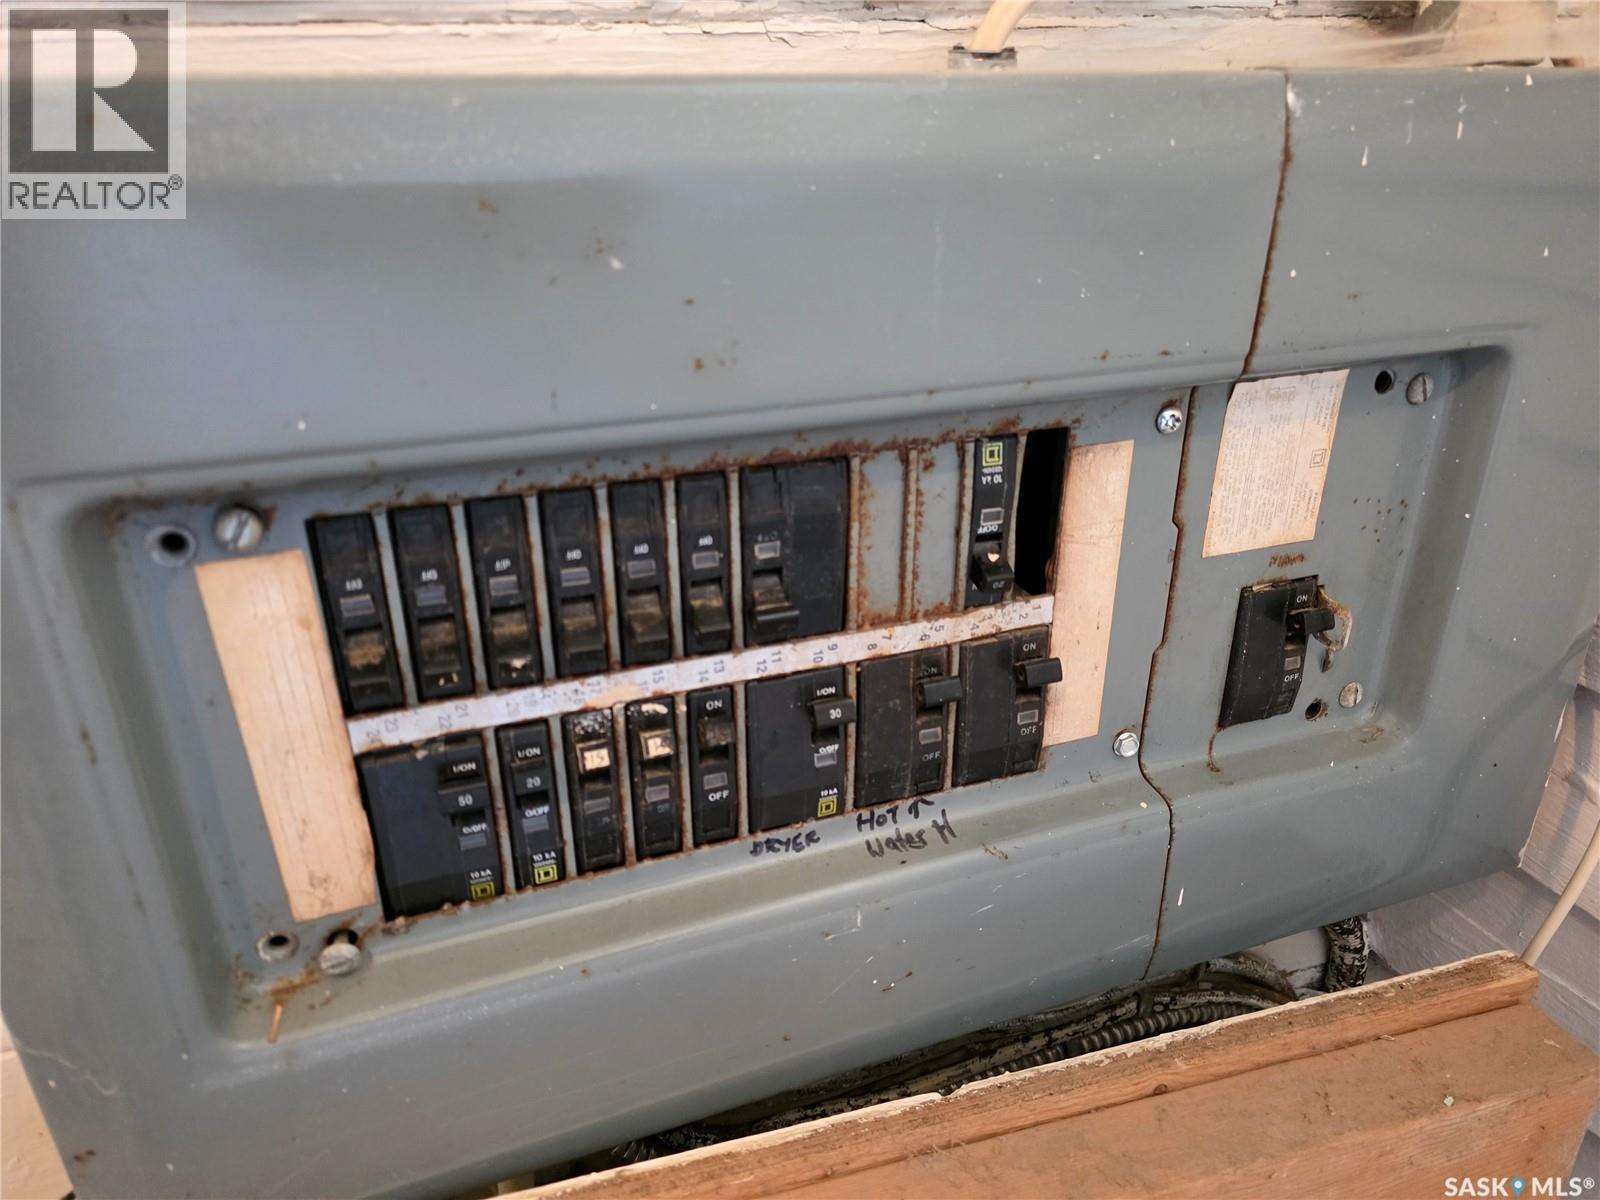
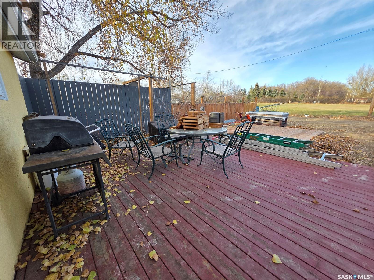
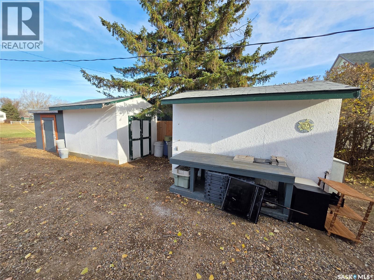
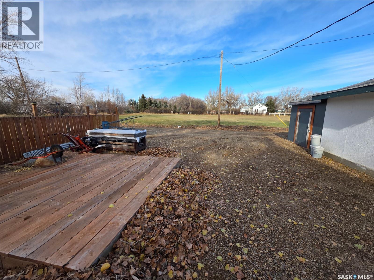
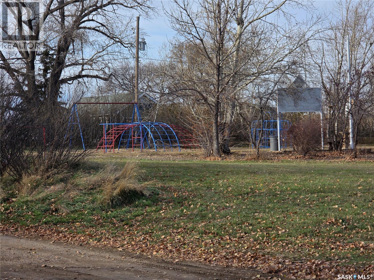
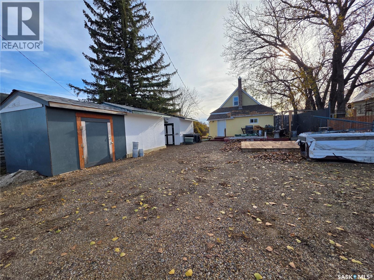
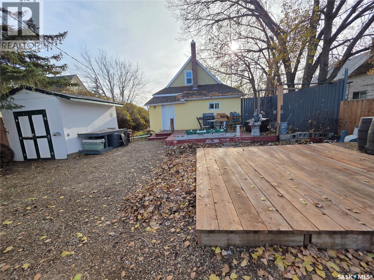
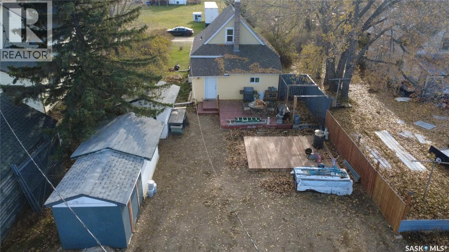
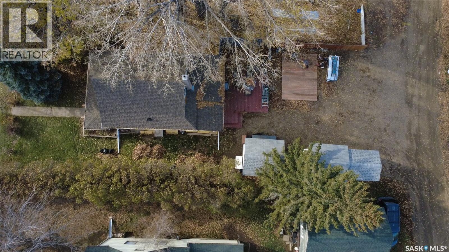
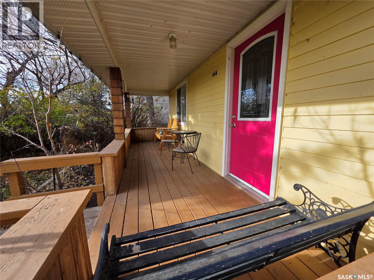
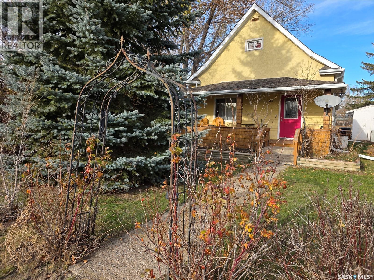
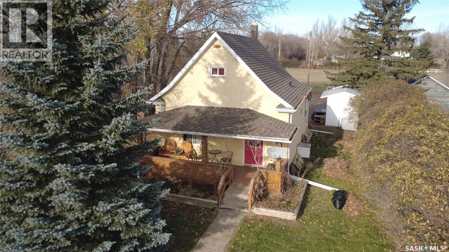
Some homes have a personality all their own, and this 1925 home at 464 Saskatchewan Ave., Webb, SK, has had a century to develop its character! Step inside and you'll find 9' ceilings that add to the sense of space on the main floor, along with some charming old-home details, including Jack-and-Jill doors that connect both the living room and main-floor bedroom to the bathroom. The kitchen opens into the eating area, which carries you naturally into the bright living room, creating a comfortable, connected living space. It's an easy layout for everyday living, with just enough separation to give each area its own purpose, plus the benefit of main-floor laundry. Upstairs, a loft area provides additional space for bedrooms, guests or a quiet getaway of your own. Step outside and enjoy the covered, south-facing veranda, where you can watch the sun make its way across the prairie sky. Prefer a little shade? There are two back decks to choose from. Three sheds take care of your storage needs, so there's room for more than just the lawn mower. Several updates include PVC windows, a high-efficiency furnace (2014), water heater (2025), and shingles (circa 2008). Here's a bonus that makes this one even more appealing: the furnishings can be included in the purchase price, giving you the opportunity to move right in without having to furnish the place. Your furniture shopping days may be numbered! Located just 25 minutes west of Swift Current on the Trans-Canada Highway, Webb offers a quieter pace of life and a chance to get away from the hustle without getting too far from the city. If affordable prairie living with a little history and a lot of character sounds appealing, this one deserves a look! (id:51699)
Property Details
| MLS® Number | SK053735 |
| Property Type | Single Family |
| Features | Treed, Rectangular, Sump Pump |
| Structure | Deck |
Building
| Bathroom Total | 1 |
| Bedrooms Total | 2 |
| Appliances | Washer, Refrigerator, Dryer, Microwave, Freezer, Storage Shed, Stove |
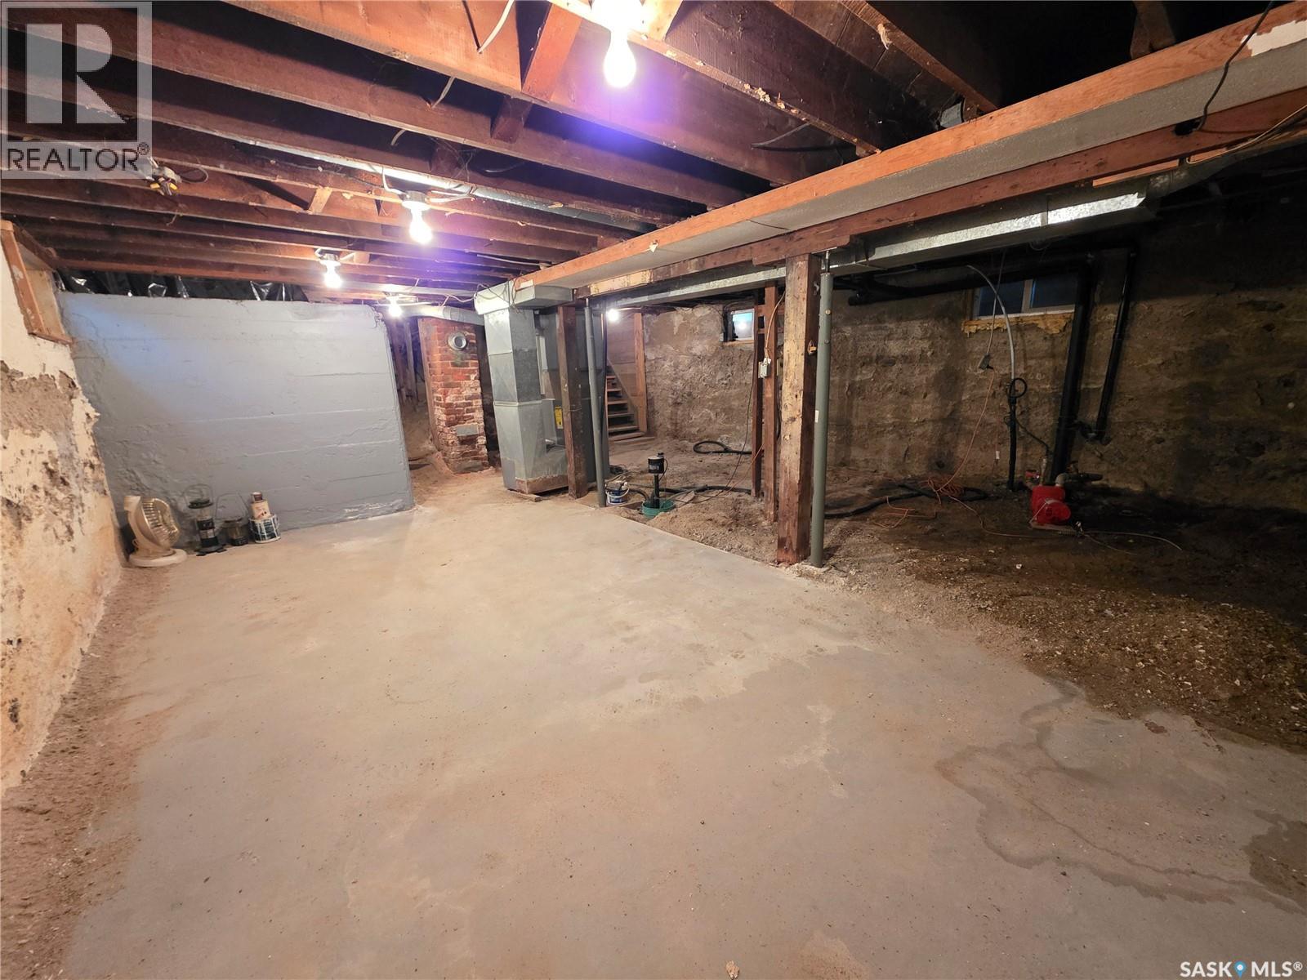
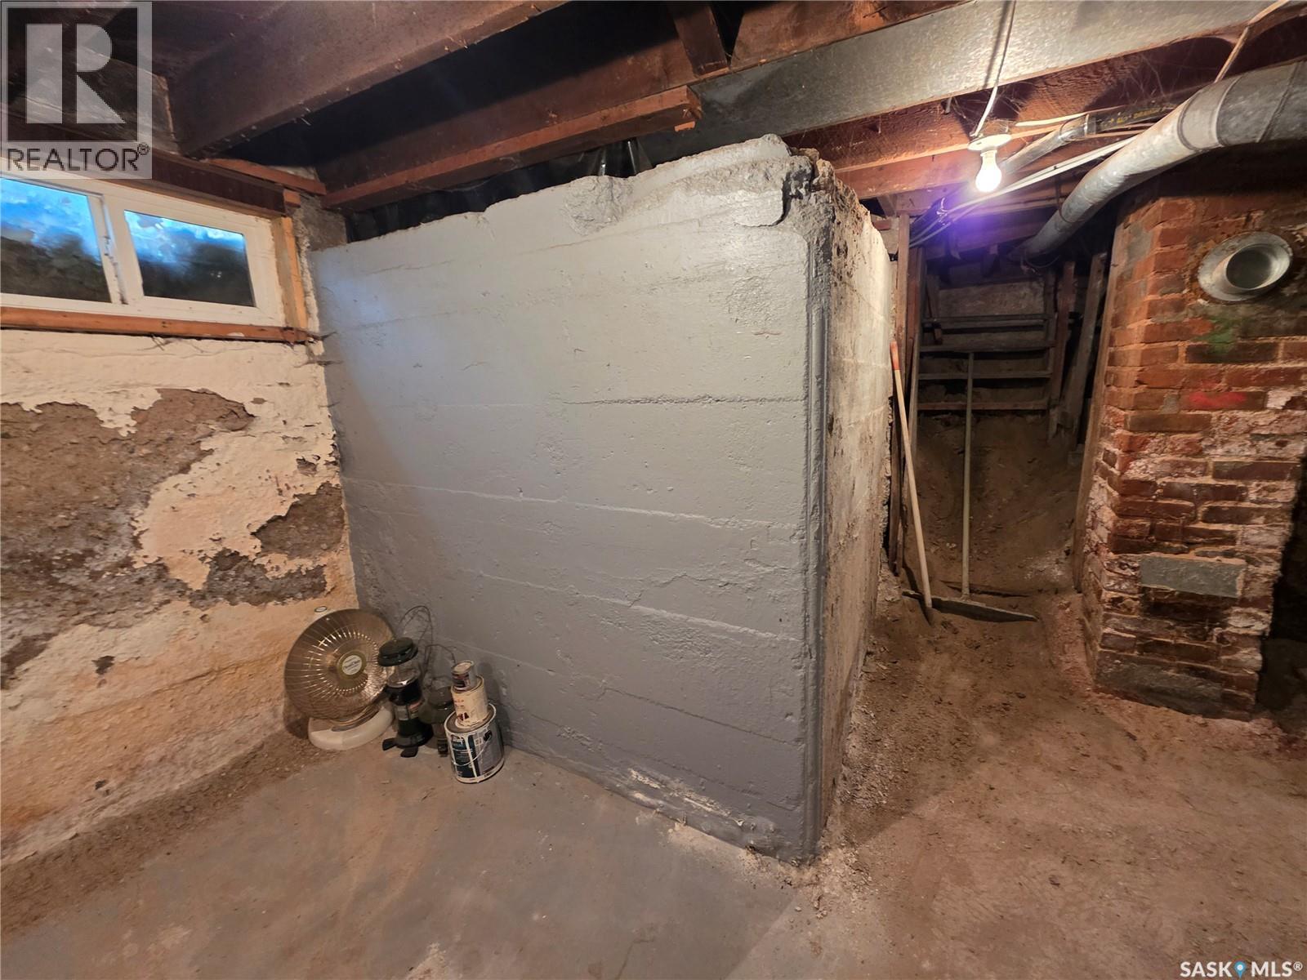
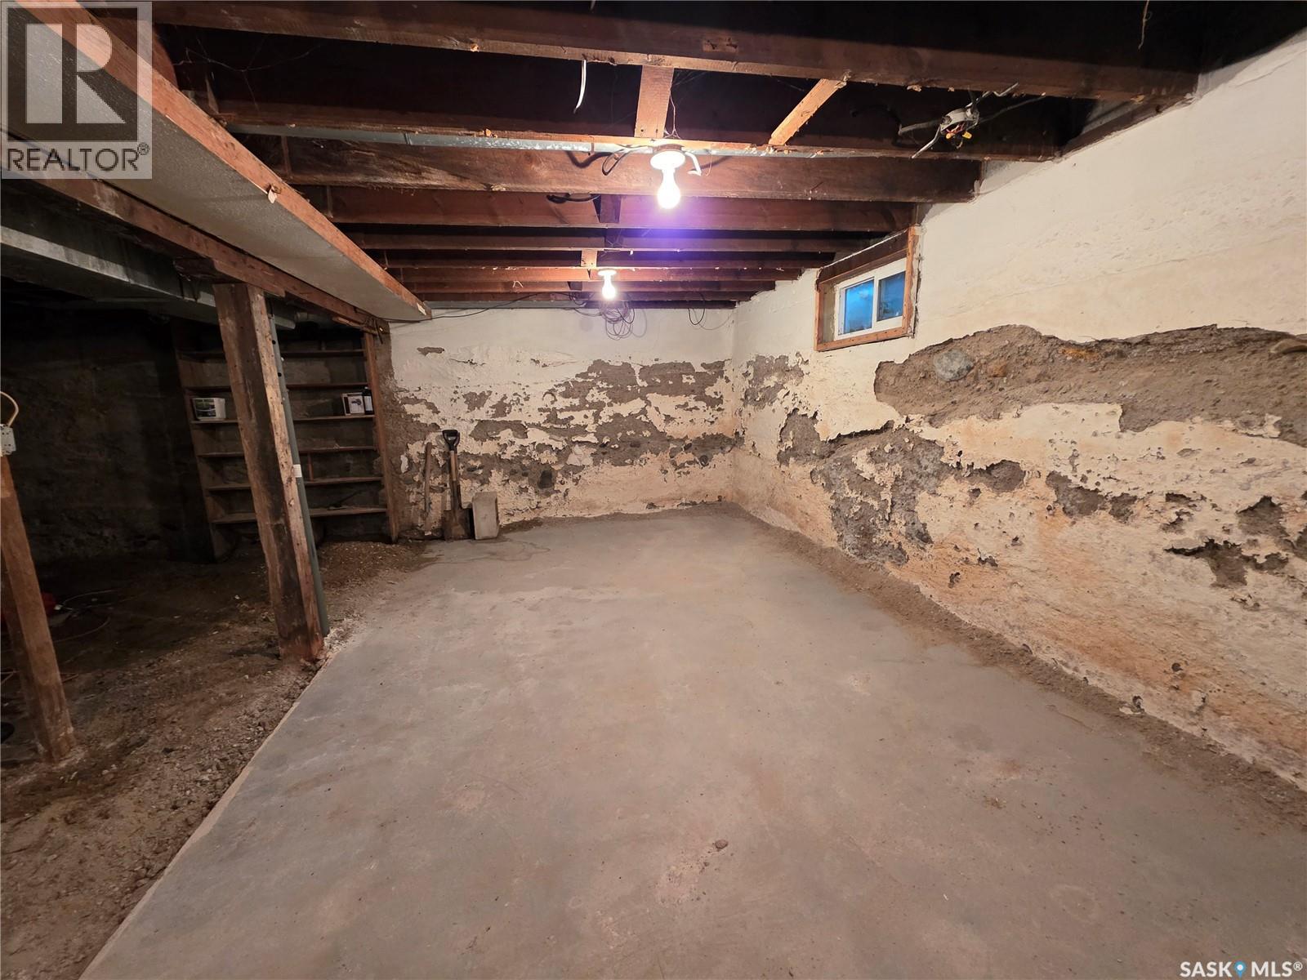
| Basement Development | Unfinished |
| Basement Type | Partial (unfinished) |
| Constructed Date | 1925 |
| Construction Style Attachment | Detached |
| Heating Fuel | Natural Gas |
| Heating Type | Forced Air |
| Stories Total | 2 |
| Size Interior | 1,035 Sqft |
| Type | House |
Parking
| None | |
| R V | |
| Gravel | |
| Parking Space(s) | 6 |
Land
| Acreage | No |
| Landscape Features | Lawn |
| Size Frontage | 50 Ft |
| Size Irregular | 6795.00 |
| Size Total | 6795 Sqft |
| Size Total Text | 6795 Sqft |
Rooms
| Level | Type | Length | Width | Dimensions |
|---|---|---|---|---|
| Second Level | Bedroom | 10'9" x 22'7" | ||
| Main Level | Enclosed Porch | 6'2" x 5' | ||
| Main Level | Kitchen | 12'4" x 9' | ||
| Main Level | Dining Room | 10'7" x 6'1" | ||
| Main Level | Living Room | 10'7" x 17'10" | ||
| Main Level | Primary Bedroom | 10'4" x 13'1" | ||
| Main Level | 4pc Bathroom | 7' x 5' | ||
| Main Level | Foyer | 7'5" x 7' |
https://www.realtor.ca/real-estate/30532982/464-saskatchewan-avenue-webb
Contact Us
Contact us for more information

The trademarks REALTOR®, REALTORS®, and the REALTOR® logo are controlled by The Canadian Real Estate Association (CREA) and identify real estate professionals who are members of CREA. The trademarks MLS®, Multiple Listing Service® and the associated logos are owned by The Canadian Real Estate Association (CREA) and identify the quality of services provided by real estate professionals who are members of CREA. The trademark DDF® is owned by The Canadian Real Estate Association (CREA) and identifies CREA's Data Distribution Facility (DDF®)
November 20 2026 05:36:23
Saskatchewan REALTORS® Association
Century 21 Accord Realty