

465 1st Avenue S Duck Lake, Saskatchewan S0K 1J0

$85,000
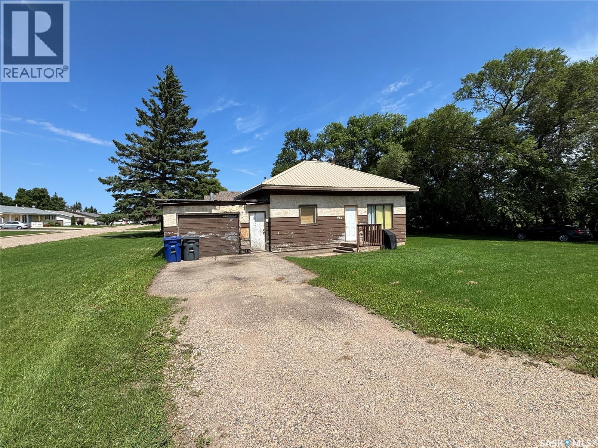
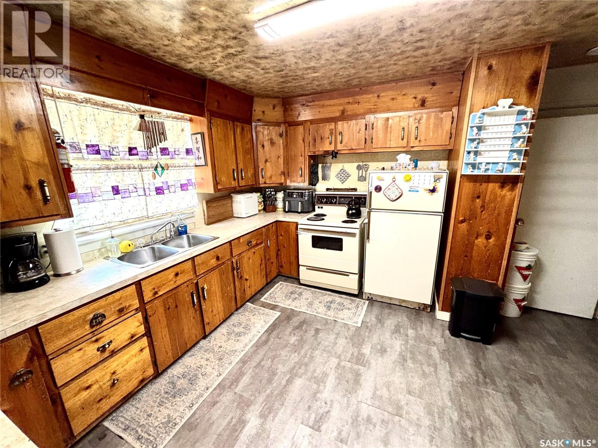
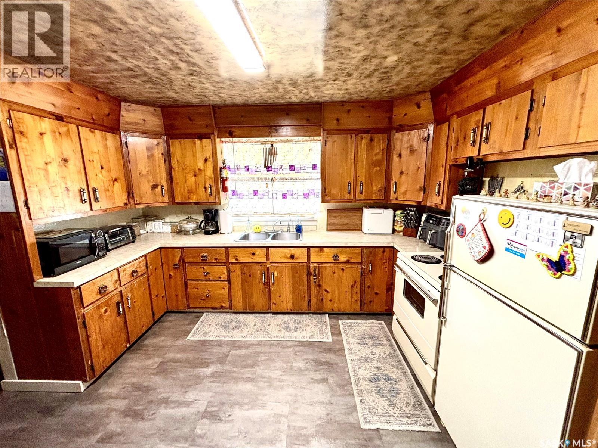
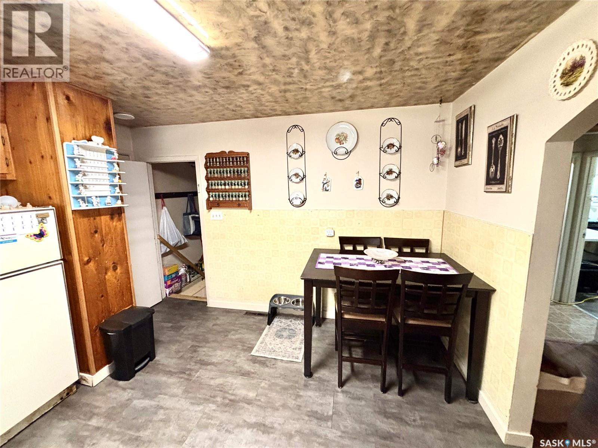
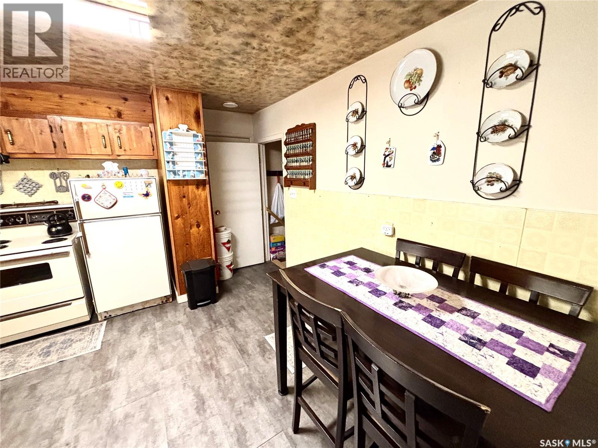
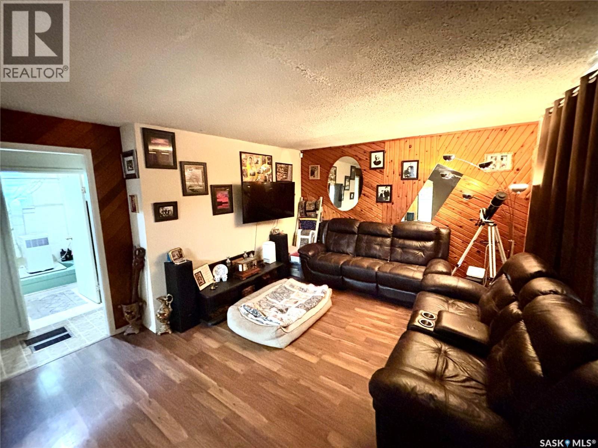
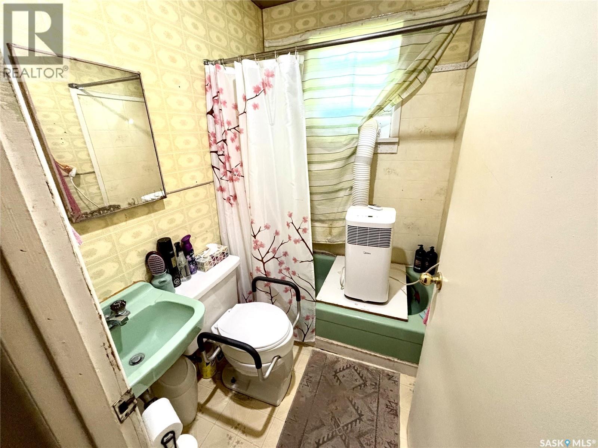
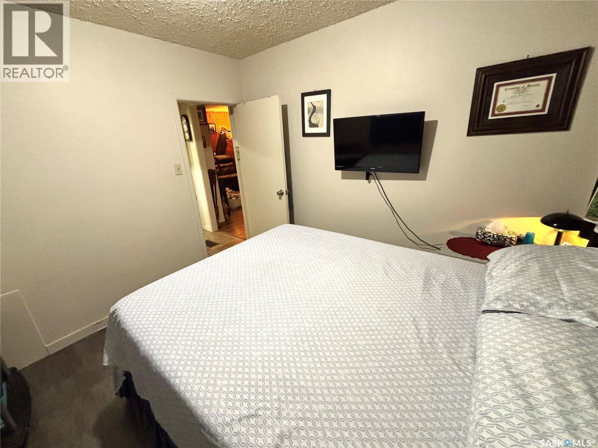
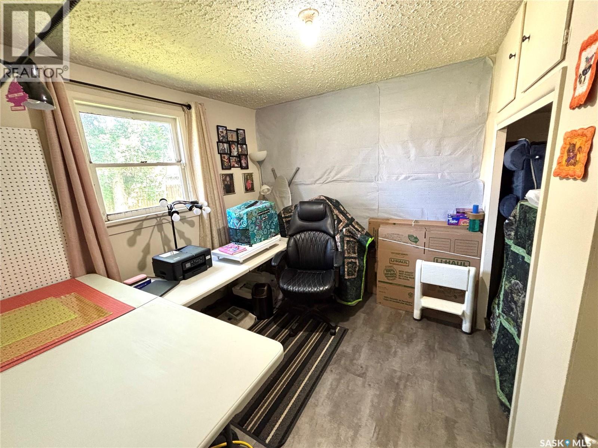
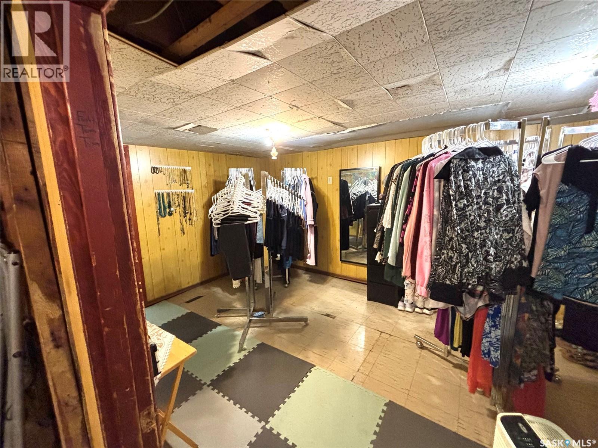
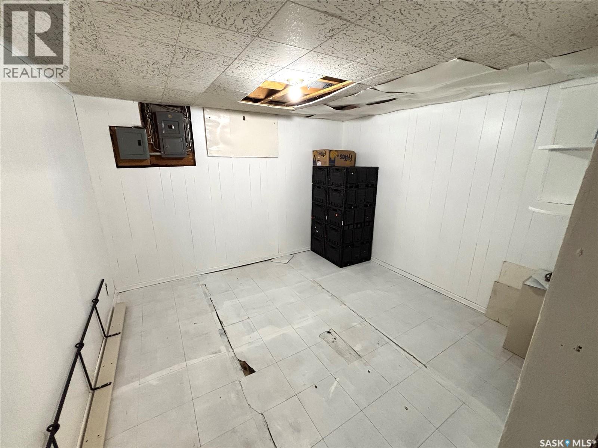
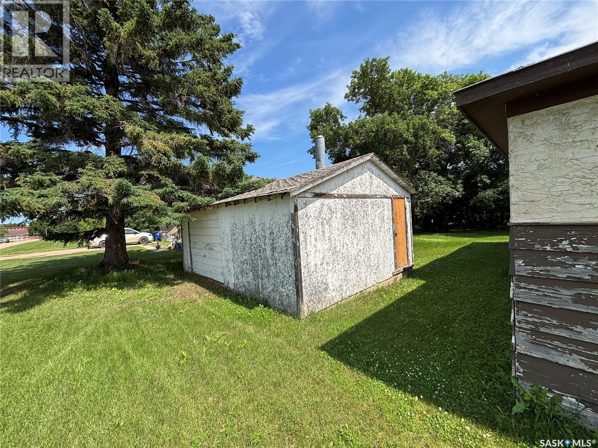
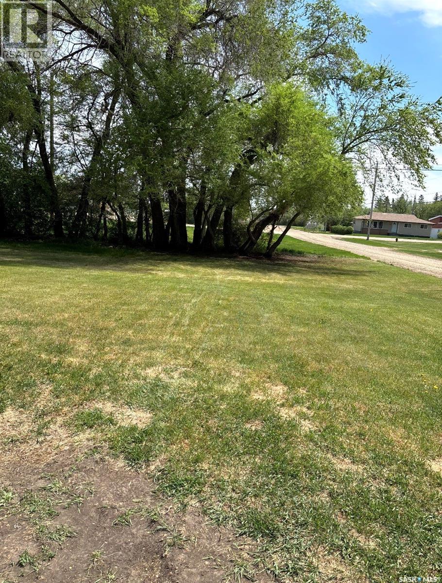
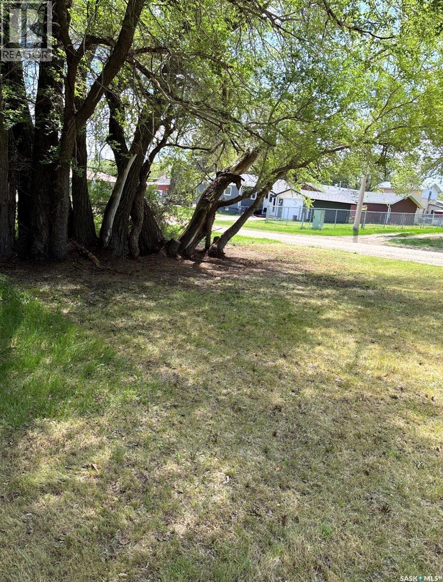
Situated on a large corner lot in the quiet community of Duck Lake, this two-bedroom home offers a great opportunity for those seeking the charm of small-town living. The main floor features a spacious living room and the kitchen has an abundance of counter space and cabinetry. There are 2 good sized bedrooms and a 4 piece bathroom. The basement is partially developed with a family room and a versatile den. There is roughed in plumbing for an additional bathroom and laundry is located downstairs. The furnace and hot water heater have been upgraded. Outside, the mature yard provides plenty of room to enjoy the outdoors. There is a single detached garage for storage and single detached garage with attached shed. (id:51699)
Property Details
| MLS® Number | SK043266 |
| Property Type | Single Family |
Building
| Bathroom Total | 1 |
| Bedrooms Total | 2 |
| Appliances | Refrigerator, Stove |
| Architectural Style | Bungalow |
| Constructed Date | 1930 |
| Construction Style Attachment | Detached |
| Heating Fuel | Natural Gas |
| Heating Type | Forced Air |
| Stories Total | 1 |
| Size Interior | 720 Sqft |
| Type | House |
Parking
| Attached Garage | |
| Detached Garage | |
| Parking Space(s) | 4 |
Land
| Acreage | No |
| Size Frontage | 83 Ft |
| Size Irregular | 83x122 |
| Size Total Text | 83x122 |
Rooms
| Level | Type | Length | Width | Dimensions |
|---|---|---|---|---|
| Basement | Den | 9'9 x 9'10 | ||
| Basement | Family Room | 17'6 x 9'10 | ||
| Basement | Laundry Room | Measurements not available | ||
| Main Level | Living Room | 9'9 x 9'10 | ||
| Main Level | Kitchen | 13 ft | 10 ft | 13 ft x 10 ft |
| Main Level | Bedroom | 9'8 x 9'8 | ||
| Main Level | Bedroom | 9'4 x 9'9 | ||
| Main Level | 4pc Bathroom | Measurements not available |
https://www.realtor.ca/real-estate/30062314/465-1st-avenue-s-duck-lake
Interested?
Contact us for more information

The trademarks REALTOR®, REALTORS®, and the REALTOR® logo are controlled by The Canadian Real Estate Association (CREA) and identify real estate professionals who are members of CREA. The trademarks MLS®, Multiple Listing Service® and the associated logos are owned by The Canadian Real Estate Association (CREA) and identify the quality of services provided by real estate professionals who are members of CREA. The trademark DDF® is owned by The Canadian Real Estate Association (CREA) and identifies CREA's Data Distribution Facility (DDF®)
August 11 2026 06:50:26
Saskatoon Region Association of REALTORS® Inc.
Realty Executives Saskatoon