

4665 Skinner Crescent Regina, Saskatchewan S4W 0A3

$759,900
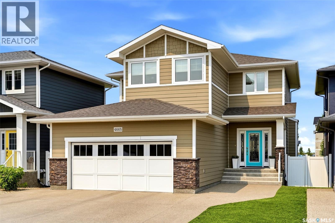
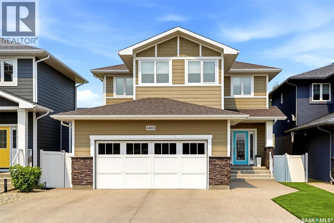
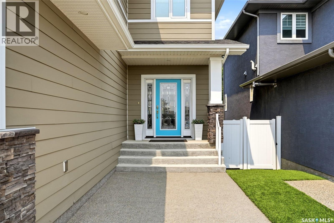
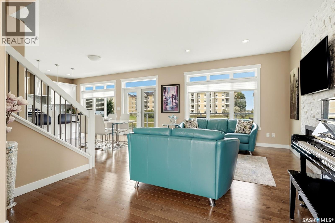
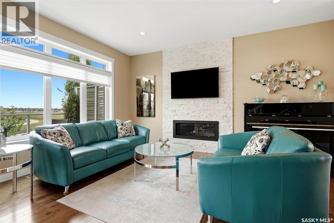
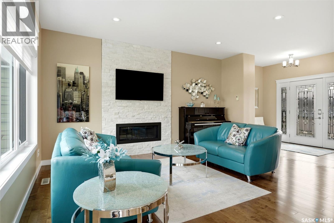
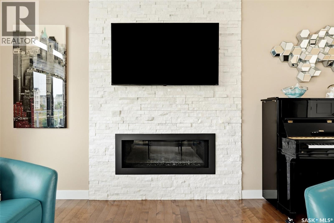
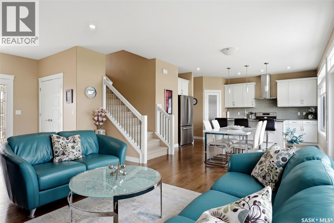
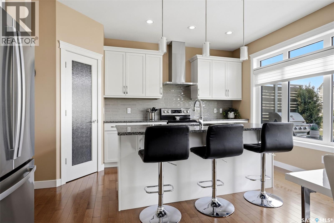
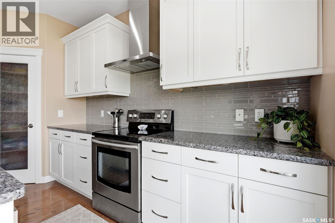
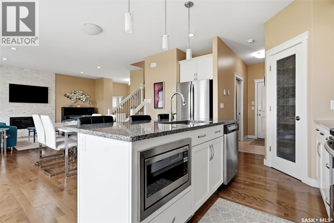
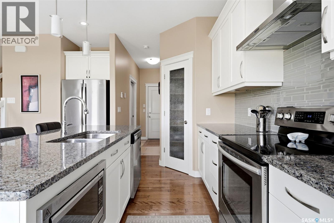
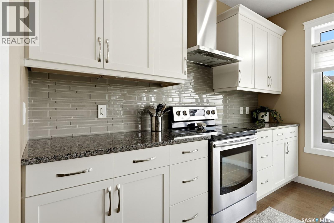
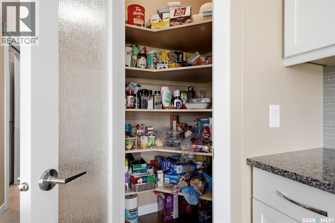
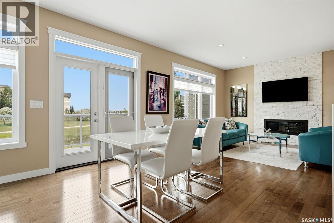
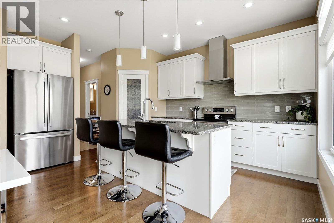
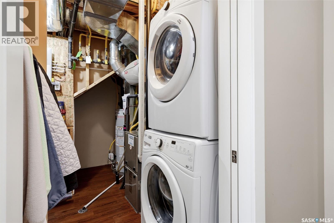
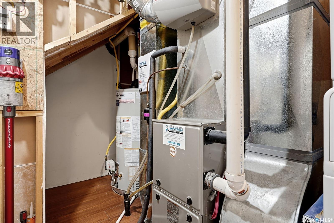
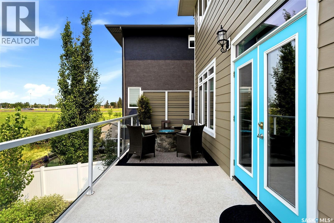
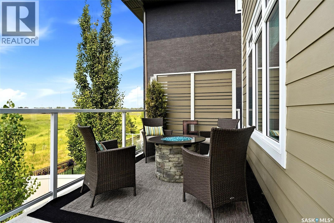
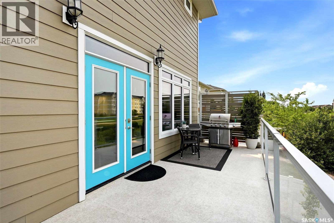
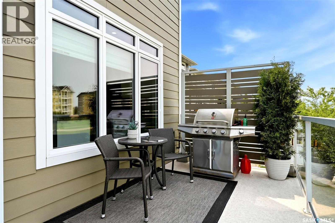
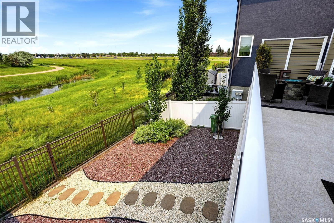
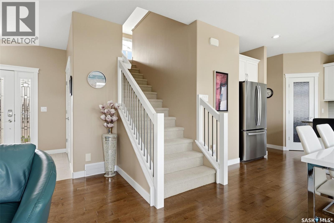
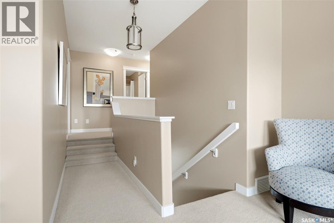
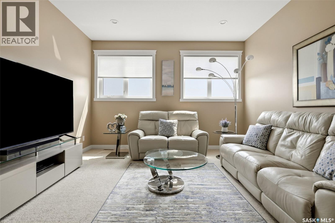
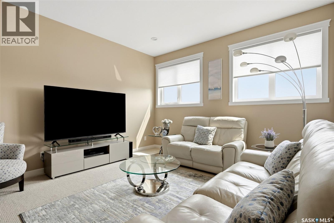
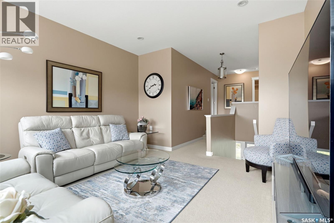
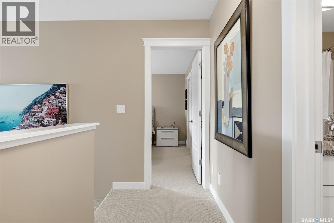
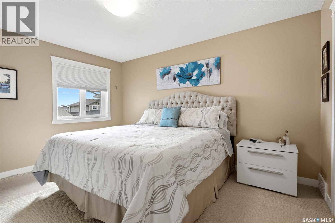
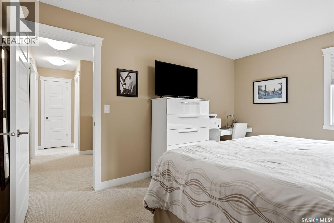
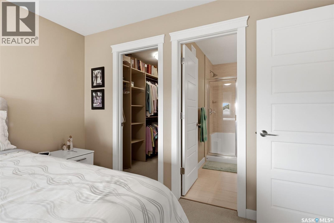
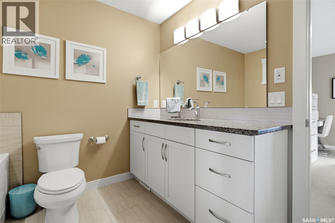
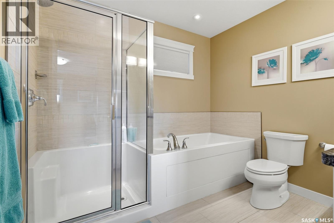
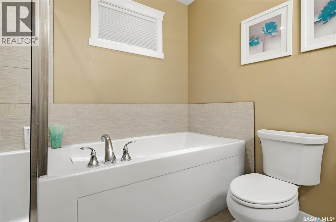
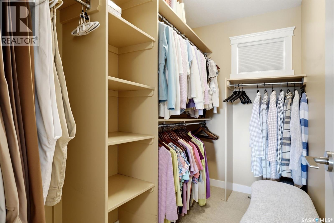
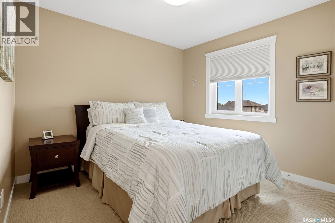
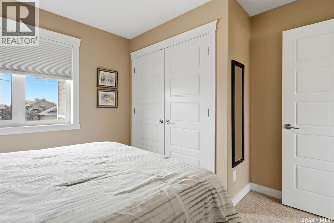
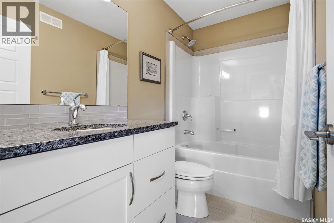
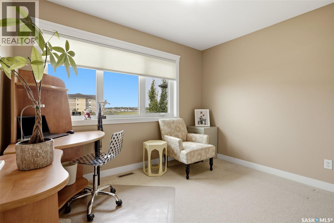
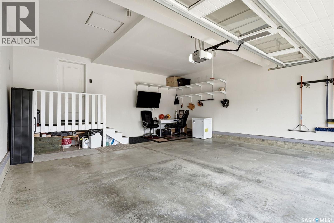
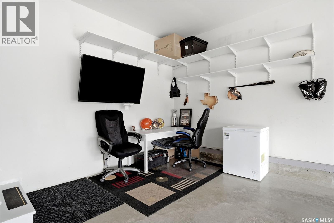
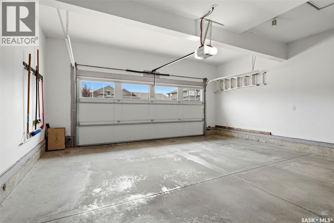
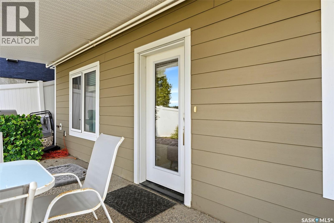
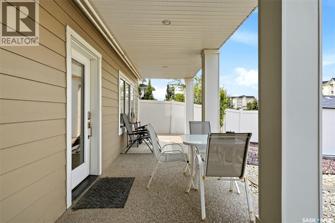
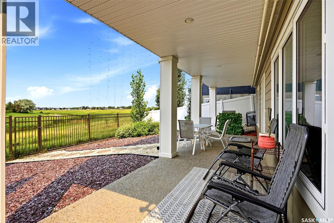
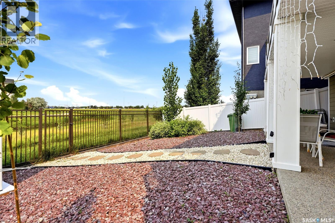
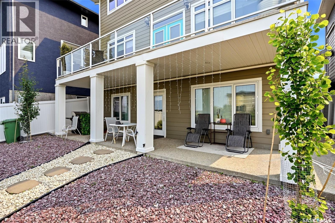
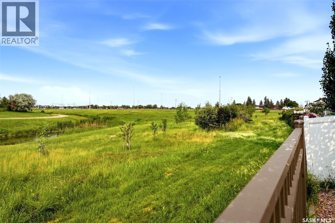
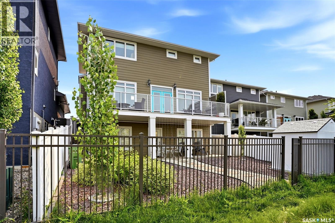
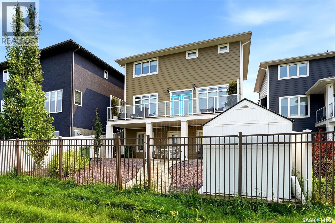
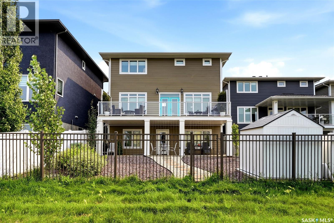
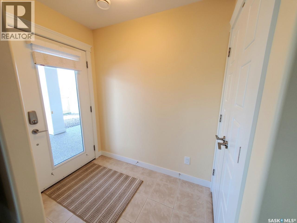
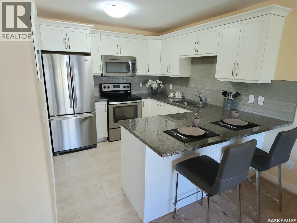
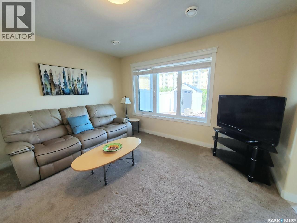
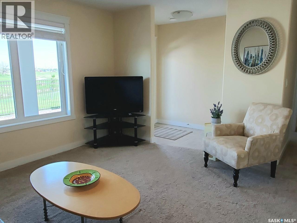
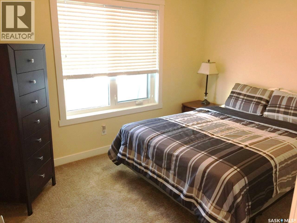
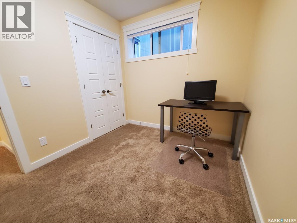
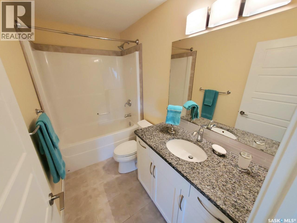
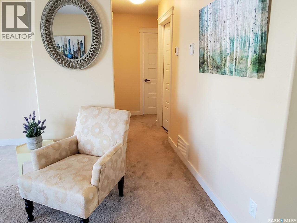
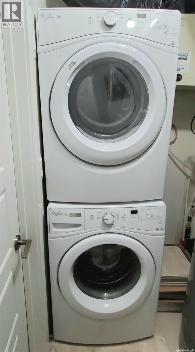
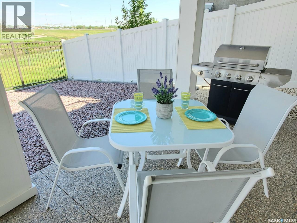
Welcome to 4665 Skinner Crescent – a stunning two-storey home backing green space in the heart of Harbour Landing! Thoughtfully designed and impeccably maintained, this 1,757 sq. ft. home offers 5 bedrooms, 4 bathrooms, and the added bonus of a fully developed regulation basement suite with a separate entrance—ideal for extended family, guests, or mortgage-helping rental income. The bright, open-concept main floor is filled with natural light and showcases rich hardwood flooring, a spacious living room with a beautiful gas fireplace, and a stylish kitchen featuring granite countertops, white cabinetry, stainless steel appliances, a large island with seating, pantry, and an inviting dining area. Patio doors lead to the expansive upper deck where you can relax, entertain, and enjoy breathtaking views of the park and walking paths. Upstairs you'll find a spacious bonus room, convenient second-floor laundry, two generously sized secondary bedrooms, a full bathroom, and a luxurious primary suite complete with a walk-in closet and spa-inspired ensuite featuring a tiled shower and soaker tub. The professionally finished regulation basement suite offers its own private entrance, two bedrooms, a full kitchen, living room, 4-piece bathroom, and separate living space, making it perfect for multi-generational living or generating additional income. Outside, you'll love the beautifully landscaped, low-maintenance backyard backing onto picturesque green space with walking paths and a creek, providing exceptional privacy and scenic views. The fully insulated double attached garage, triple concrete driveway, central air conditioning, air exchanger, and gas BBQ hookup add even more value and convenience. Located close to parks, schools, shopping, restaurants, and all Harbour Landing amenities, this exceptional home combines luxury, functionality, and an unbeatable location. Don't miss your opportunity to own this incredible property! (id:51699)
Property Details
| MLS® Number | SK043650 |
| Property Type | Single Family |
| Neigbourhood | Harbour Landing |
Building
| Bathroom Total | 4 |
| Bedrooms Total | 5 |
| Appliances | Washer, Refrigerator, Dishwasher, Dryer, Window Coverings, Hood Fan, Storage Shed, Stove |
| Architectural Style | 2 Level |
| Basement Development | Finished |
| Basement Features | Walk Out |
| Basement Type | Full (finished) |
| Constructed Date | 2014 |
| Construction Style Attachment | Detached |
| Cooling Type | Central Air Conditioning |
| Fireplace Fuel | Gas |
| Fireplace Present | Yes |
| Fireplace Type | Conventional |
| Heating Fuel | Natural Gas |
| Heating Type | Forced Air |
| Stories Total | 2 |
| Size Interior | 1757 Sqft |
| Type | House |
Parking
| Attached Garage | |
| Parking Space(s) | 6 |
Land
| Acreage | No |
| Landscape Features | Lawn |
| Size Irregular | 4072.00 |
| Size Total | 4072 Sqft |
| Size Total Text | 4072 Sqft |
Rooms
| Level | Type | Length | Width | Dimensions |
|---|---|---|---|---|
| Second Level | Bonus Room | 13 ft ,5 in | 14 ft ,5 in | 13 ft ,5 in x 14 ft ,5 in |
| Second Level | Primary Bedroom | 13 ft ,9 in | 11 ft ,2 in | 13 ft ,9 in x 11 ft ,2 in |
| Second Level | 4pc Ensuite Bath | Measurements not available | ||
| Second Level | 4pc Bathroom | Measurements not available | ||
| Second Level | Bedroom | 10 ft ,9 in | 8 ft ,11 in | 10 ft ,9 in x 8 ft ,11 in |
| Second Level | Bedroom | 12 ft ,1 in | 10 ft ,2 in | 12 ft ,1 in x 10 ft ,2 in |
| Basement | Foyer | 7 ft | 4 ft ,4 in | 7 ft x 4 ft ,4 in |
| Basement | Living Room | 12 ft ,10 in | 13 ft ,4 in | 12 ft ,10 in x 13 ft ,4 in |
| Basement | Kitchen | 10 ft | 9 ft | 10 ft x 9 ft |
| Basement | Other | 9 ft ,2 in | 4 ft ,8 in | 9 ft ,2 in x 4 ft ,8 in |
| Basement | Bedroom | 9 ft ,4 in | 11 ft | 9 ft ,4 in x 11 ft |
| Basement | Bedroom | 8 ft | 10 ft | 8 ft x 10 ft |
| Basement | 4pc Bathroom | 9 ft ,2 in | 5 ft | 9 ft ,2 in x 5 ft |
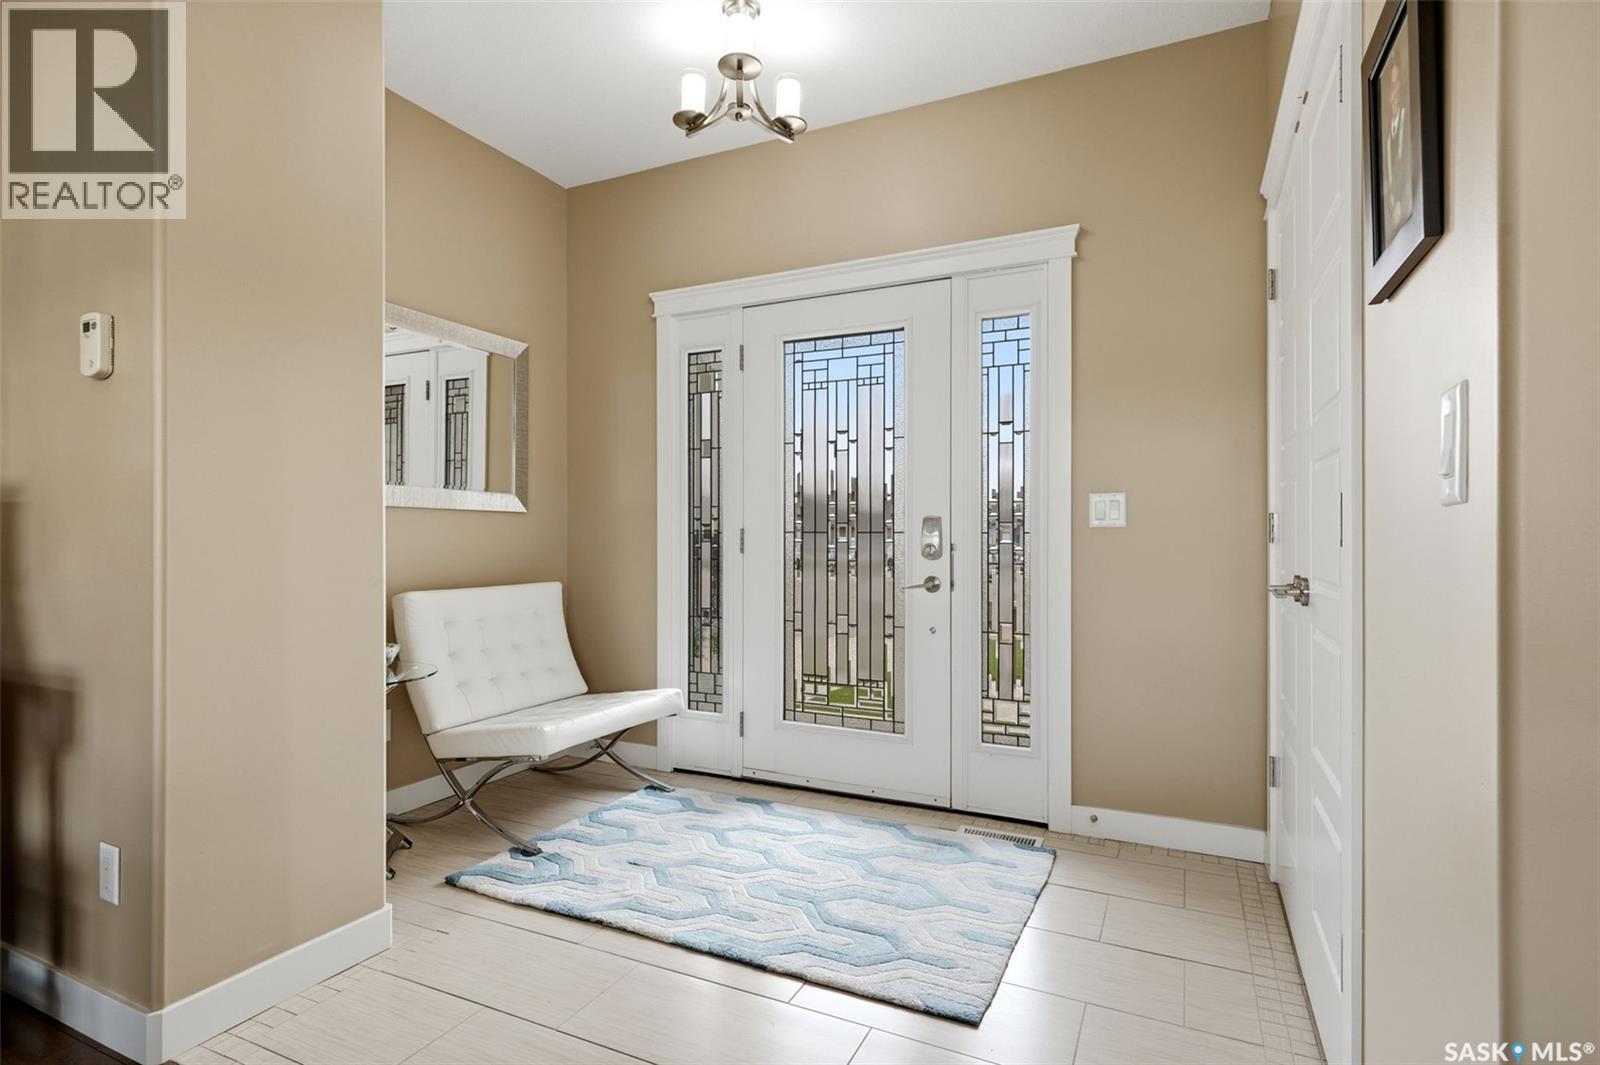
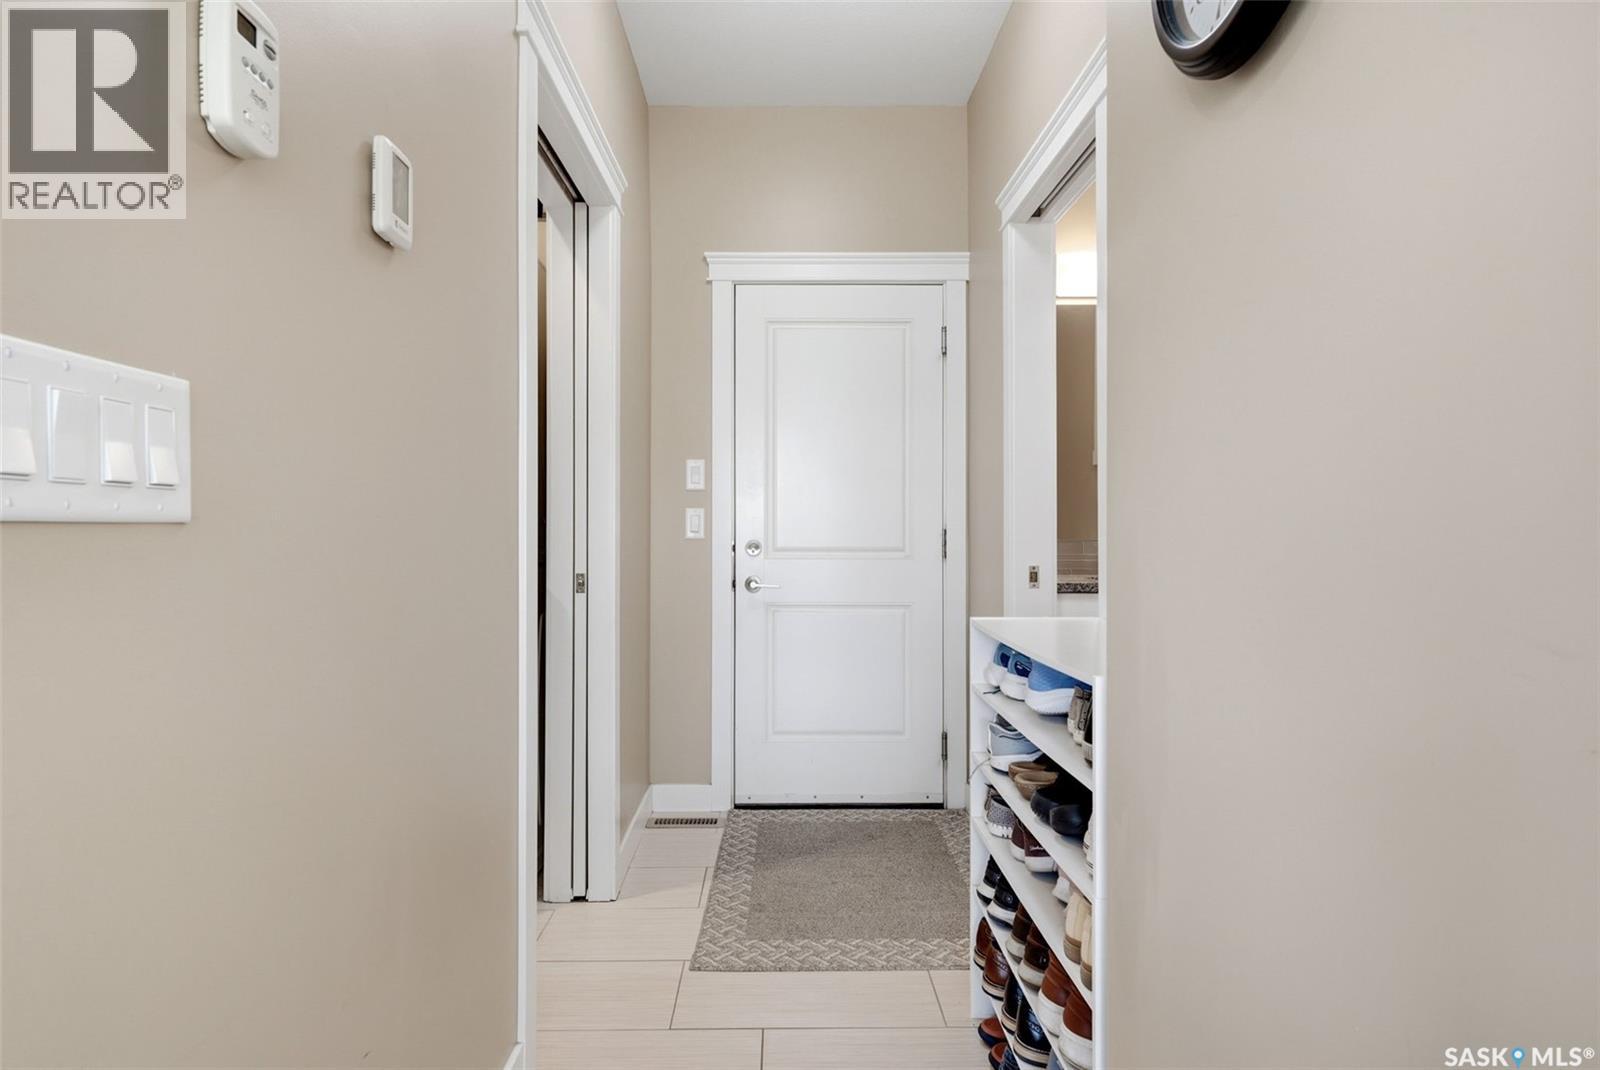
| Main Level | Foyer | 9 ft ,7 in | 6 ft ,9 in | 9 ft ,7 in x 6 ft ,9 in |
| Main Level | Living Room | 12 ft ,6 in | 16 ft | 12 ft ,6 in x 16 ft |
| Main Level | Dining Room | 12 ft ,11 in | 10 ft ,5 in | 12 ft ,11 in x 10 ft ,5 in |
| Main Level | Kitchen | 12 ft ,11 in | 8 ft ,6 in | 12 ft ,11 in x 8 ft ,6 in |
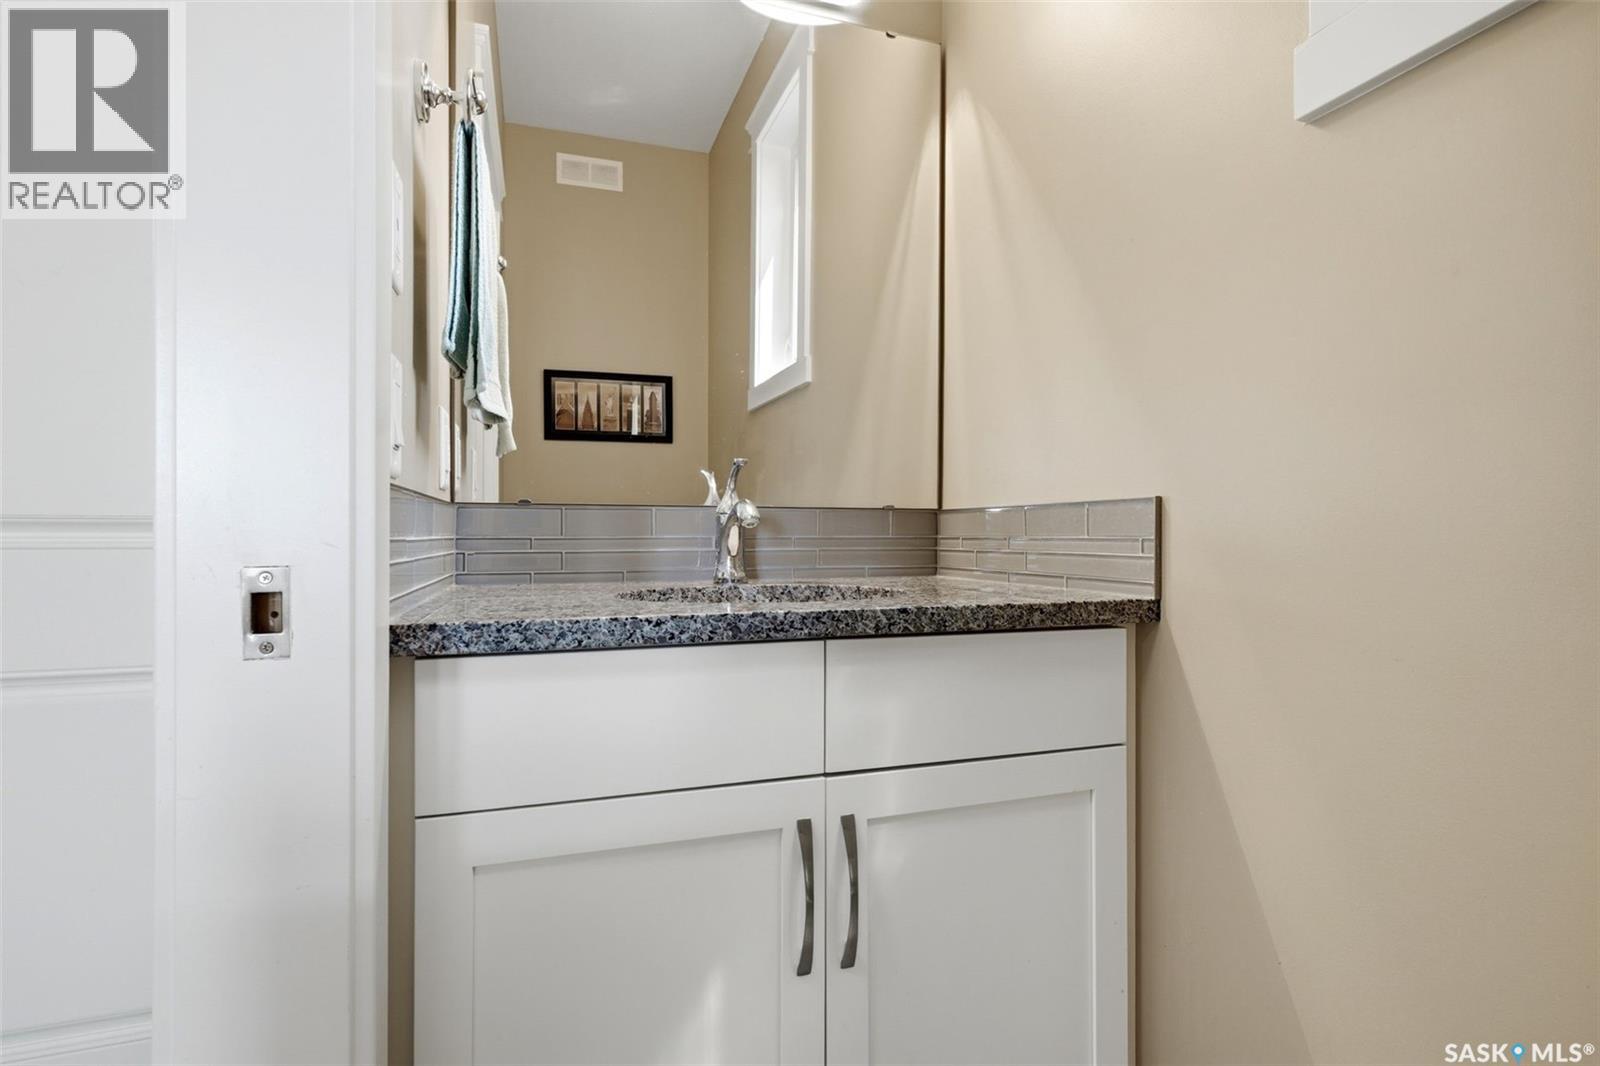
| Main Level | 2pc Bathroom | Measurements not available | ||
| Main Level | Foyer | Measurements not available |
https://www.realtor.ca/real-estate/30082208/4665-skinner-crescent-regina-harbour-landing
Interested?
Contact us for more information

The trademarks REALTOR®, REALTORS®, and the REALTOR® logo are controlled by The Canadian Real Estate Association (CREA) and identify real estate professionals who are members of CREA. The trademarks MLS®, Multiple Listing Service® and the associated logos are owned by The Canadian Real Estate Association (CREA) and identify the quality of services provided by real estate professionals who are members of CREA. The trademark DDF® is owned by The Canadian Real Estate Association (CREA) and identifies CREA's Data Distribution Facility (DDF®)
July 27 2026 04:11:56
Saskatoon Region Association of REALTORS® Inc.
Exp Realty