

477 22nd Street E Prince Albert, Saskatchewan S6V 1N5

$309,900
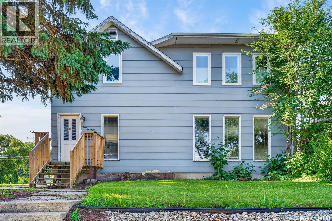
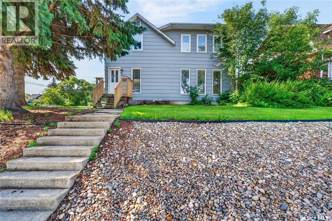
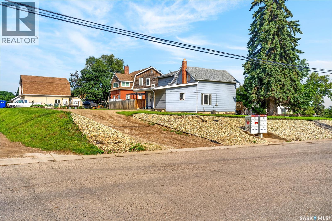
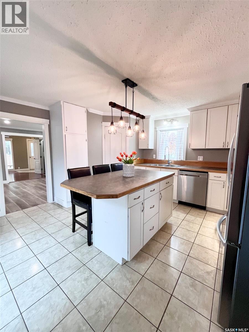
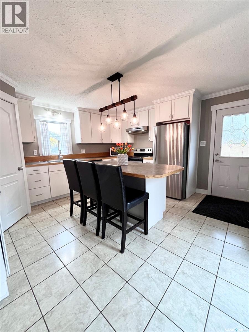
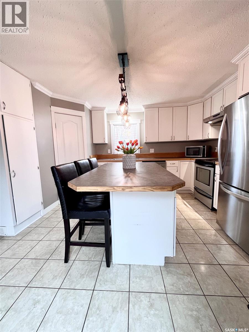
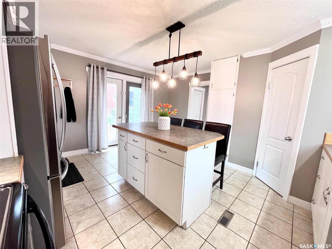
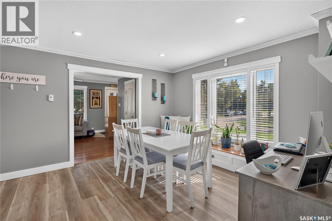
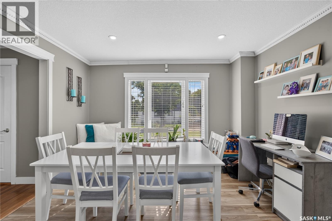
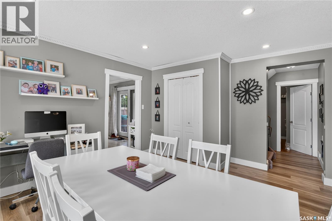
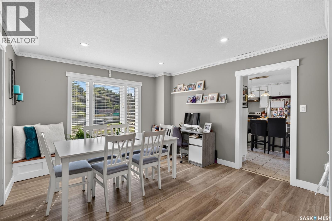
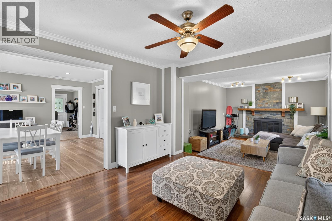
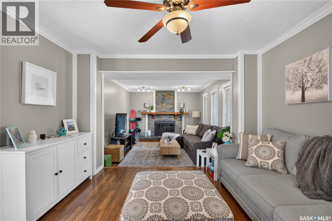
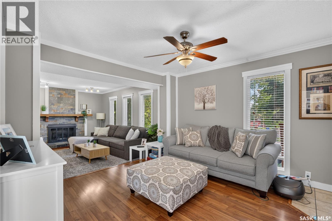
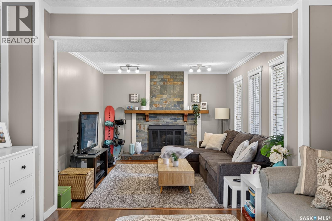
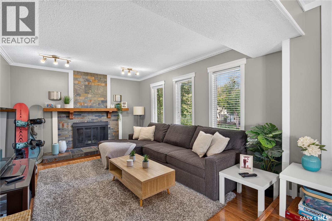
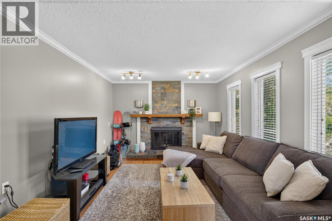
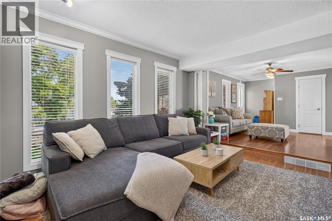
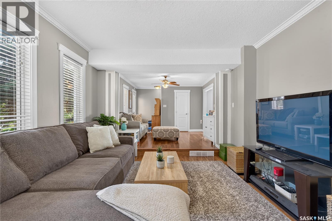
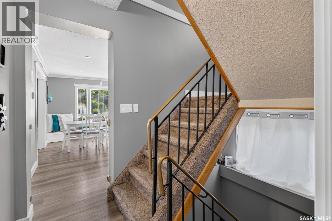
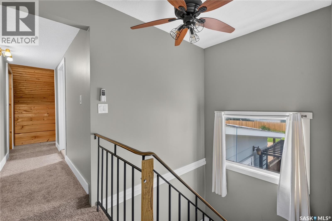
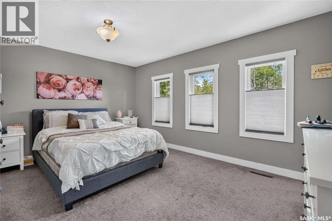
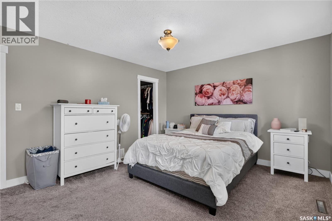
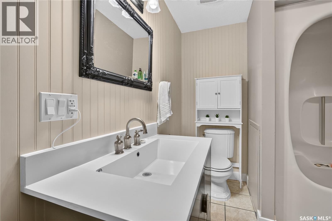
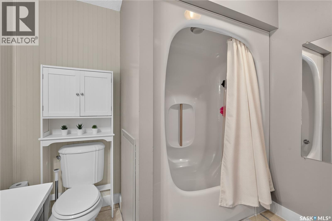
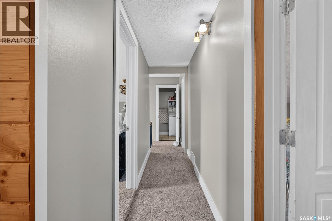
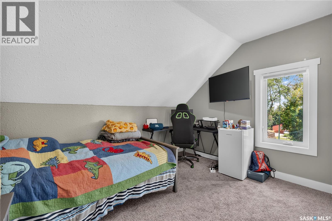
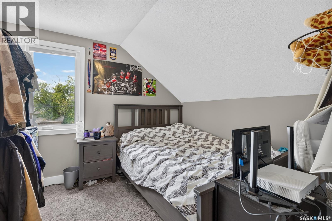
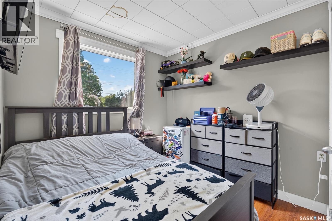
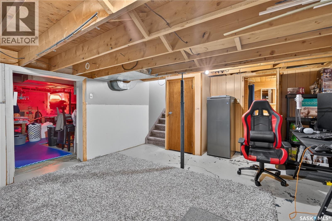
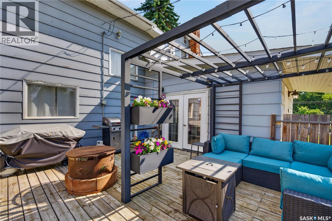
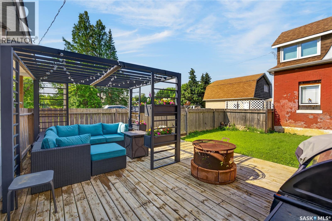
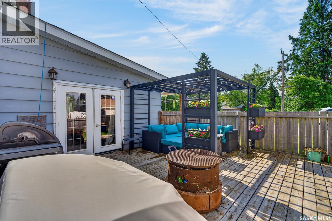
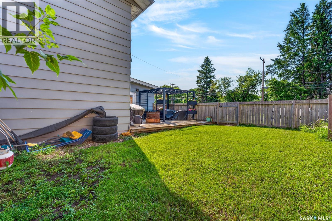
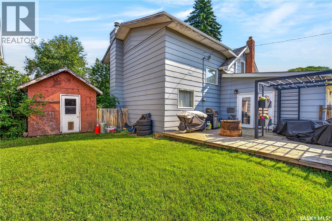
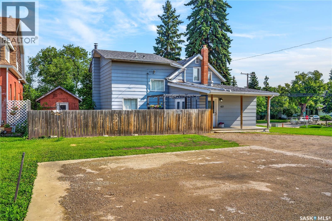
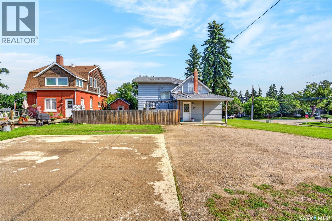
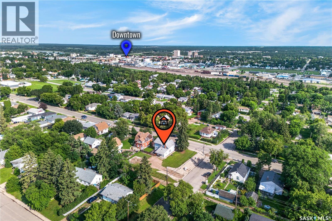
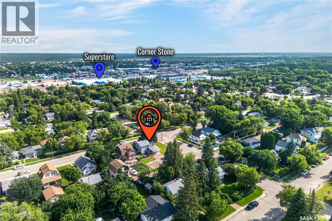
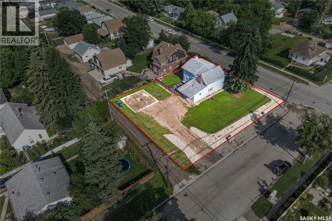
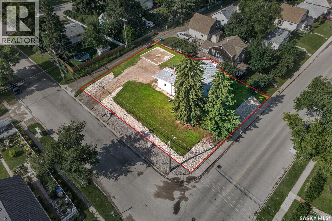
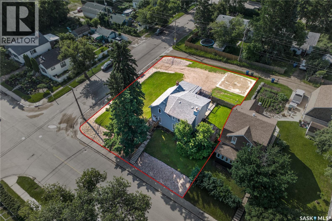
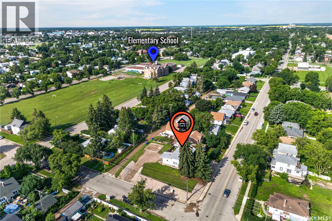
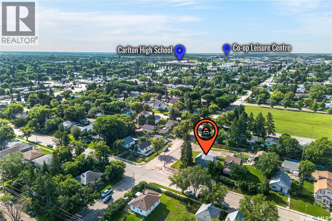
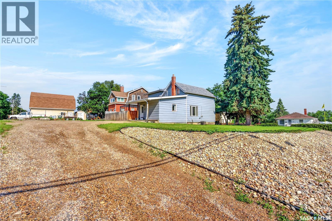
Welcome to your dream family home in centrally located and mature East Hill! This exceptionally bright, clean, and well maintained 4 bedroom, 3 bathroom home offers the perfect blend of comfort, space, and modern upgrades. Step inside to a welcoming and functional main level filled with natural light and plenty of space for family living and entertaining. Some big-ticket upgrades have already been done for your peace of mind, including many newer windows, shingles and carpet. Additionally, the central air conditioning will keep you cool and comfortable all summer and on those long Saskatchewan winter nights, you can cozy up to your wood burning fireplace. Situated on an exceptionally huge lot with existing garage pad, This home offers abundant space for your growing family. The backyard provides endless possibilities for outdoor living, gardening, hosting BBQs, or building your dream outdoor retreat. Located close to schools, parks, and amenities, this move-in-ready gem is a must-see! Schedule your private viewing today! (id:51699)
Property Details
| MLS® Number | SK043092 |
| Property Type | Single Family |
| Neigbourhood | East Hill |
| Features | Treed, Double Width Or More Driveway |
| Structure | Deck |
Building
| Bathroom Total | 3 |
| Bedrooms Total | 4 |
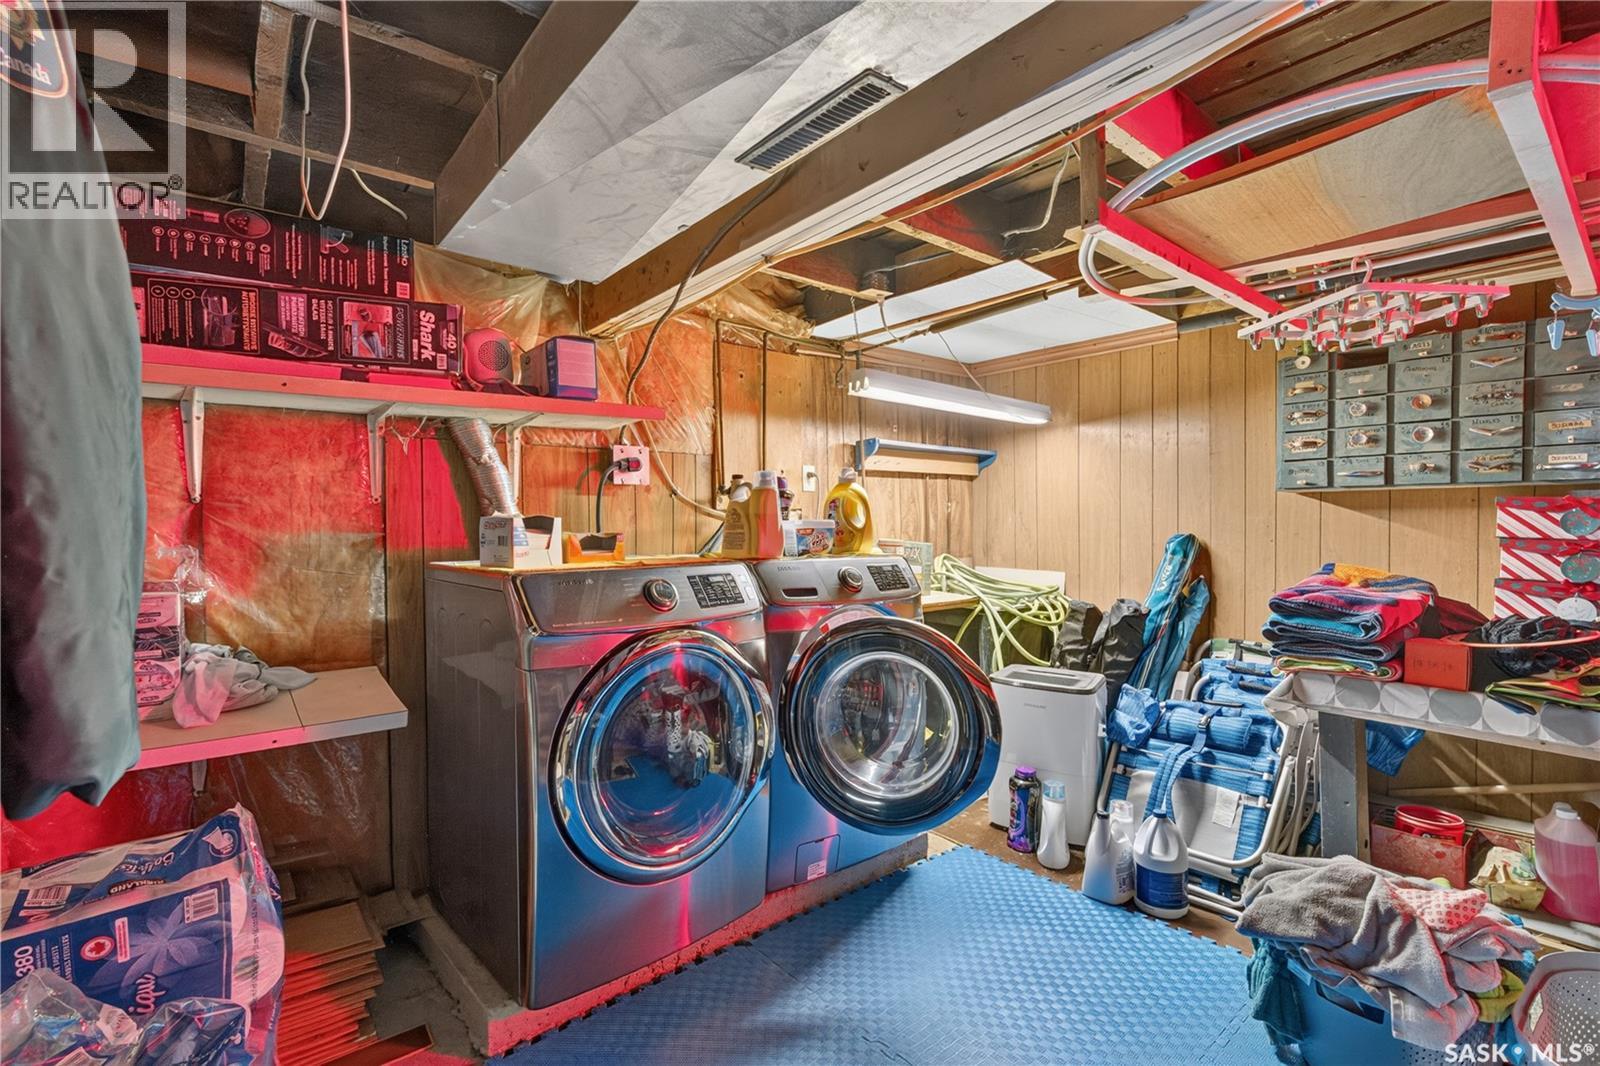
| Appliances | Washer, Refrigerator, Dishwasher, Dryer, Hood Fan, Stove |
| Architectural Style | 2 Level |
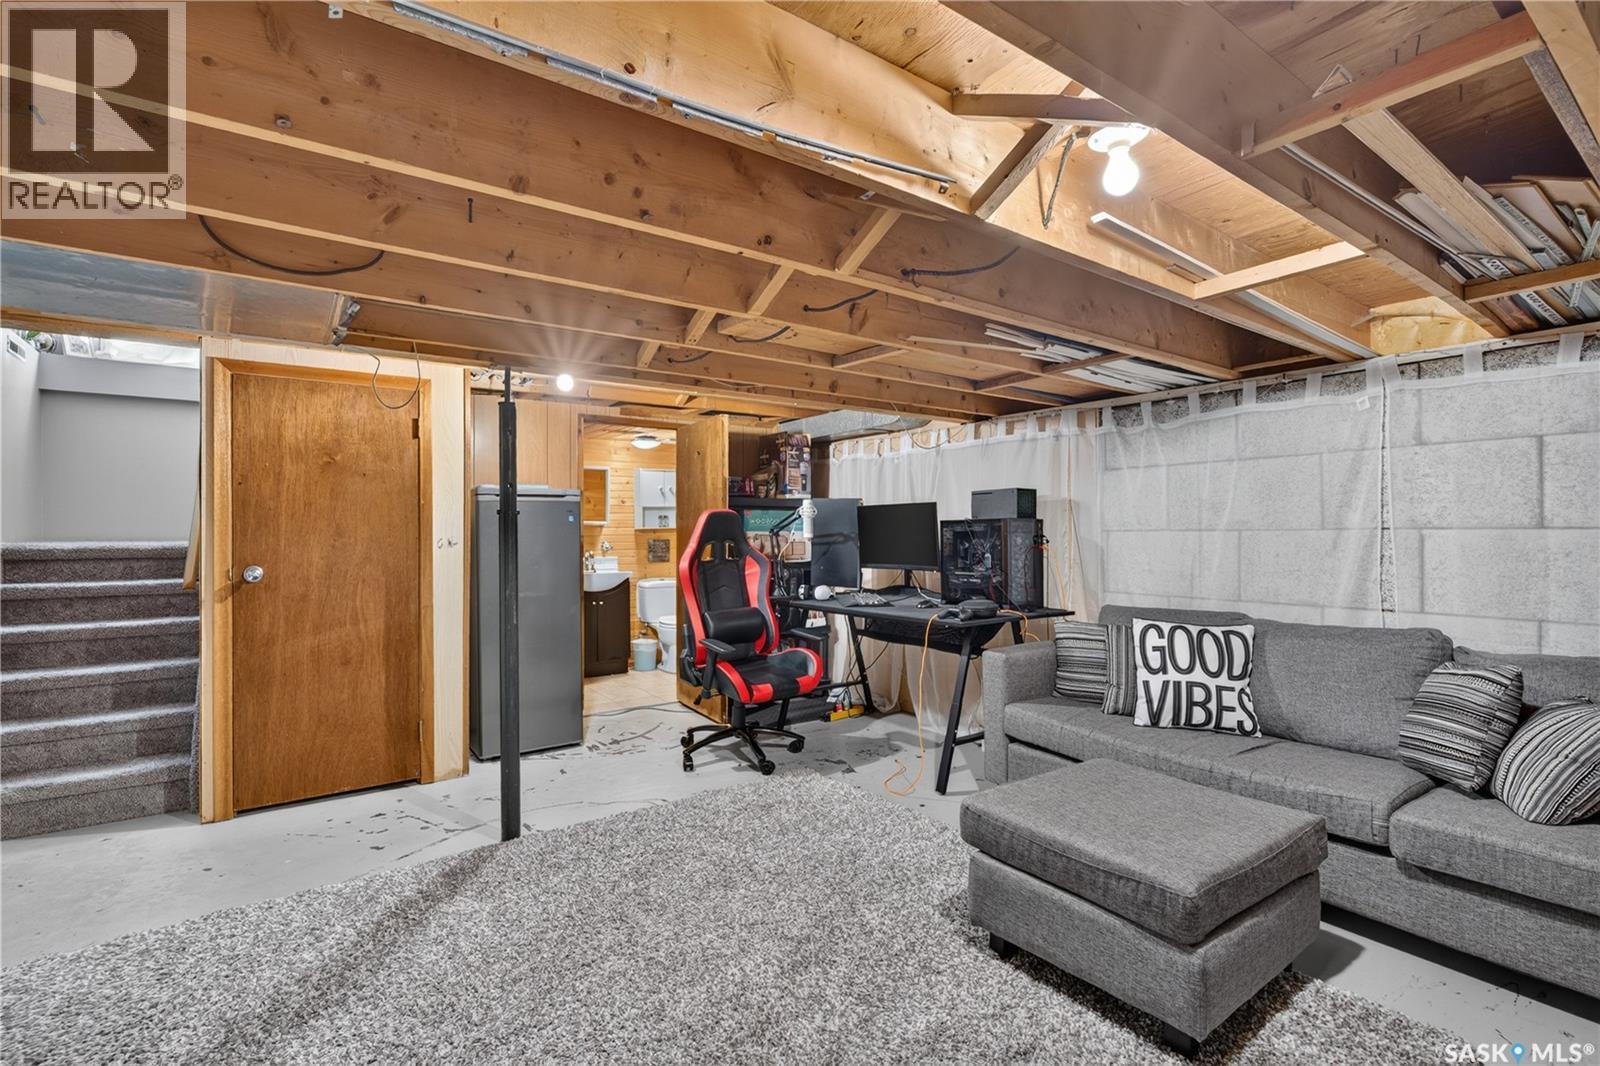
| Basement Development | Partially Finished |
| Basement Type | Full (partially Finished) |
| Constructed Date | 1912 |
| Construction Style Attachment | Detached |
| Cooling Type | Central Air Conditioning |
| Fireplace Fuel | Wood |
| Fireplace Present | Yes |
| Fireplace Type | Conventional |
| Heating Fuel | Natural Gas |
| Heating Type | Forced Air |
| Stories Total | 2 |
| Size Interior | 1046 Sqft |
| Type | House |
Parking
| Parking Pad | |
| None | |
| Gravel | |
| Parking Space(s) | 8 |
Land
| Acreage | No |
| Fence Type | Partially Fenced |
| Size Irregular | 0.26 |
| Size Total | 0.26 Ac |
| Size Total Text | 0.26 Ac |
Rooms
| Level | Type | Length | Width | Dimensions |
|---|---|---|---|---|
| Second Level | Bedroom | 15'1" x 12' | ||
| Second Level | 4pc Bathroom | 8'8" x 10'8" | ||
| Second Level | Bedroom | 8'6" x 9'6" | ||
| Second Level | Bedroom | 11'8" x 11'10" | ||
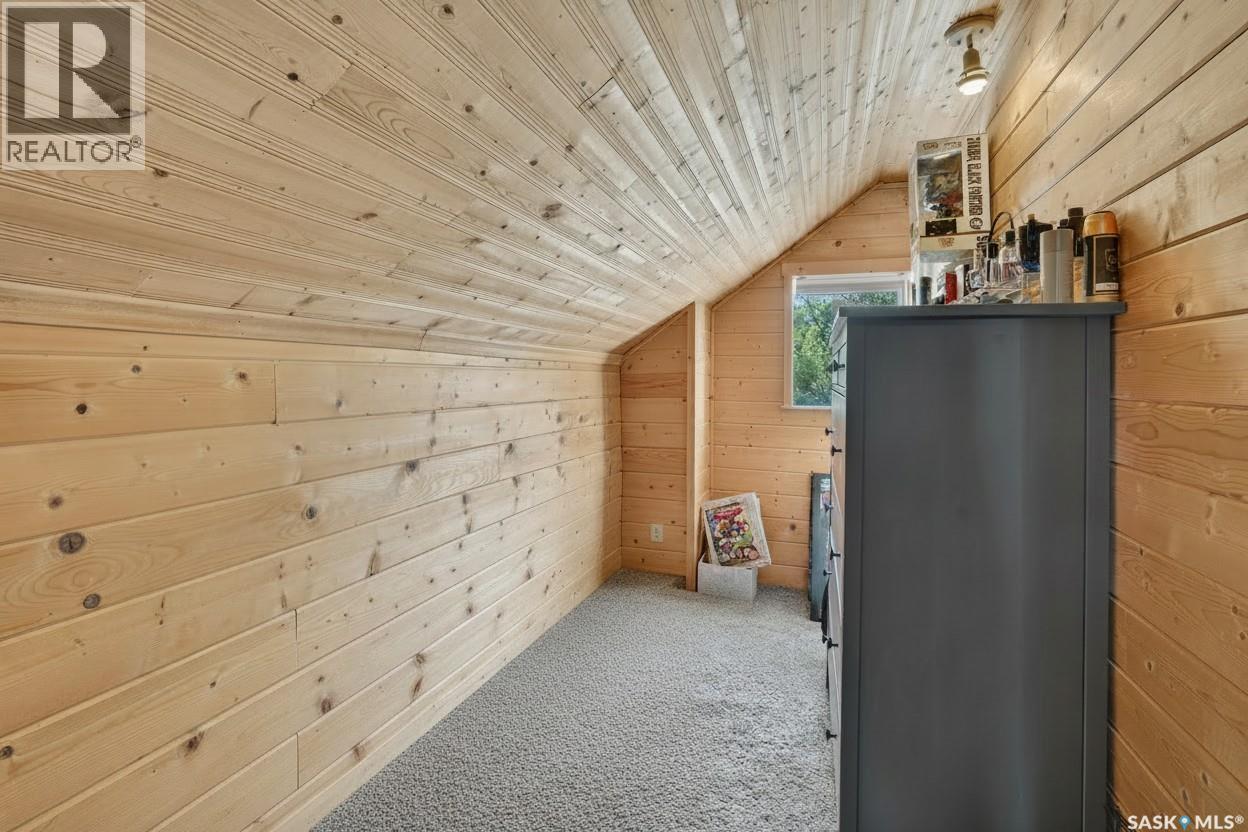
| Second Level | Bonus Room | 5" x 12'2" | ||
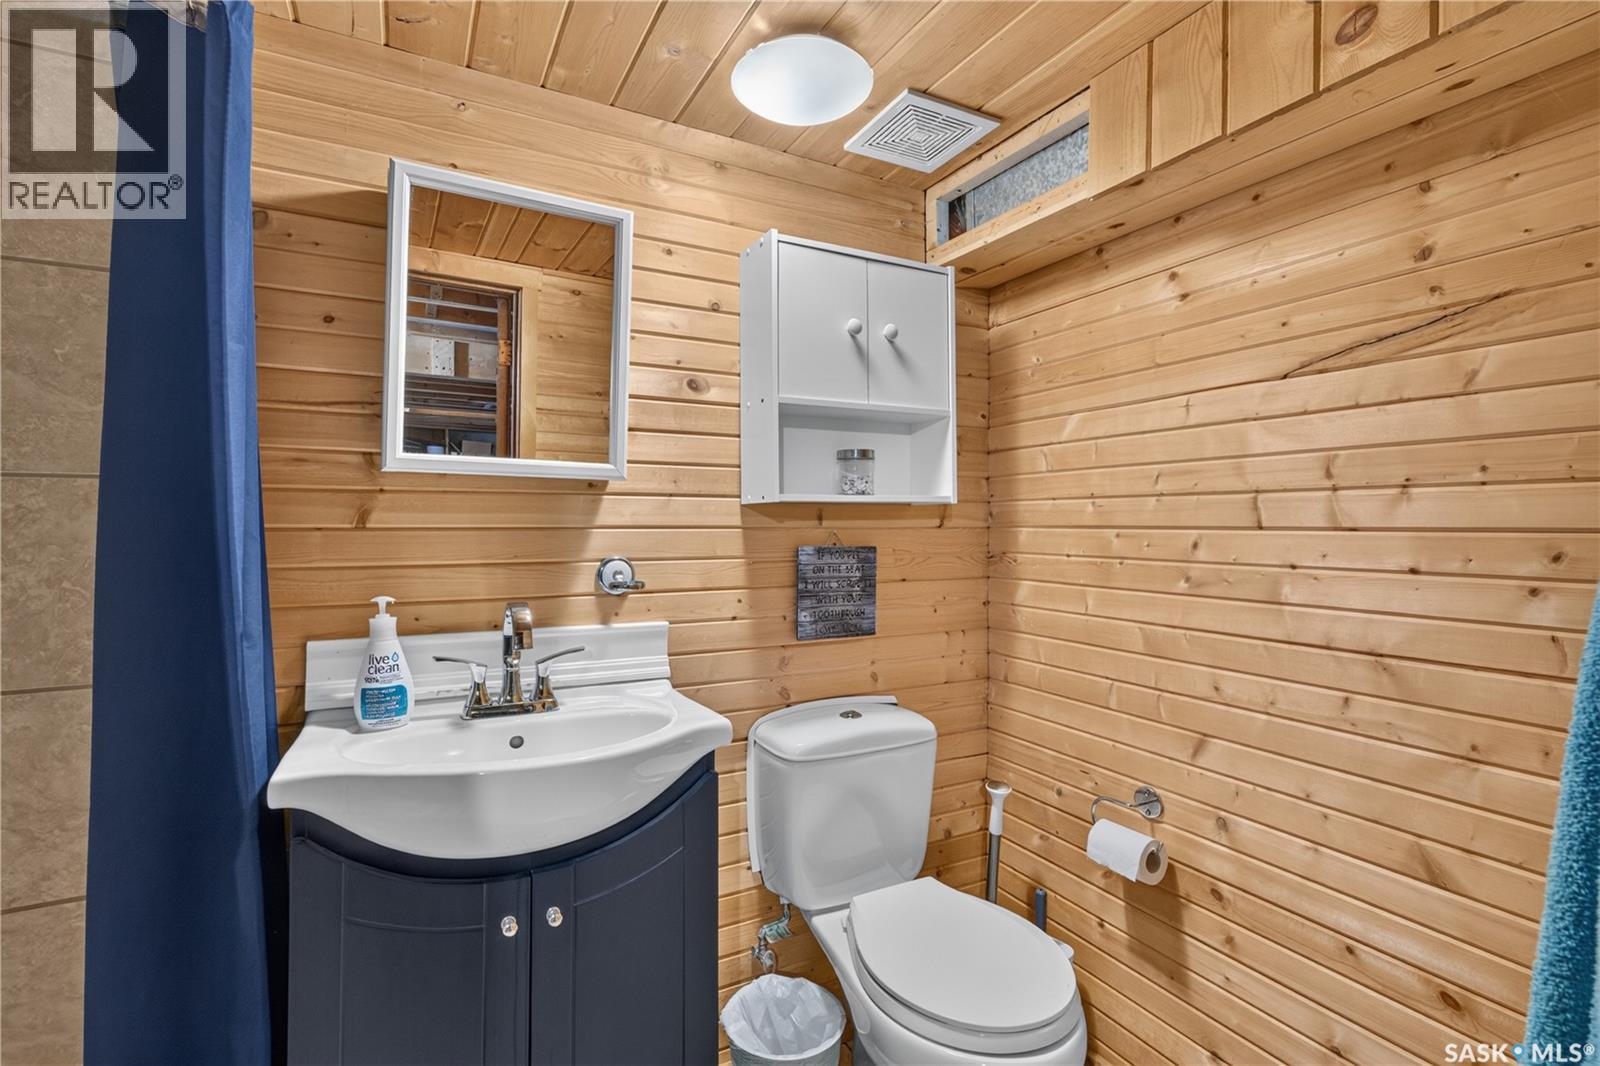
| Basement | 3pc Bathroom | 4'10" x 8' | ||
| Basement | Laundry Room | 11'8" x 23' | ||
| Basement | Other | 17'2" x 13'10" | ||
| Main Level | Kitchen | 14'2" x 15' | ||
| Main Level | Dining Room | 11'11" x 13' | ||
| Main Level | Den | 13' x 11'5" | ||
| Main Level | Living Room | 13' x 15'9" | ||
| Main Level | Bedroom | 10'4" x 9' | ||
| Main Level | 2pc Bathroom | 6'7" x 3'5" |
https://www.realtor.ca/real-estate/30062317/477-22nd-street-e-prince-albert-east-hill
Interested?
Contact us for more information

The trademarks REALTOR®, REALTORS®, and the REALTOR® logo are controlled by The Canadian Real Estate Association (CREA) and identify real estate professionals who are members of CREA. The trademarks MLS®, Multiple Listing Service® and the associated logos are owned by The Canadian Real Estate Association (CREA) and identify the quality of services provided by real estate professionals who are members of CREA. The trademark DDF® is owned by The Canadian Real Estate Association (CREA) and identifies CREA's Data Distribution Facility (DDF®)
October 22 2026 02:11:33
Saskatoon Region Association of REALTORS® Inc.
Royal LePage Icon Realty