

485 3rd Avenue Lajord Rm No. 128, Saskatchewan S0G 4E0

$84,900
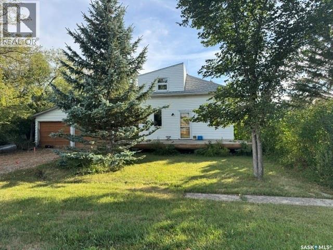
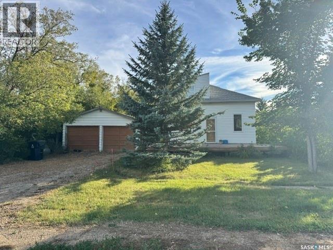
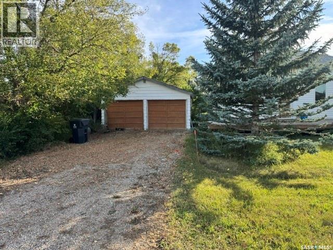
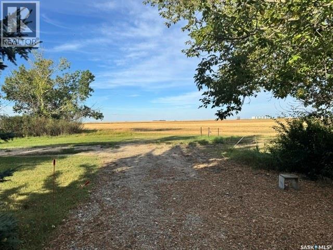
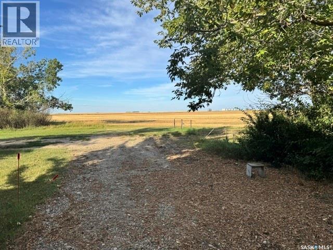
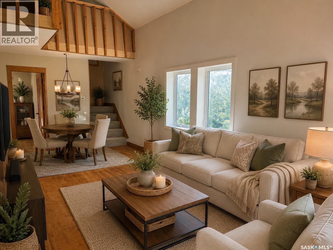
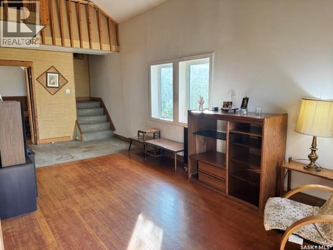
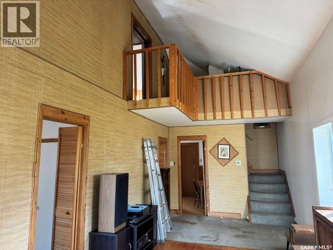
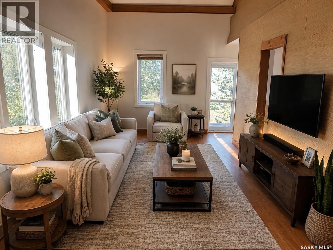
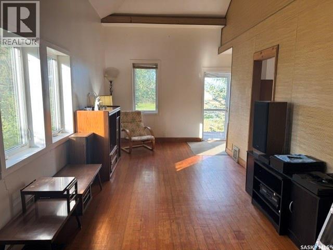
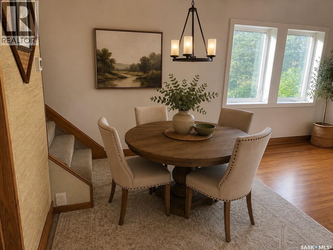
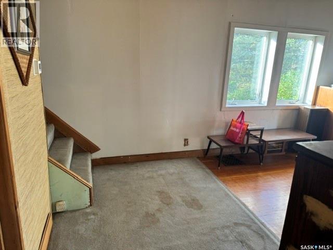
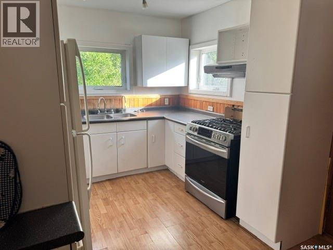
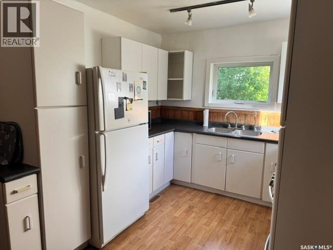
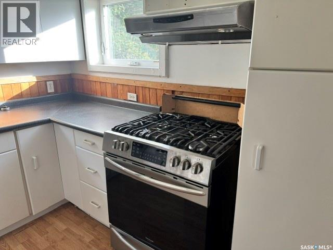
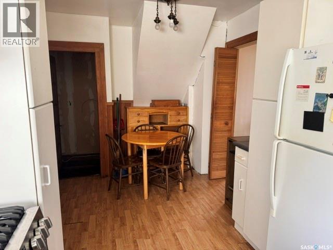
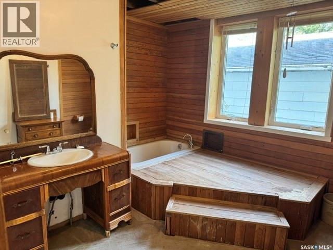
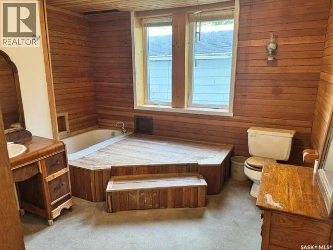
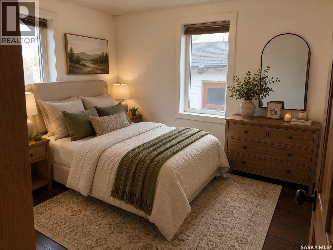
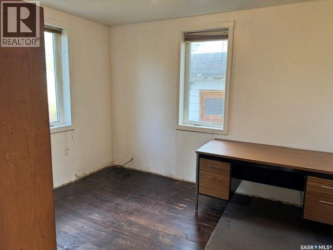
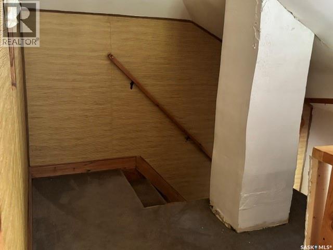
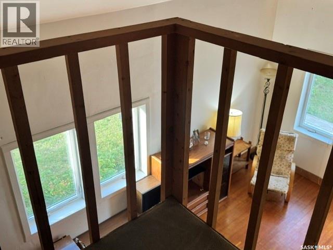
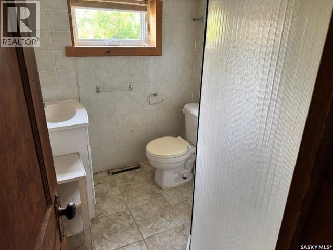
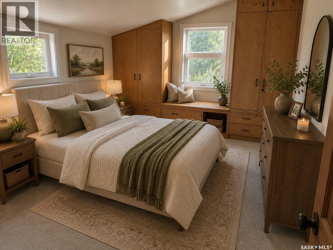
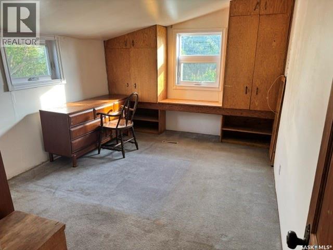
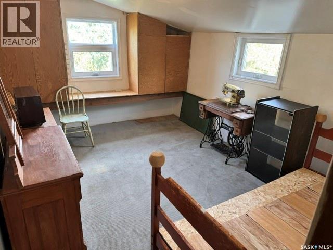
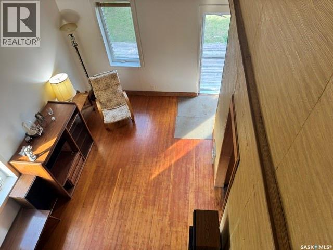
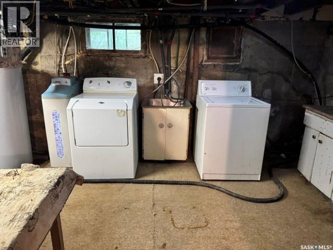
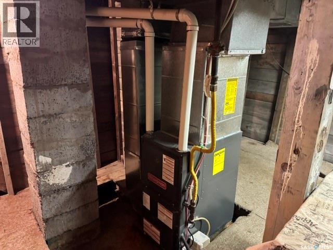
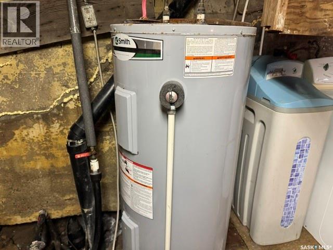
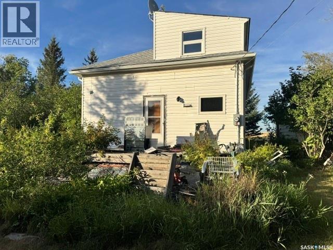
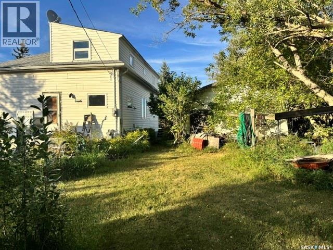
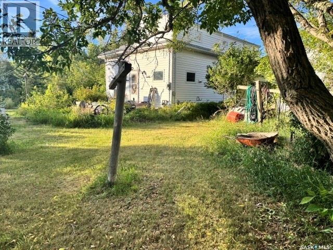
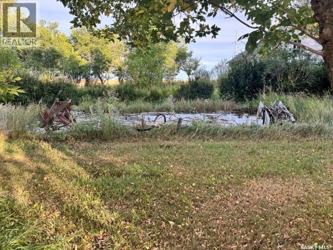
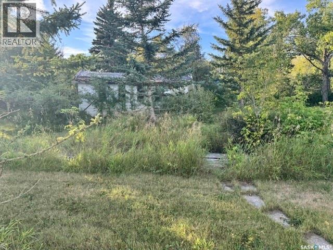
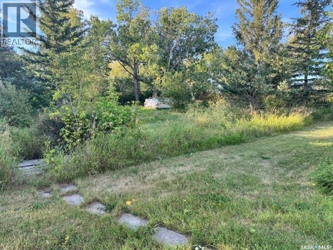
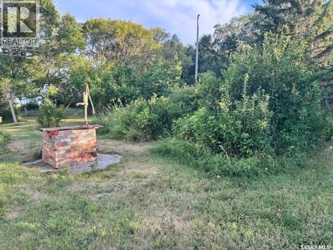
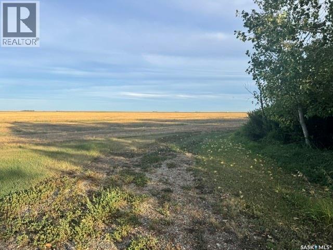
Located within 30 minutes of Regina, this inviting property with tons of potential, sits on an approximate 28,000 sq. ft. lot and offers an excellent blend of outdoor space, functional amenities, and peaceful surrounding scenery. The mature yard features numerous fruit trees, a garden area, workshop, shed, and a spacious lawn area, creating plenty of room to enjoy country-style living close to the city. The home includes a spacious main-floor living and dining area, one bedroom, a 3-piece bathroom, and a functional kitchen. The second floor offers two additional bedrooms and a second 3-piece bathroom, with laundry located in the basement. Additional updates include shingles that are approximately six years old, an upgraded furnace, some updated windows, and fresh interior paint. Outdoor living is enhanced by both front and back decks, along with a double detached garage. With a little extra care and attention, this property has wonderful potential to become a comfortable home for its next owners. Located in a welcoming community just a 30-minute drive from Regina, residents can enjoy local amenities including a fire hall and community centre. Please note, some photos have been virtually staged. (id:51699)
Property Details
| MLS® Number | SK047111 |
| Property Type | Single Family |
| Neigbourhood | Riceton (Lajord Rm No. 128) |
| Features | Treed, Other, Rectangular, Double Width Or More Driveway, Sump Pump |
| Structure | Deck |
Building
| Bathroom Total | 2 |
| Bedrooms Total | 3 |
| Appliances | Washer, Refrigerator, Dryer, Garage Door Opener Remote(s), Hood Fan, Storage Shed, Stove |
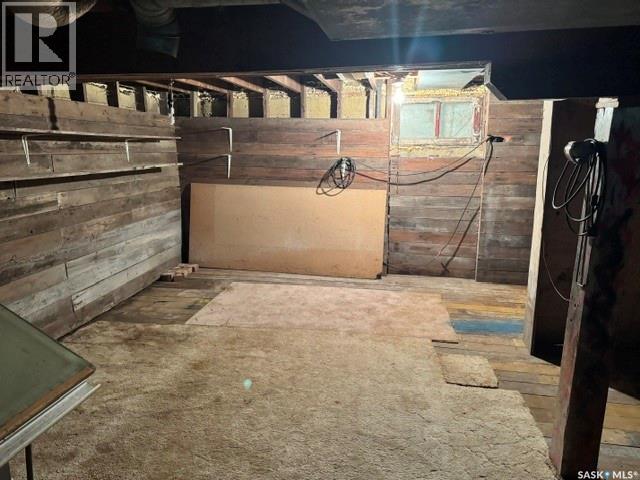
| Basement Development | Unfinished |
| Basement Type | Full (unfinished) |
| Constructed Date | 1942 |
| Construction Style Attachment | Detached |
| Heating Fuel | Natural Gas |
| Heating Type | Forced Air |
| Stories Total | 2 |
| Size Interior | 1088 Sqft |
| Type | House |
Parking
| Detached Garage | |
| Gravel | |
| Parking Space(s) | 4 |
Land
| Acreage | No |
| Landscape Features | Lawn, Garden Area |
| Size Frontage | 200 Ft |
| Size Irregular | 27820.00 |
| Size Total | 27820 Sqft |
| Size Total Text | 27820 Sqft |
Rooms
| Level | Type | Length | Width | Dimensions |
|---|---|---|---|---|
| Second Level | Bedroom | 14 ft | 10 ft | 14 ft x 10 ft |
| Second Level | Bedroom | 14 ft | 10 ft | 14 ft x 10 ft |
| Second Level | 3pc Bathroom | Measurements not available | ||
| Main Level | Living Room | 15 ft ,7 in | 10 ft ,1 in | 15 ft ,7 in x 10 ft ,1 in |
| Main Level | Dining Room | 6 ft ,11 in | 10 ft ,1 in | 6 ft ,11 in x 10 ft ,1 in |
| Main Level | Kitchen/dining Room | 15 ft ,9 in | 9 ft ,4 in | 15 ft ,9 in x 9 ft ,4 in |
| Main Level | 3pc Bathroom | Measurements not available | ||
| Main Level | Bedroom | 10 ft ,2 in | 11 ft ,5 in | 10 ft ,2 in x 11 ft ,5 in |
https://www.realtor.ca/real-estate/30225755/485-3rd-avenue-lajord-rm-no-128-riceton-lajord-rm-no-128
Interested?
Contact us for more information

The trademarks REALTOR®, REALTORS®, and the REALTOR® logo are controlled by The Canadian Real Estate Association (CREA) and identify real estate professionals who are members of CREA. The trademarks MLS®, Multiple Listing Service® and the associated logos are owned by The Canadian Real Estate Association (CREA) and identify the quality of services provided by real estate professionals who are members of CREA. The trademark DDF® is owned by The Canadian Real Estate Association (CREA) and identifies CREA's Data Distribution Facility (DDF®)
October 09 2026 06:50:59
Saskatoon Region Association of REALTORS® Inc.
RE/MAX Crown Real Estate