

499 23rd Street E Prince Albert, Saskatchewan S6V 1P9

$214,900
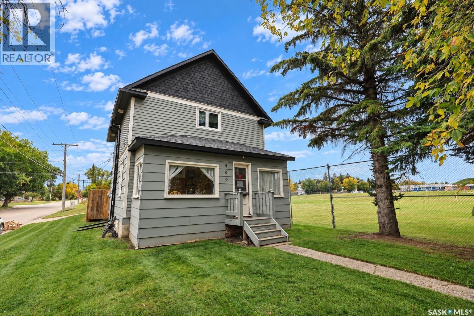
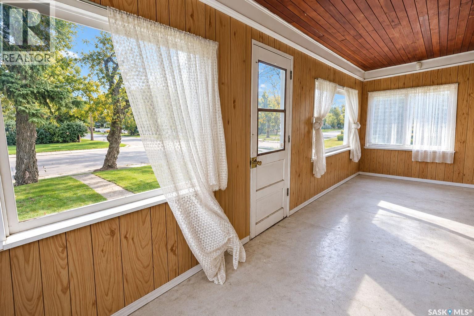
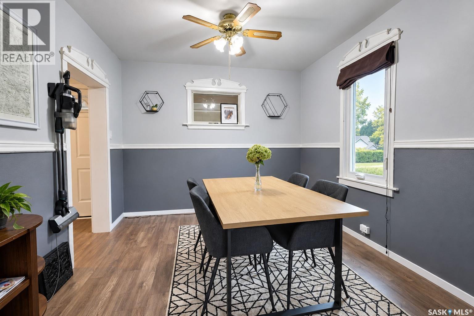
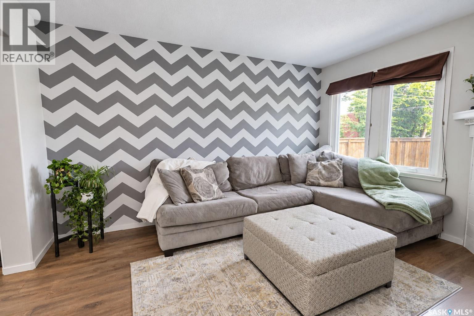
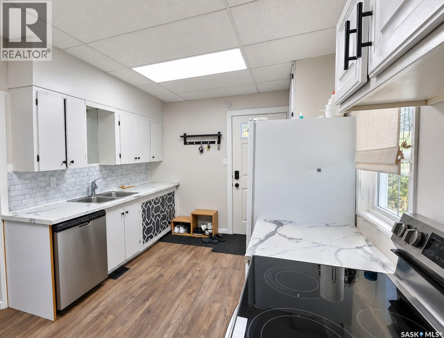
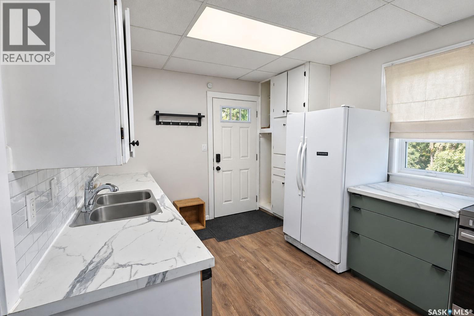
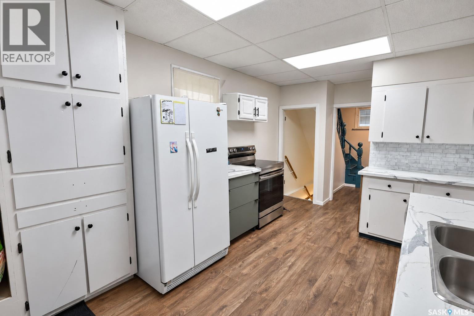
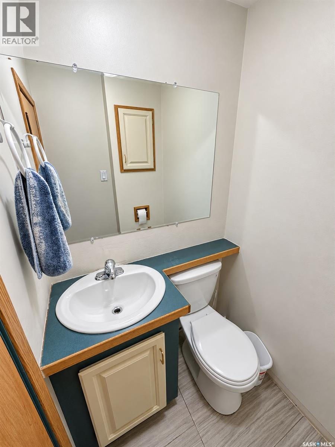
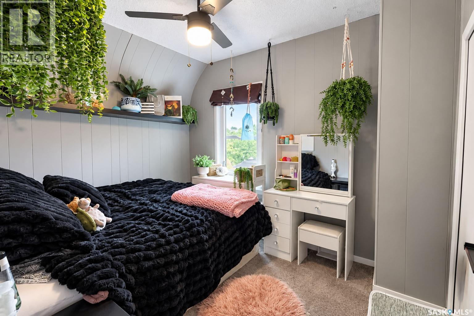
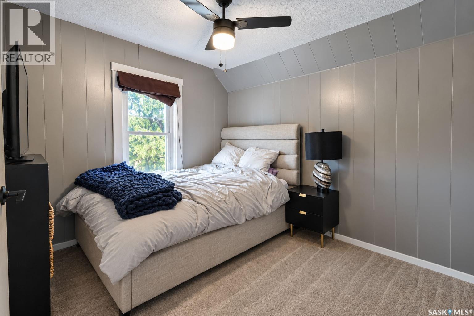
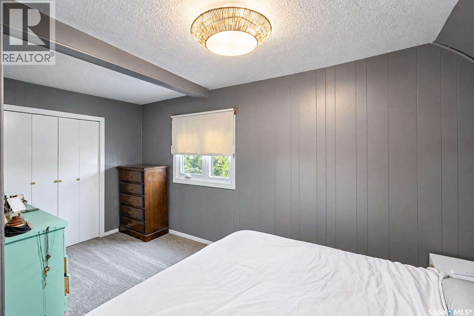
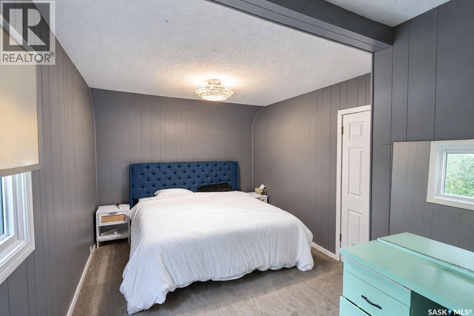
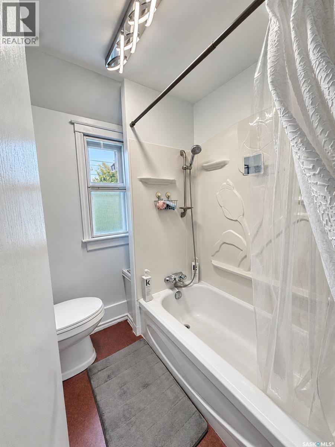
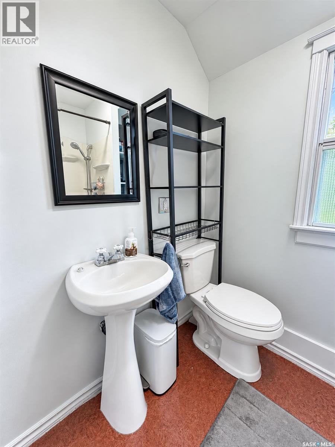
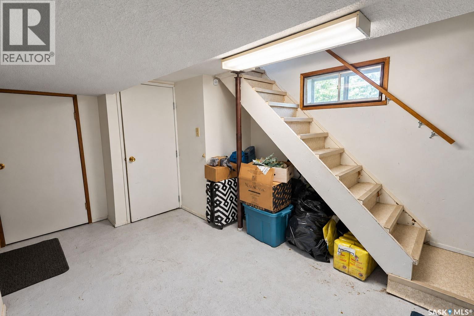
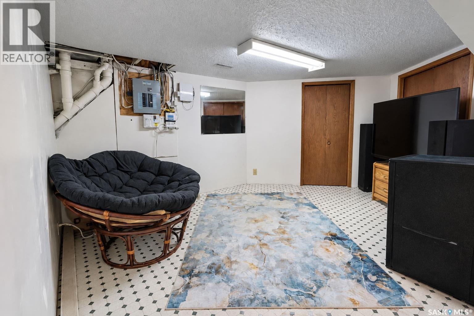
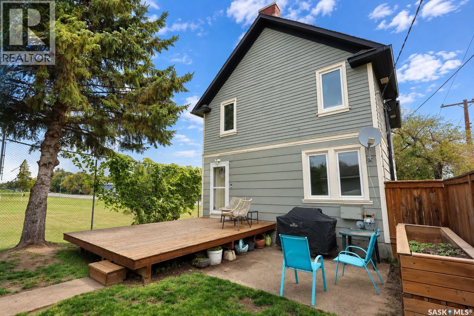
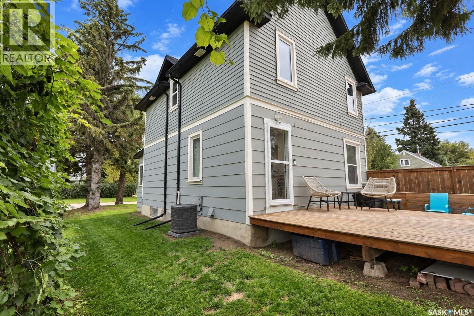
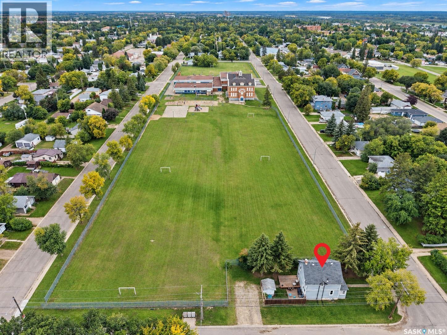
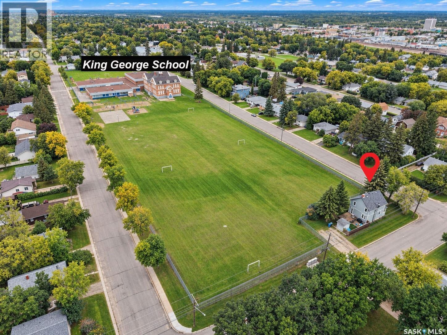
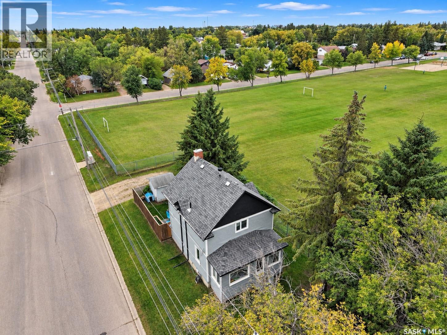
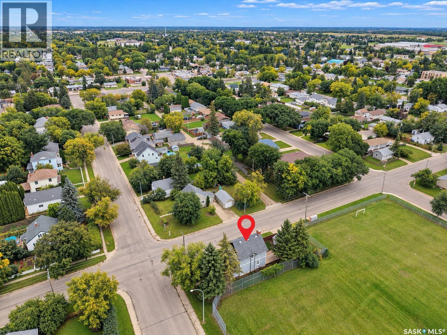
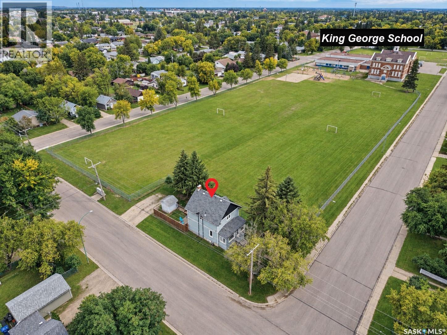
This charming 2-storey home built in 1912 features 4 bedrooms and 2 bathrooms spanning over 1,144 sq/ft of comfortable living space. The inviting residence boasts recent upgrades such as PVC windows, exterior doors, and a new central air conditioner for enhanced comfort during those hot summer months. With updated electrical including a 100-amp panel, and a partially fenced backyard, this home is ideal for a new family looking to settle in or for investors seeking to expand their portfolio. Don't miss the opportunity to make this your home or a valuable addition to your real estate assets. (id:51699)
Property Details
| MLS® Number | SK049511 |
| Property Type | Single Family |
| Neigbourhood | East Hill |
| Features | Treed, Corner Site, Rectangular |
| Structure | Deck |
Building
| Bathroom Total | 2 |
| Bedrooms Total | 4 |
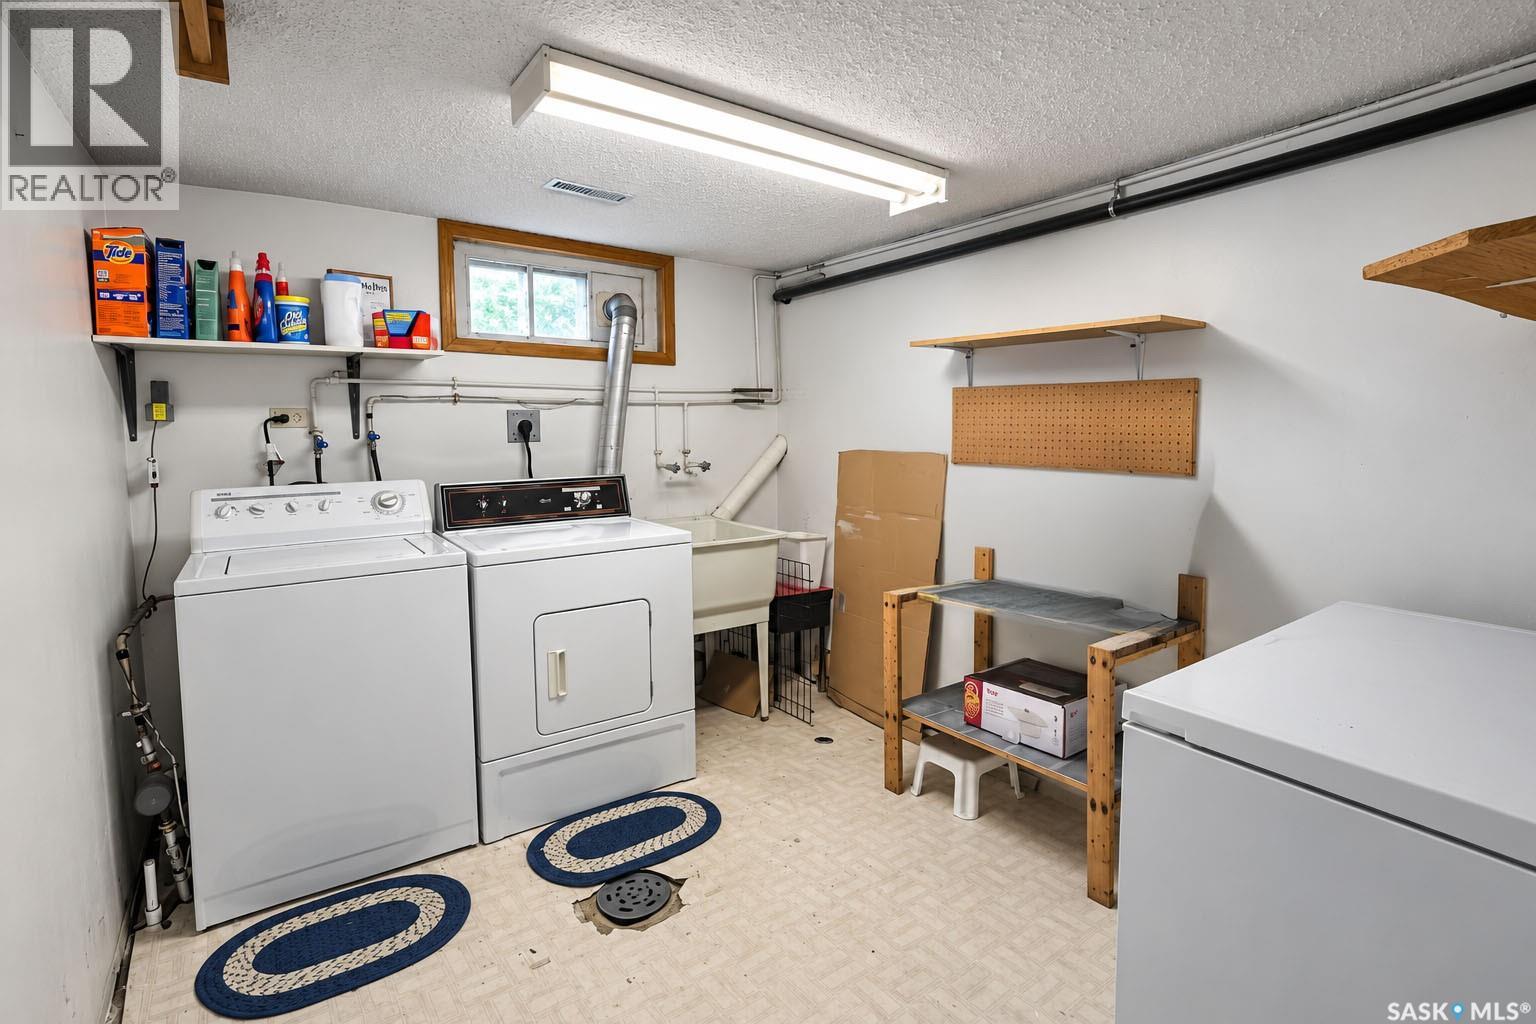
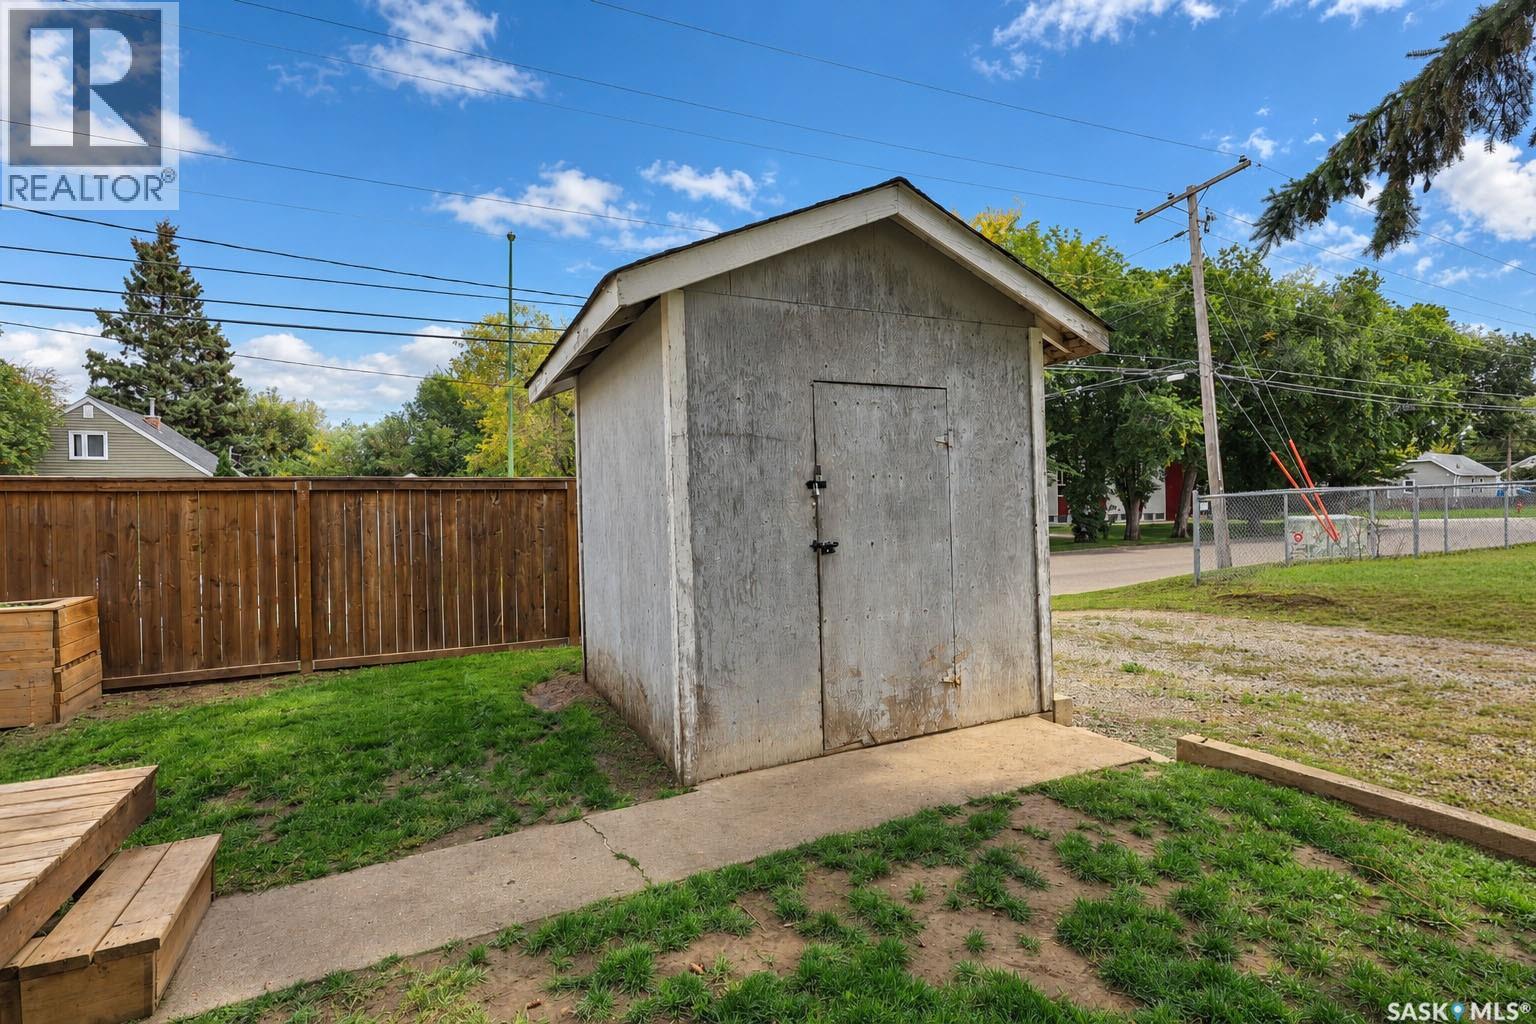
| Appliances | Washer, Refrigerator, Dishwasher, Dryer, Window Coverings, Storage Shed, Stove |
| Architectural Style | 2 Level |
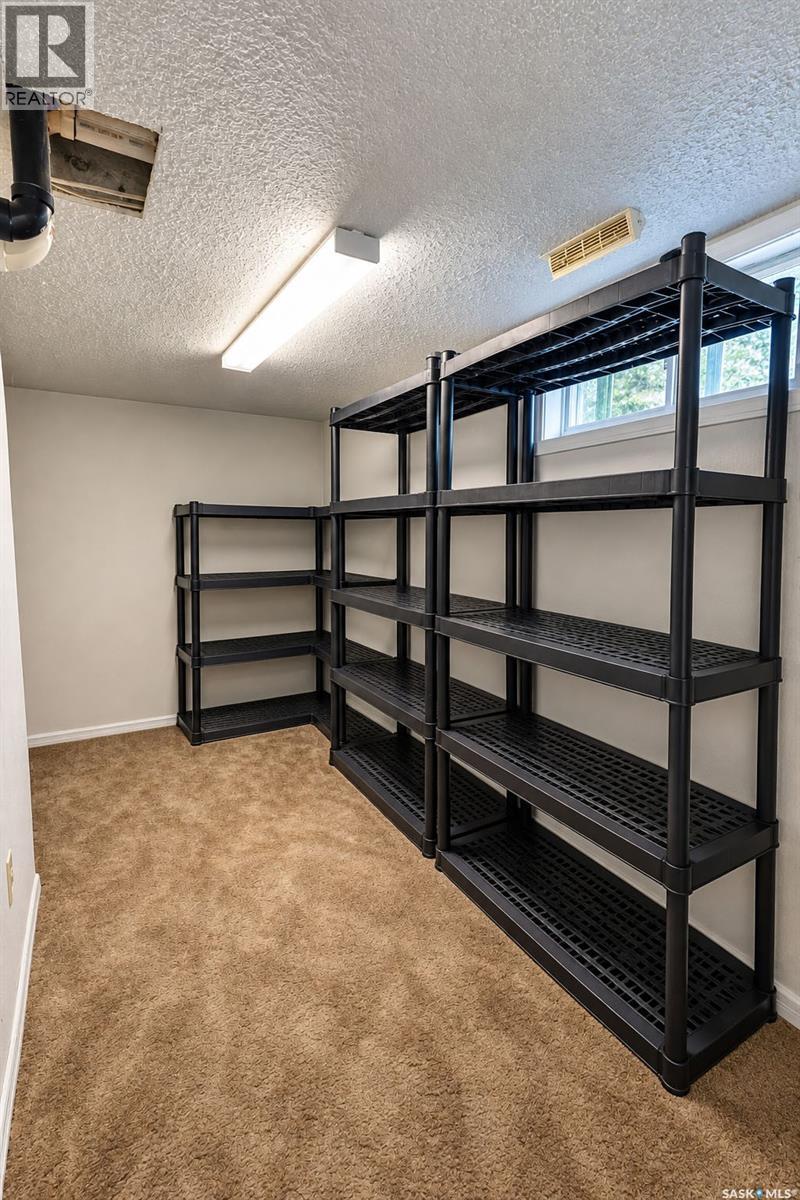
| Basement Development | Finished |
| Basement Type | Full (finished) |
| Constructed Date | 1912 |
| Construction Style Attachment | Detached |
| Cooling Type | Central Air Conditioning |
| Heating Fuel | Natural Gas |
| Heating Type | Forced Air |
| Stories Total | 2 |
| Size Interior | 1144 Sqft |
| Type | House |
Parking
| None | |
| Gravel | |
| Parking Space(s) | 3 |
Land
| Acreage | No |
| Fence Type | Partially Fenced |
| Landscape Features | Lawn |
| Size Frontage | 28 Ft ,4 In |
| Size Irregular | 3744.41 |
| Size Total | 3744.41 Sqft |
| Size Total Text | 3744.41 Sqft |
Rooms
| Level | Type | Length | Width | Dimensions |
|---|---|---|---|---|
| Second Level | Primary Bedroom | 15' 10 x 10' 0 | ||
| Second Level | 4pc Bathroom | 6' 2 x 6' 1 | ||
| Second Level | Bedroom | 9' 10 x 7' 11 | ||
| Second Level | Bedroom | 11' 0 x 9' 4 | ||
| Second Level | Storage | 2' 9 x 5' 2 | ||
| Basement | Den | 13' 2 x 10' 7 | ||
| Basement | Laundry Room | 8' 6 x 10' 1 | ||
| Basement | Bedroom | 6' 9 x 12' 0 | ||
| Basement | Other | 13' 9 x 9' 10 | ||
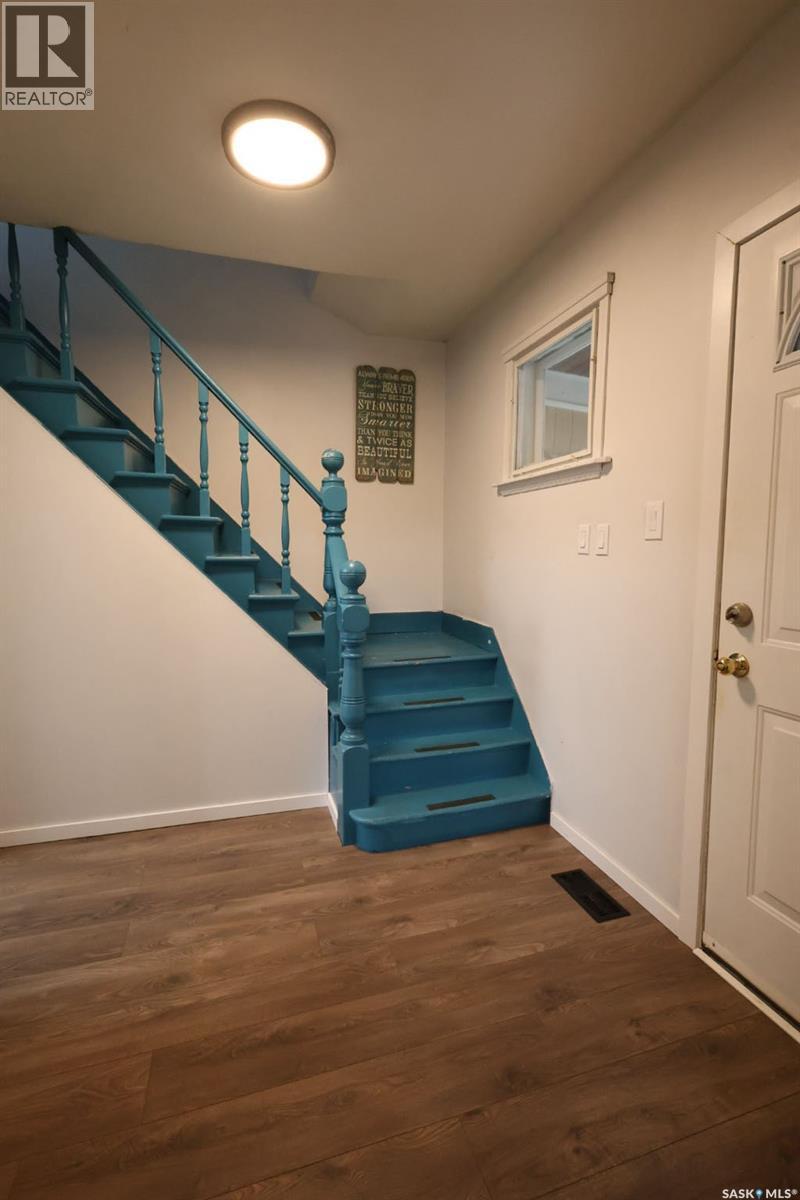
| Main Level | Foyer | 19' 9 x 5' 8 | ||
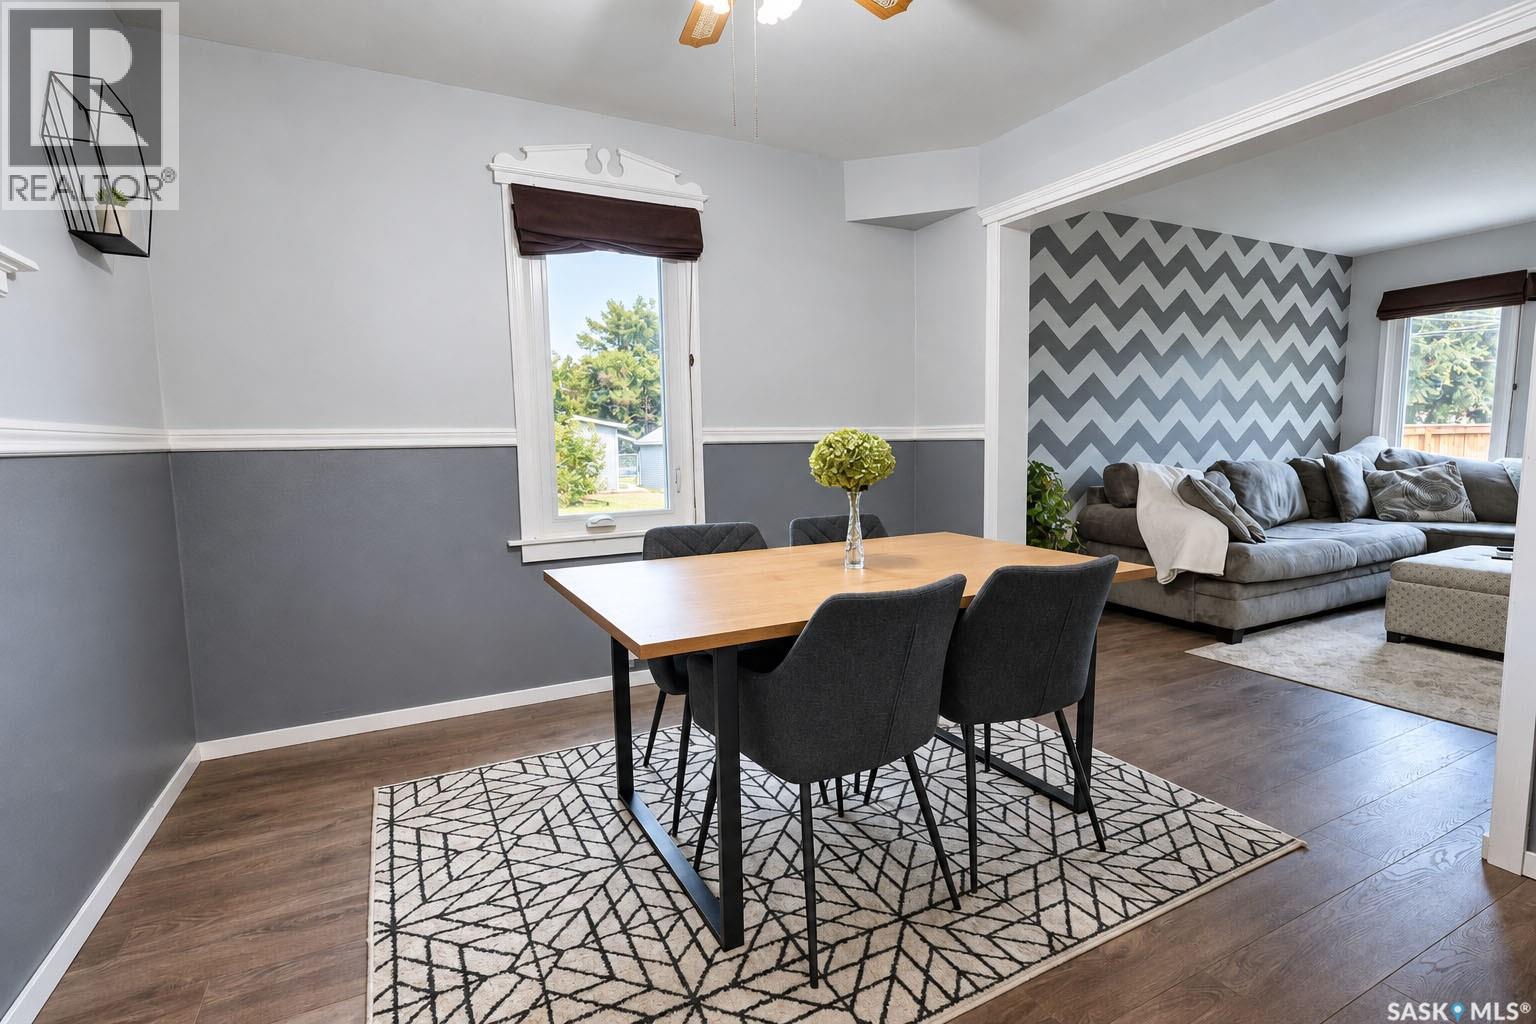
| Main Level | Living Room | 13' 9 x 10' 9 | ||
| Main Level | Kitchen | 13' 10 x 8' 4 | ||
| Main Level | Dining Room | 10' 1 x 10' 7 | ||
| Main Level | 2pc Bathroom | 4' 6 x 3' 11 |
https://www.realtor.ca/real-estate/30327563/499-23rd-street-e-prince-albert-east-hill
Interested?
Contact us for more information

The trademarks REALTOR®, REALTORS®, and the REALTOR® logo are controlled by The Canadian Real Estate Association (CREA) and identify real estate professionals who are members of CREA. The trademarks MLS®, Multiple Listing Service® and the associated logos are owned by The Canadian Real Estate Association (CREA) and identify the quality of services provided by real estate professionals who are members of CREA. The trademark DDF® is owned by The Canadian Real Estate Association (CREA) and identifies CREA's Data Distribution Facility (DDF®)
September 25 2026 04:36:45
Saskatoon Region Association of REALTORS® Inc.
Coldwell Banker Signature