

5 Brooklyn Court Warman, Saskatchewan S0K 0A1

$549,900
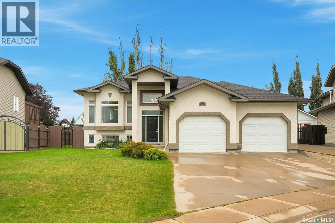
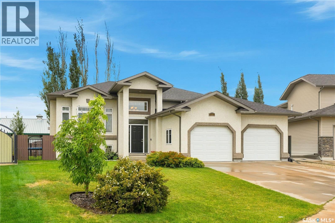
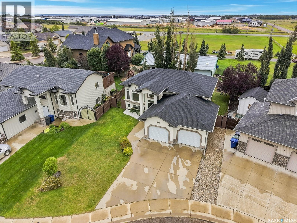
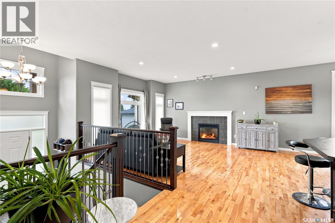
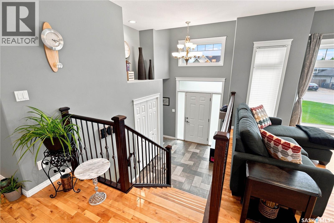
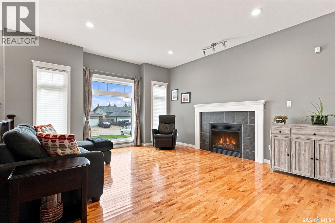
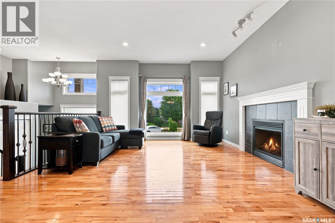
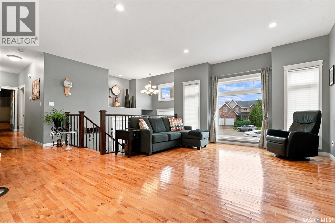
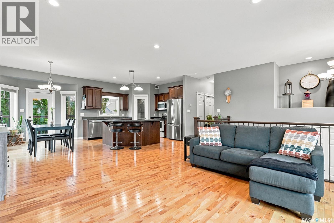
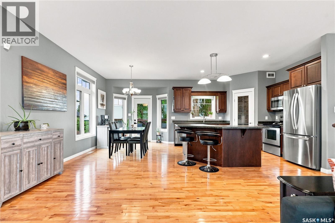
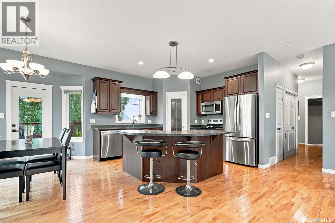
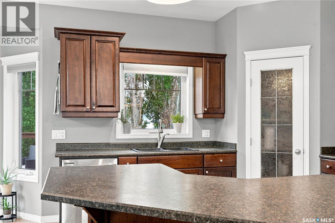
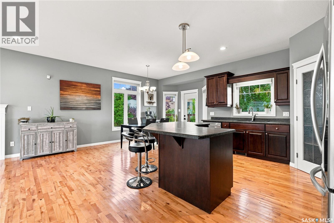
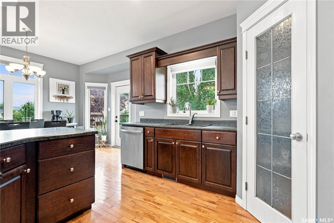
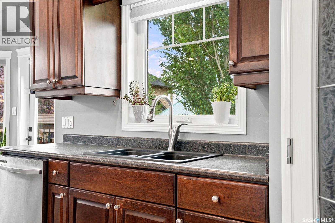
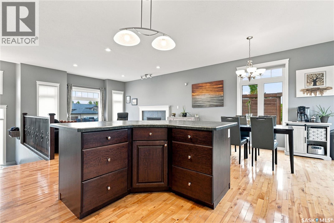
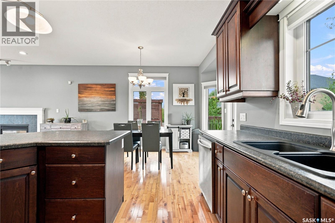
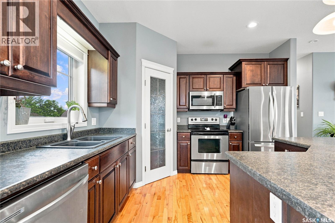
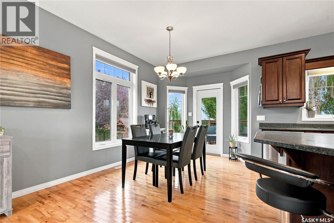
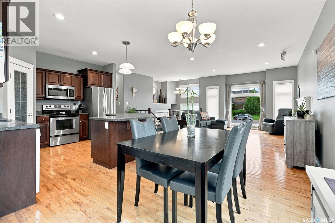

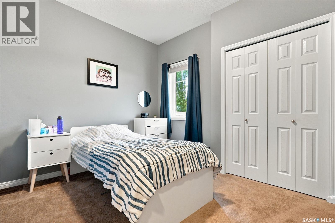
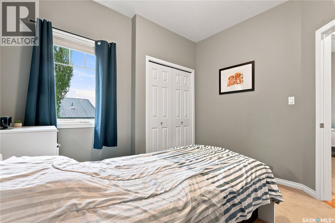
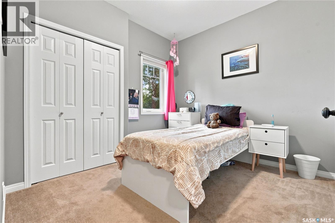
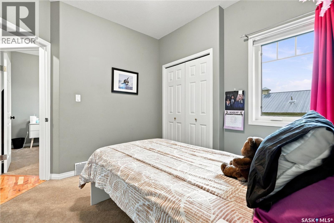
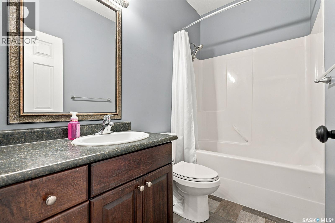
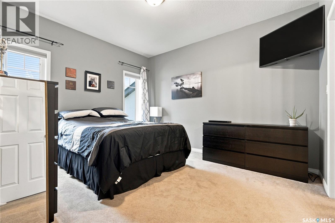
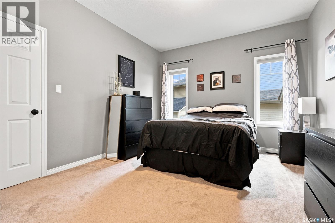
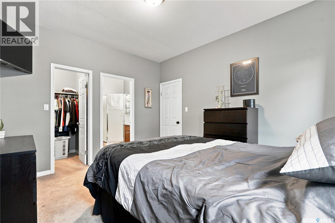
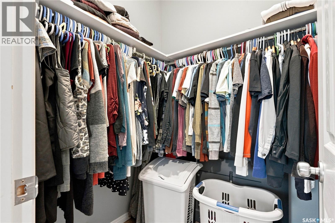
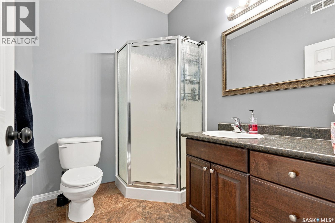
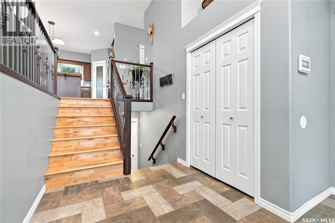
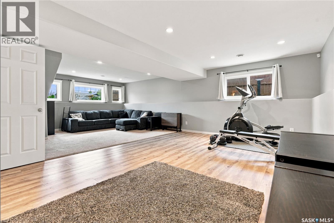
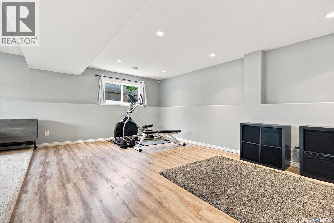
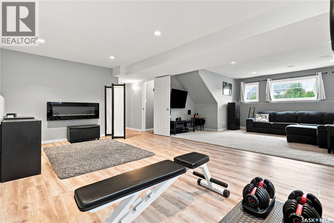
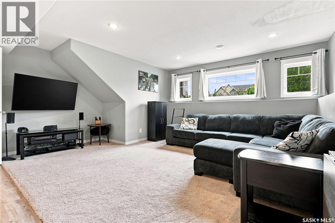
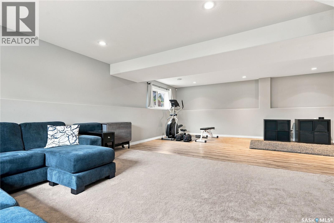
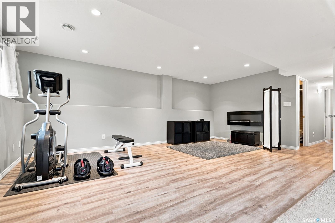
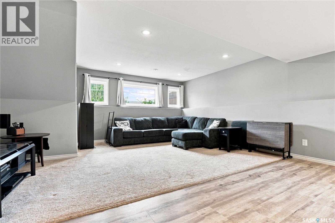
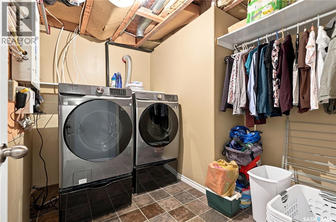
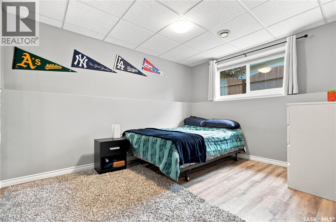
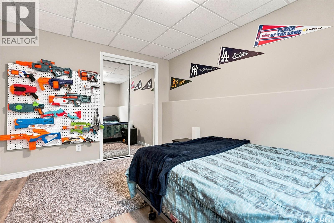
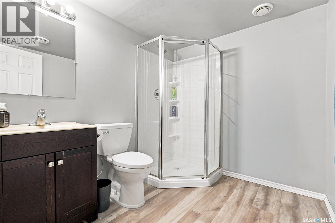
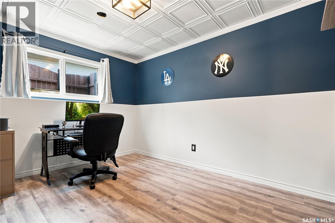
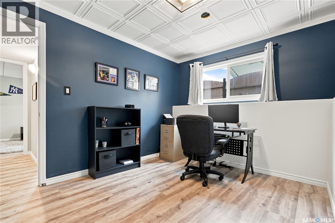
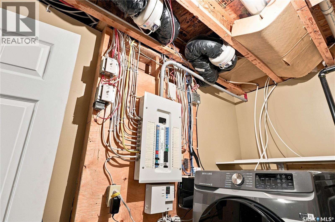
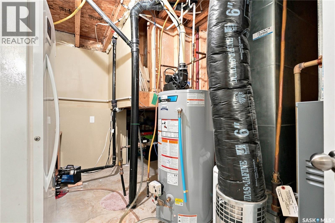
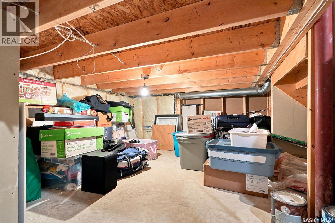
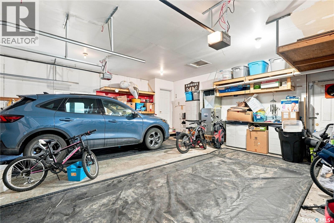
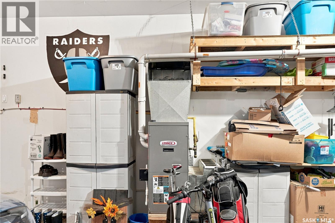
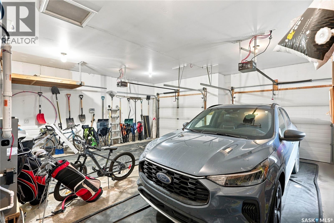
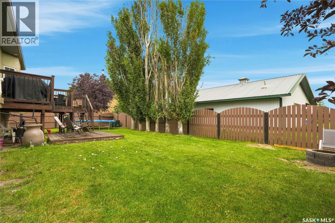
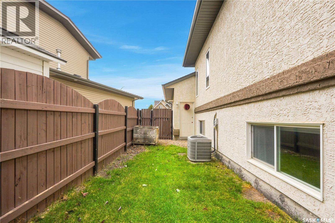
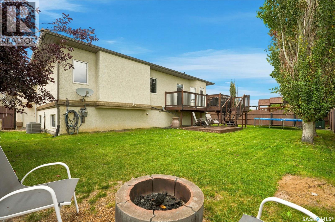
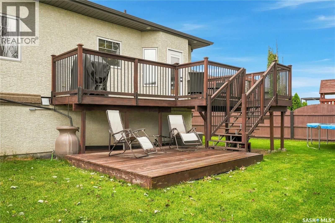
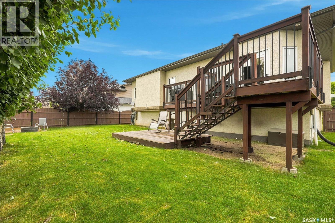
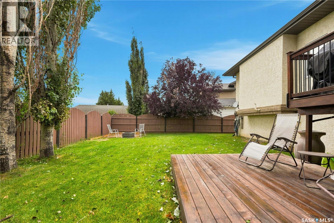
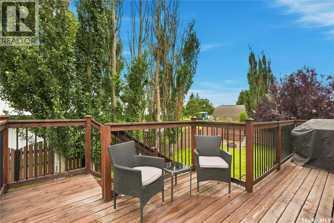
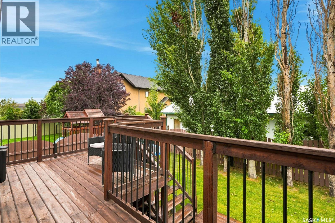
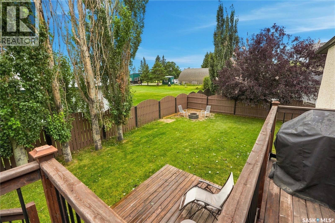
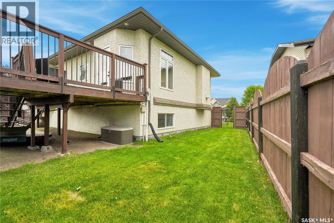
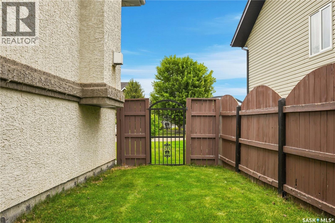
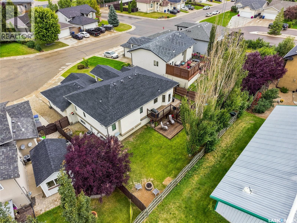
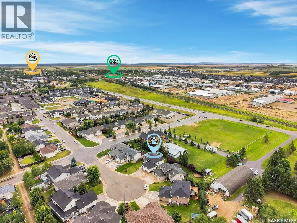
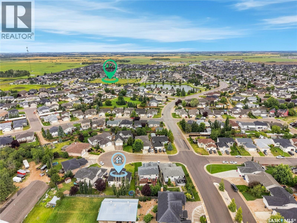
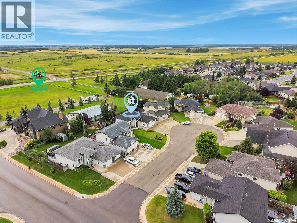
Welcome to 5 Brooklyn Court, located in the vibrant city of Warman. This exceptionally well-kept 1,286 sq. ft. bi-level is situated on a quiet, family-friendly cul-de-sac. Step inside the tiled foyer and into the bright main living space. The living room overlooks the front yard and features 9-ft ceilings, a gas fireplace with mantle, recessed lighting, and warm hardwood flooring that flows into the kitchen and dining area. The kitchen offers stainless steel appliances, including fridge, stove, microwave hood fan, and dishwasher, along with a corner pantry and island with seating. The dining area provides garden door access to the back deck. The main floor features a king-sized primary bedroom with walk-in closet and 3-piece ensuite with glass shower, two additional bedrooms, and a 4-piece bathroom. The fully finished basement offers a bright, spacious family room with vinyl flooring, large windows, and an open games area, along with a laundry room, additional bedroom, versatile den/office, 3-piece bathroom, and plenty of storage. The backyard is ideal for entertaining and relaxing, featuring a beautiful wood deck leading to a wood patio, green space, mature trees for added privacy, a fully fenced yard, and firepit area. Additional highlights include an attached double garage, central A/C, newer shingles (2023), hot water (2024) and underground sprinklers. The location is truly outstanding, with numerous parks, amenities, and nearby schools. (id:51699)
Property Details
| MLS® Number | SK046465 |
| Property Type | Single Family |
| Features | Treed, Irregular Lot Size, Double Width Or More Driveway, Sump Pump |
| Structure | Deck |
Building
| Bathroom Total | 3 |
| Bedrooms Total | 4 |
| Appliances | Washer, Refrigerator, Dishwasher, Dryer, Microwave, Window Coverings, Garage Door Opener Remote(s), Stove |
| Architectural Style | Bi-level |
| Basement Development | Finished |
| Basement Type | Full (finished) |
| Constructed Date | 2007 |
| Construction Style Attachment | Detached |
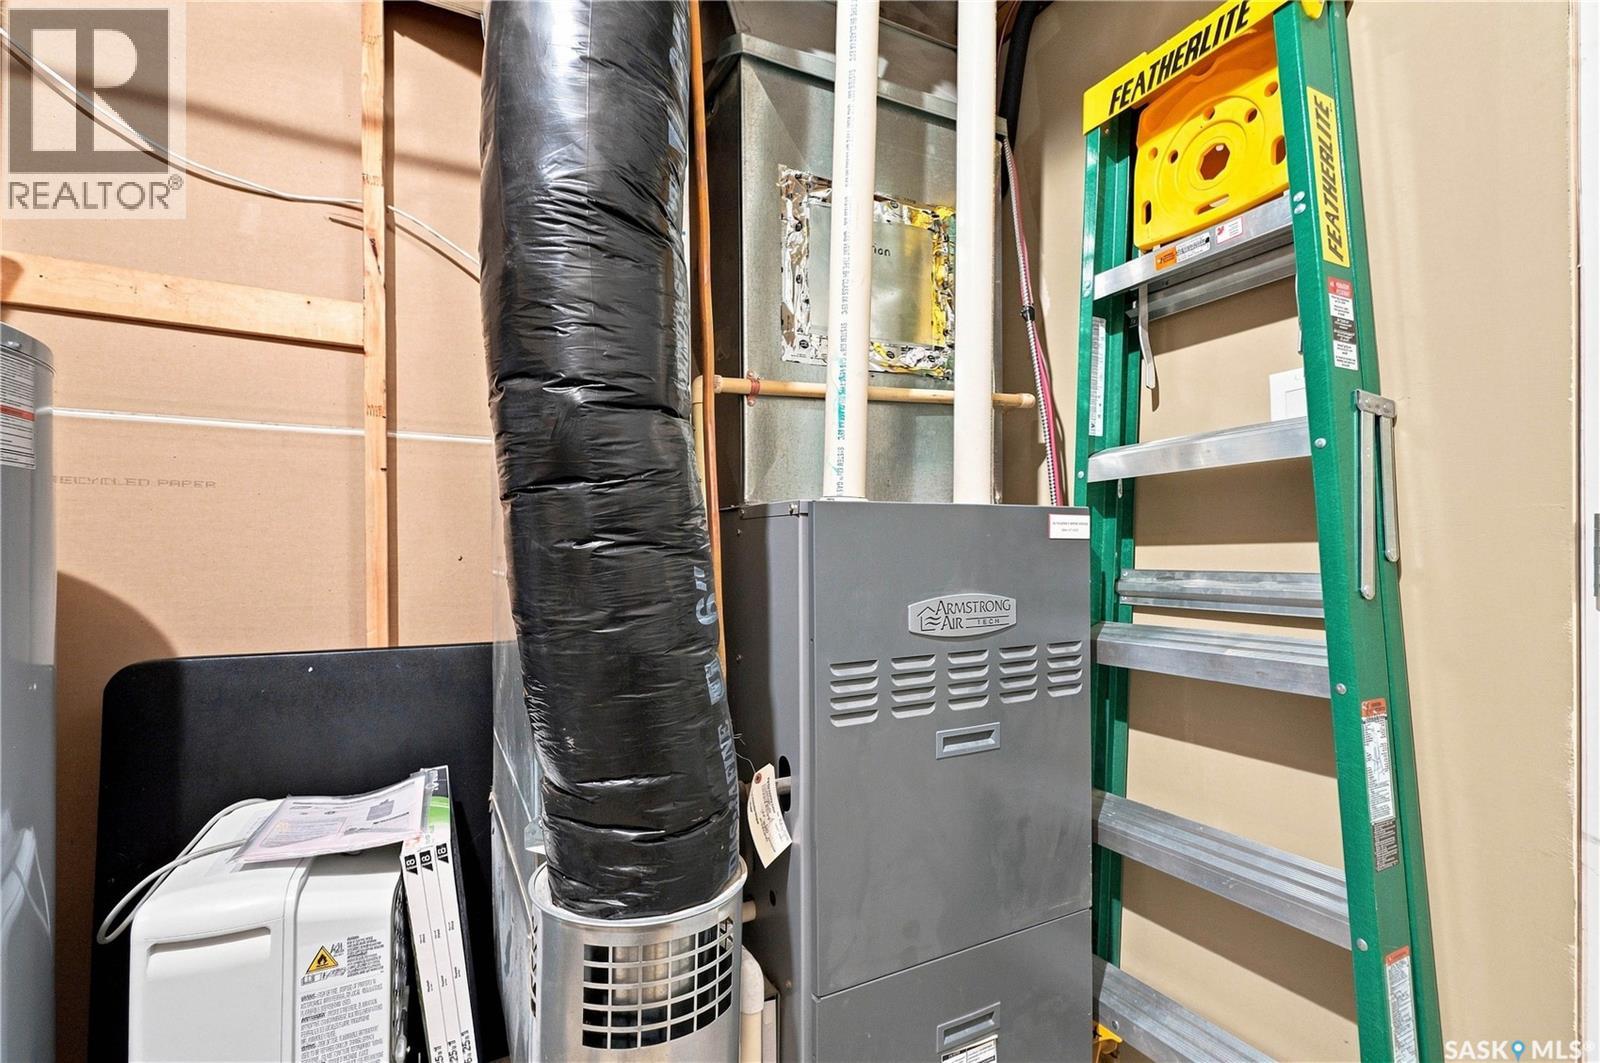
| Cooling Type | Central Air Conditioning |
| Fireplace Fuel | Gas |
| Fireplace Present | Yes |
| Fireplace Type | Conventional |
| Heating Fuel | Natural Gas |
| Heating Type | Forced Air |
| Size Interior | 1286 Sqft |
| Type | House |
Parking
| Attached Garage | |
| Heated Garage | |
| Parking Space(s) | 4 |
Land
| Acreage | No |
| Fence Type | Fence |
| Landscape Features | Lawn, Underground Sprinkler |
| Size Frontage | 59 Ft |
| Size Irregular | 59x128 |
| Size Total Text | 59x128 |
Rooms
| Level | Type | Length | Width | Dimensions |
|---|---|---|---|---|
| Basement | Family Room | 13 ft ,6 in | 13 ft ,6 in | 13 ft ,6 in x 13 ft ,6 in |
| Basement | Games Room | 20 ft ,8 in | 13 ft ,1 in | 20 ft ,8 in x 13 ft ,1 in |
| Basement | Bedroom | 12 ft | 9 ft ,6 in | 12 ft x 9 ft ,6 in |
| Basement | Office | 11 ft ,1 in | 9 ft ,7 in | 11 ft ,1 in x 9 ft ,7 in |
| Basement | 3pc Bathroom | Measurements not available | ||
| Main Level | Living Room | 14 ft ,4 in | 13 ft ,8 in | 14 ft ,4 in x 13 ft ,8 in |
| Main Level | Kitchen | 12 ft ,4 in | 11 ft ,8 in | 12 ft ,4 in x 11 ft ,8 in |
| Main Level | Dining Room | 13 ft ,7 in | 9 ft | 13 ft ,7 in x 9 ft |
| Main Level | Bedroom | 11 ft ,11 in | 9 ft ,7 in | 11 ft ,11 in x 9 ft ,7 in |
| Main Level | Bedroom | 12 ft ,9 in | 11 ft ,5 in | 12 ft ,9 in x 11 ft ,5 in |
| Main Level | Bedroom | 10 ft ,1 in | 9 ft ,5 in | 10 ft ,1 in x 9 ft ,5 in |
| Main Level | 3pc Ensuite Bath | Measurements not available | ||
| Main Level | 4pc Bathroom | Measurements not available |
https://www.realtor.ca/real-estate/30199164/5-brooklyn-court-warman
Interested?
Contact us for more information

The trademarks REALTOR®, REALTORS®, and the REALTOR® logo are controlled by The Canadian Real Estate Association (CREA) and identify real estate professionals who are members of CREA. The trademarks MLS®, Multiple Listing Service® and the associated logos are owned by The Canadian Real Estate Association (CREA) and identify the quality of services provided by real estate professionals who are members of CREA. The trademark DDF® is owned by The Canadian Real Estate Association (CREA) and identifies CREA's Data Distribution Facility (DDF®)
September 02 2026 06:50:43
Saskatoon Region Association of REALTORS® Inc.
Derrick Stretch Realty Inc.