

5 Lamont Crescent Regina, Saskatchewan S4S 4A3

$239,000
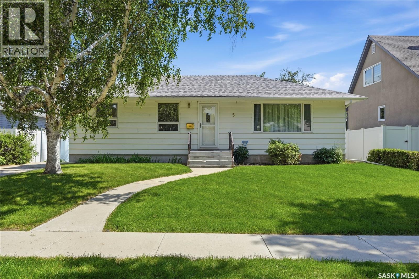
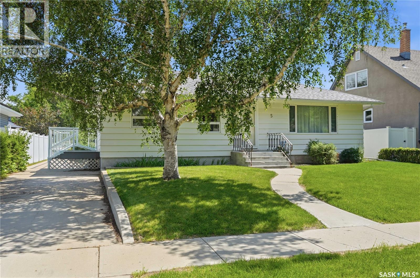
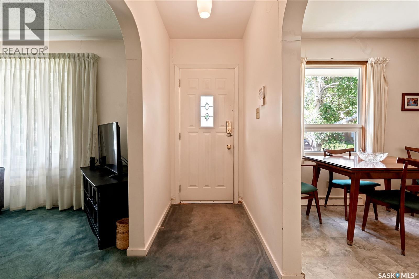
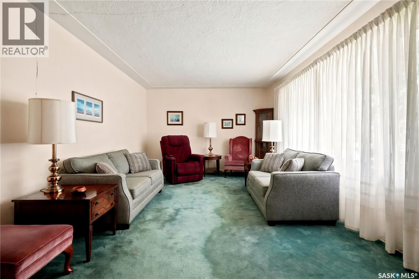
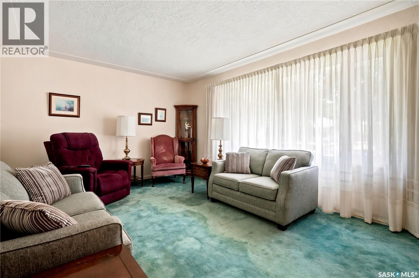
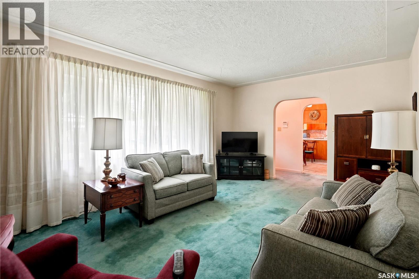
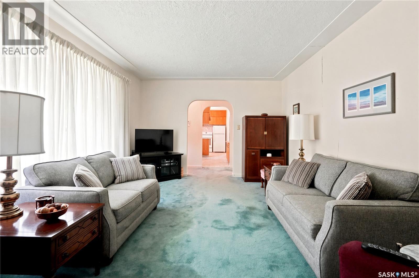
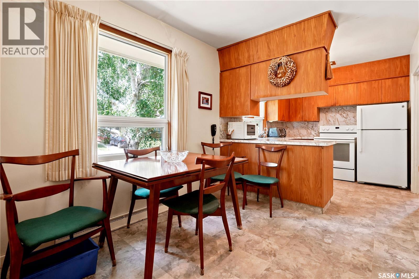
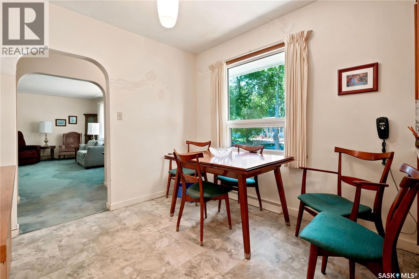
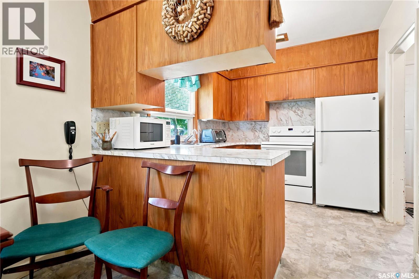
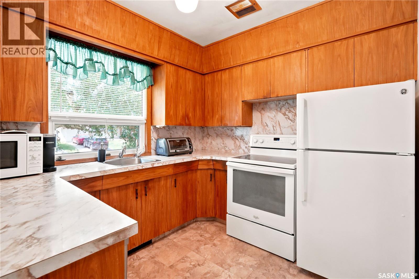
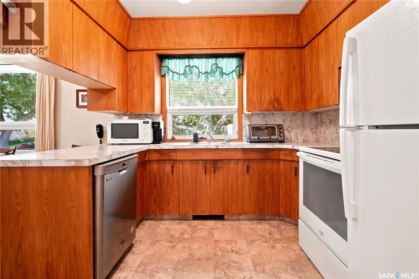
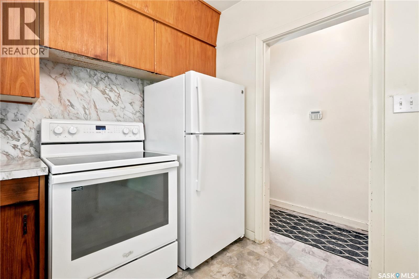
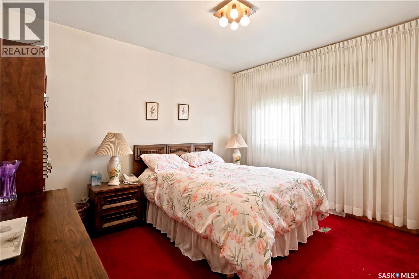
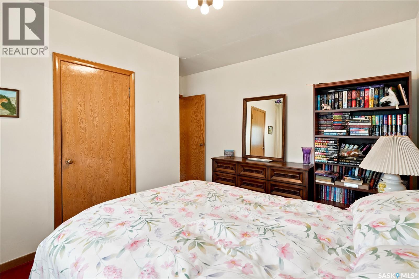
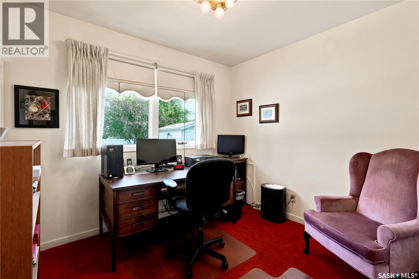
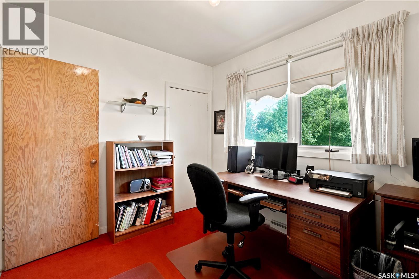
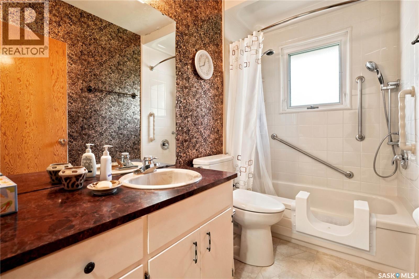
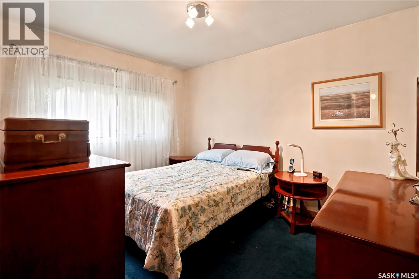
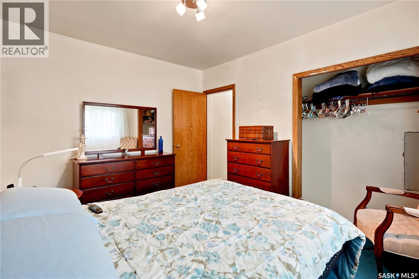
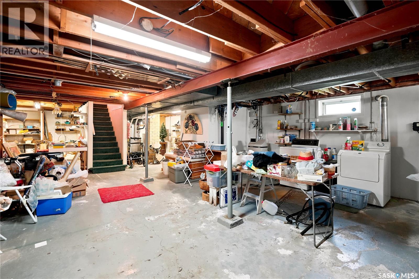
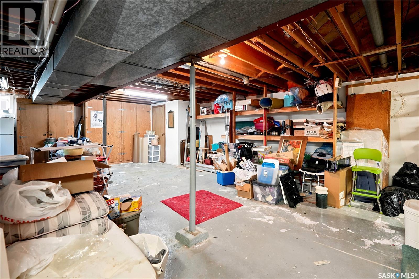
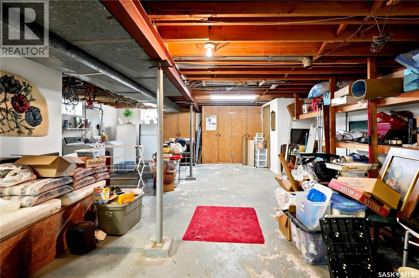
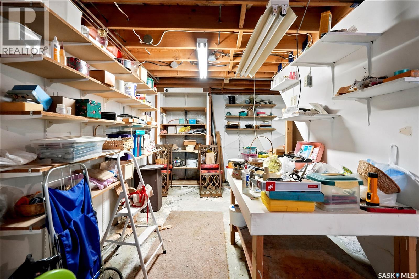
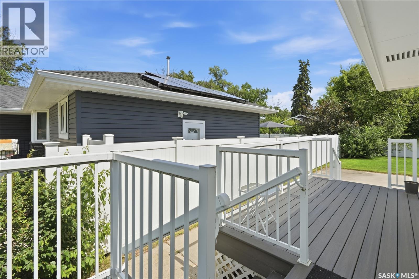
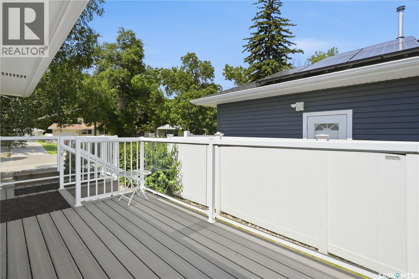
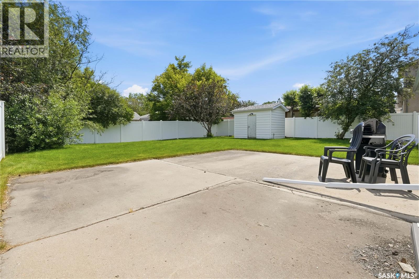
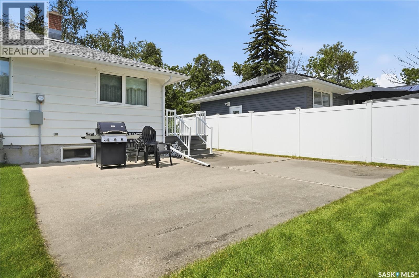
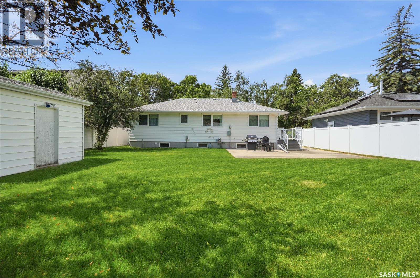
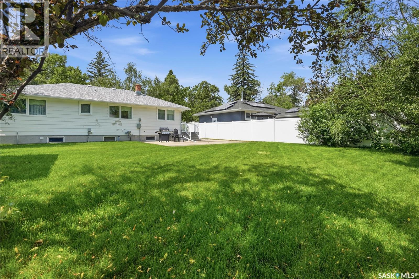
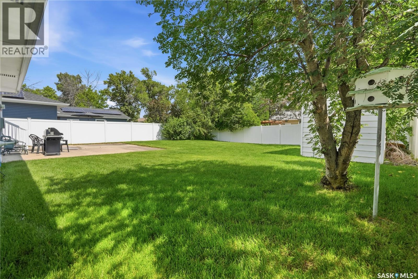
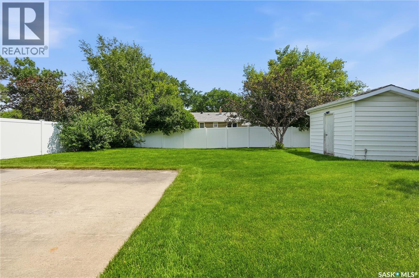
This charming home welcomes you with an expansive living room filled with brilliant natural light—the perfect backdrop for family gatherings. The main floor features three comfortable bedrooms and bathroom, ensuring space for everyone. The efficient kitchen design provides ample cabinetry and workspace. Step outside through the side entrance to enjoy your outdoor retreat, complete with a beautiful deck and a spacious, meticulously maintained backyard. Basement is open for development. Located within walking distance of the University of Regina and Wascana Park, close to schools, parks, shopping, restaurants, and public transit, this is a fantastic opportunity to own in one of Regina’s highly desirable neighbourhoods. Discover the perfect place to put down roots in the heart of Hillsdale! As per the Seller’s direction, all offers will be presented on 07/20/2026 10:00AM. (id:51699)
Property Details
| MLS® Number | SK042680 |
| Property Type | Single Family |
| Neigbourhood | Hillsdale |
| Features | Treed, Rectangular, Sump Pump |
| Structure | Deck, Patio(s) |
Building
| Bathroom Total | 2 |
| Bedrooms Total | 3 |
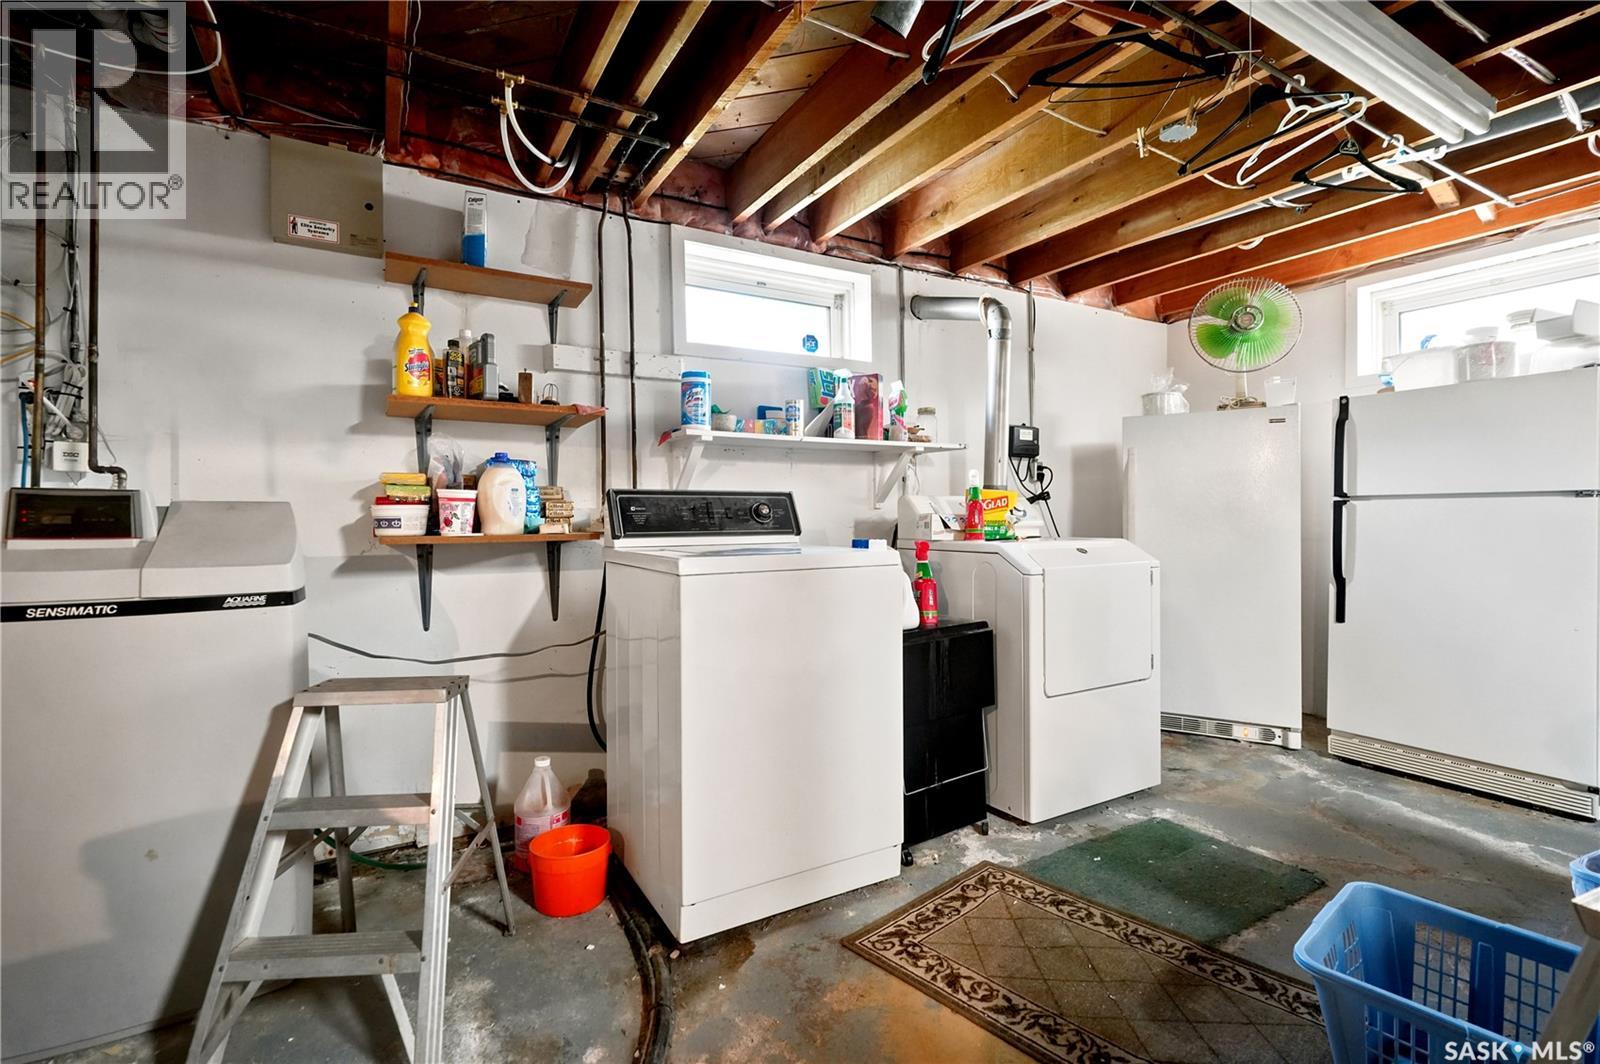
| Appliances | Washer, Refrigerator, Dishwasher, Dryer, Garburator, Window Coverings, Storage Shed, Stove |
| Architectural Style | Bungalow |
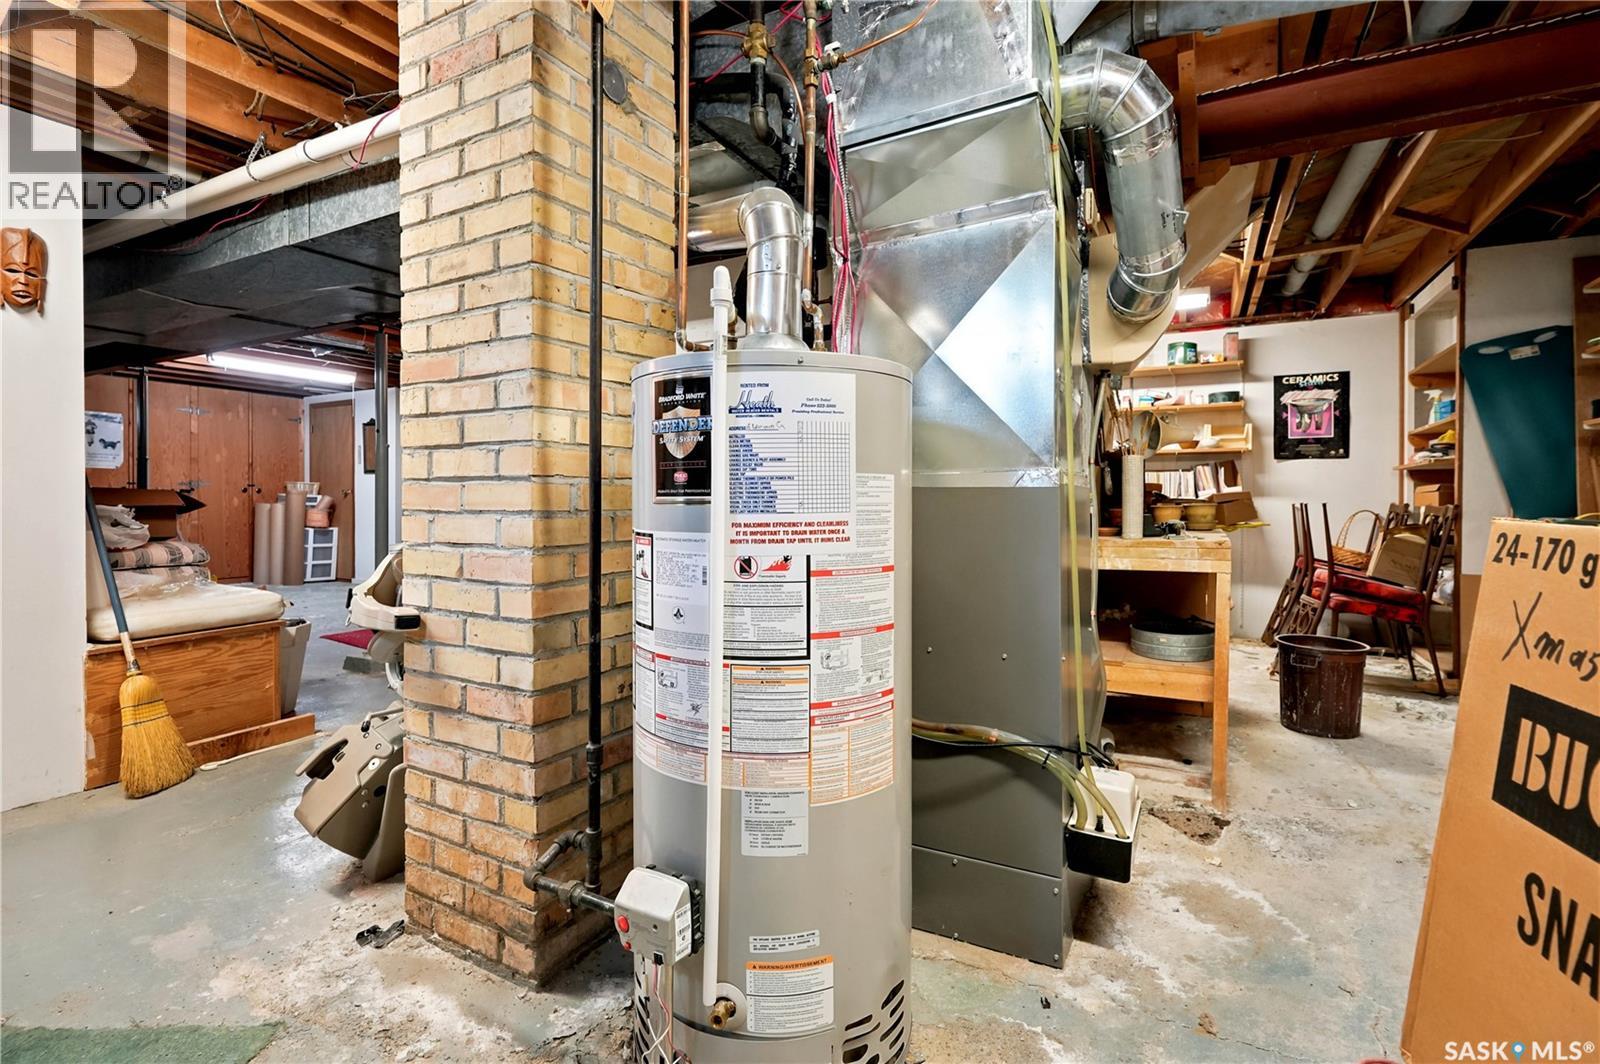
| Basement Development | Unfinished |
| Basement Type | Full (unfinished) |
| Constructed Date | 1955 |
| Construction Style Attachment | Detached |
| Cooling Type | Central Air Conditioning |
| Heating Fuel | Natural Gas |
| Heating Type | Forced Air |
| Stories Total | 1 |
| Size Interior | 1050 Sqft |
| Type | House |
Parking
| None | |
| Parking Space(s) | 2 |
Land
| Acreage | No |
| Fence Type | Fence |
| Landscape Features | Lawn, Underground Sprinkler |
| Size Irregular | 5990.00 |
| Size Total | 5990 Sqft |
| Size Total Text | 5990 Sqft |
Rooms
| Level | Type | Length | Width | Dimensions |
|---|---|---|---|---|
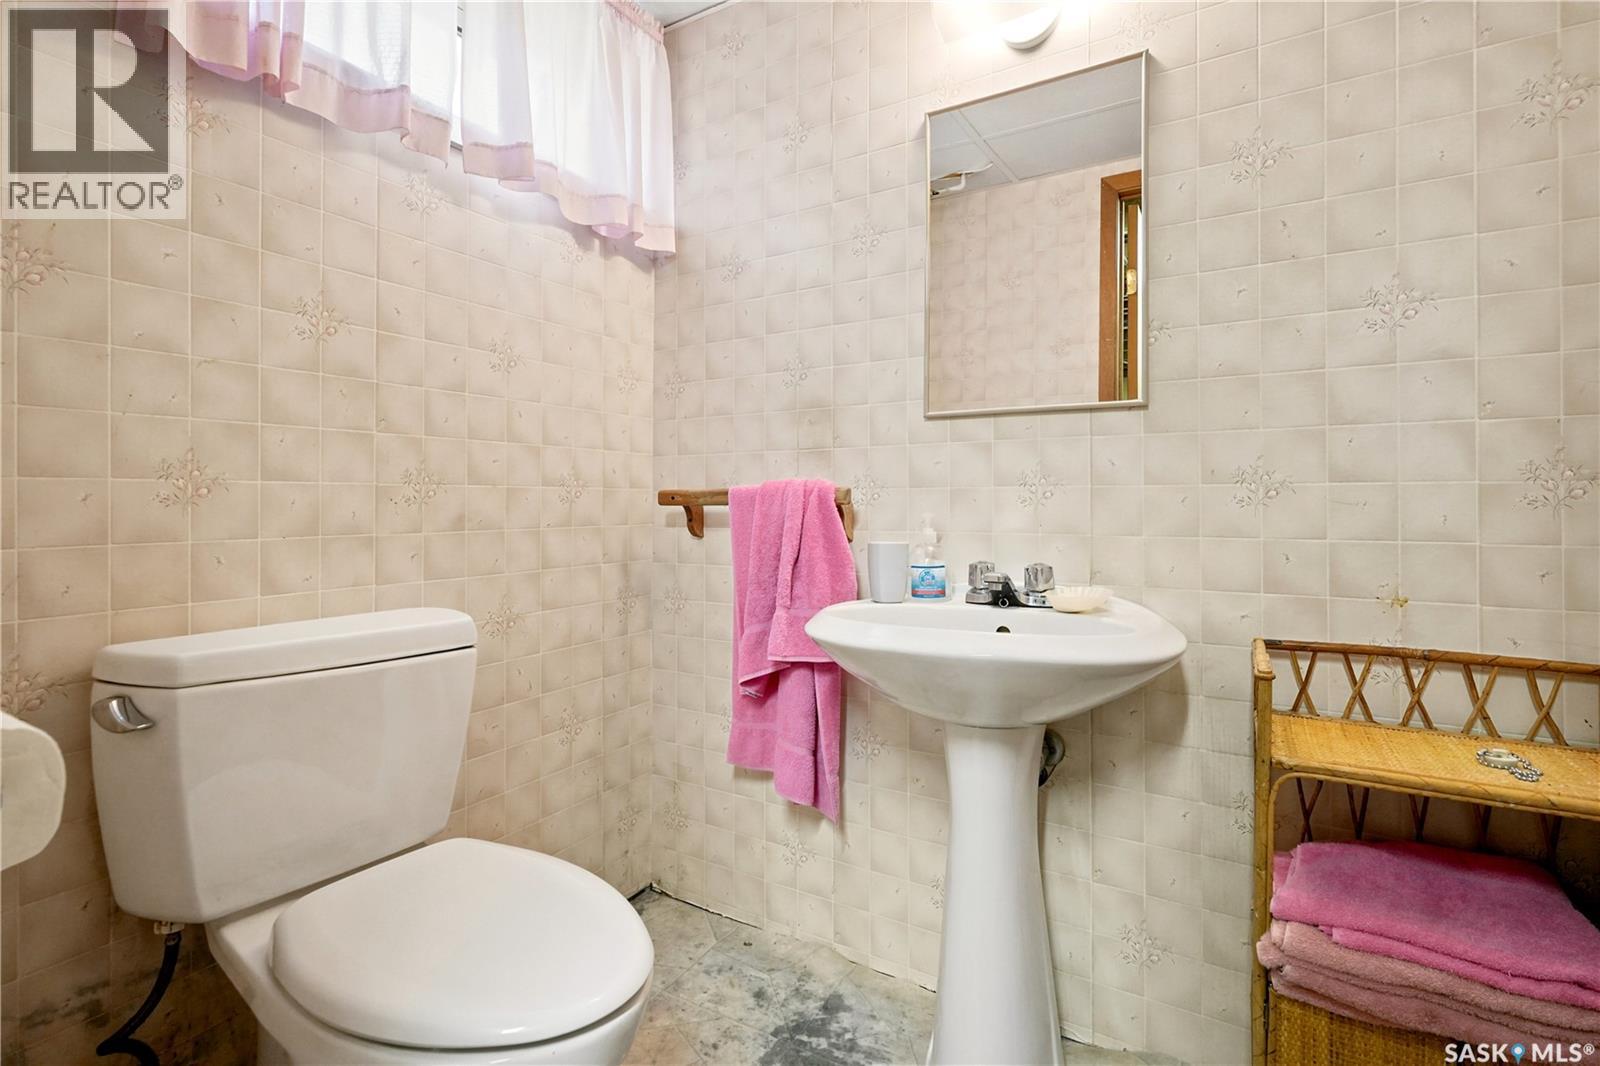
| Basement | 2pc Bathroom | Measurements not available | ||
| Basement | Other | 23'4 x 40'6 | ||
| Main Level | Living Room | 17'6 x 11'6 | ||
| Main Level | Kitchen | 8 ft | Measurements not available x 8 ft | |
| Main Level | Dining Room | 9'3 x 9'2 | ||
| Main Level | Primary Bedroom | 12'9 x 11'7 | ||
| Main Level | Bedroom | 10 ft | 10 ft x Measurements not available | |
| Main Level | 4pc Bathroom | Measurements not available | ||
| Main Level | Bedroom | 9'2 x 11'7 |
https://www.realtor.ca/real-estate/30042406/5-lamont-crescent-regina-hillsdale
Interested?
Contact us for more information

The trademarks REALTOR®, REALTORS®, and the REALTOR® logo are controlled by The Canadian Real Estate Association (CREA) and identify real estate professionals who are members of CREA. The trademarks MLS®, Multiple Listing Service® and the associated logos are owned by The Canadian Real Estate Association (CREA) and identify the quality of services provided by real estate professionals who are members of CREA. The trademark DDF® is owned by The Canadian Real Estate Association (CREA) and identifies CREA's Data Distribution Facility (DDF®)
July 16 2026 04:36:11
Saskatoon Region Association of REALTORS® Inc.
Realty Hub Brokerage