

501 3rd Street E Watrous, Saskatchewan S0K 4T0

$299,900
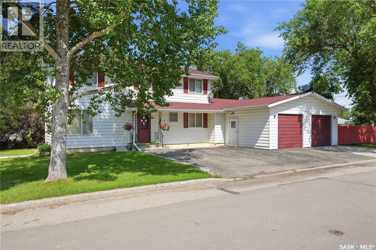
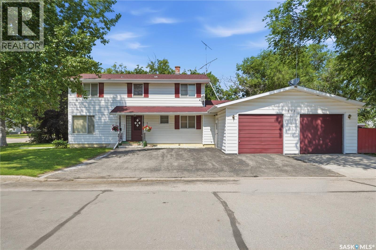
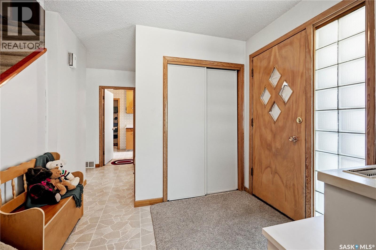
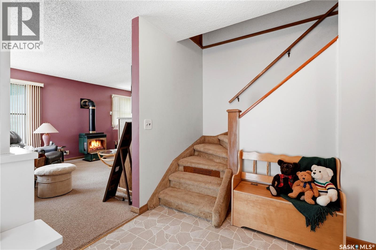
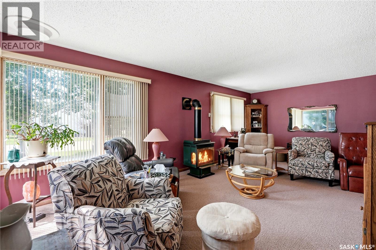
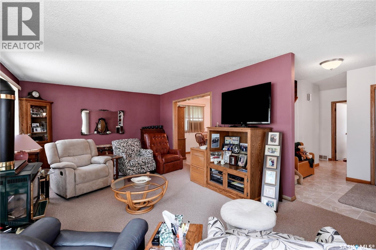
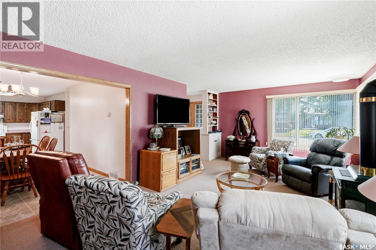
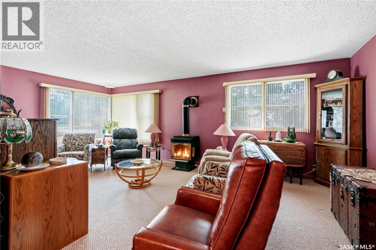
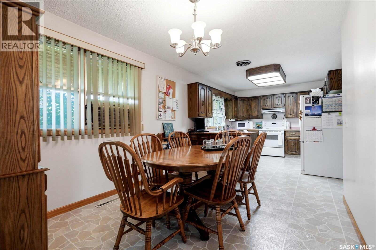
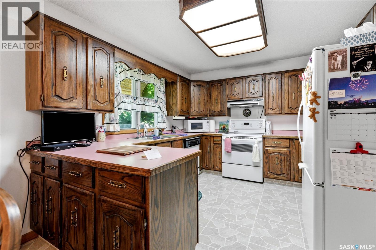
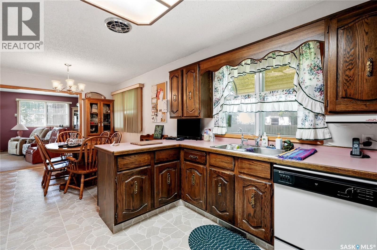
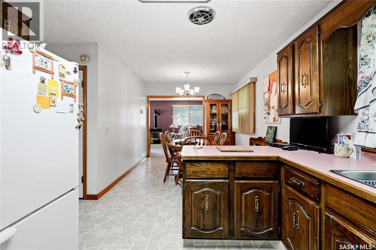
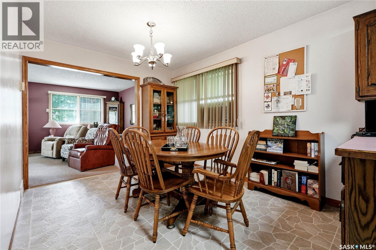
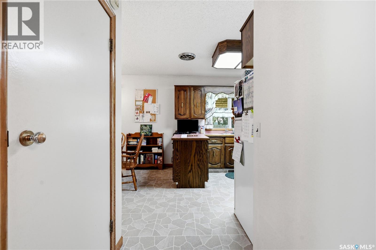
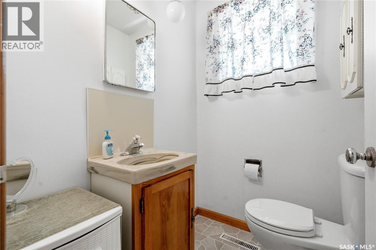
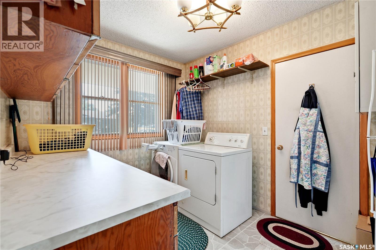
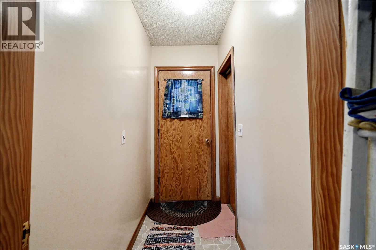
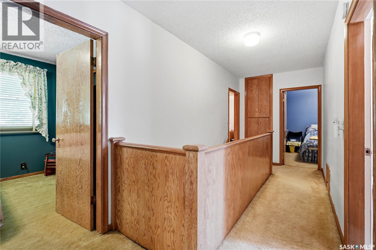
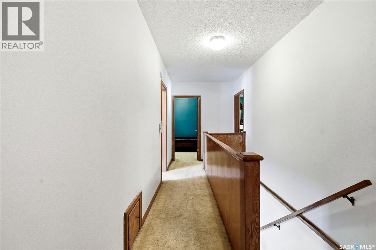
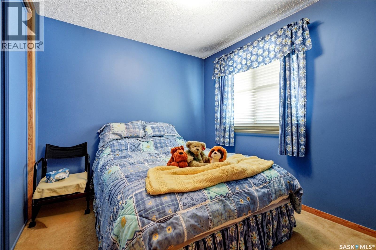
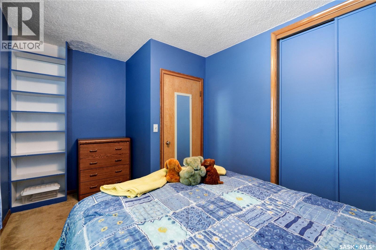
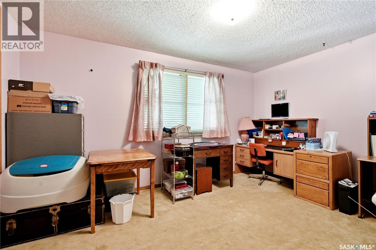
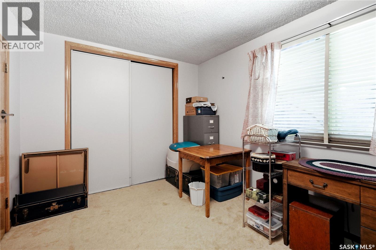
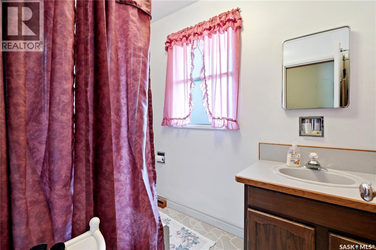
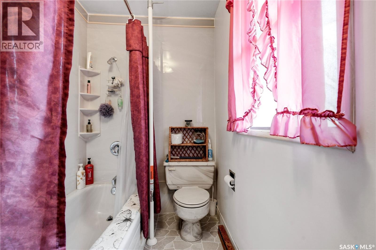
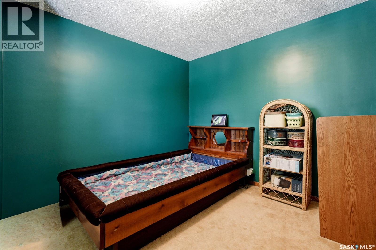
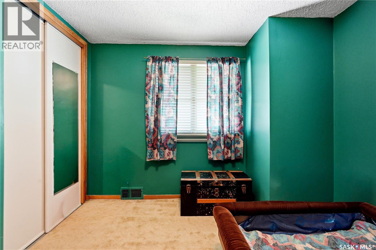
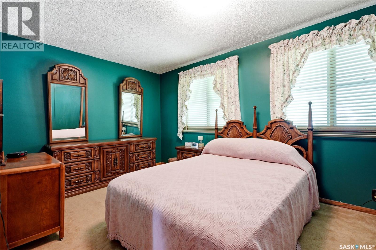
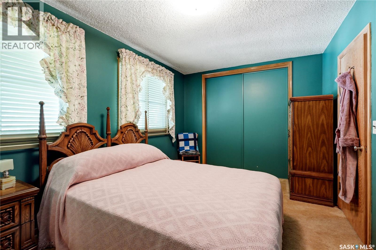
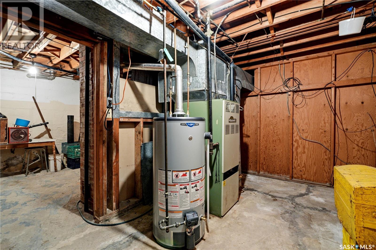
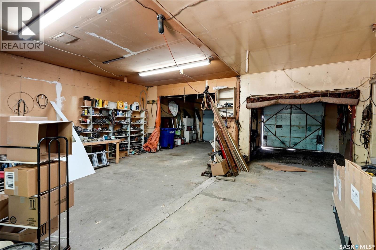
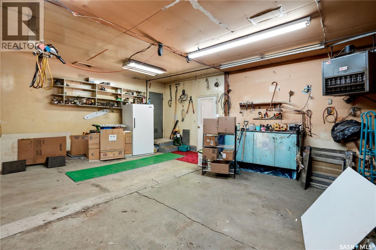
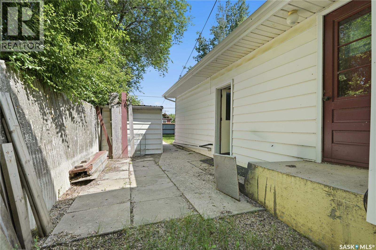
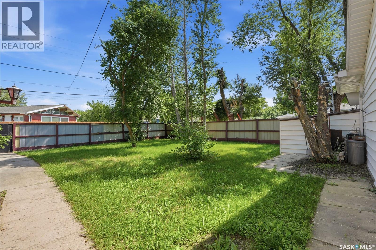
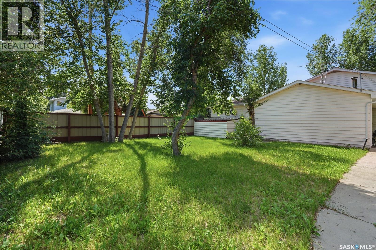
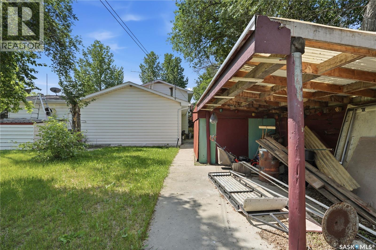
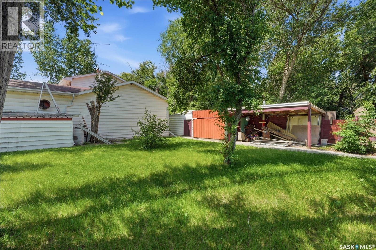
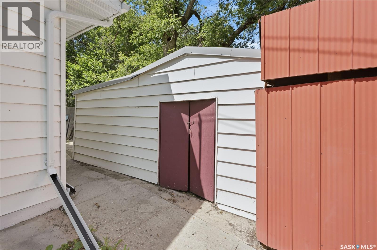
Welcome to 501 3rd Street East in Watrous, a spacious four-bedroom, two-bathroom home with the room a growing family needs and a garage that truly sets it apart. Inside, the home offers plenty of flexibility for family life, with four bedrooms providing space for children, guests, a home office, or whatever your household requires. Two bathrooms help keep busy mornings moving, while the generous living areas give everyone room to spread out without losing that comfortable, connected feel. The large attached garage is a major highlight, offering more than just a place to park. There is plenty of space for storage, tools, recreational equipment, projects, and all the extras that tend to come with family life in Saskatchewan. Set in the welcoming community of Watrous, this is a home with space to settle in, make your own, and enjoy for years to come. Whether you are upsizing, relocating, or looking for a property that can keep up with a busy household, this home is well worth a closer look. (id:51699)
Property Details
| MLS® Number | SK042746 |
| Property Type | Single Family |
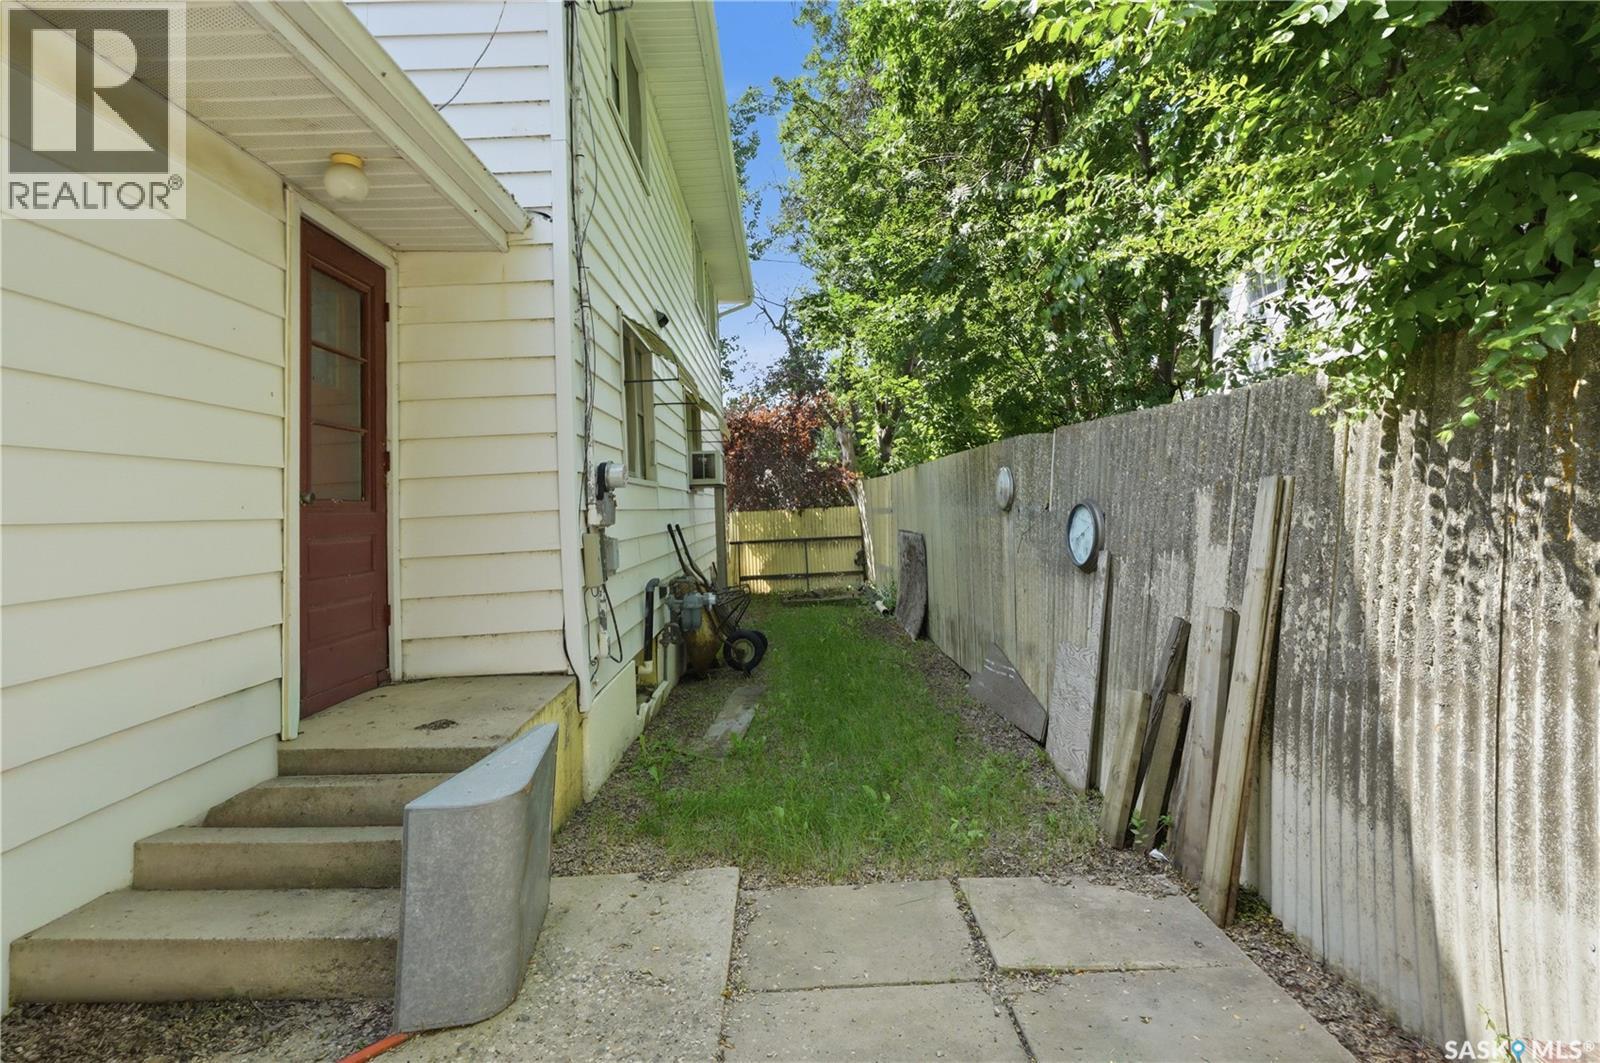
| Features | Treed, Corner Site, Rectangular |
Building
| Bathroom Total | 2 |
| Bedrooms Total | 4 |
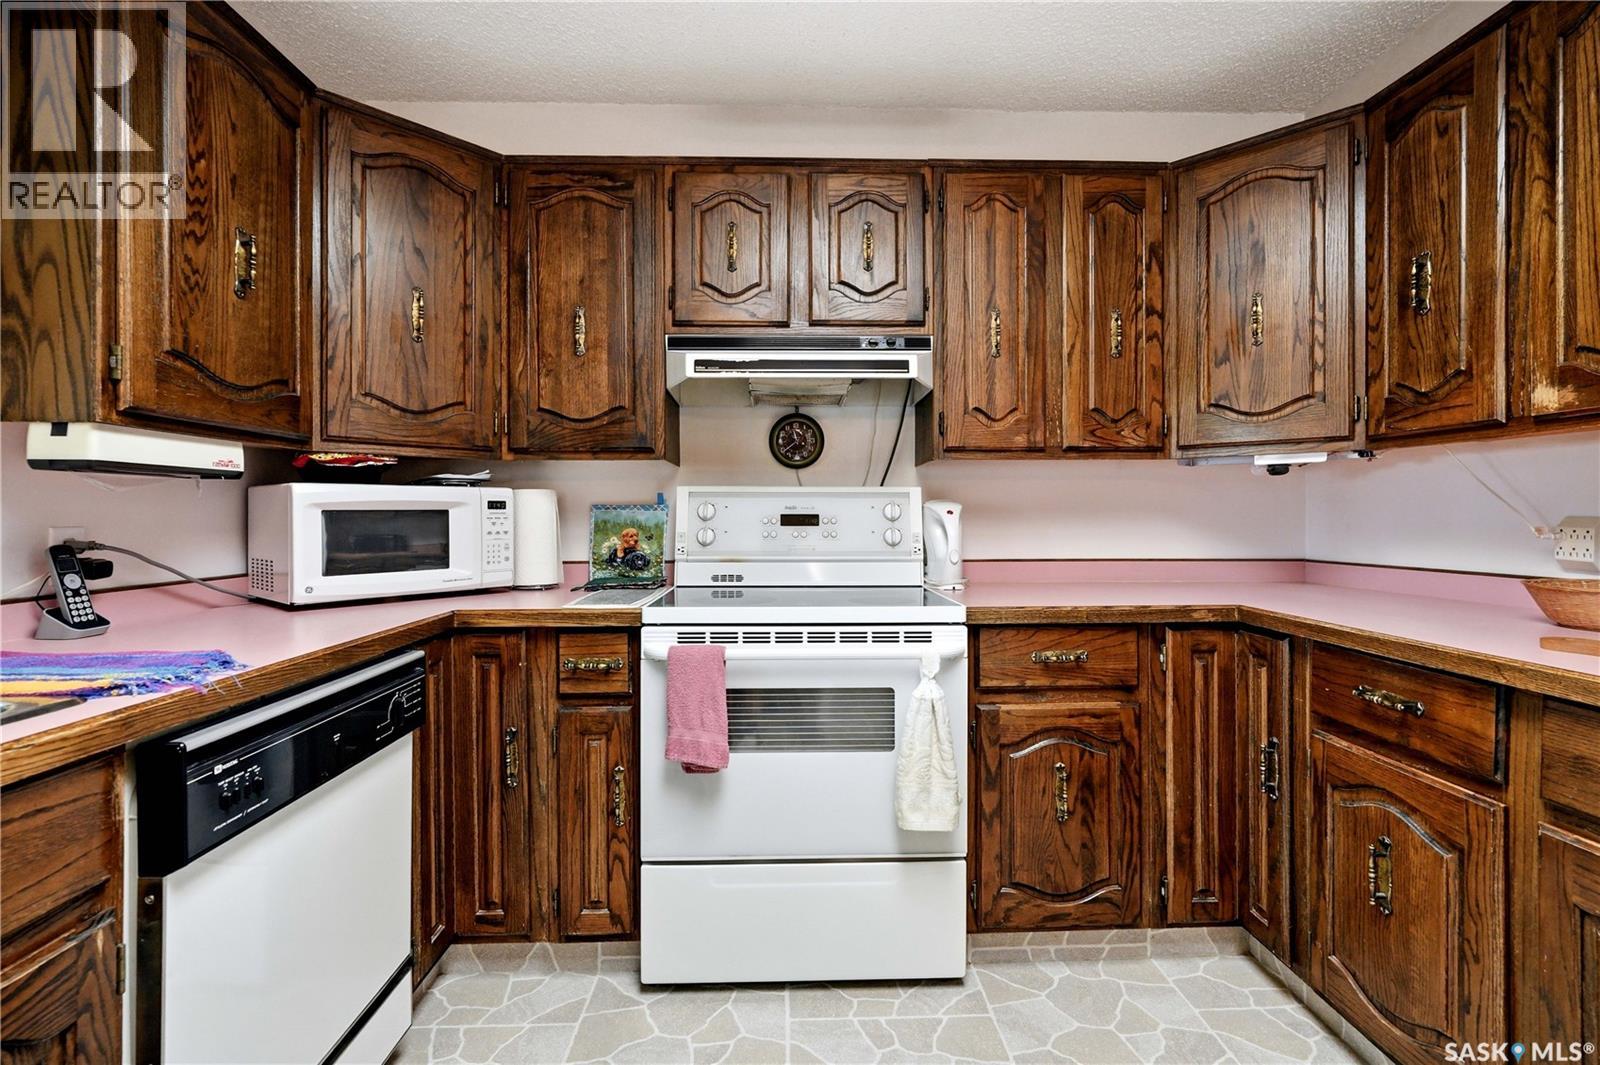
| Appliances | Washer, Refrigerator, Dishwasher, Dryer, Microwave, Hood Fan, Stove |
| Architectural Style | 2 Level |
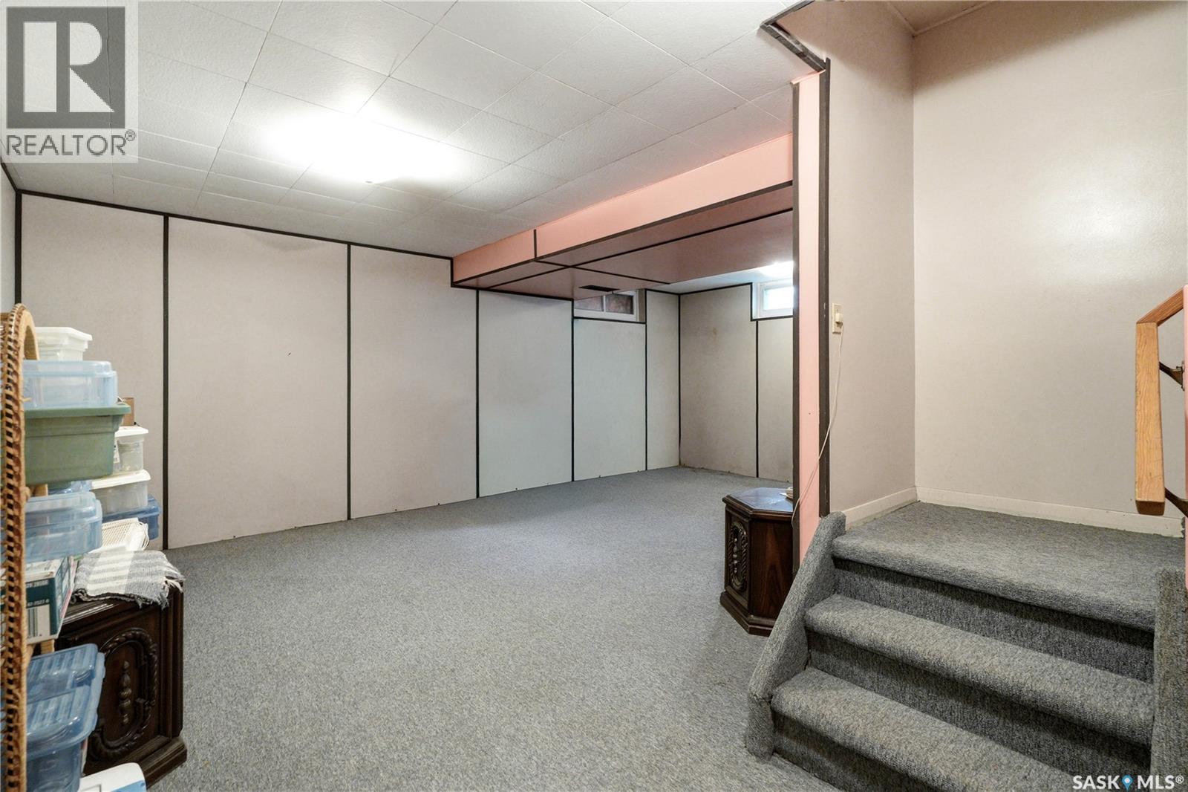
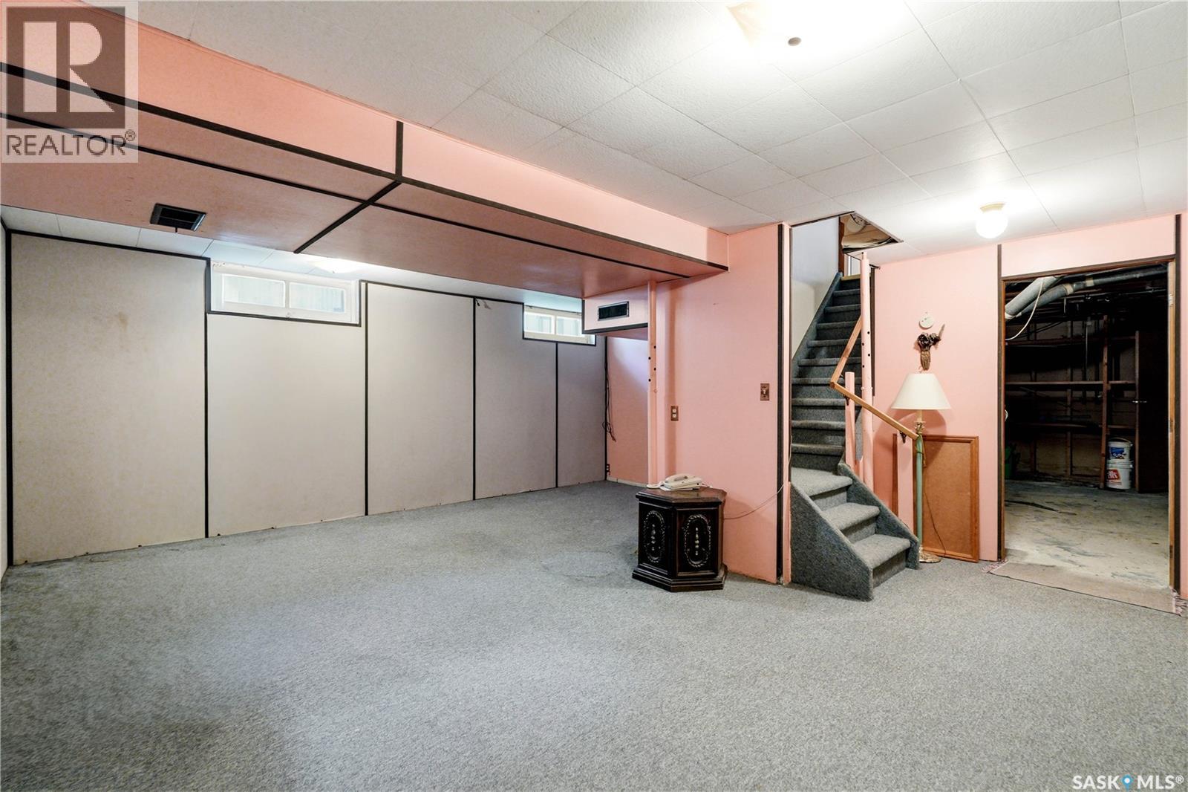
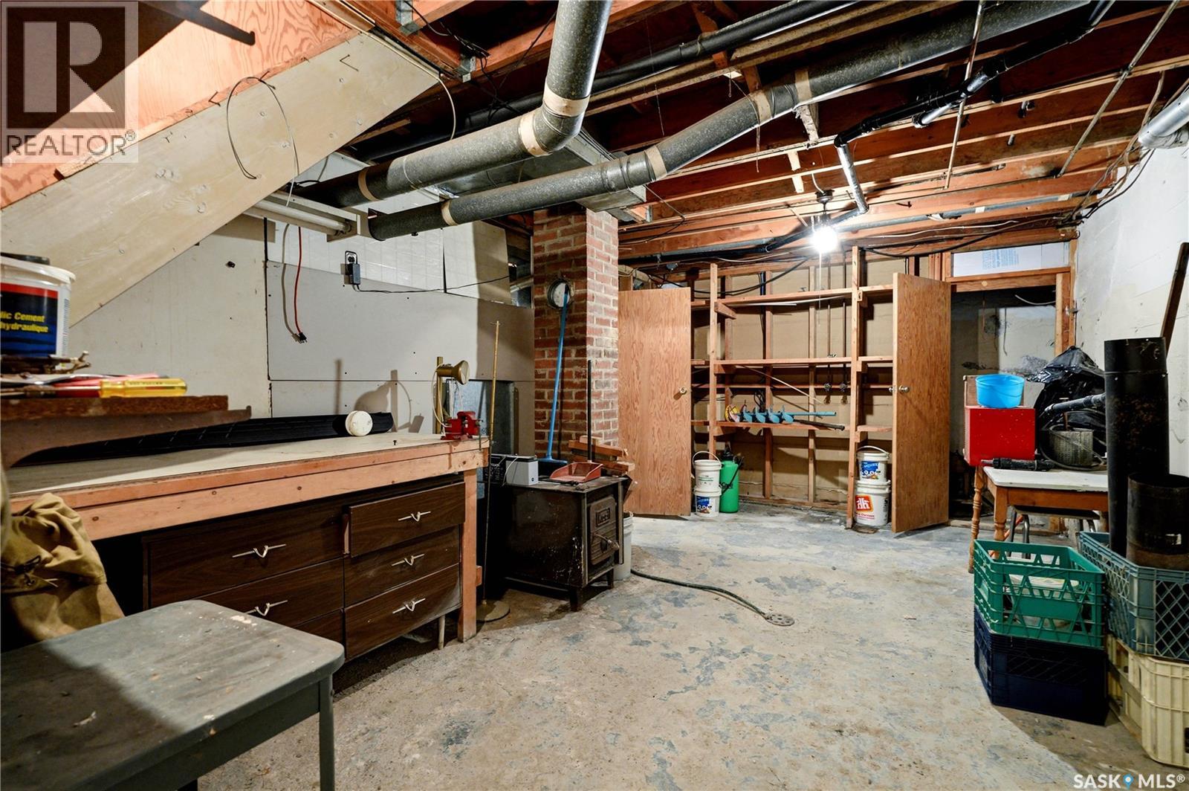
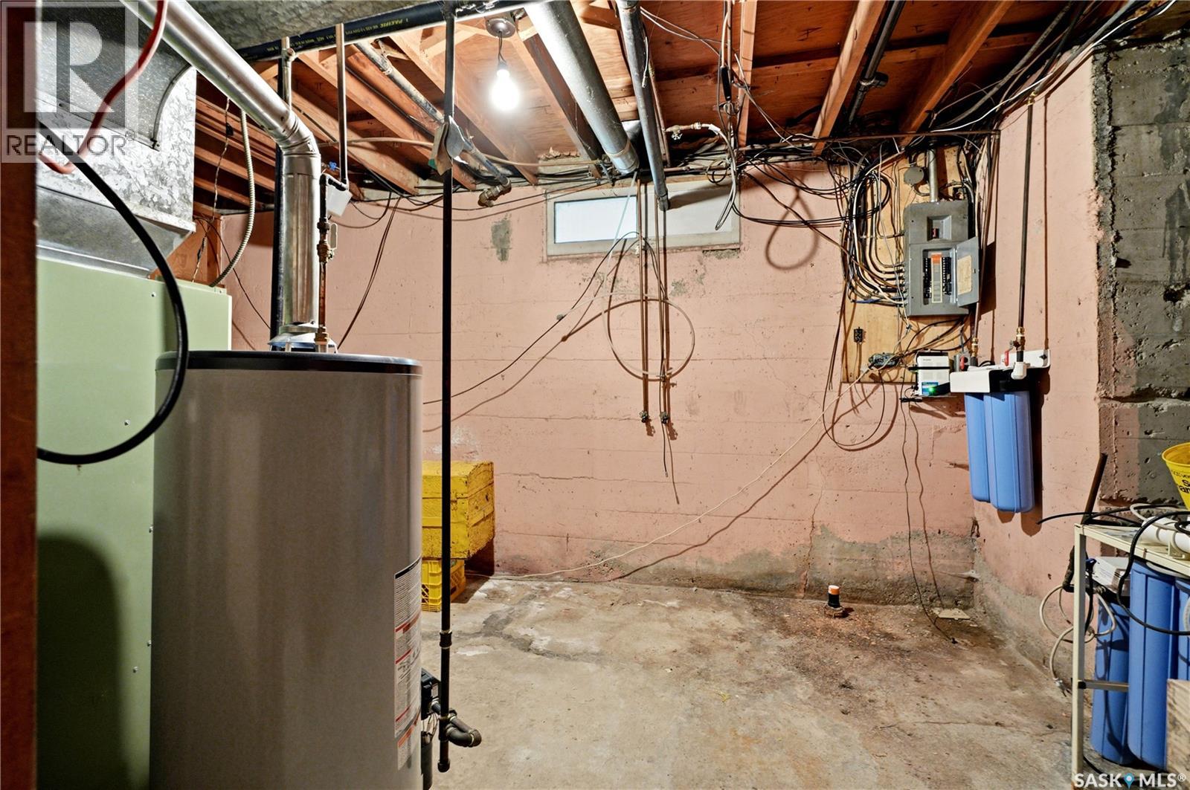
| Basement Development | Partially Finished |
| Basement Type | Full (partially Finished) |
| Constructed Date | 1956 |
| Construction Style Attachment | Detached |
| Heating Fuel | Natural Gas |
| Heating Type | Forced Air |
| Stories Total | 2 |
| Size Interior | 1628 Sqft |
| Type | House |
Parking
| Attached Garage | |
| Parking Space(s) | 7 |
Land
| Acreage | No |
| Fence Type | Fence |
| Landscape Features | Lawn |
| Size Frontage | 50 Ft ,3 In |
| Size Irregular | 7171.30 |
| Size Total | 7171.3 Sqft |
| Size Total Text | 7171.3 Sqft |
Rooms
| Level | Type | Length | Width | Dimensions |
|---|---|---|---|---|
| Second Level | Bedroom | 14'7 x 10'4 | ||
| Second Level | Bedroom | 8'10 x 13'1 | ||
| Second Level | Bedroom | 12 ft | Measurements not available x 12 ft | |
| Second Level | Primary Bedroom | 9'7 x 16'4 | ||
| Second Level | 4pc Bathroom | Measurements not available | ||
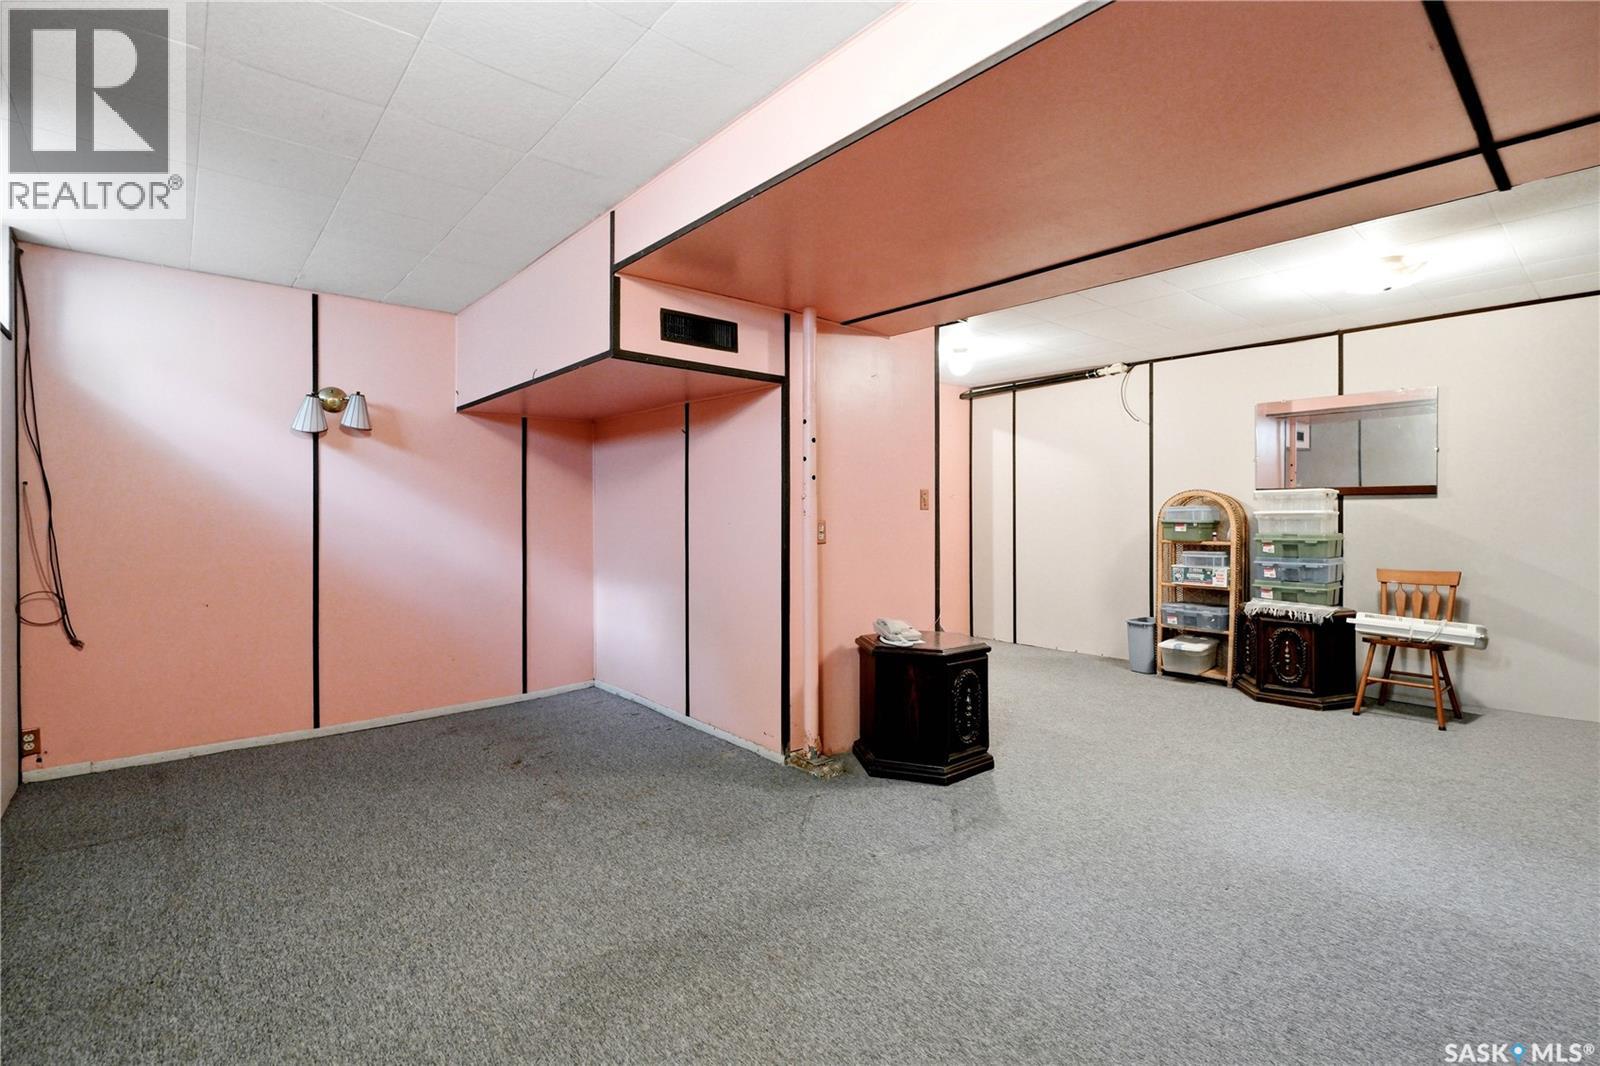
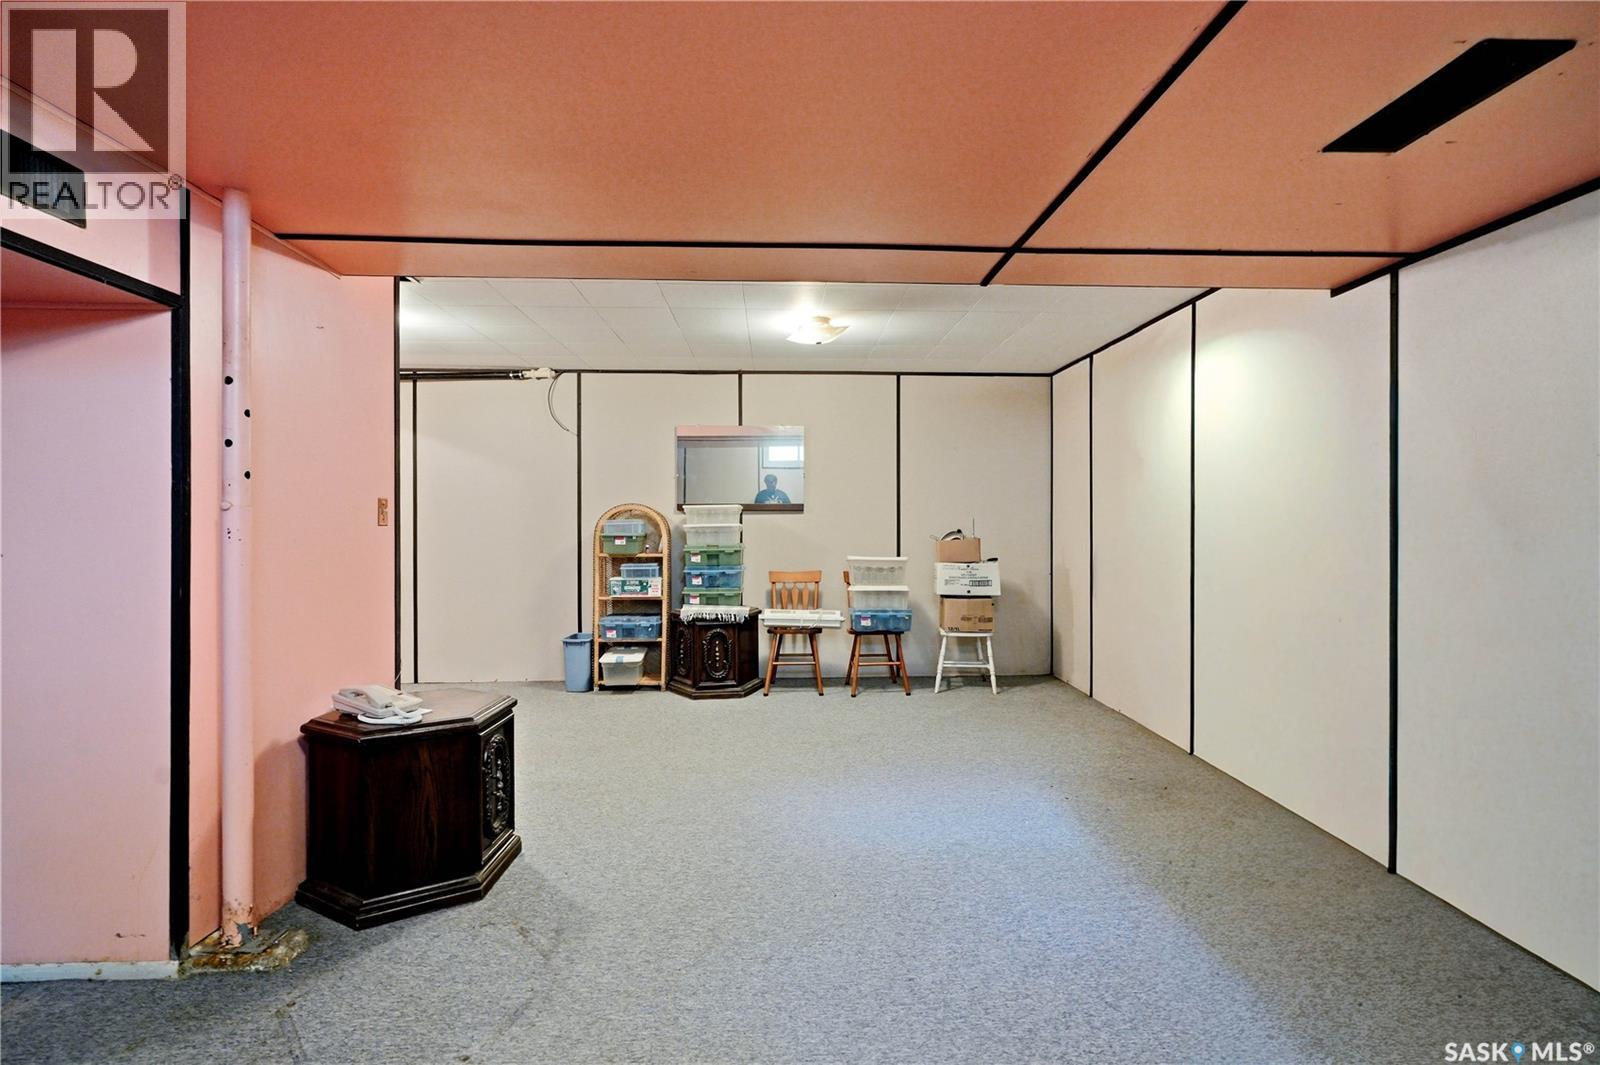
| Basement | Family Room | 19 ft | Measurements not available x 19 ft | |
| Main Level | Living Room | 13 ft | 13 ft x Measurements not available | |
| Main Level | Dining Room | 9'6 x 10'2 | ||
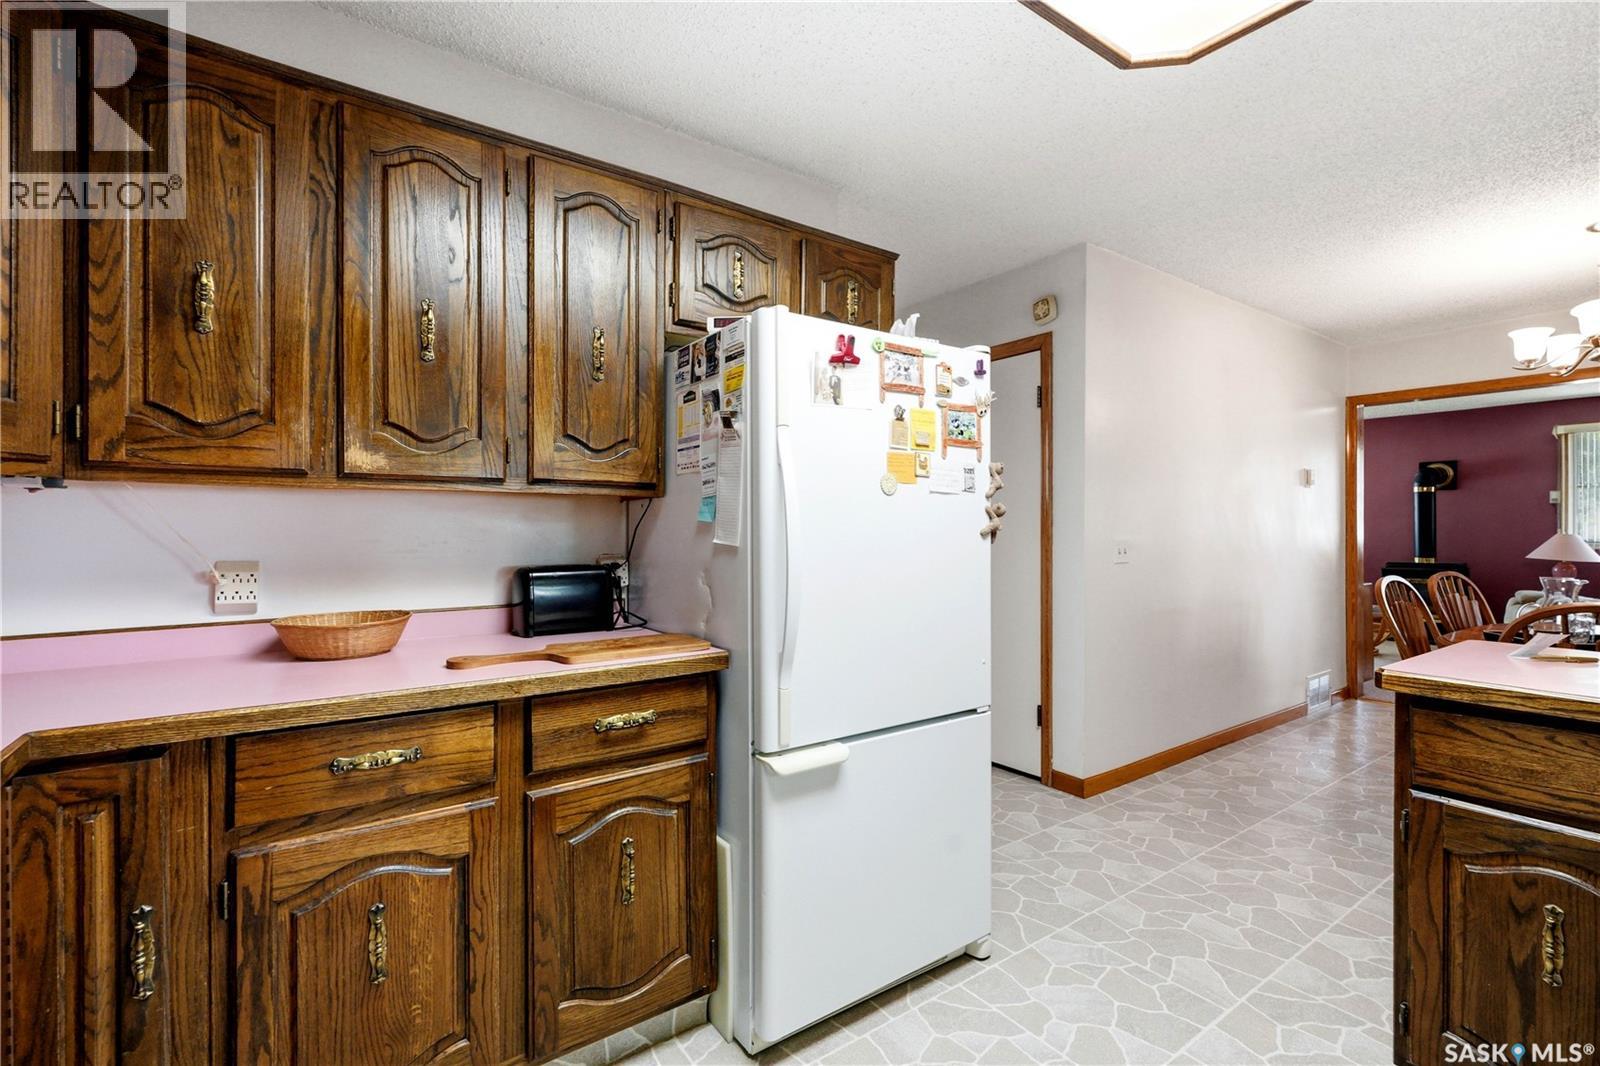
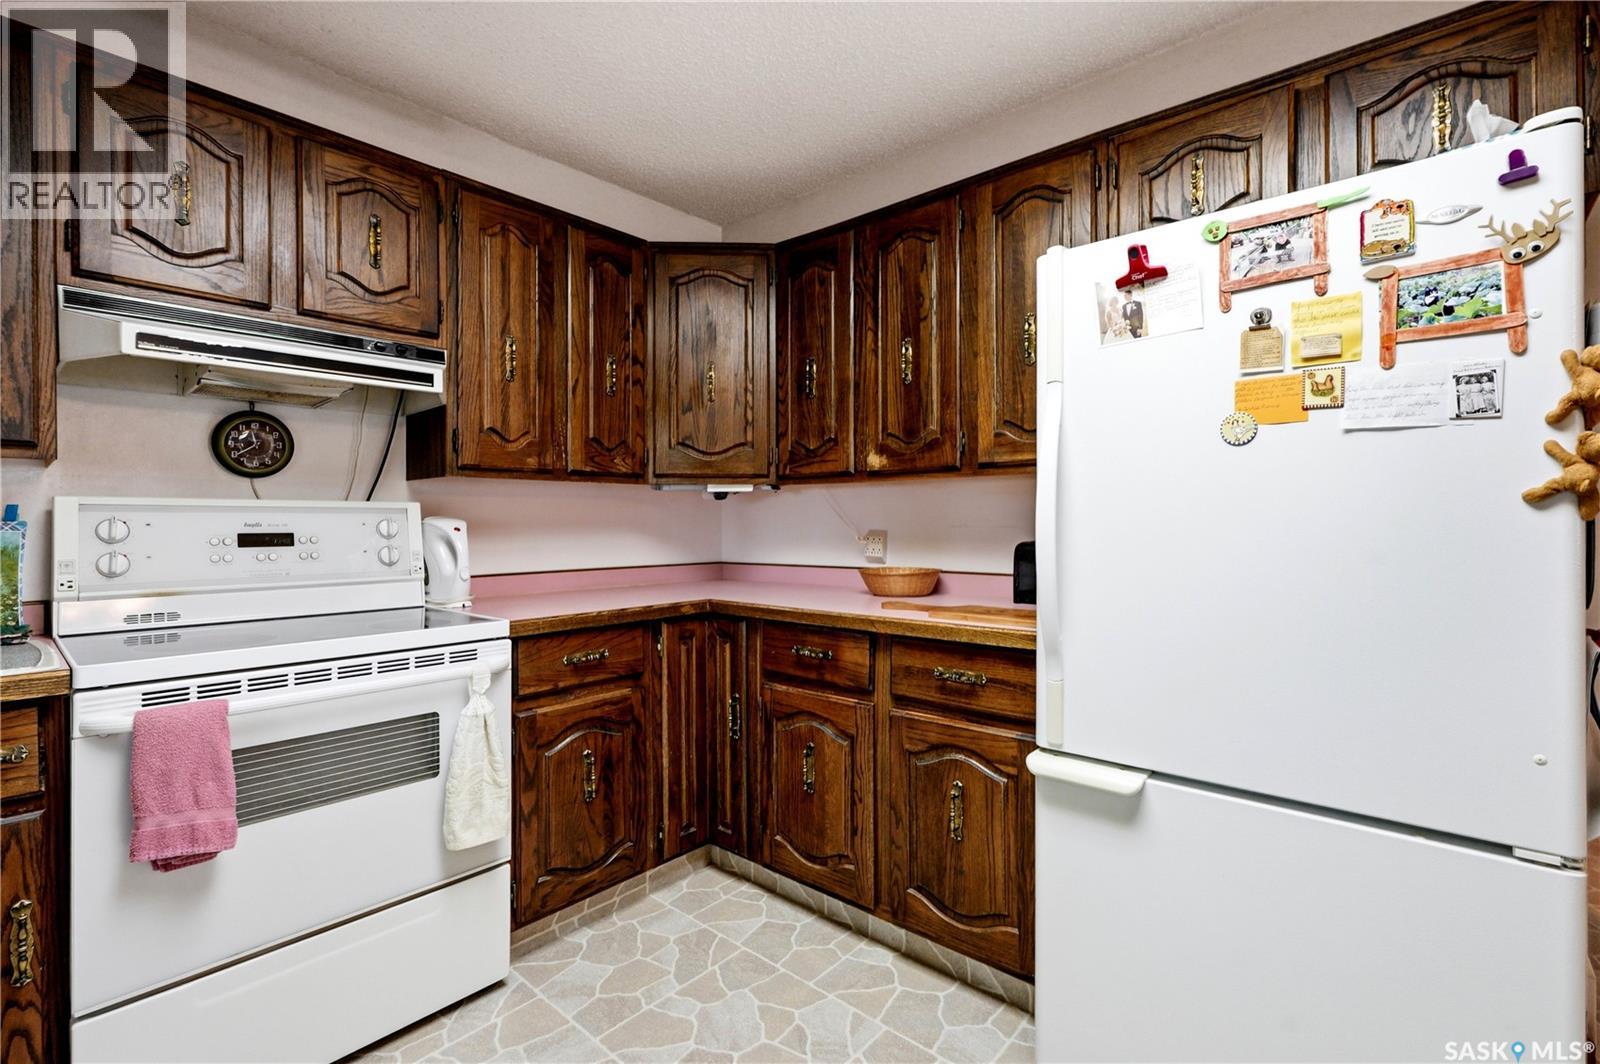
| Main Level | Kitchen | 11 ft | Measurements not available x 11 ft | |
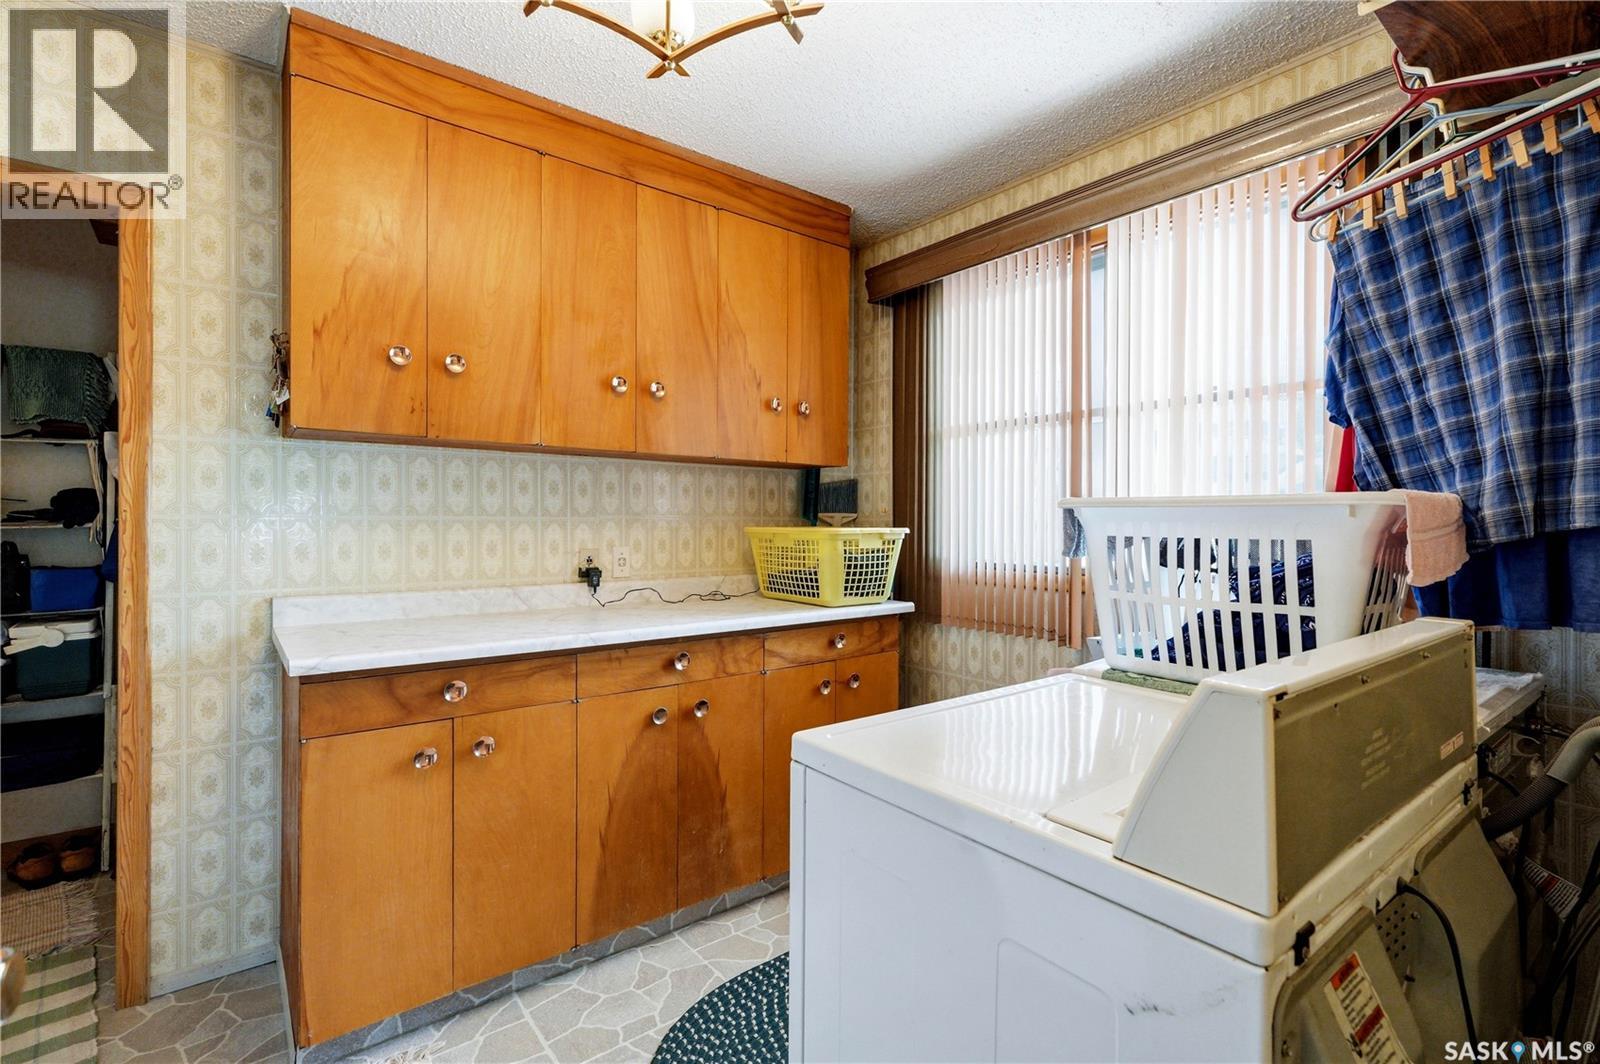
| Main Level | Laundry Room | Measurements not available | ||
| Main Level | 2pc Bathroom | Measurements not available |
https://www.realtor.ca/real-estate/30042405/501-3rd-street-e-watrous
Interested?
Contact us for more information

The trademarks REALTOR®, REALTORS®, and the REALTOR® logo are controlled by The Canadian Real Estate Association (CREA) and identify real estate professionals who are members of CREA. The trademarks MLS®, Multiple Listing Service® and the associated logos are owned by The Canadian Real Estate Association (CREA) and identify the quality of services provided by real estate professionals who are members of CREA. The trademark DDF® is owned by The Canadian Real Estate Association (CREA) and identifies CREA's Data Distribution Facility (DDF®)
July 29 2026 11:12:07
Saskatoon Region Association of REALTORS® Inc.
Realty Executives Saskatoon