

502 4th Street S Spalding, Saskatchewan S0K 4C0

$39,900
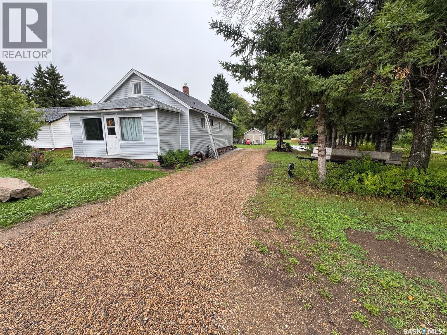
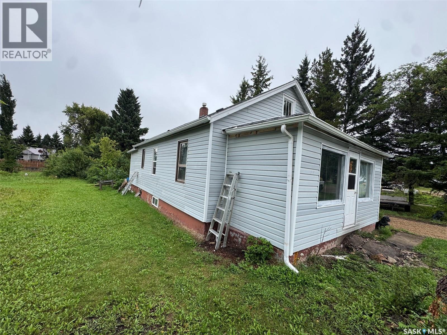
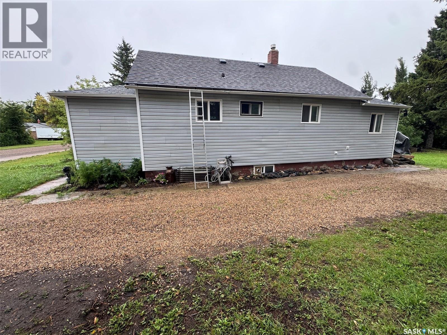
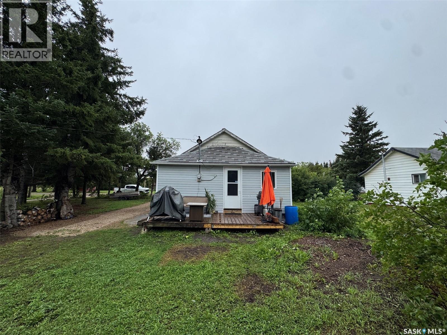
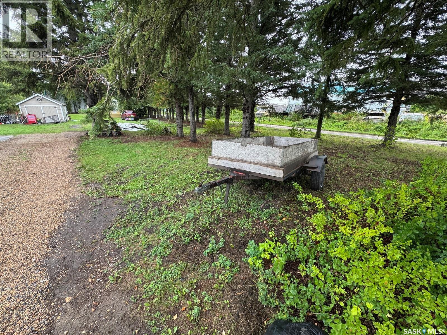
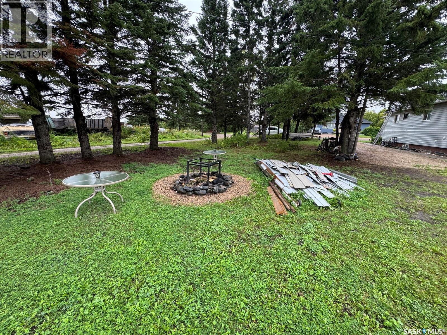
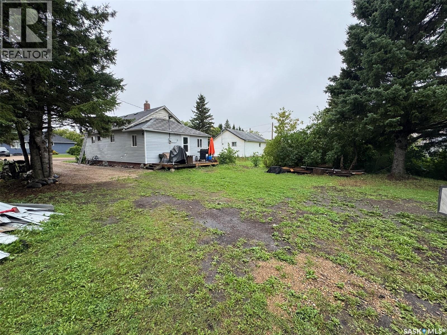
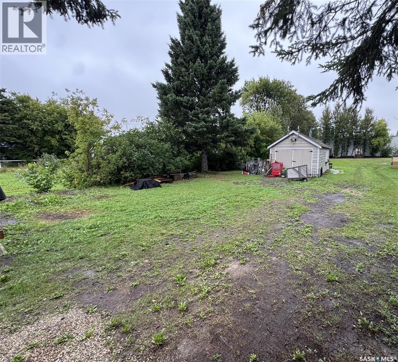
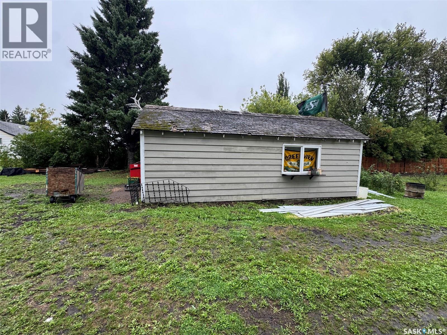
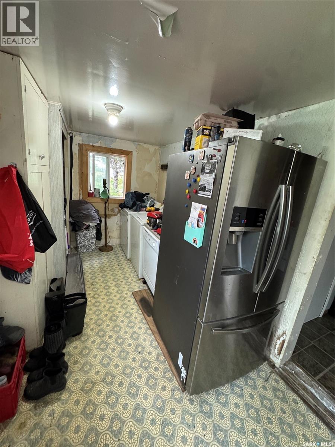
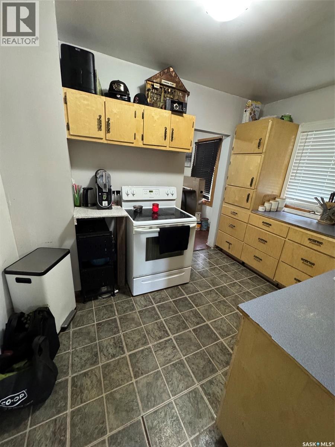
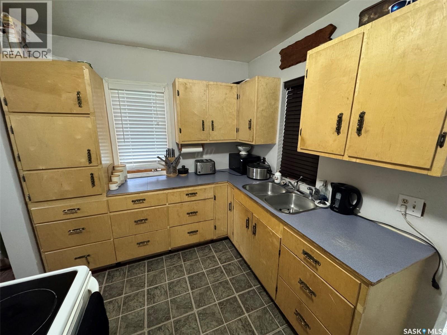
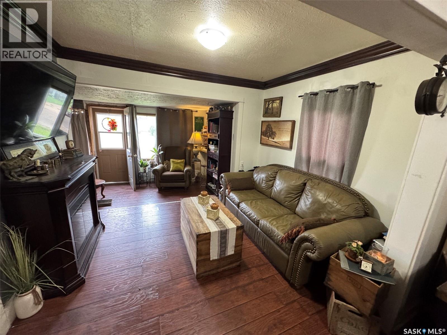
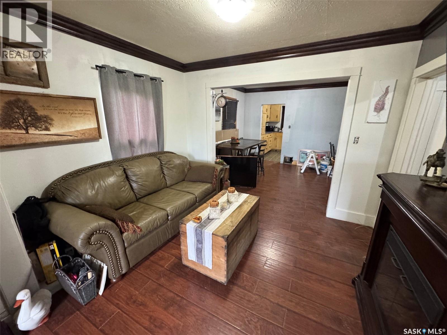
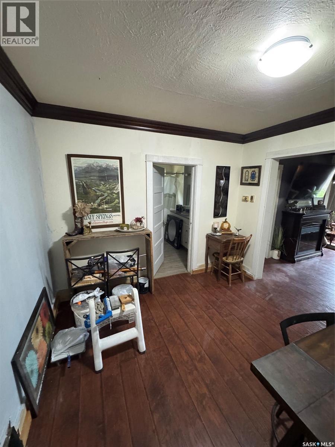
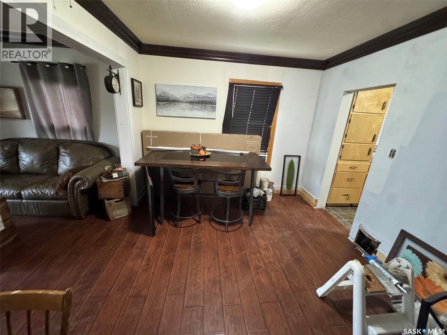
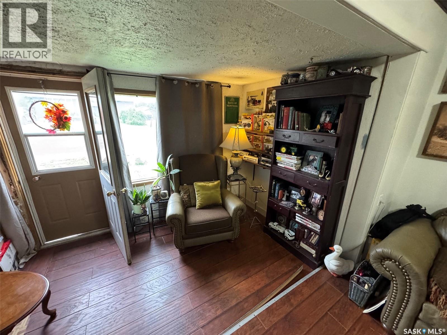
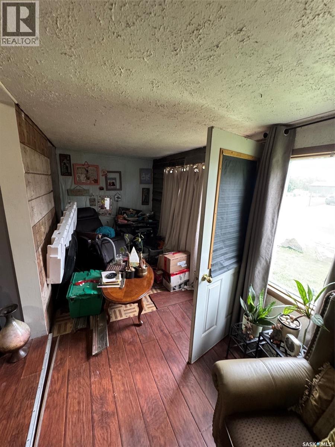
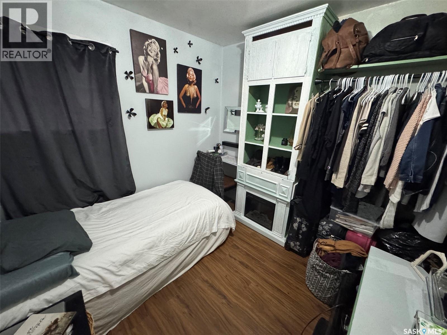
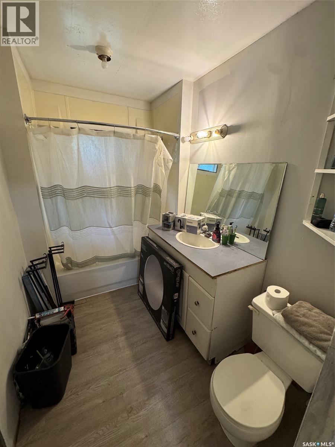
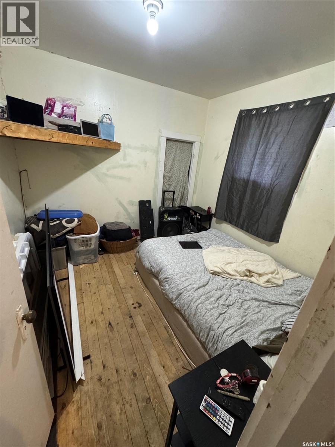
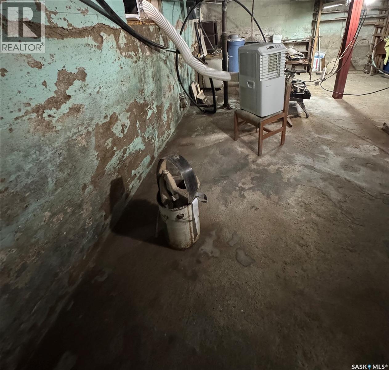
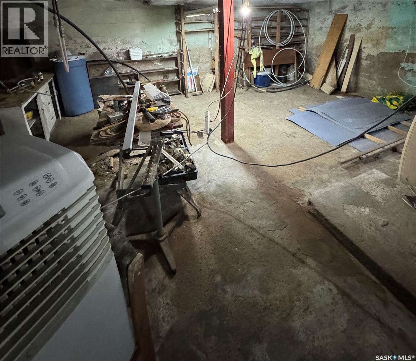
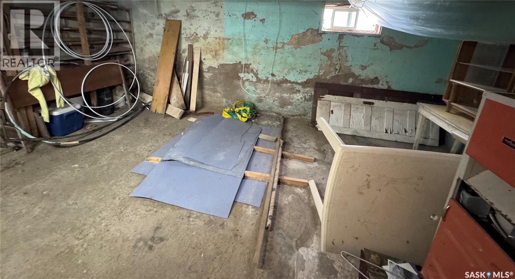
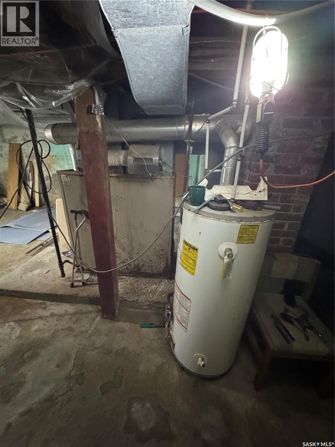
Welcome to 502 4th St S in the friendly village of Spalding, where small town charm and peaceful surroundings come together to create an affordable place to call home. Whether you are looking to step into homeownership without stretching your budget or searching for a solid rental property to add to your investment portfolio, this cute and cozy bungalow is worth a look! Situated on a spacious 90 x 156 lot along a quiet street, this 1,002 sq. ft. bungalow offers comfortable living space along with plenty of potential. The home features new vinyl siding, adding to its curb appeal while providing a low-maintenance exterior. The beautifully treed yard offers plenty of room for gardening, entertaining, children to play, or even adding another garage or storage building if desired. A driveway leads into the backyard, where you will find a 12x26 detached garage and a small back deck, providing the perfect spot to enjoy your morning coffee. Inside, you are welcomed by a generous porch area with main floor laundry that flows into the ample-sized kitchen. The kitchen opens into an open-concept dining and living room area, complete with a bonus sitting room that provides additional space to relax or entertain. Completing the main floor are two comfortable bedrooms and a large 4pc bathroom. A basement under most of the home provides plenty of additional storage space. Located close to local amenities and employment opportunities in the surrounding area, this affordable home offers an excellent opportunity for first-time buyers, downsizers, or investors. With a spacious lot, detached garage, new vinyl siding, and plenty of potential, this is one you will not want to miss! (id:51699)
Property Details
| MLS® Number | SK047708 |
| Property Type | Single Family |
| Features | Treed, Rectangular |
| Structure | Deck |
Building
| Bathroom Total | 1 |
| Bedrooms Total | 2 |
| Appliances | Washer, Dryer, Stove |
| Architectural Style | Bungalow |
| Basement Development | Unfinished |
| Basement Type | Partial (unfinished) |
| Constructed Date | 1946 |
| Construction Style Attachment | Detached |
| Heating Fuel | Natural Gas |
| Heating Type | Forced Air |
| Stories Total | 1 |
| Size Interior | 1002 Sqft |
| Type | House |
Parking
| Detached Garage | |
| Parking Space(s) | 4 |
Land
| Acreage | No |
| Landscape Features | Lawn |
| Size Frontage | 90 Ft |
| Size Irregular | 14040.00 |
| Size Total | 14040 Sqft |
| Size Total Text | 14040 Sqft |
Rooms
| Level | Type | Length | Width | Dimensions |
|---|---|---|---|---|
| Basement | Other | 20 ft | 25 ft | 20 ft x 25 ft |
| Main Level | Enclosed Porch | 19 ft ,4 in | 7 ft ,2 in | 19 ft ,4 in x 7 ft ,2 in |
| Main Level | Kitchen | 10 ft ,7 in | 7 ft ,9 in | 10 ft ,7 in x 7 ft ,9 in |
| Main Level | Dining Room | 10 ft | 10 ft ,8 in | 10 ft x 10 ft ,8 in |
| Main Level | Living Room | 8 ft ,7 in | 10 ft ,8 in | 8 ft ,7 in x 10 ft ,8 in |
| Main Level | Bedroom | 8 ft ,6 in | 8 ft ,9 in | 8 ft ,6 in x 8 ft ,9 in |
| Main Level | Bonus Room | 15 ft ,8 in | 6 ft | 15 ft ,8 in x 6 ft |
| Main Level | 4pc Bathroom | 5 ft ,7 in | 8 ft ,9 in | 5 ft ,7 in x 8 ft ,9 in |
| Main Level | Bedroom | 9 ft ,1 in | 9 ft | 9 ft ,1 in x 9 ft |
https://www.realtor.ca/real-estate/30243850/502-4th-street-s-spalding
Interested?
Contact us for more information

The trademarks REALTOR®, REALTORS®, and the REALTOR® logo are controlled by The Canadian Real Estate Association (CREA) and identify real estate professionals who are members of CREA. The trademarks MLS®, Multiple Listing Service® and the associated logos are owned by The Canadian Real Estate Association (CREA) and identify the quality of services provided by real estate professionals who are members of CREA. The trademark DDF® is owned by The Canadian Real Estate Association (CREA) and identifies CREA's Data Distribution Facility (DDF®)
September 08 2026 02:40:47
Saskatoon Region Association of REALTORS® Inc.
Prairie Skies Realty