

502 6th Street E Wynyard, Saskatchewan S0A 4T0

$216,900
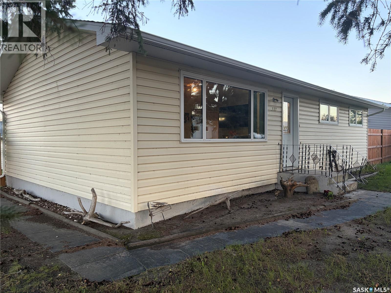
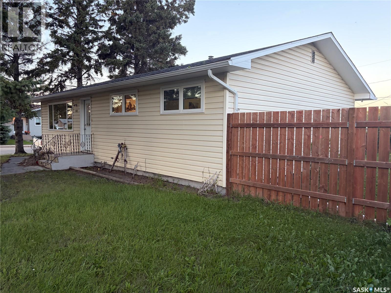
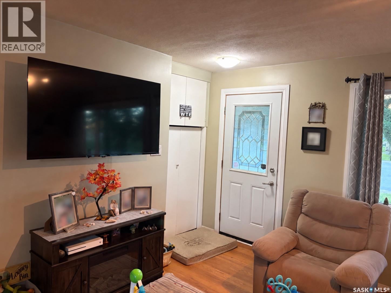
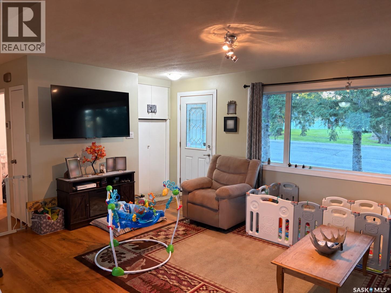
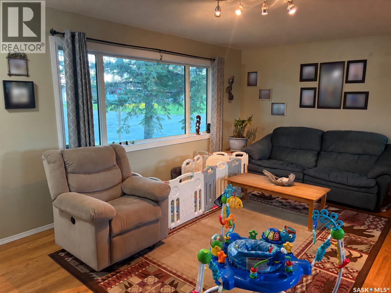
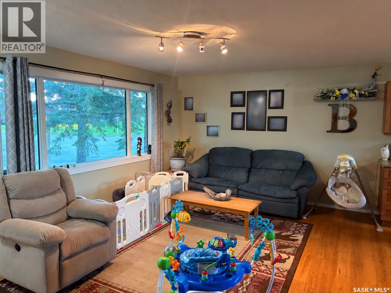
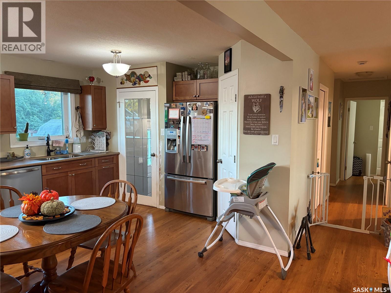
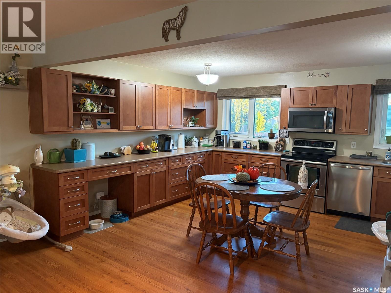
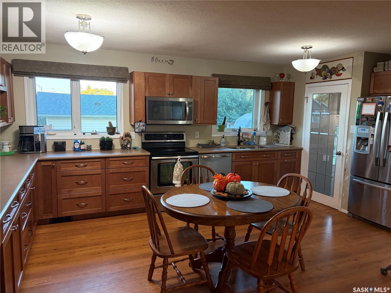
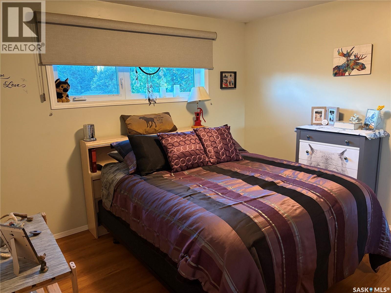
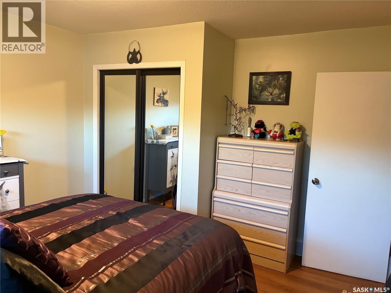
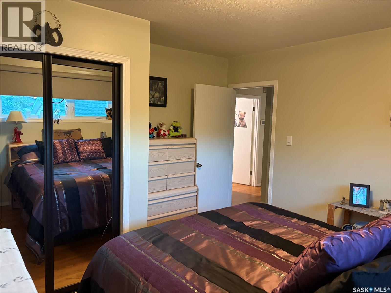
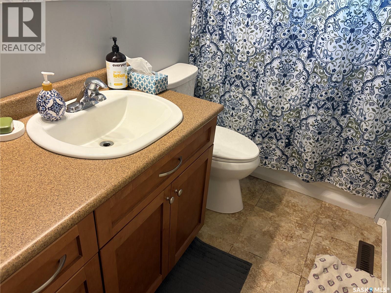
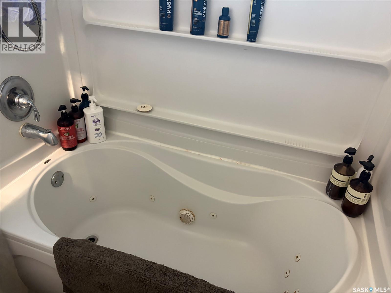
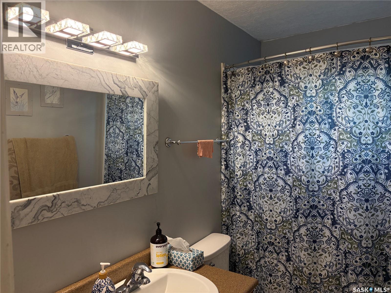
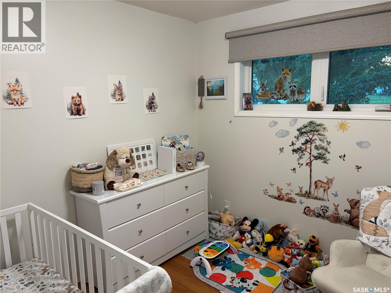
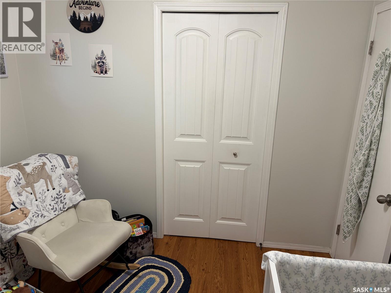
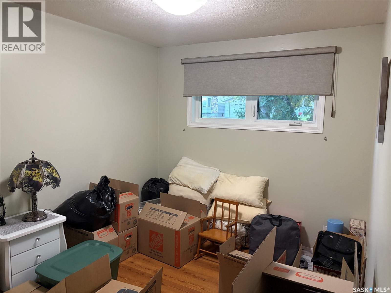
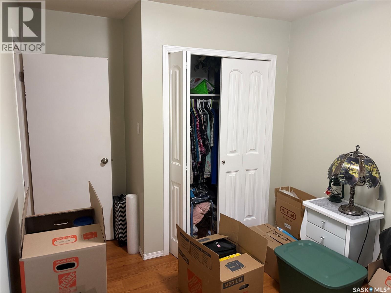
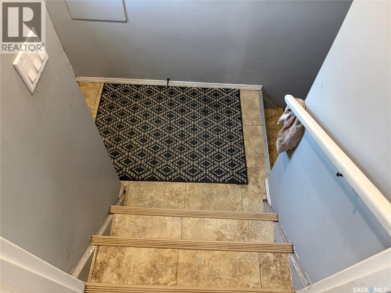
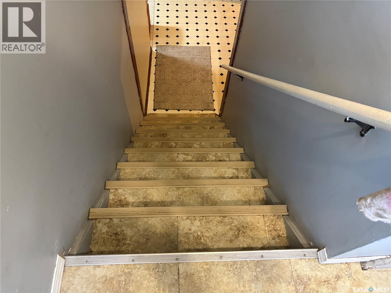
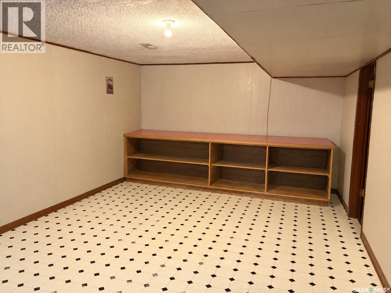
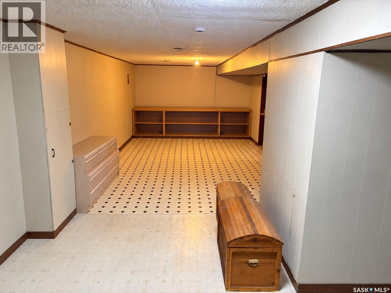
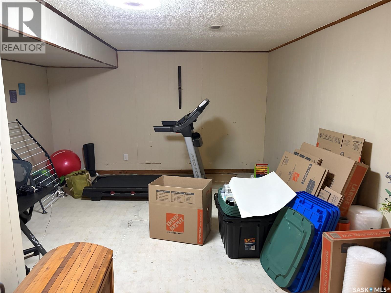
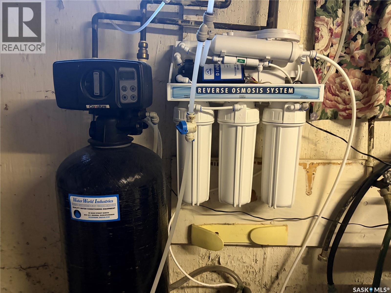
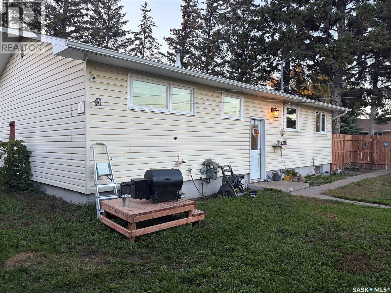
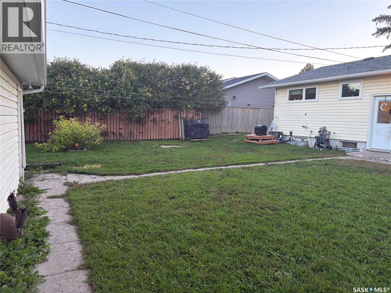
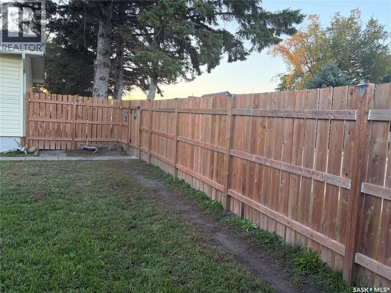
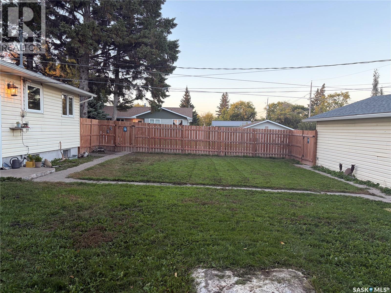
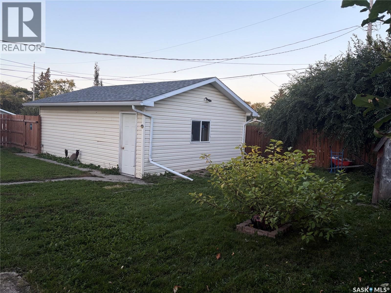
Welcome to 502 6th Street East in Wynyard! This cozy bungalow’s warm, earthy tones make it feel inviting from the moment you step inside. The maple kitchen offers plenty of storage and a built-in desk area, while a large front window fills the living room with natural light. Three bedrooms and a four-piece bathroom with a working jetted tub complete the main floor. The basement offers space for a future family room and bedroom, ready for your finishing touches. Outside, the fully fenced yard has garden space, two sheds, a grapevine and a brick walkway to the back alley. The backyard also has convenient hot and cold outdoor taps, and there’s a double detached garage. Newer windows, a reverse osmosis system and a water pressure booster system designed to improve water pressure are among the home’s updates. Schools, parks and everyday amenities are nearby, and Wynyard offers access to employment opportunities in the region, including BHP’s Jansen potash project. (id:51699)
Property Details
| MLS® Number | SK049398 |
| Property Type | Single Family |
| Features | Treed, Sump Pump |
Building
| Bathroom Total | 1 |
| Bedrooms Total | 4 |
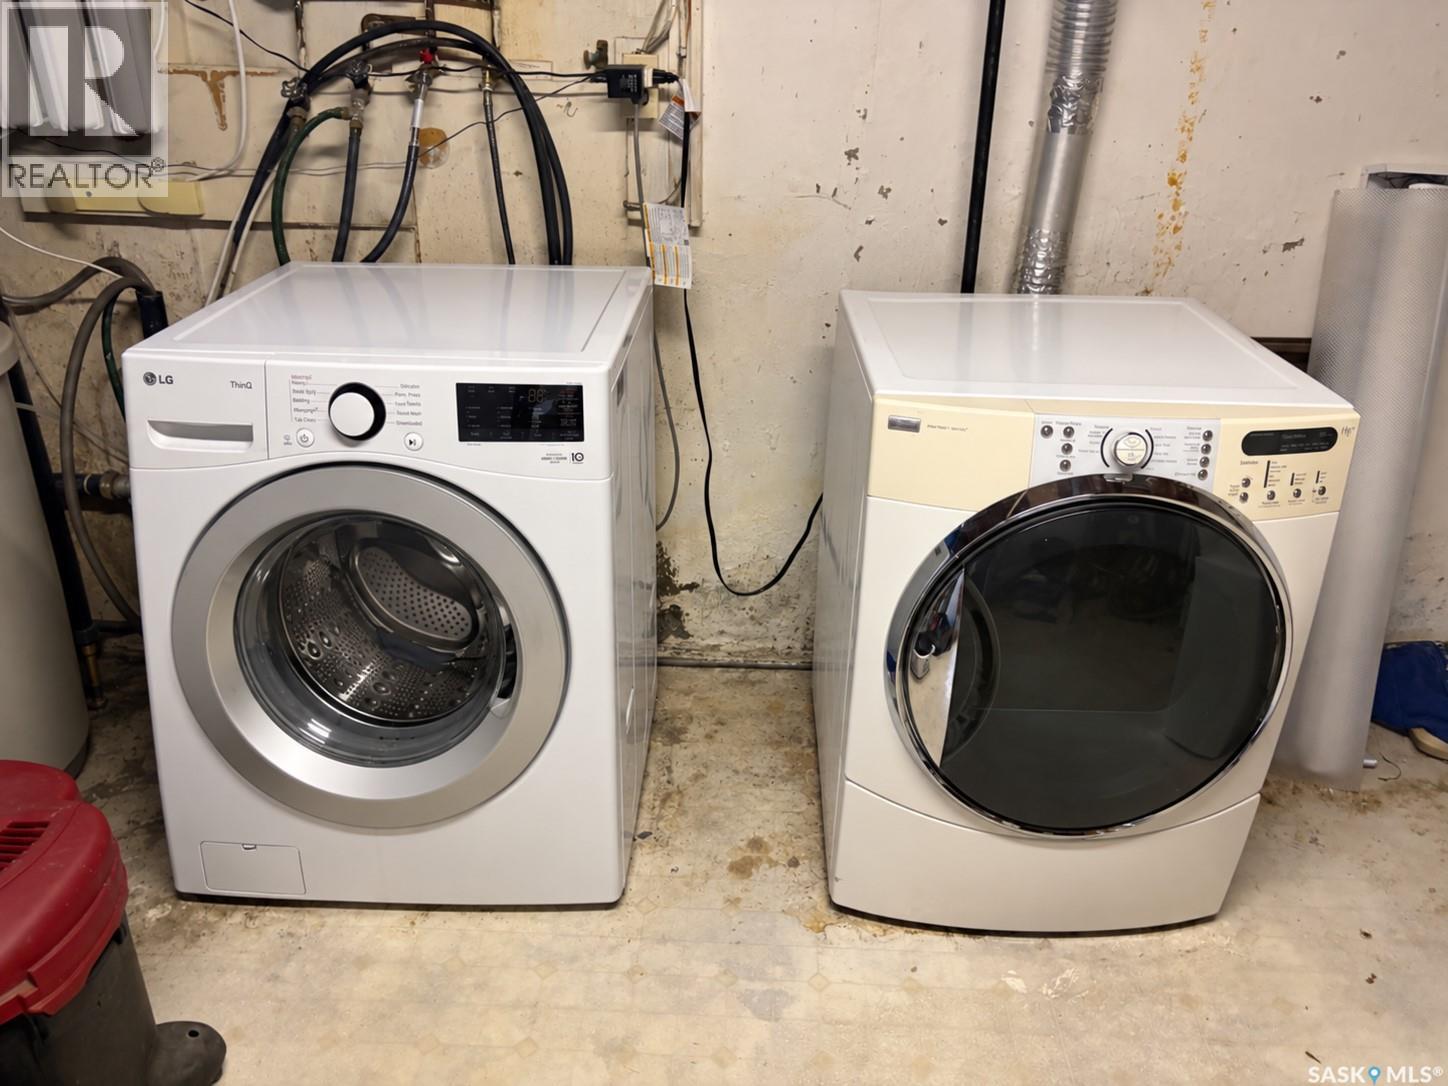
| Appliances | Washer, Refrigerator, Dishwasher, Dryer, Freezer, Garage Door Opener Remote(s), Storage Shed, Stove |
| Architectural Style | Bungalow |
| Basement Development | Partially Finished |
| Basement Type | Full (partially Finished) |
| Constructed Date | 1967 |
| Construction Style Attachment | Detached |
| Cooling Type | Central Air Conditioning |
| Heating Fuel | Natural Gas |
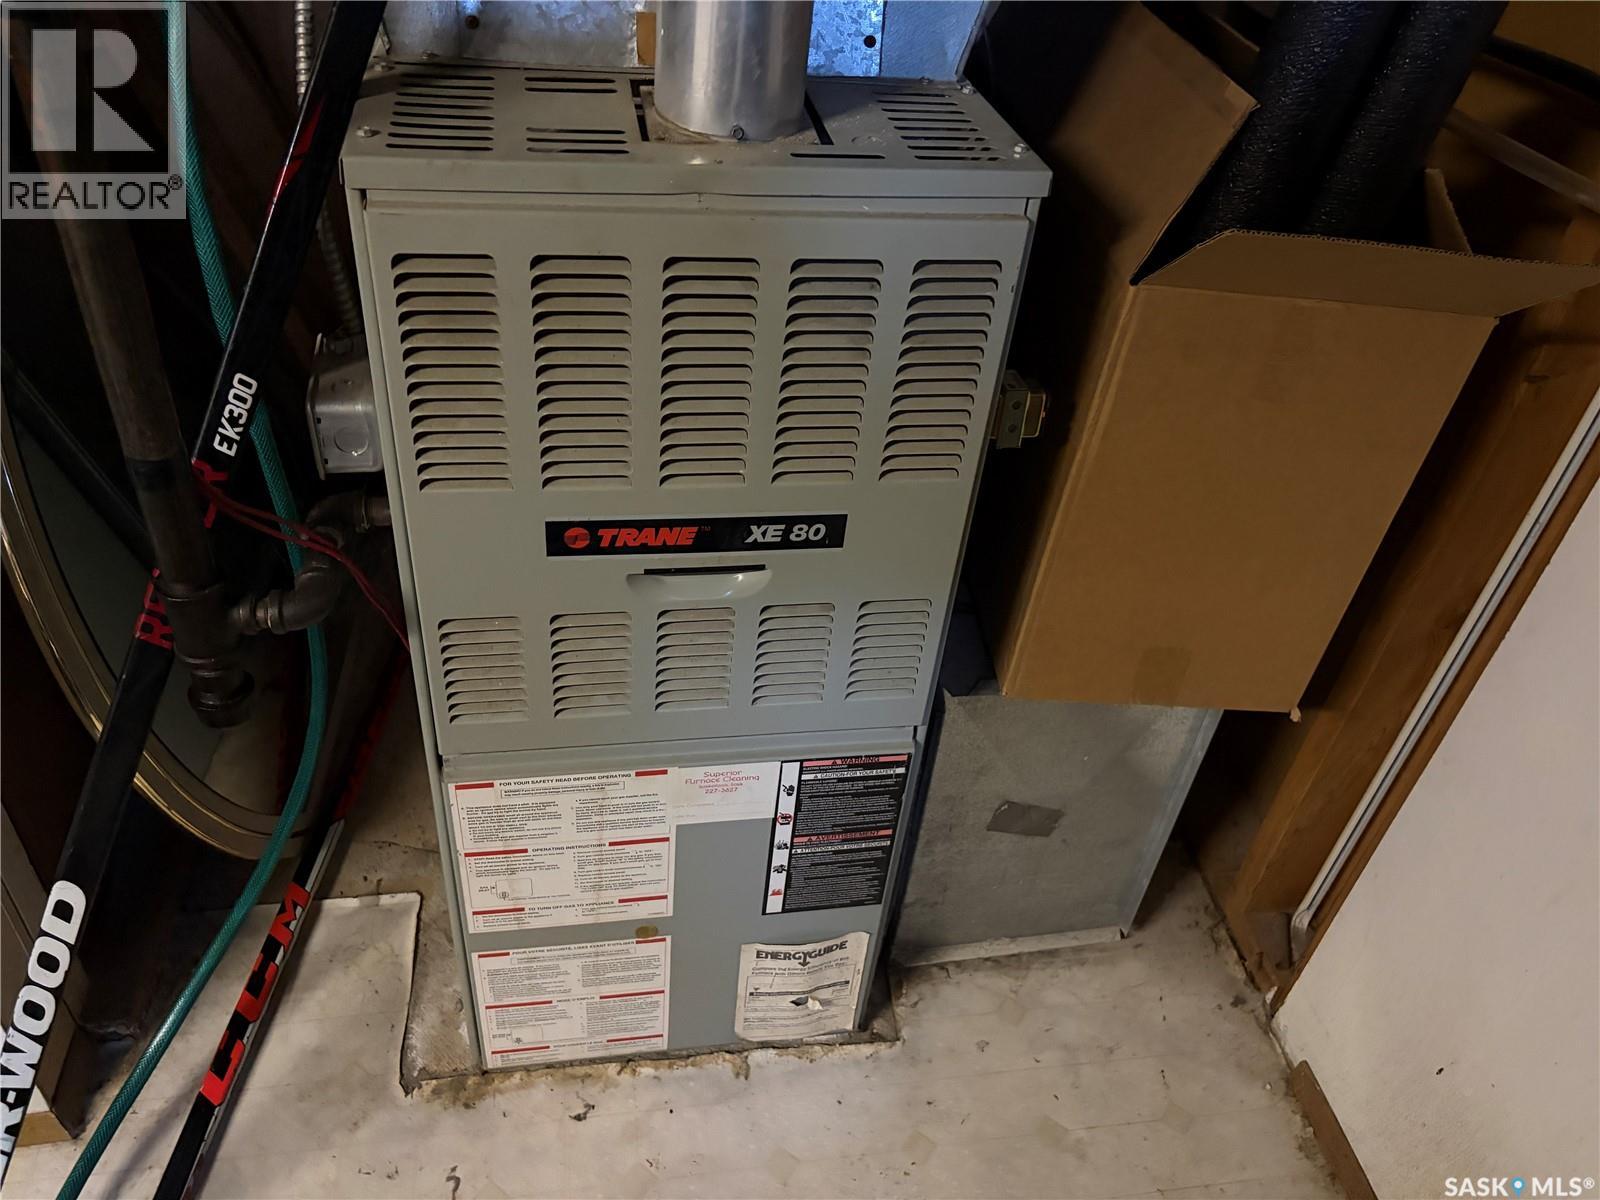
| Heating Type | Forced Air |
| Stories Total | 1 |
| Size Interior | 1040 Sqft |
| Type | House |
Parking
| Detached Garage | |
| Parking Space(s) | 4 |
Land
| Acreage | No |
| Fence Type | Fence |
| Landscape Features | Lawn |
| Size Frontage | 70 Ft |
| Size Irregular | 8400.00 |
| Size Total | 8400 Sqft |
| Size Total Text | 8400 Sqft |
Rooms
| Level | Type | Length | Width | Dimensions |
|---|---|---|---|---|
| Basement | Other | 13 ft | 38 ft ,3 in | 13 ft x 38 ft ,3 in |
| Basement | Bedroom | 10 ft ,10 in | 18 ft ,3 in | 10 ft ,10 in x 18 ft ,3 in |
| Basement | Other | 16 ft ,6 in | 11 ft ,1 in | 16 ft ,6 in x 11 ft ,1 in |
| Main Level | Foyer | 5 ft ,6 in | 6 ft ,5 in | 5 ft ,6 in x 6 ft ,5 in |
| Main Level | Living Room | 12 ft ,8 in | 13 ft ,5 in | 12 ft ,8 in x 13 ft ,5 in |
| Main Level | Kitchen/dining Room | 16 ft ,11 in | 13 ft ,2 in | 16 ft ,11 in x 13 ft ,2 in |
| Main Level | Bedroom | 9 ft ,3 in | 9 ft ,2 in | 9 ft ,3 in x 9 ft ,2 in |
| Main Level | Bedroom | 8 ft ,8 in | 12 ft ,8 in | 8 ft ,8 in x 12 ft ,8 in |
| Main Level | Primary Bedroom | 12 ft ,4 in | 11 ft ,2 in | 12 ft ,4 in x 11 ft ,2 in |
| Main Level | 4pc Bathroom | 4 ft ,11 in | 8 ft ,8 in | 4 ft ,11 in x 8 ft ,8 in |
| Main Level | Foyer | 5 ft ,1 in | 5 ft ,10 in | 5 ft ,1 in x 5 ft ,10 in |
https://www.realtor.ca/real-estate/30324668/502-6th-street-e-wynyard
Interested?
Contact us for more information

The trademarks REALTOR®, REALTORS®, and the REALTOR® logo are controlled by The Canadian Real Estate Association (CREA) and identify real estate professionals who are members of CREA. The trademarks MLS®, Multiple Listing Service® and the associated logos are owned by The Canadian Real Estate Association (CREA) and identify the quality of services provided by real estate professionals who are members of CREA. The trademark DDF® is owned by The Canadian Real Estate Association (CREA) and identifies CREA's Data Distribution Facility (DDF®)
October 20 2026 02:20:53
Saskatoon Region Association of REALTORS® Inc.
Century 21 Fusion