

502 8th Street E Prince Albert, Saskatchewan S6V 0W6

$199,900
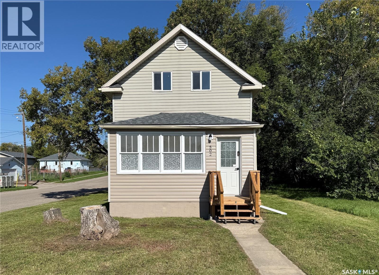
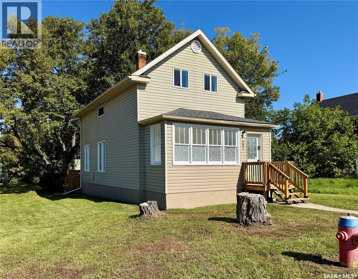
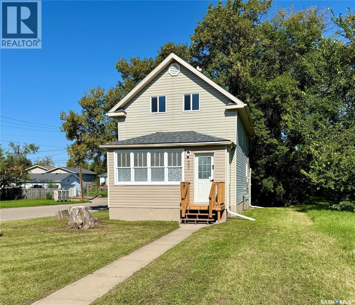
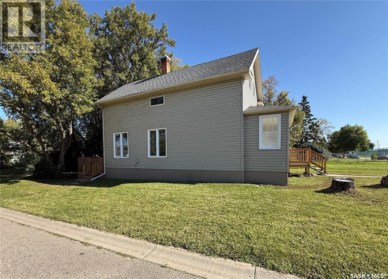
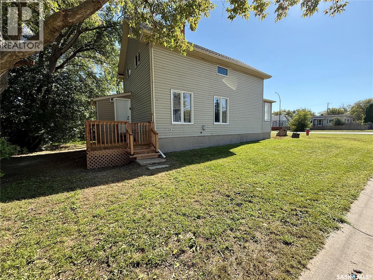
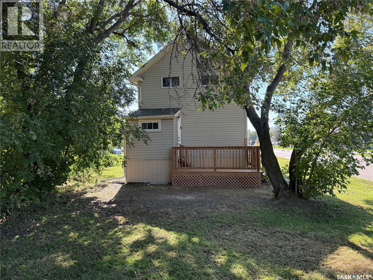
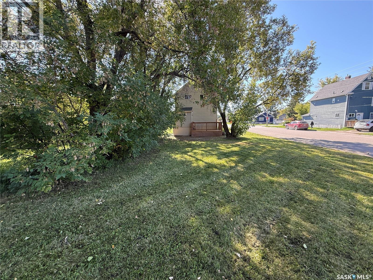
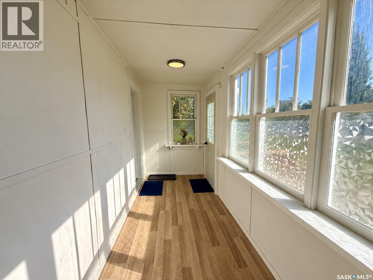
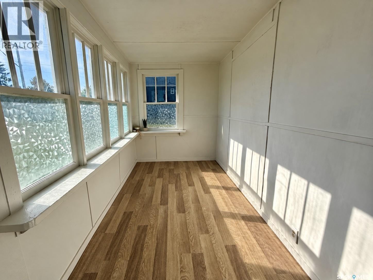
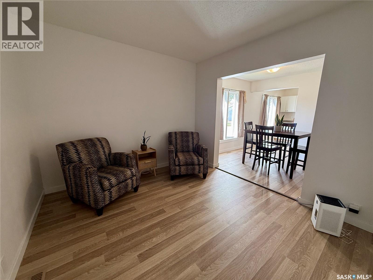
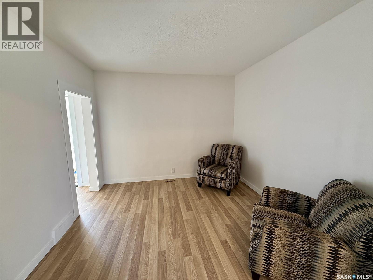
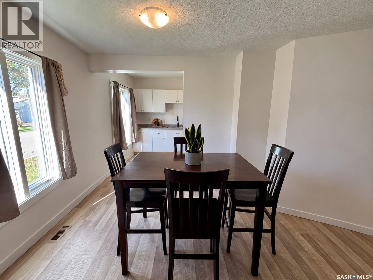
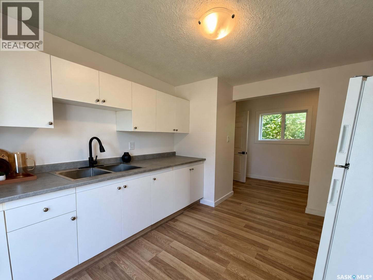
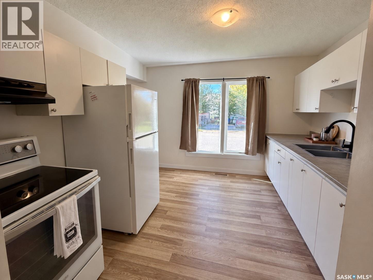
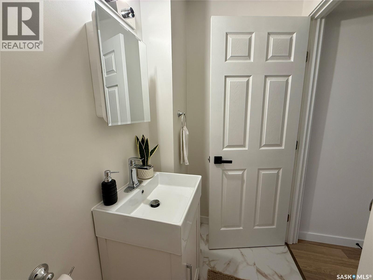
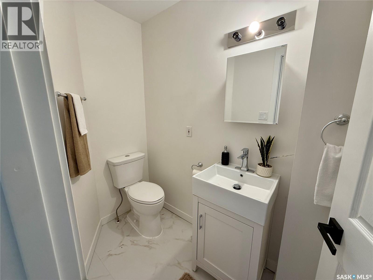
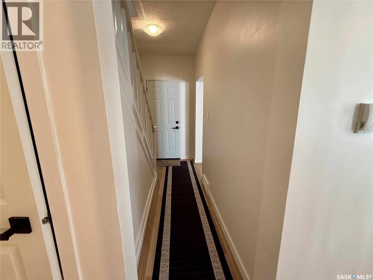
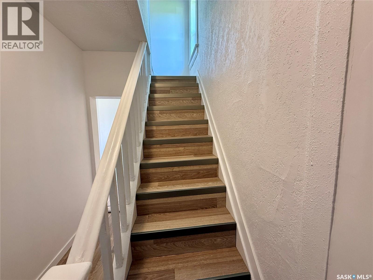
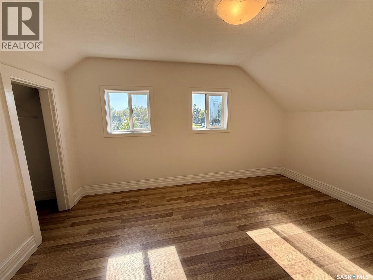
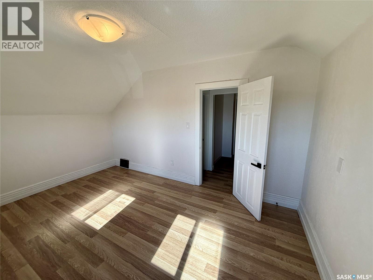
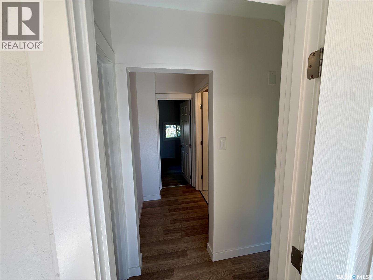
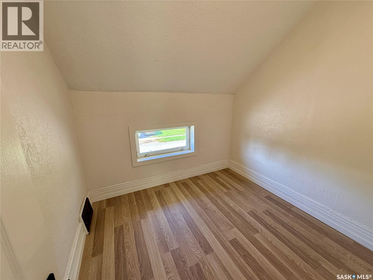
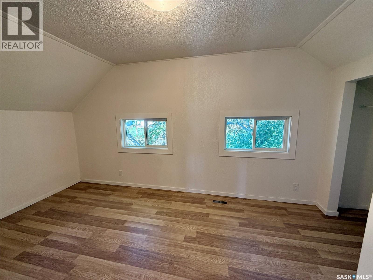
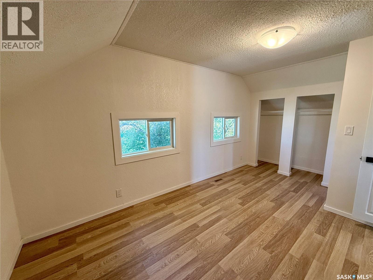
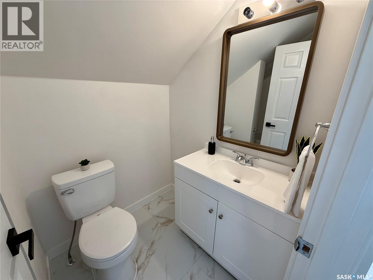
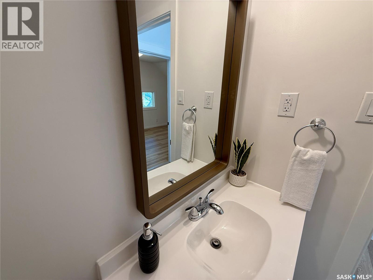
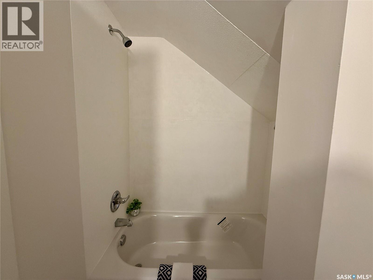
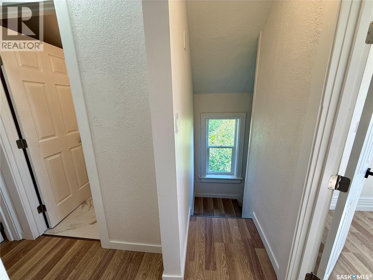
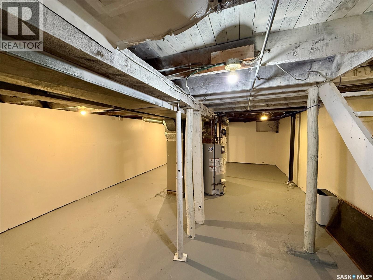
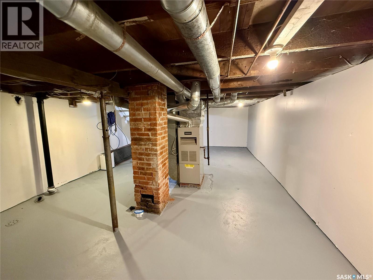
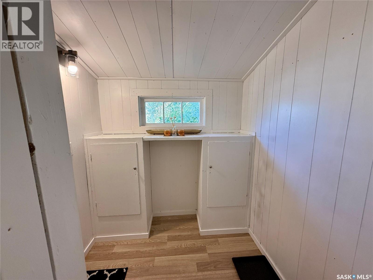
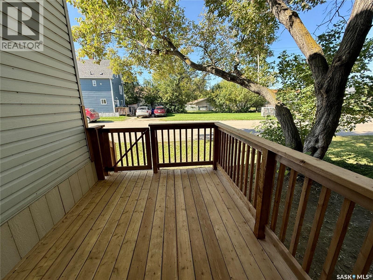
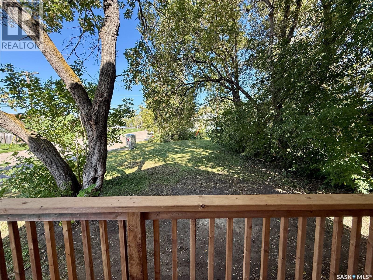
Freshly renovated and ready for its next owner! This charming 1¾-storey home offers 3 bedrooms and 2 bathrooms with a bright, updated interior throughout. Recent improvements include fresh neutral paint, new flooring, renovated bathrooms and a newly constructed rear deck and front step. The main floor features comfortable living space along with a convenient 2-piece bath, while all three bedrooms and the full bathroom are located upstairs. An enclosed front veranda provides additional seasonal space, and the unfinished basement offers plenty of room for storage. Vinyl siding and newer shingles add to the updates already completed. Situated on a 28' x 119' lot, this is a great opportunity for a first-time buyer, downsizer or investor looking for an affordable, move-in-ready home. (id:51699)
Property Details
| MLS® Number | SK048955 |
| Property Type | Single Family |
| Neigbourhood | Midtown |
| Features | Treed, Corner Site, Rectangular |
| Structure | Deck |
Building
| Bathroom Total | 2 |
| Bedrooms Total | 3 |
| Appliances | Refrigerator, Hood Fan, Stove |
| Basement Development | Unfinished |
| Basement Type | Full (unfinished) |
| Constructed Date | 1910 |
| Construction Style Attachment | Detached |
| Heating Fuel | Natural Gas |
| Heating Type | Forced Air |
| Stories Total | 2 |
| Size Interior | 987 Sqft |
| Type | House |
Land
| Acreage | No |
| Landscape Features | Lawn |
| Size Frontage | 28 Ft |
| Size Irregular | 3362.00 |
| Size Total | 3362 Sqft |
| Size Total Text | 3362 Sqft |
Rooms
| Level | Type | Length | Width | Dimensions |
|---|---|---|---|---|
| Second Level | Bedroom | 15'3" x 9'7" | ||
| Second Level | 4pc Bathroom | 8'8" x 5'0" | ||
| Second Level | Bedroom | 14'4" x 10'6" | ||
| Second Level | Bedroom | 8'3" x 7'9" | ||
| Basement | Other | 27'11" x 16'1" | ||
| Main Level | Kitchen | 11'6" x 9'2' | ||
| Main Level | Dining Room | 8'1" x 9'3" | ||
| Main Level | Living Room | 10'9" x 10'5" | ||
| Main Level | 2pc Bathroom | 7'5" x 4'1" | ||
| Main Level | Laundry Room | 9'2" x 5'3" | ||
| Main Level | Sunroom | 15'11" x 5'4" | ||
| Main Level | Enclosed Porch | 6'4" x 5'8" |
https://www.realtor.ca/real-estate/30309268/502-8th-street-e-prince-albert-midtown
Interested?
Contact us for more information

The trademarks REALTOR®, REALTORS®, and the REALTOR® logo are controlled by The Canadian Real Estate Association (CREA) and identify real estate professionals who are members of CREA. The trademarks MLS®, Multiple Listing Service® and the associated logos are owned by The Canadian Real Estate Association (CREA) and identify the quality of services provided by real estate professionals who are members of CREA. The trademark DDF® is owned by The Canadian Real Estate Association (CREA) and identifies CREA's Data Distribution Facility (DDF®)
October 16 2026 06:20:57
Saskatoon Region Association of REALTORS® Inc.
Advantage Real Estate