

504 Stovel Avenue W Melfort, Saskatchewan S0E 1A0

$163,000
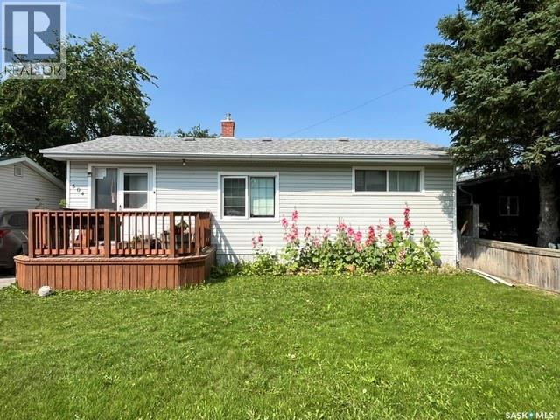
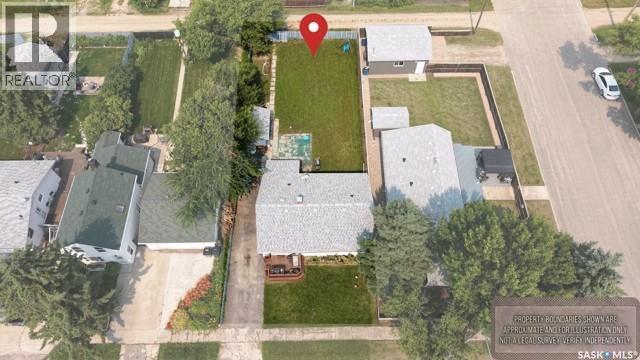
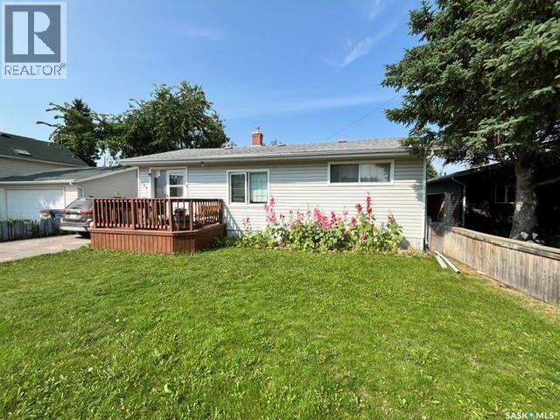
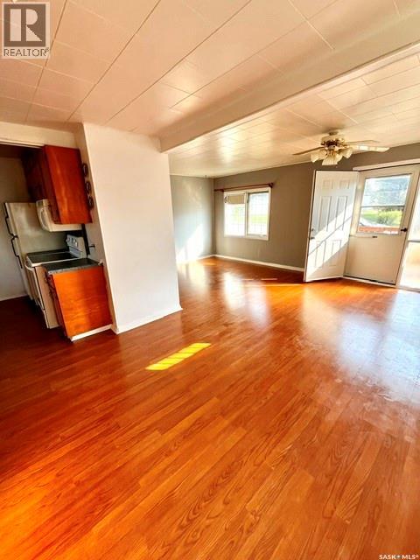
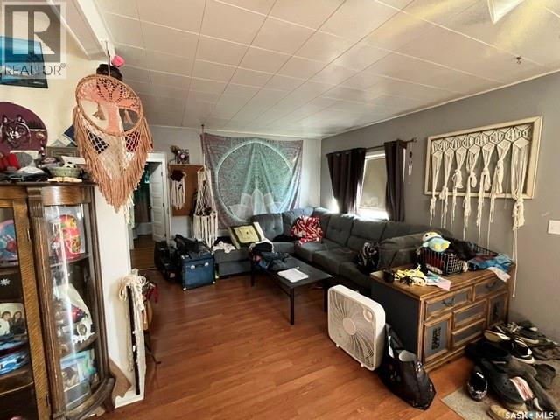
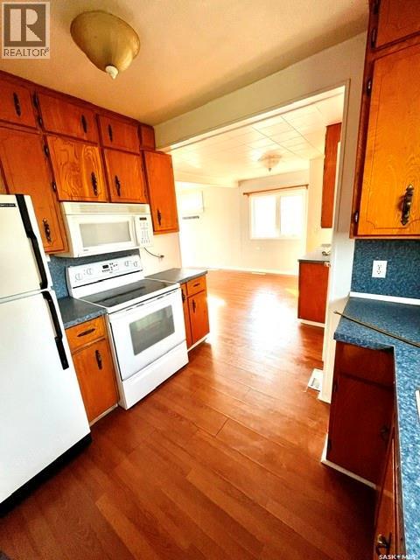
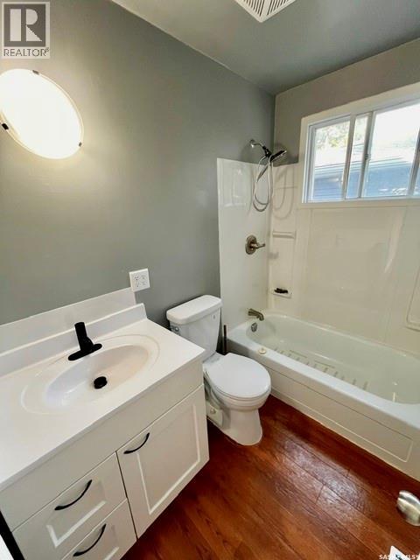
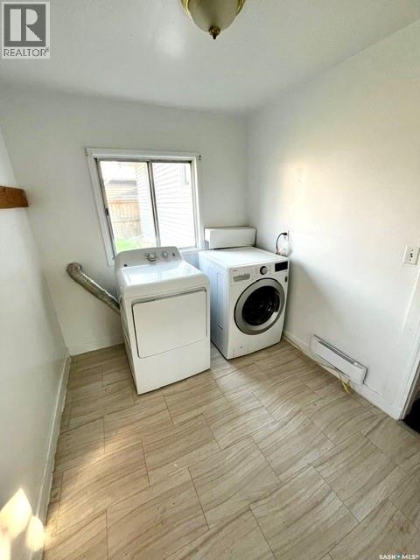
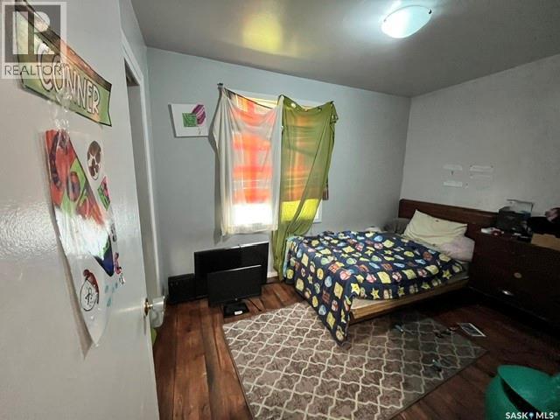
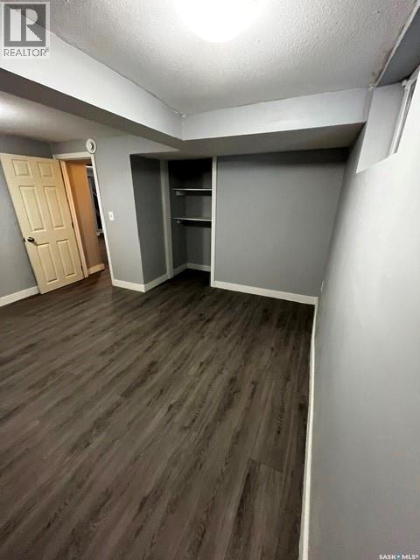
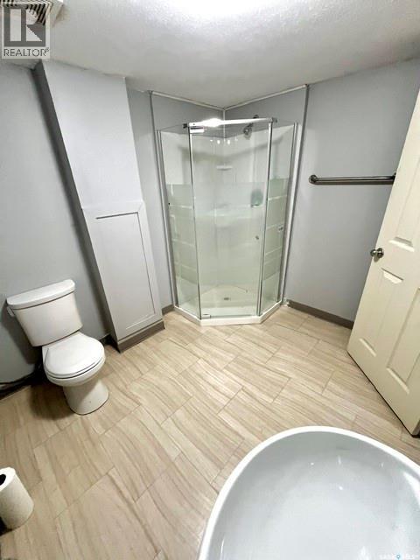
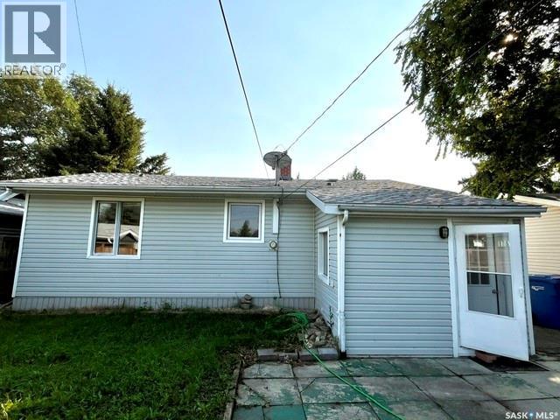
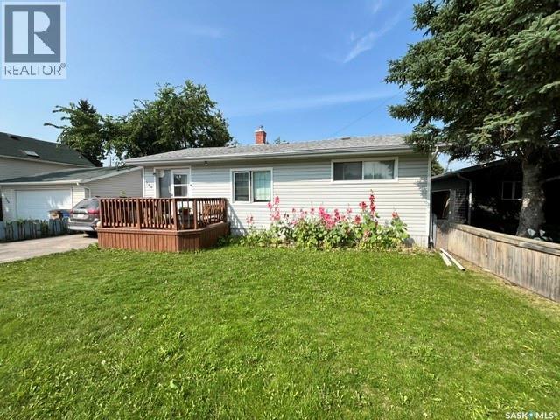
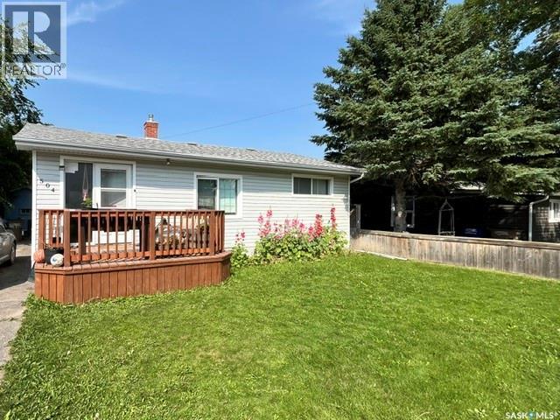
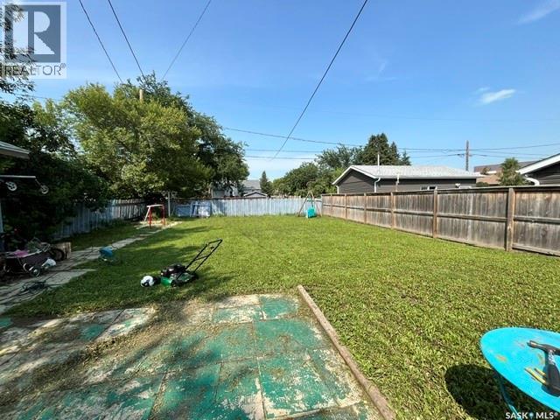
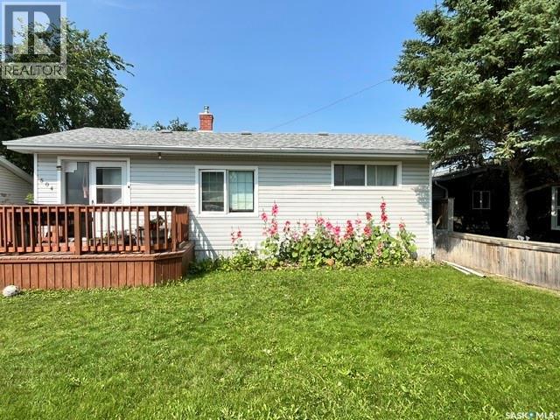
This home is priced to sell and offers a great opportunity. This home has major ticket items already addressed (roof and basement remodel) Despite needing some finishing touches, this home is ideal for a buyer looking to add sweat equity or an investor comfortable with a renovation project. This home has 2 bedrooms up and 2down, with an above grade laundry / mud room. Large grassed back yard with plenty of room for recreation or future parking. 24 Hrs notice required, tenant-occupied . Call or email to arrange a viewing, (id:51699)
Property Details
| MLS® Number | SK043769 |
| Property Type | Single Family |
| Features | Treed, Rectangular |
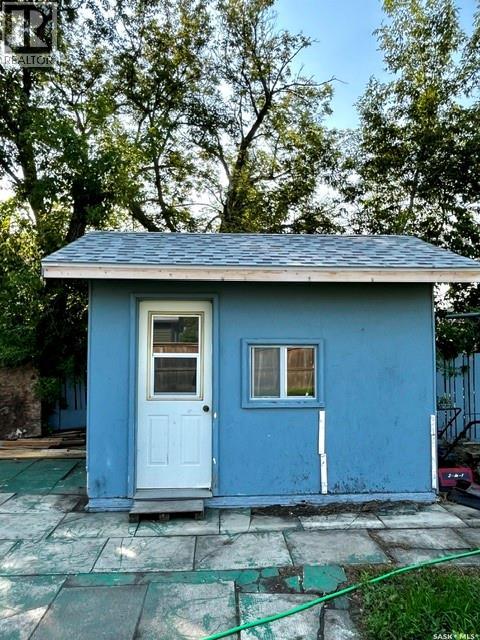
| Structure | Deck |
Building
| Bathroom Total | 2 |
| Bedrooms Total | 4 |
| Appliances | Washer, Refrigerator, Dryer, Microwave, Storage Shed, Stove |
| Architectural Style | Bungalow |
| Basement Development | Partially Finished |
| Basement Type | Partial (partially Finished) |
| Constructed Date | 1944 |
| Construction Style Attachment | Detached |
| Heating Fuel | Electric, Natural Gas |
| Heating Type | Forced Air |
| Stories Total | 1 |
| Size Interior | 925 Sqft |
| Type | House |
Parking
| None | |
| Parking Space(s) | 3 |
Land
| Acreage | No |
| Fence Type | Partially Fenced |
| Landscape Features | Lawn |
| Size Frontage | 50 Ft |
| Size Irregular | 6250.00 |
| Size Total | 6250 Sqft |
| Size Total Text | 6250 Sqft |
Rooms
| Level | Type | Length | Width | Dimensions |
|---|---|---|---|---|
| Basement | Bedroom | 9 ft ,4 in | 12 ft ,11 in | 9 ft ,4 in x 12 ft ,11 in |
| Basement | Bedroom | 9 ft ,4 in | 12 ft ,10 in | 9 ft ,4 in x 12 ft ,10 in |
| Basement | 3pc Bathroom | 8 ft ,9 in | 6 ft ,10 in | 8 ft ,9 in x 6 ft ,10 in |
| Basement | Other | 8 ft ,7 in | 18 ft | 8 ft ,7 in x 18 ft |
| Main Level | Kitchen/dining Room | 9 ft ,6 in | 6 ft ,10 in | 9 ft ,6 in x 6 ft ,10 in |
| Main Level | Other | 7 ft ,4 in | 9 ft ,2 in | 7 ft ,4 in x 9 ft ,2 in |
| Main Level | Primary Bedroom | 11 ft ,2 in | 9 ft ,5 in | 11 ft ,2 in x 9 ft ,5 in |
| Main Level | Bedroom | 11 ft ,2 in | 8 ft ,2 in | 11 ft ,2 in x 8 ft ,2 in |
| Main Level | Family Room | 11 ft ,4 in | 19 ft ,2 in | 11 ft ,4 in x 19 ft ,2 in |
| Main Level | 4pc Bathroom | 4 ft ,11 in | 7 ft ,7 in | 4 ft ,11 in x 7 ft ,7 in |
https://www.realtor.ca/real-estate/30084219/504-stovel-avenue-w-melfort
Interested?
Contact us for more information

The trademarks REALTOR®, REALTORS®, and the REALTOR® logo are controlled by The Canadian Real Estate Association (CREA) and identify real estate professionals who are members of CREA. The trademarks MLS®, Multiple Listing Service® and the associated logos are owned by The Canadian Real Estate Association (CREA) and identify the quality of services provided by real estate professionals who are members of CREA. The trademark DDF® is owned by The Canadian Real Estate Association (CREA) and identifies CREA's Data Distribution Facility (DDF®)
August 05 2026 08:03:58
Saskatoon Region Association of REALTORS® Inc.
Royal LePage Hodgins Realty