

505 Main Street Hague, Saskatchewan S0K 1X0

$264,900
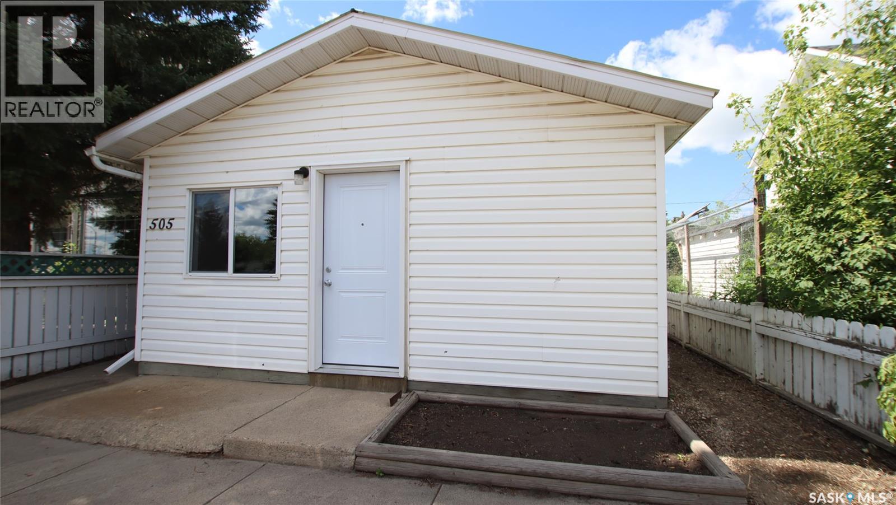
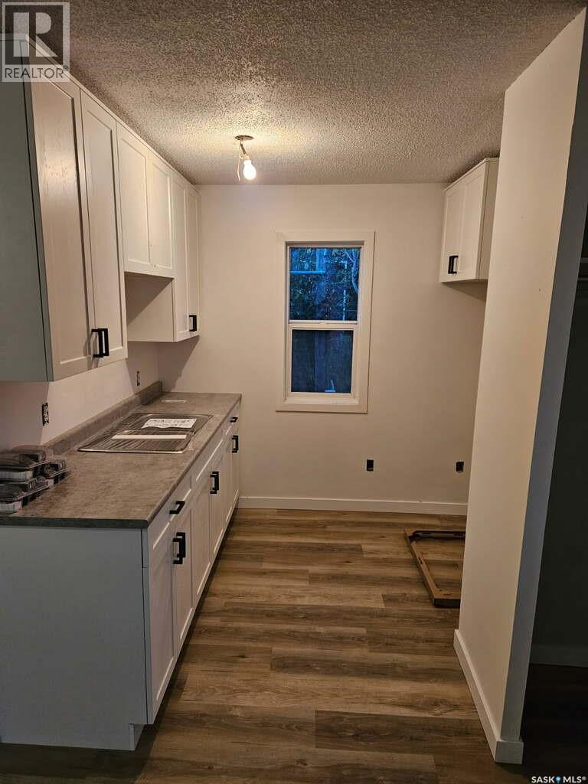
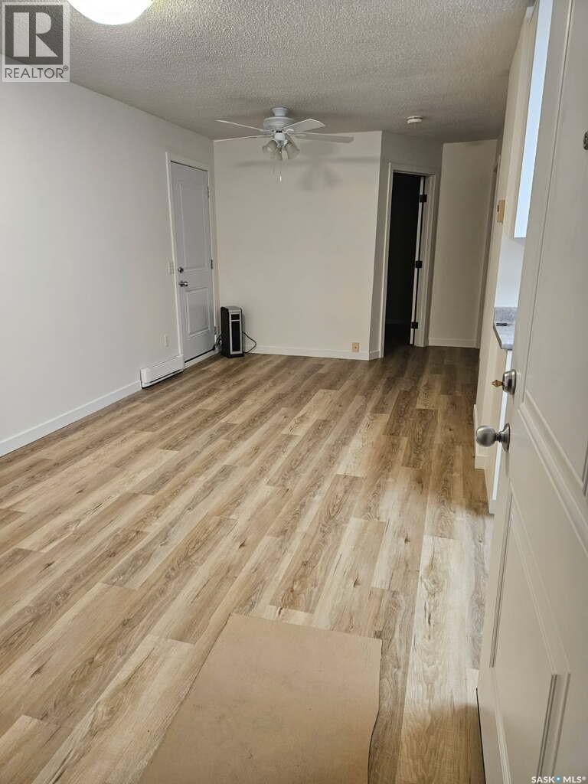
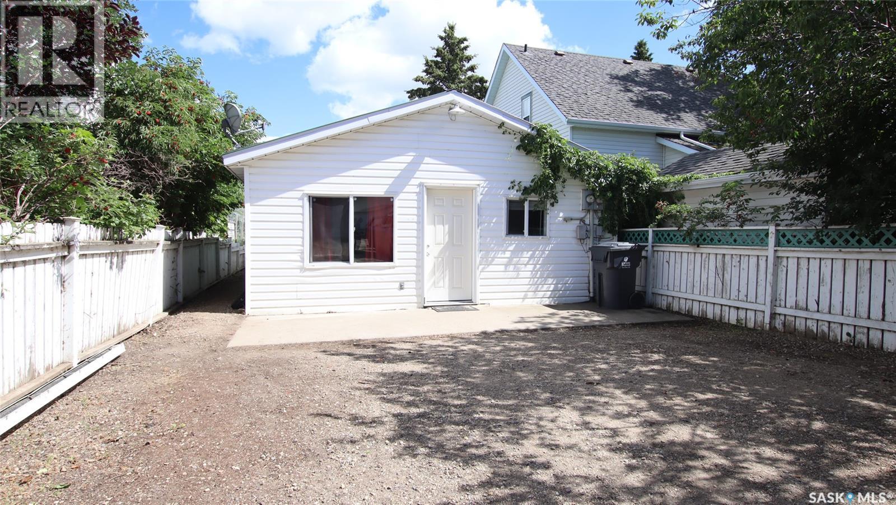
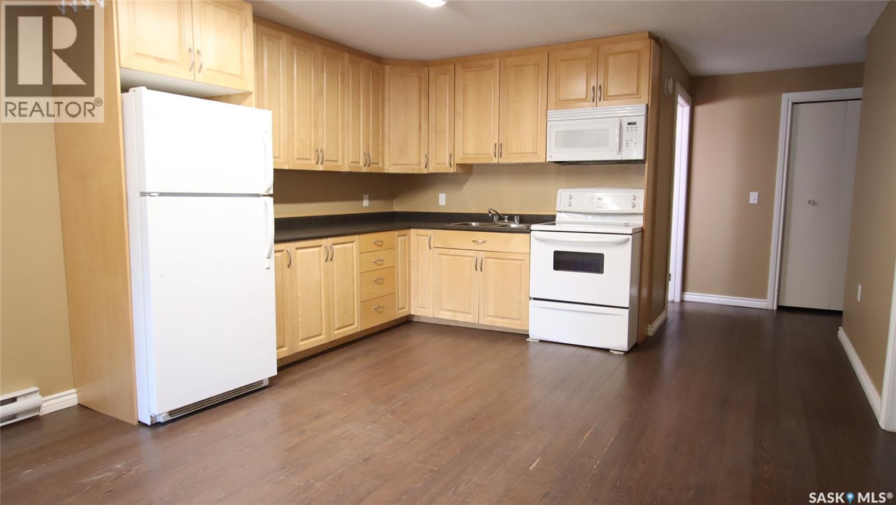
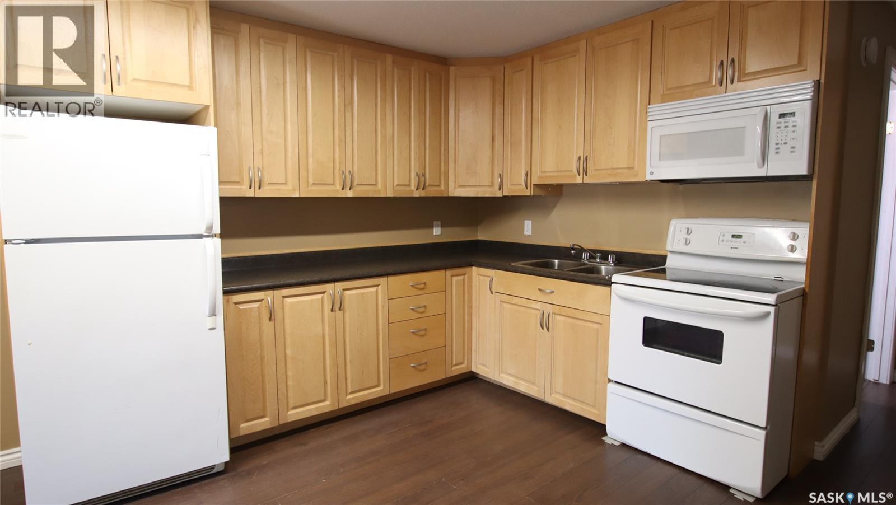
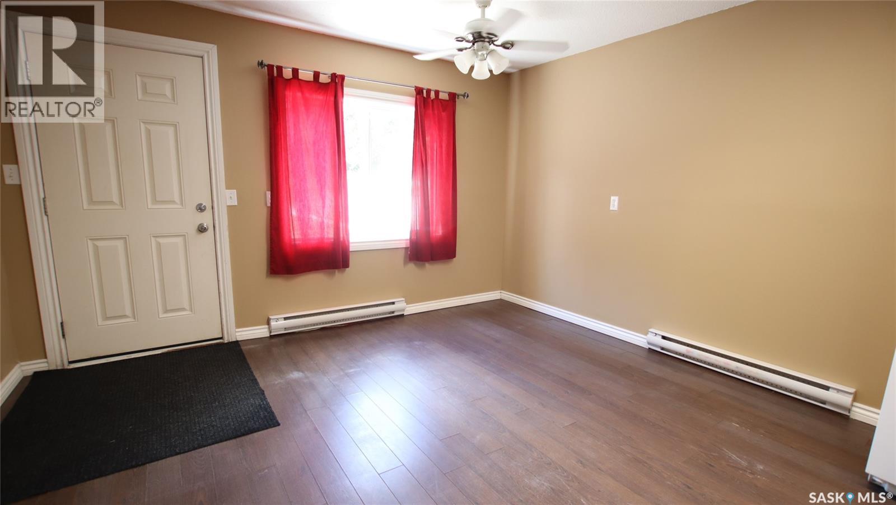
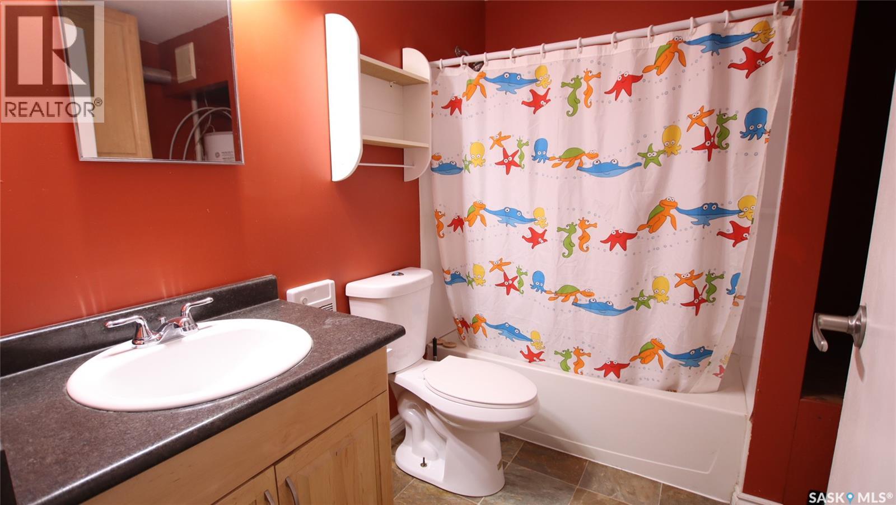
This well-maintained front-to-back duplex in the growing community of Hague offers an excellent opportunity for investors looking for a solid income-producing property. Both units are in very good condition, providing a turnkey investment with minimal immediate work required. The front unit has recently undergone a major renovation, offering modern updates and improved appeal for tenants. The property has a strong rental history, with the landlord currently achieving good rents from both units. One unit is currently occupied on a month-to-month tenancy, providing flexibility for an investor who may want to adjust the rental arrangement in the future. The second unit is occupied under a fixed-term lease, providing additional stability and predictable rental income. With two separate units, the property offers the advantage of multiple income streams while spreading vacancy risk between tenants. Hague is a desirable small community with convenient access to Saskatoon and surrounding areas, making it attractive to both renters and homeowners. This is an excellent opportunity for an investor looking for a well-maintained duplex. (id:51699)
Property Details
| MLS® Number | SK051478 |
| Property Type | Single Family |
| Features | Lane, Rectangular |
Building
| Bathroom Total | 2 |
| Bedrooms Total | 4 |
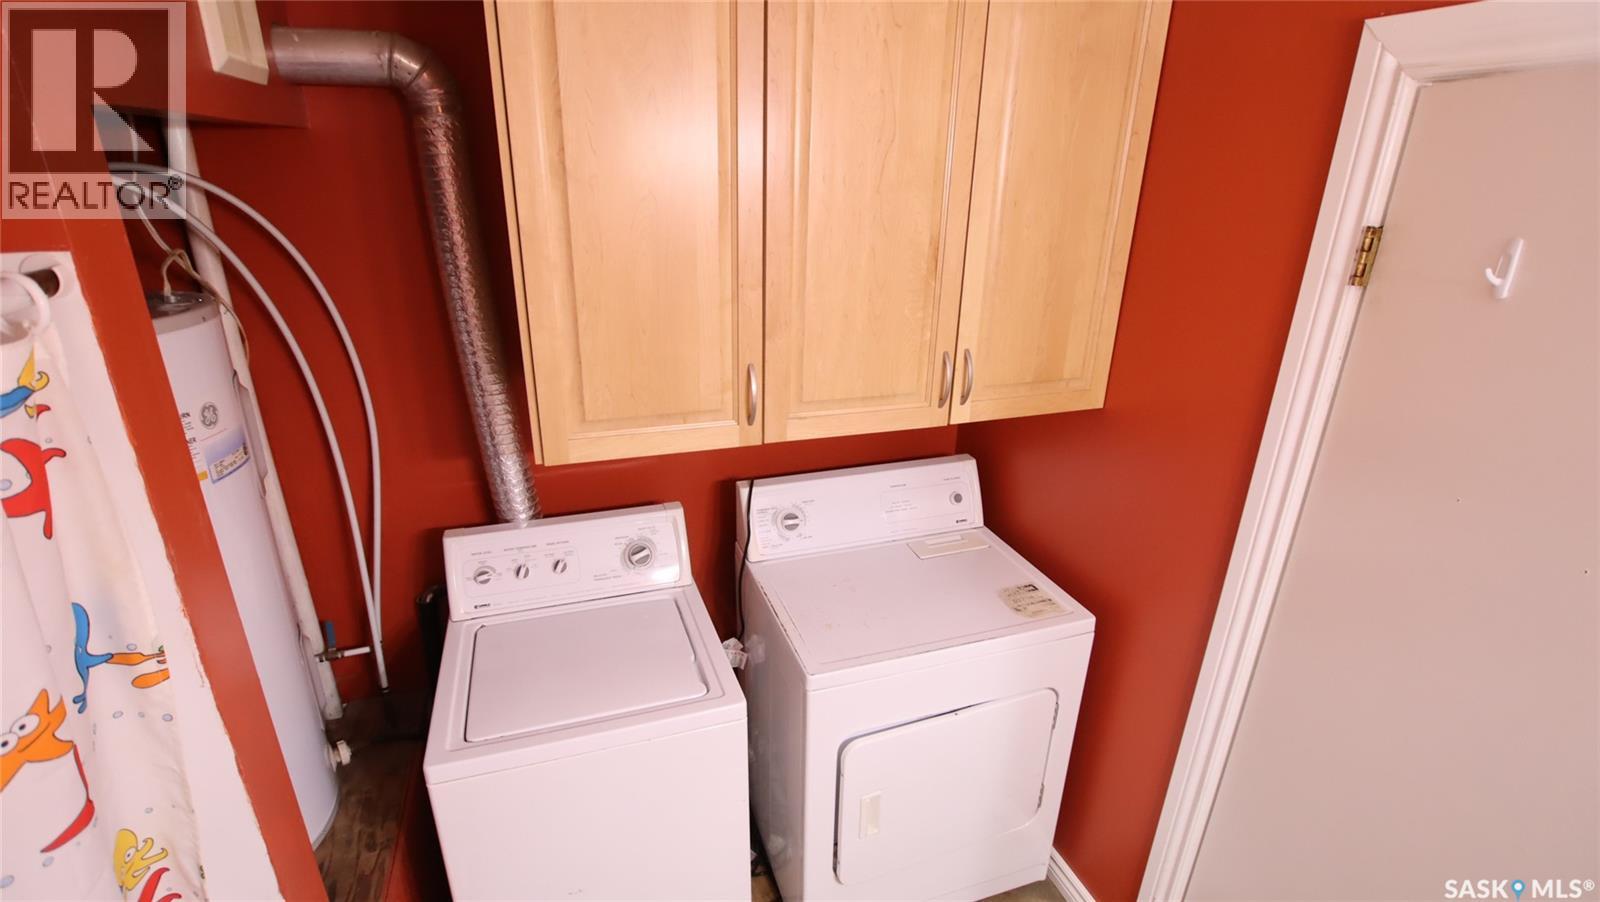
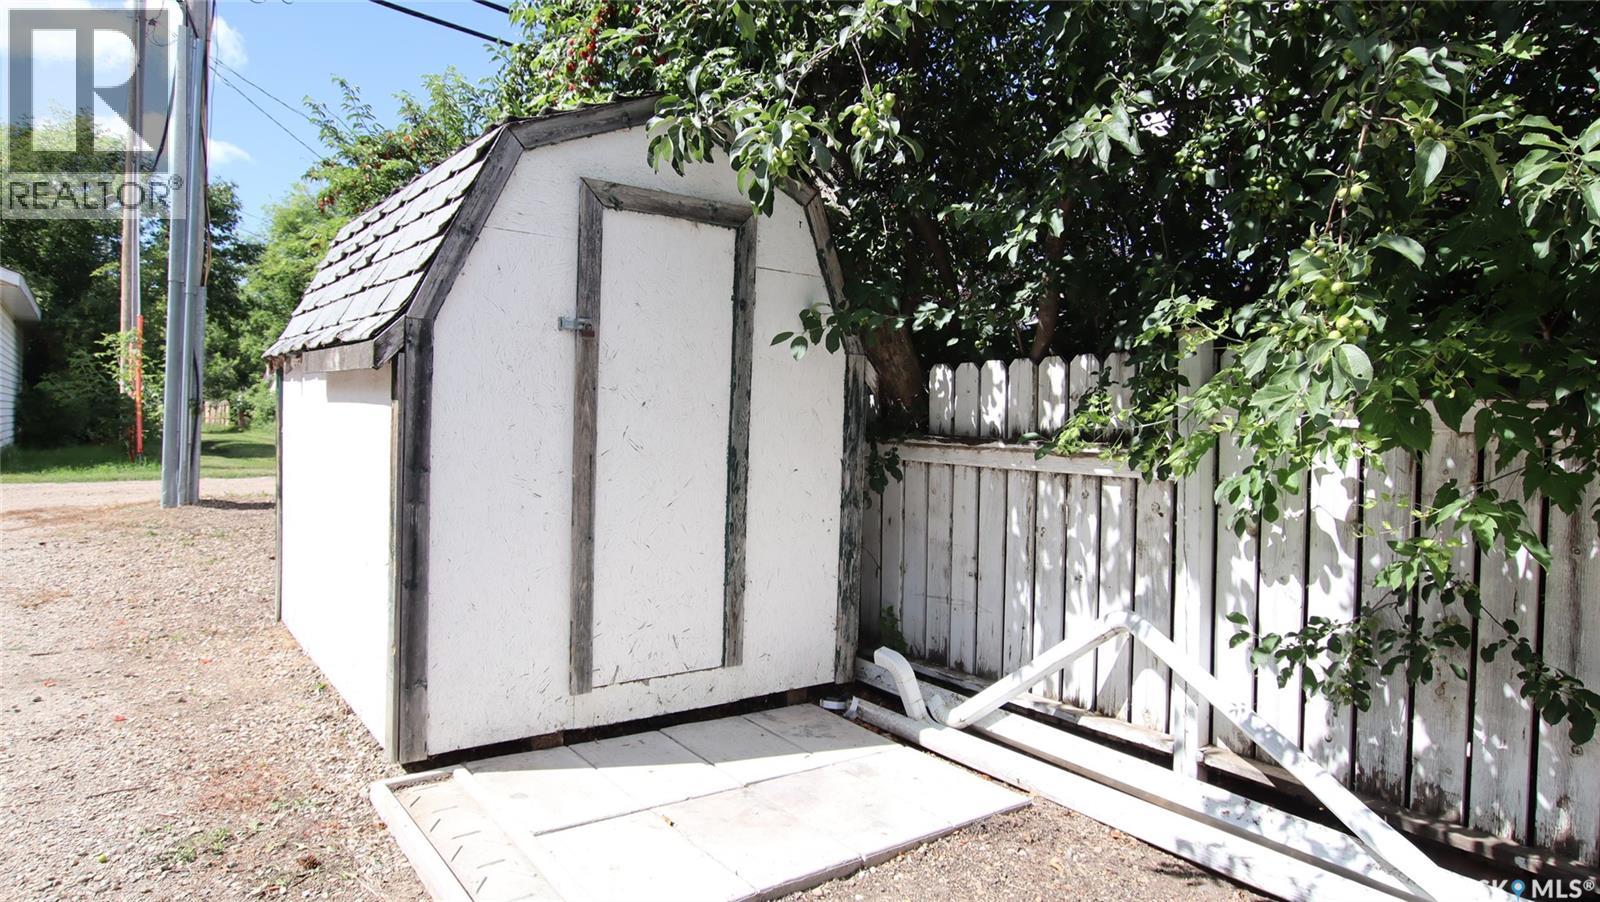
| Appliances | Washer, Refrigerator, Dryer, Storage Shed, Stove |
| Architectural Style | Bungalow |
| Constructed Date | 1970 |
| Construction Style Attachment | Attached |
| Heating Fuel | Electric |
| Heating Type | Baseboard Heaters |
| Stories Total | 1 |
| Size Interior | 1164 Sqft |
| Type | Duplex |
Parking
| None | |
| Parking Space(s) | 2 |
Land
| Acreage | No |
| Size Frontage | 26 Ft |
| Size Irregular | 3380.00 |
| Size Total | 3380 Sqft |
| Size Total Text | 3380 Sqft |
Rooms
| Level | Type | Length | Width | Dimensions |
|---|---|---|---|---|
| Main Level | Kitchen | 7'8 x 8'11 | ||
| Main Level | Dining Room | 7'4 x 6' | ||
| Main Level | Living Room | 10'11 x 10'2 | ||
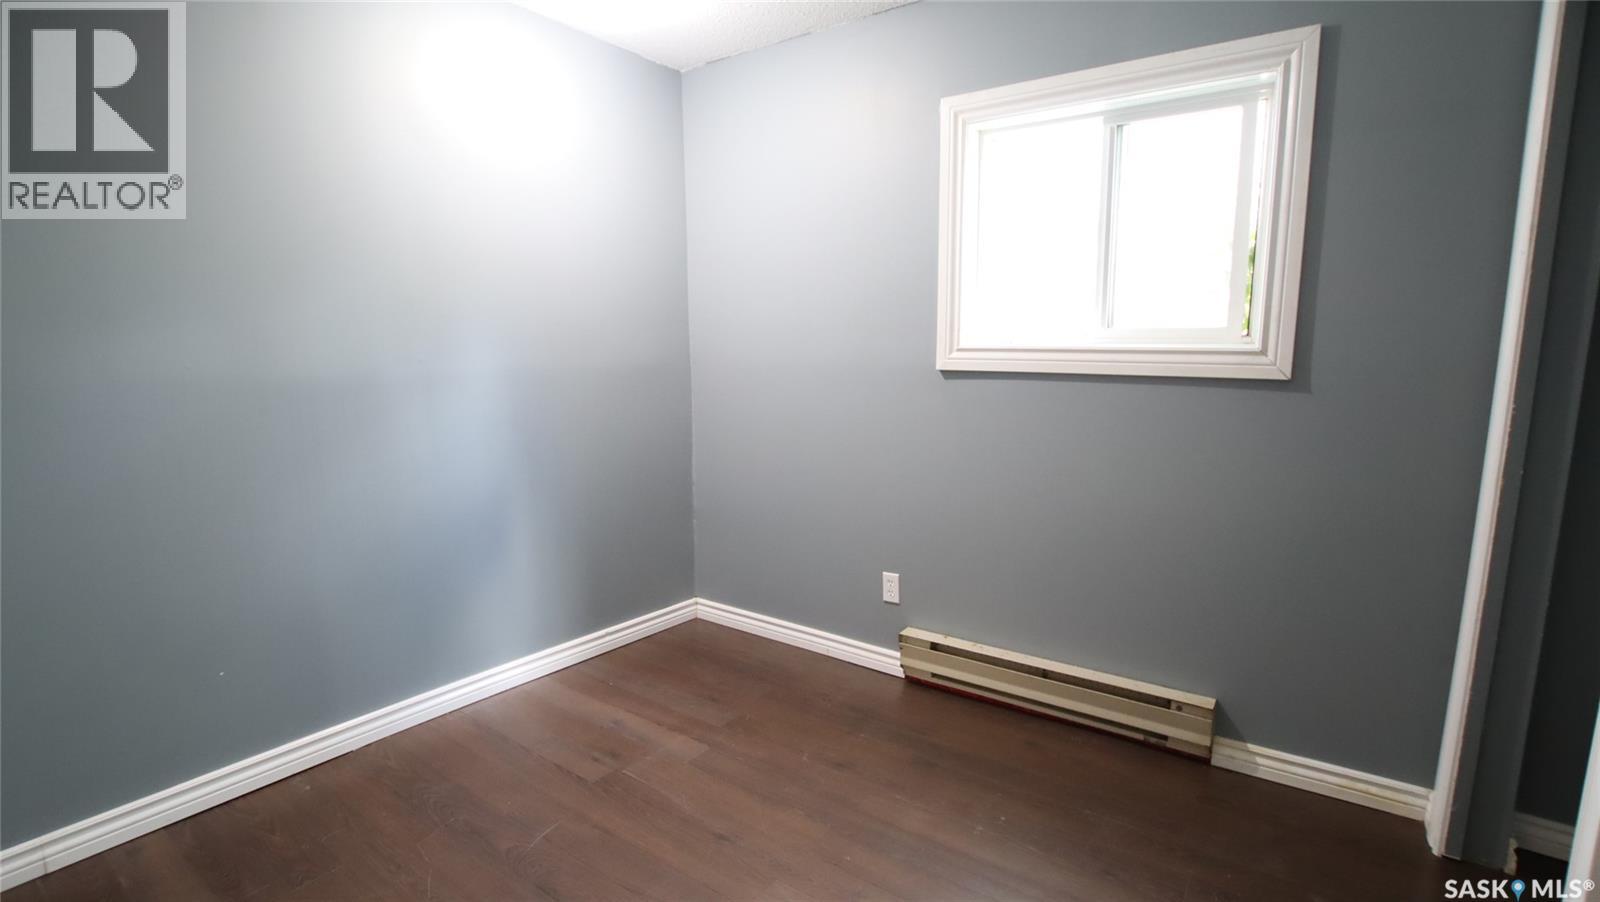
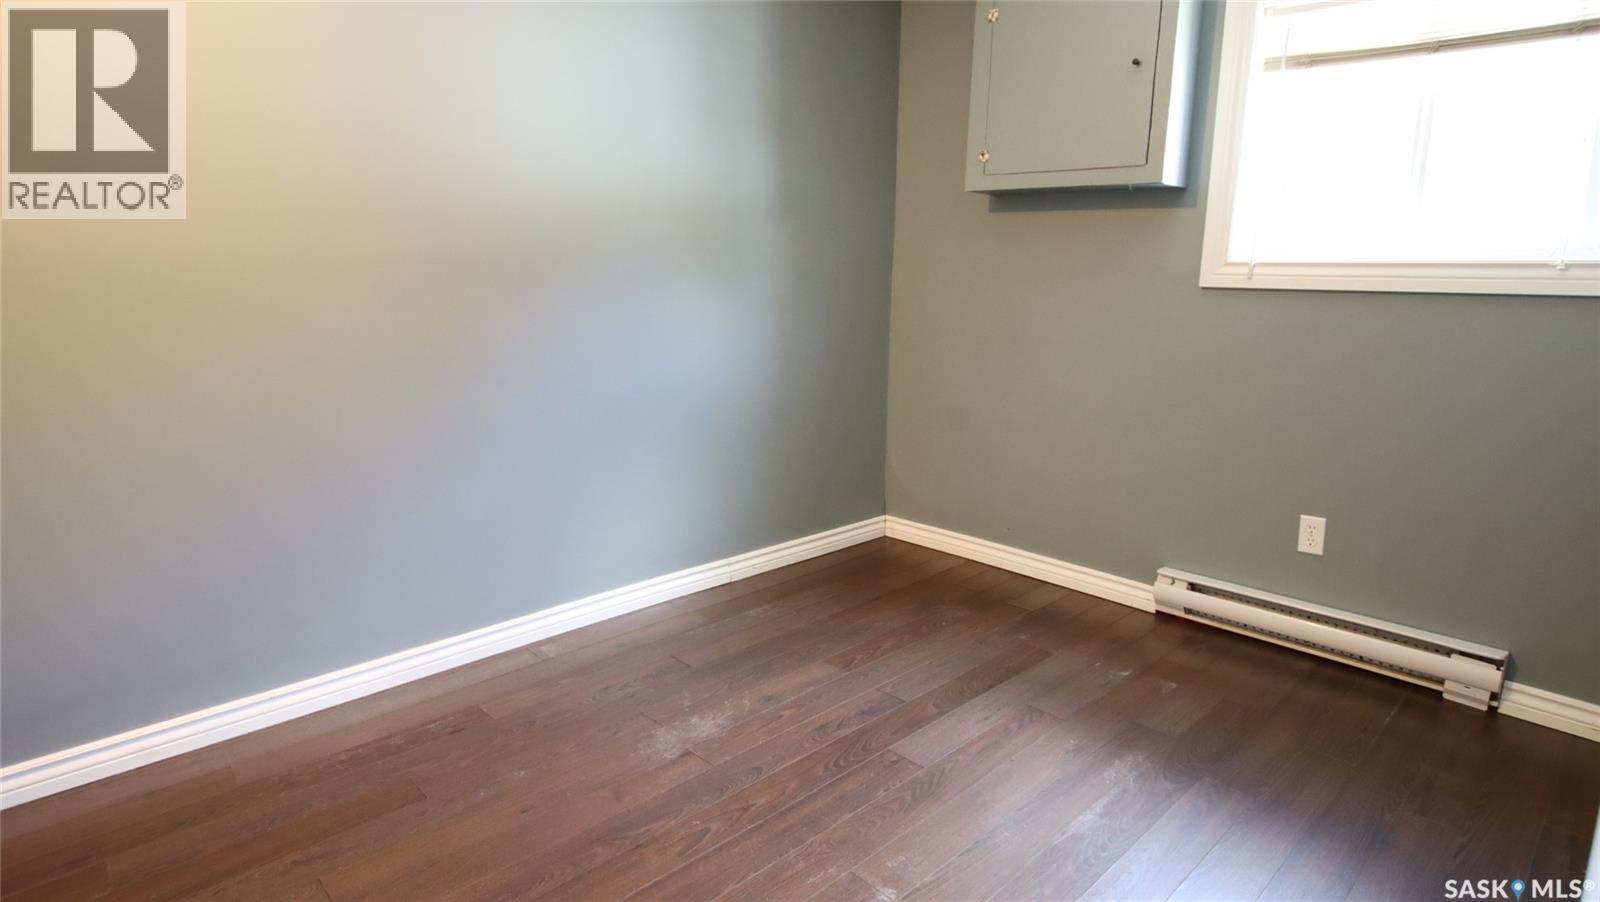
| Main Level | Bedroom | 8'11 x 7'9 | ||
| Main Level | Bedroom | 6'10 x 9' | ||
| Main Level | Laundry Room | 8'6 x 6'11 | ||
| Main Level | Kitchen/dining Room | 10'6 x 9'10 | ||
| Main Level | Living Room | 10'5 x 10'5 | ||
| Main Level | Bedroom | 8' x 8'10 | ||
| Main Level | Bedroom | 8' x 11' | ||
| Main Level | 4pc Bathroom | 8' x 8'4 |
https://www.realtor.ca/real-estate/30423250/505-main-street-hague
Interested?
Contact us for more information

The trademarks REALTOR®, REALTORS®, and the REALTOR® logo are controlled by The Canadian Real Estate Association (CREA) and identify real estate professionals who are members of CREA. The trademarks MLS®, Multiple Listing Service® and the associated logos are owned by The Canadian Real Estate Association (CREA) and identify the quality of services provided by real estate professionals who are members of CREA. The trademark DDF® is owned by The Canadian Real Estate Association (CREA) and identifies CREA's Data Distribution Facility (DDF®)
October 20 2026 04:49:54
Saskatoon Region Association of REALTORS® Inc.
RE/MAX North Country