

506 2nd Avenue S Hepburn, Saskatchewan S0K 1Z0

$419,900
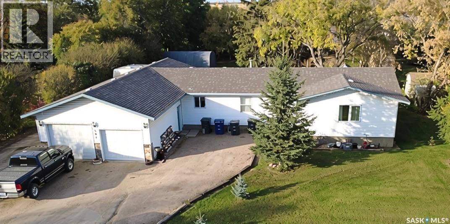
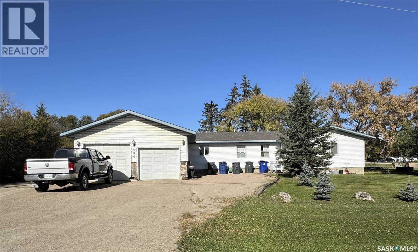
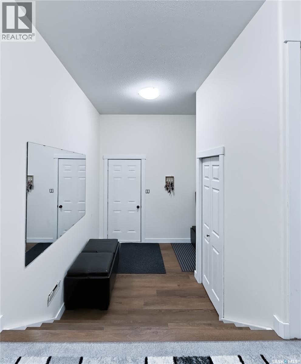
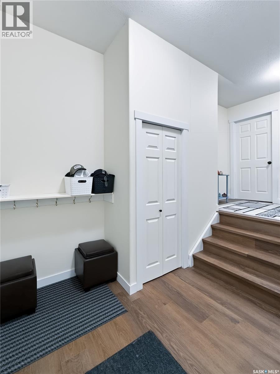
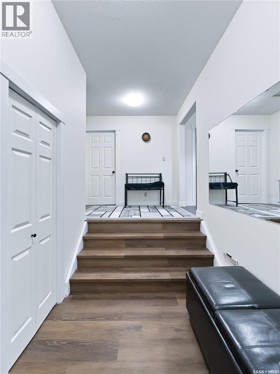
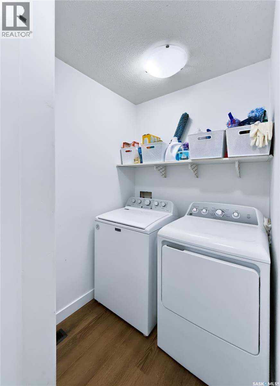
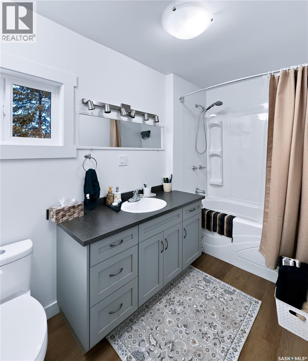
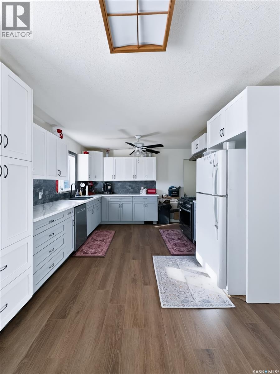
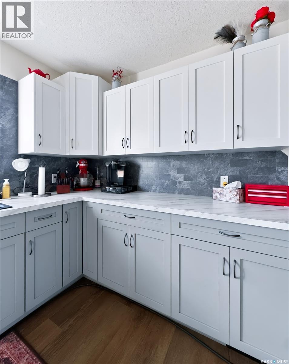
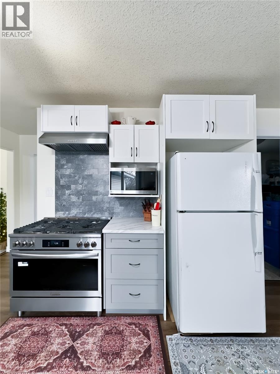
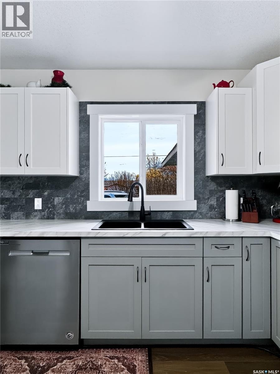
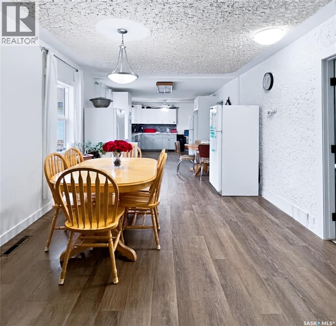
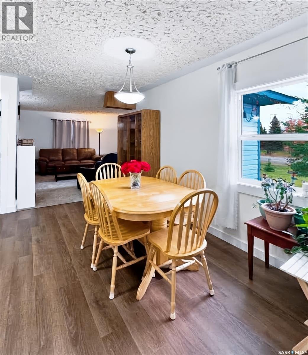
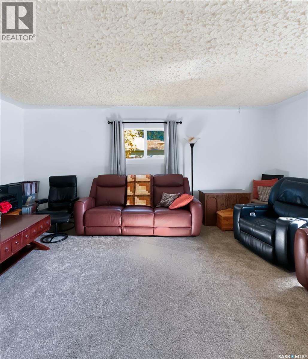
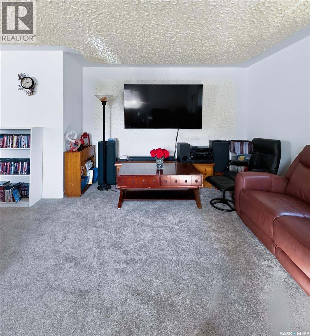
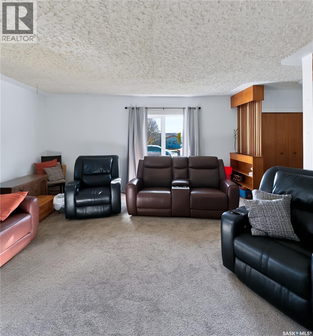
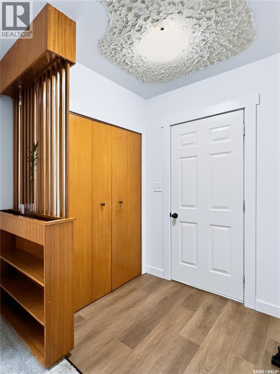
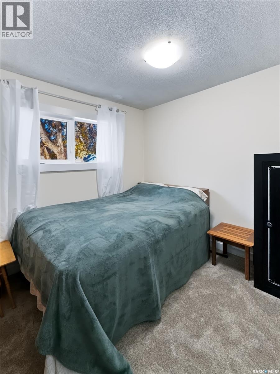
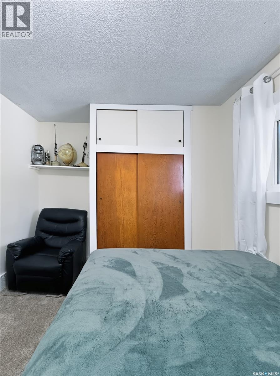
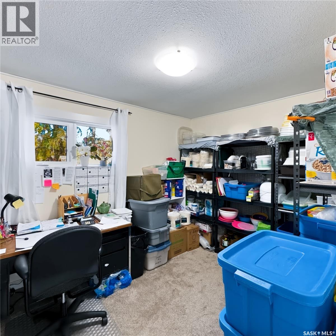
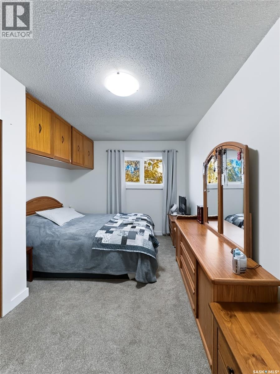
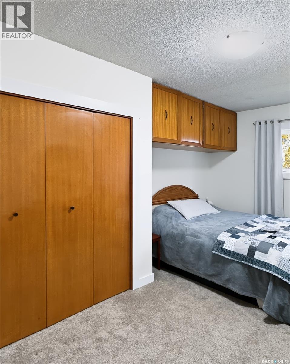
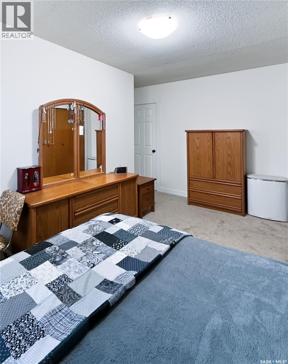
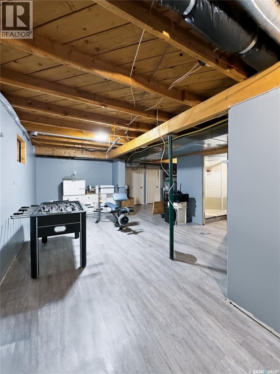
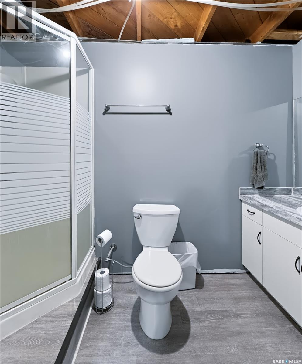
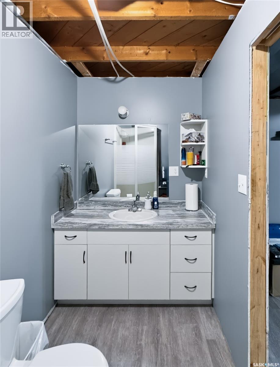
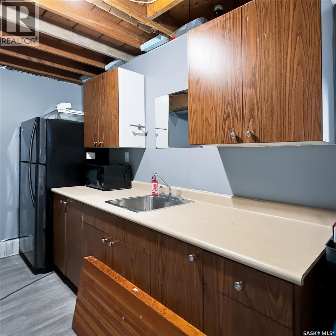
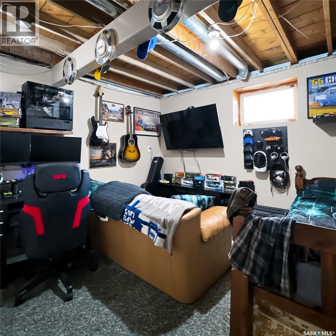
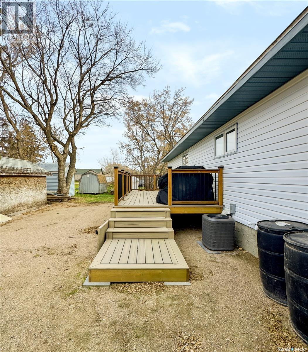
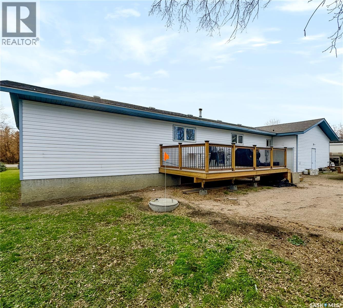
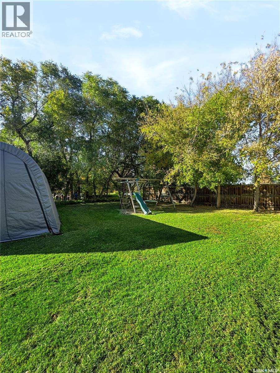
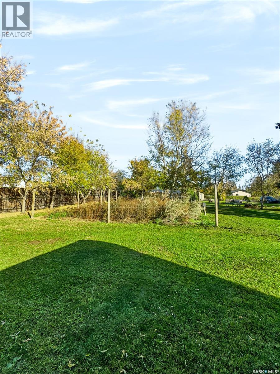
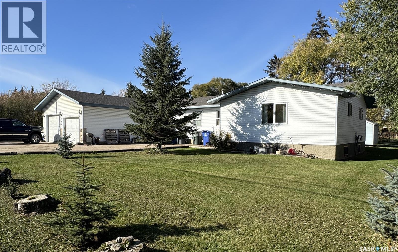
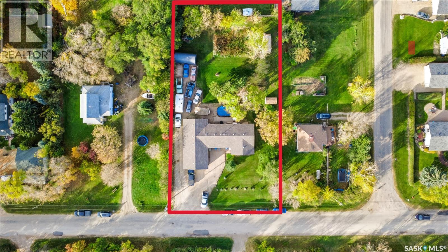
Welcome to this well-maintained 1,561-square-foot bungalow on the outskirts of Hepburn, where pride of ownership shines throughout. Offering exceptional space and comfortable living, this home features numerous updates, including a newly renovated main-floor kitchen and bathroom. The thoughtfully designed main level also hosts main-floor laundry and three bedrooms. Downstairs, the basement completes the residence with two additional bedrooms, a second bathroom, a cozy recreation room, and abundant storage space. Equipped with direct house access, the triple-car garage offers a secure place to park vehicles and work on projects. A third overhead door off the back provides seamless access to the backyard. The private, well-treed backyard has endless potential, featuring a deck perfect for summer BBQs, a dedicated garden area, and plenty of room for outdoor activities. Combining rural tranquility with modern conveniences, this turnkey property is the place you have been waiting to call home! (id:51699)
Property Details
| MLS® Number | SK052887 |
| Property Type | Single Family |
| Features | Treed, Rectangular |
| Structure | Deck |
Building
| Bathroom Total | 2 |
| Bedrooms Total | 5 |
| Appliances | Washer, Refrigerator, Dishwasher, Dryer, Microwave, Garage Door Opener Remote(s), Hood Fan, Play Structure, Storage Shed, Stove |
| Architectural Style | Raised Bungalow |
| Basement Development | Partially Finished |
| Basement Type | Full, Partial (partially Finished) |
| Constructed Date | 1965 |
| Construction Style Attachment | Detached |
| Cooling Type | Central Air Conditioning |
| Heating Type | Forced Air |
| Stories Total | 1 |
| Size Interior | 1561 Sqft |
| Type | House |
Parking
| Attached Garage | |
| R V | |
| Gravel | |
| Heated Garage | |
| Parking Space(s) | 10 |
Land
| Acreage | No |
| Landscape Features | Lawn, Garden Area |
| Size Frontage | 160 Ft |
| Size Irregular | 32000.00 |
| Size Total | 32000 Sqft |
| Size Total Text | 32000 Sqft |
Rooms
| Level | Type | Length | Width | Dimensions |
|---|---|---|---|---|
| Basement | Bedroom | 11'11" x 10'6" | ||
| Basement | 3pc Bathroom | 4'10" x 9'10 | ||
| Basement | Other | 14'6" x 25' | ||
| Basement | Other | Measurements not available | ||
| Basement | Bedroom | 11'8" x 9'11" | ||
| Main Level | Kitchen | 19' x 15' | ||
| Main Level | Dining Room | 11'7" x 20' | ||
| Main Level | Living Room | 19' x 16' | ||
| Main Level | Primary Bedroom | 10' x 15'3" | ||
| Main Level | Bedroom | 9'3" x 9'5" | ||
| Main Level | 4pc Bathroom | 5'3" x 11' | ||
| Main Level | Laundry Room | 5' x 8'5" | ||
| Main Level | Bedroom | 9'3" x 12' |
https://www.realtor.ca/real-estate/30496024/506-2nd-avenue-s-hepburn
Interested?
Contact us for more information

The trademarks REALTOR®, REALTORS®, and the REALTOR® logo are controlled by The Canadian Real Estate Association (CREA) and identify real estate professionals who are members of CREA. The trademarks MLS®, Multiple Listing Service® and the associated logos are owned by The Canadian Real Estate Association (CREA) and identify the quality of services provided by real estate professionals who are members of CREA. The trademark DDF® is owned by The Canadian Real Estate Association (CREA) and identifies CREA's Data Distribution Facility (DDF®)
November 09 2026 09:20:26
Saskatoon Region Association of REALTORS® Inc.
Century 21 Fusion