

506 4th Avenue N Cudworth, Saskatchewan S0K 1B0

$17,500
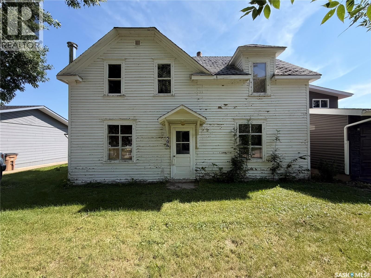
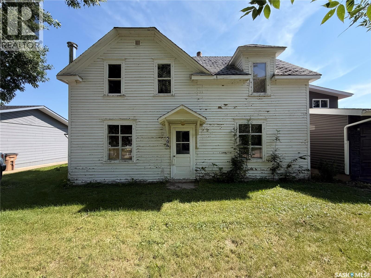
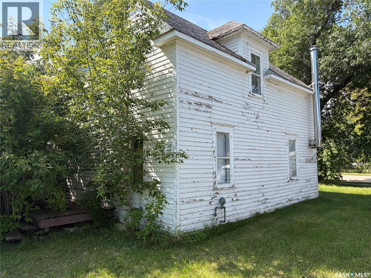
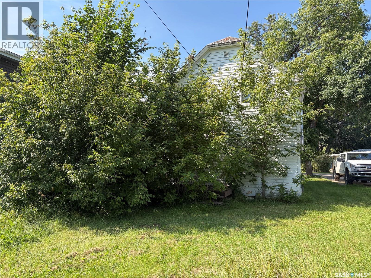
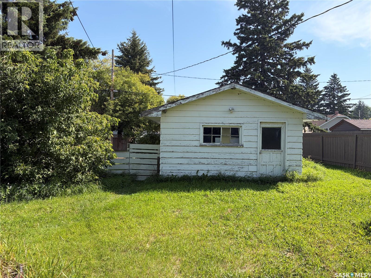
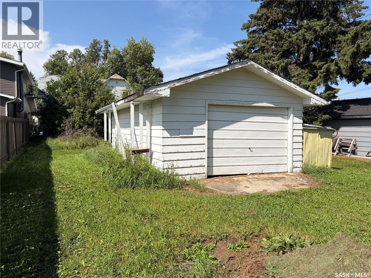
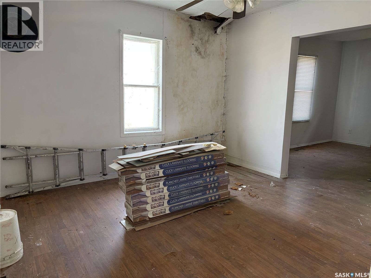
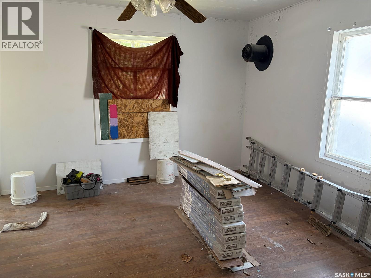
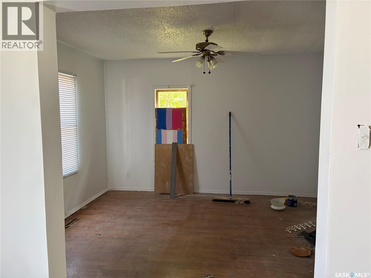
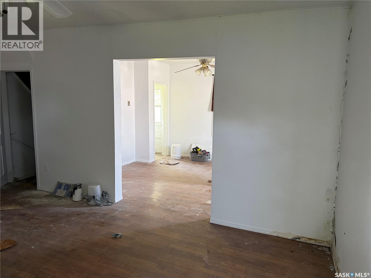
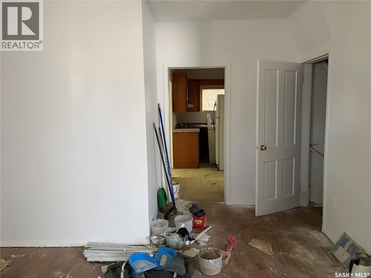
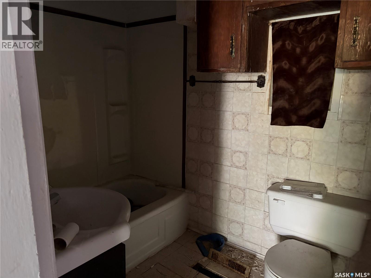
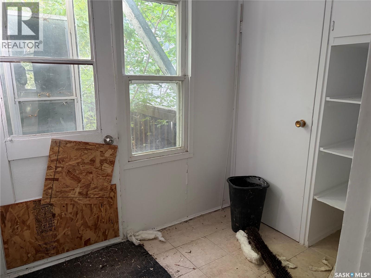
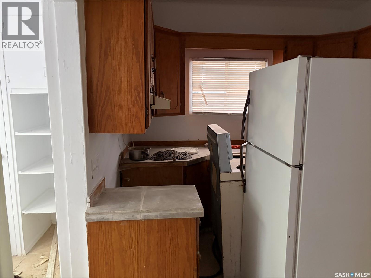
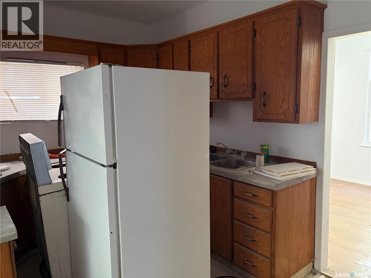
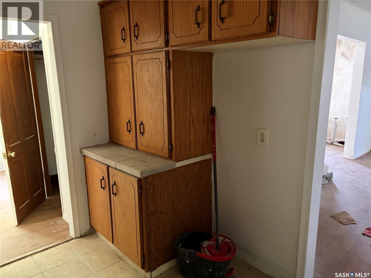
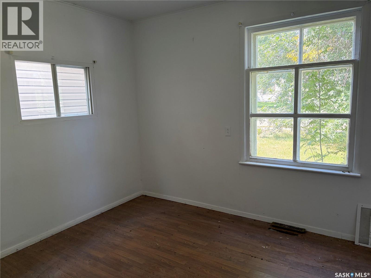
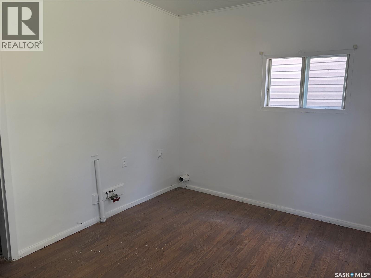
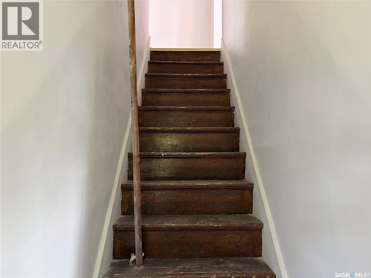
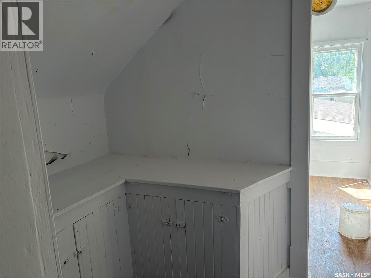
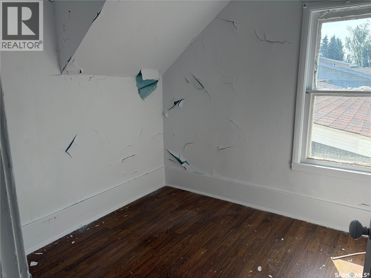
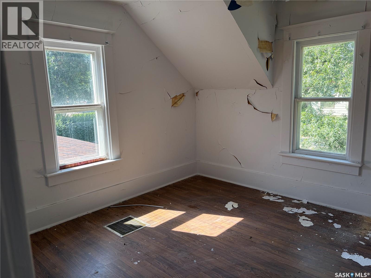
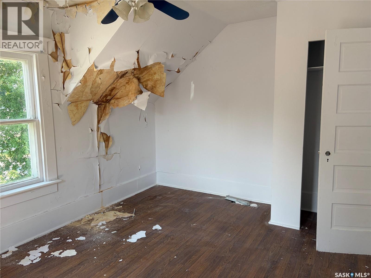
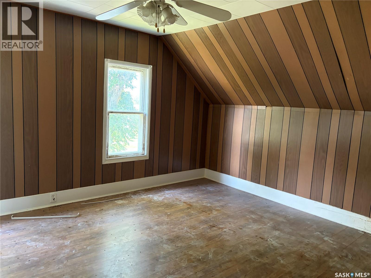
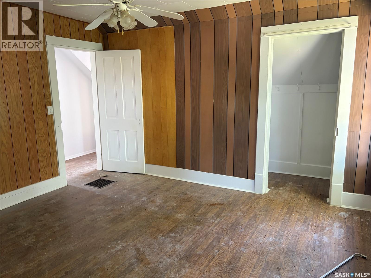
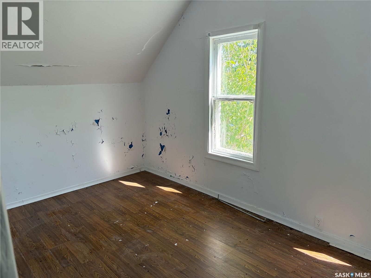
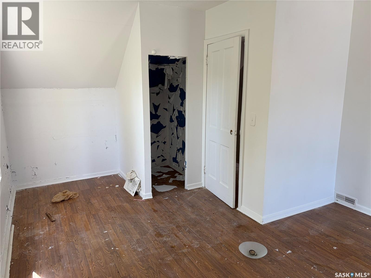
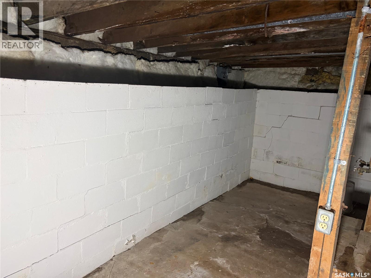
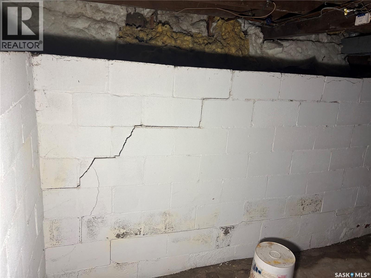
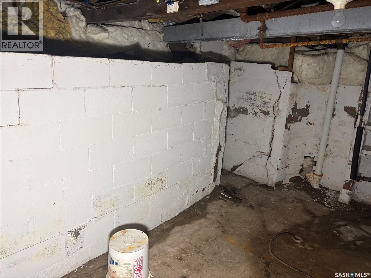
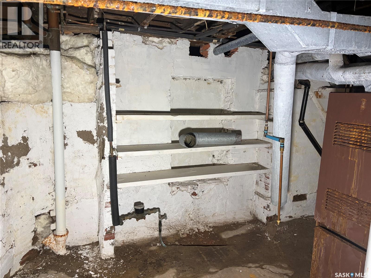
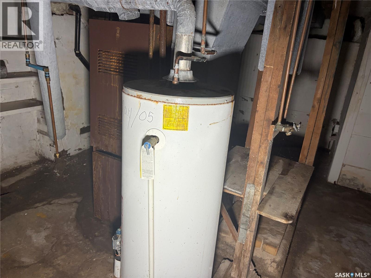
Looking for a foothold in one of the friendliest small towns north of Saskatoon? This is a generous 50' x 140' lot (6,970 sq ft) in the heart of Cudworth, and it's being sold as-is, where-is, for the value of the land it sits on. Services have been disconnected and the home should be approached as a teardown — but for the right buyer, that's exactly the appeal: a clean slate on a mature, tree-lined street in an established community, without the wait (or the cost) of a new subdivision lot. (id:51699)
Property Details
| MLS® Number | SK046910 |
| Property Type | Single Family |
| Features | Rectangular |
Building
| Bathroom Total | 1 |
| Bedrooms Total | 3 |
| Basement Development | Unfinished |
| Basement Type | Partial (unfinished) |
| Constructed Date | 1930 |
| Construction Style Attachment | Detached |
| Heating Type | Forced Air |
| Stories Total | 2 |
| Size Interior | 1450 Sqft |
| Type | House |
Parking
| Detached Garage | |
| Parking Space(s) | 2 |
Land
| Acreage | No |
| Size Frontage | 50 Ft |
| Size Irregular | 6970.00 |
| Size Total | 6970 Sqft |
| Size Total Text | 6970 Sqft |
Rooms
| Level | Type | Length | Width | Dimensions |
|---|---|---|---|---|
| Second Level | Bedroom | 13 ft ,6 in | 10 ft ,11 in | 13 ft ,6 in x 10 ft ,11 in |
| Second Level | Dining Nook | 8 ft ,1 in | 8 ft ,2 in | 8 ft ,1 in x 8 ft ,2 in |
| Second Level | Bedroom | 14 ft | 12 ft ,8 in | 14 ft x 12 ft ,8 in |
| Second Level | Bedroom | 12 ft | 17 ft ,3 in | 12 ft x 17 ft ,3 in |
| Basement | Other | Measurements not available | ||
| Main Level | Living Room | 13 ft ,11 in | 12 ft ,5 in | 13 ft ,11 in x 12 ft ,5 in |
| Main Level | Family Room | 13 ft ,9 in | 12 ft ,3 in | 13 ft ,9 in x 12 ft ,3 in |
| Main Level | 4pc Bathroom | Measurements not available | ||
| Main Level | Kitchen | 7 ft ,9 in | 6 ft ,7 in | 7 ft ,9 in x 6 ft ,7 in |
| Main Level | Dining Room | 10 ft ,11 in | 9 ft ,10 in | 10 ft ,11 in x 9 ft ,10 in |
https://www.realtor.ca/real-estate/30225557/506-4th-avenue-n-cudworth
Interested?
Contact us for more information

The trademarks REALTOR®, REALTORS®, and the REALTOR® logo are controlled by The Canadian Real Estate Association (CREA) and identify real estate professionals who are members of CREA. The trademarks MLS®, Multiple Listing Service® and the associated logos are owned by The Canadian Real Estate Association (CREA) and identify the quality of services provided by real estate professionals who are members of CREA. The trademark DDF® is owned by The Canadian Real Estate Association (CREA) and identifies CREA's Data Distribution Facility (DDF®)
October 20 2026 03:36:51
Saskatoon Region Association of REALTORS® Inc.
Coldwell Banker Signature