

506 Crystal Springs Drive Warman, Saskatchewan S0K 0A1

$479,900
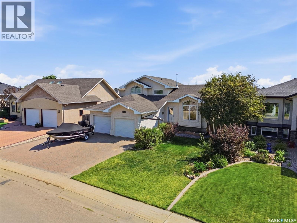
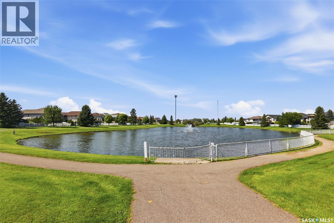
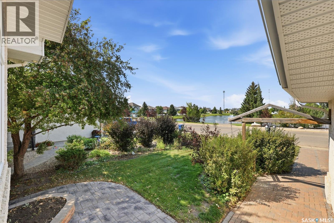
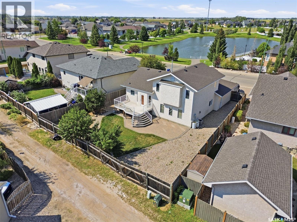
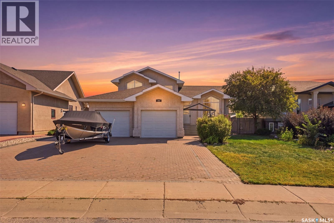
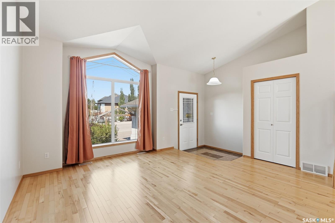
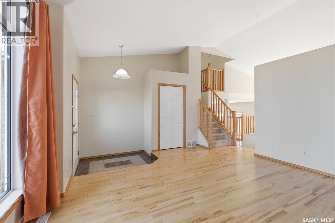
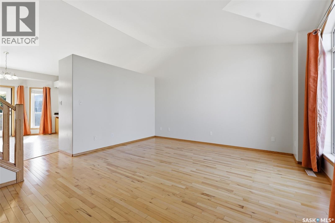
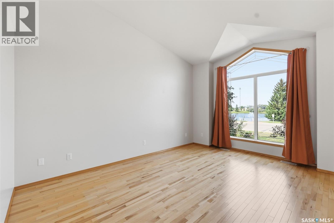
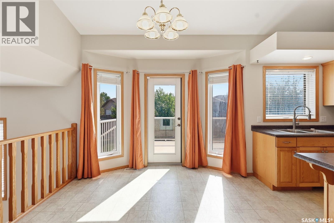
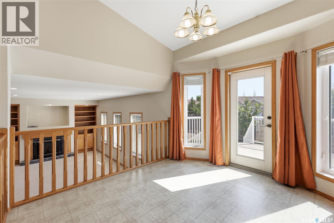
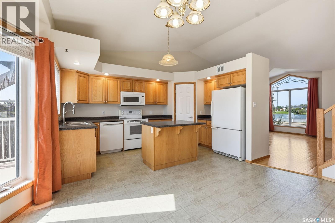
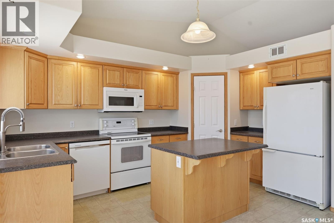
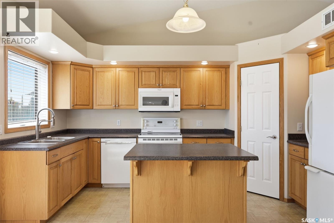
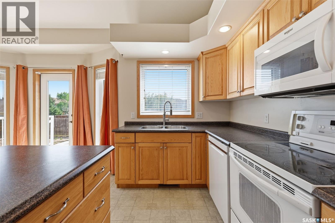
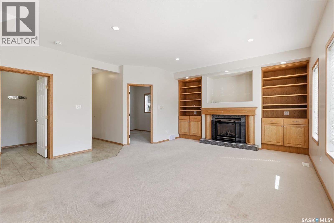
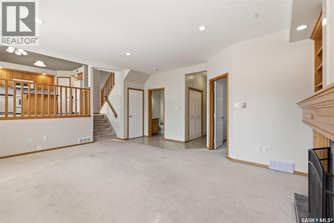
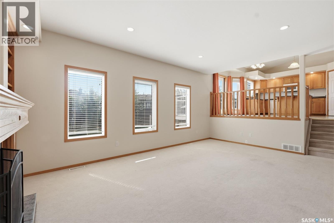
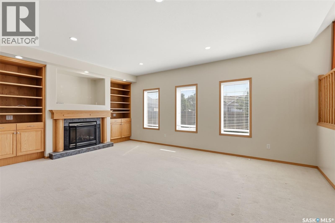
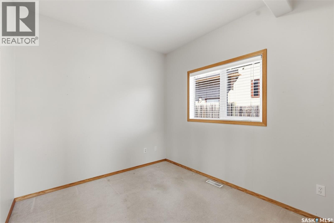
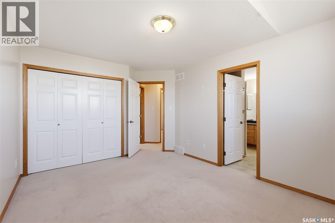
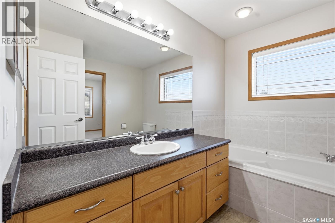
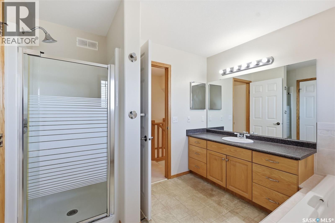
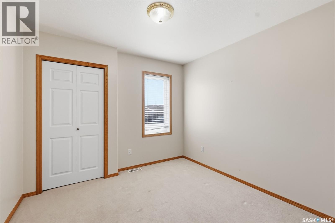
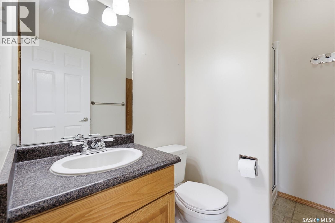
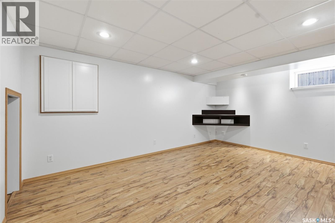
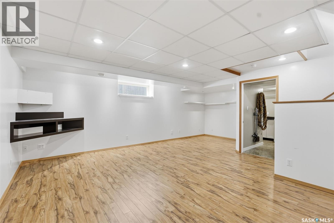
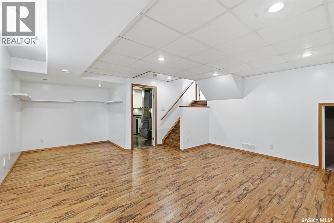
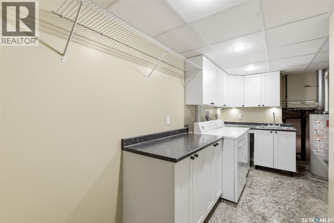
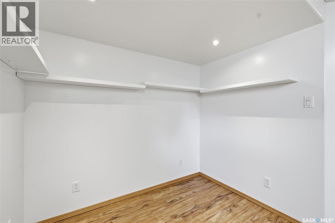
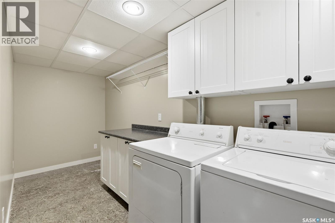
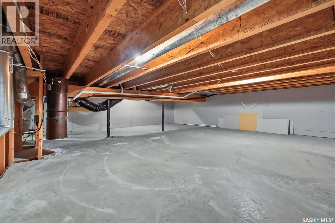
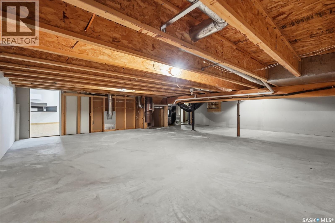
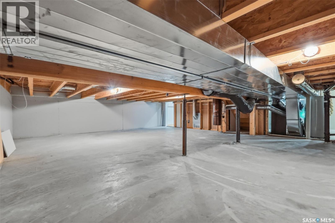
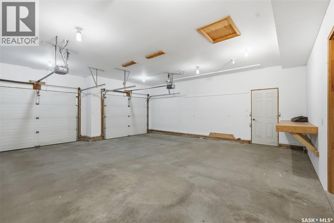
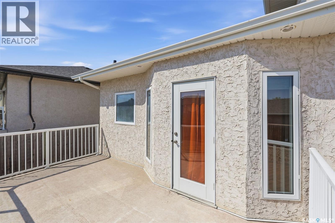
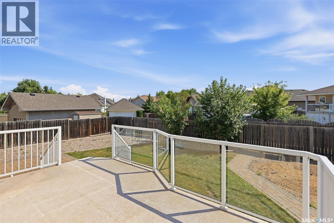
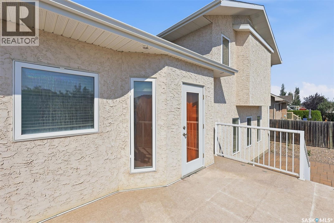
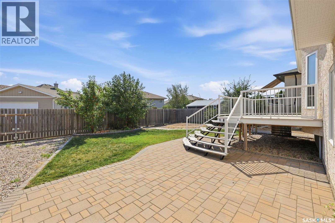
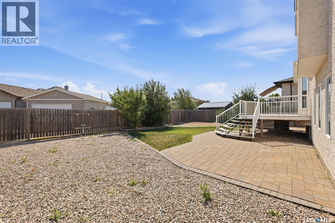
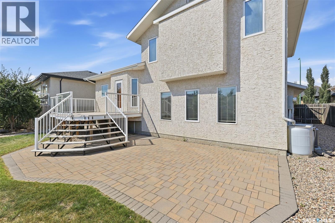
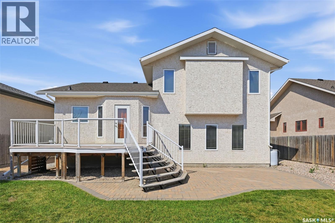
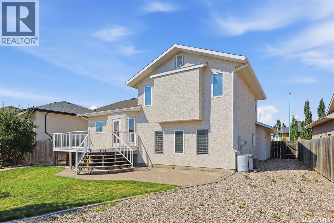
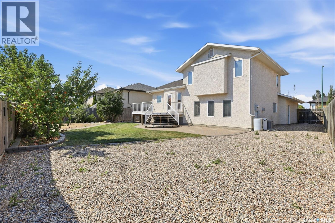
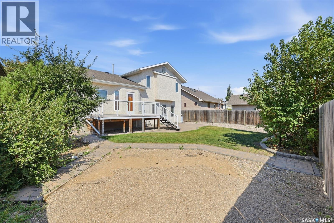
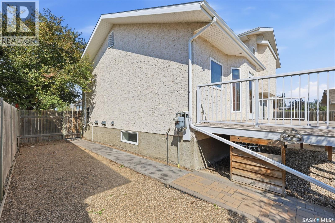
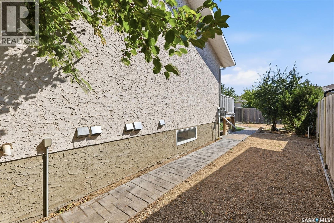
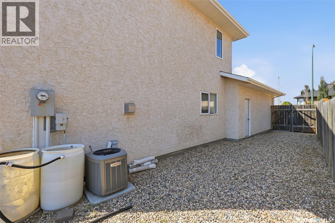
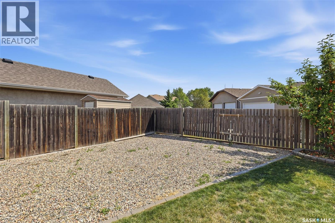
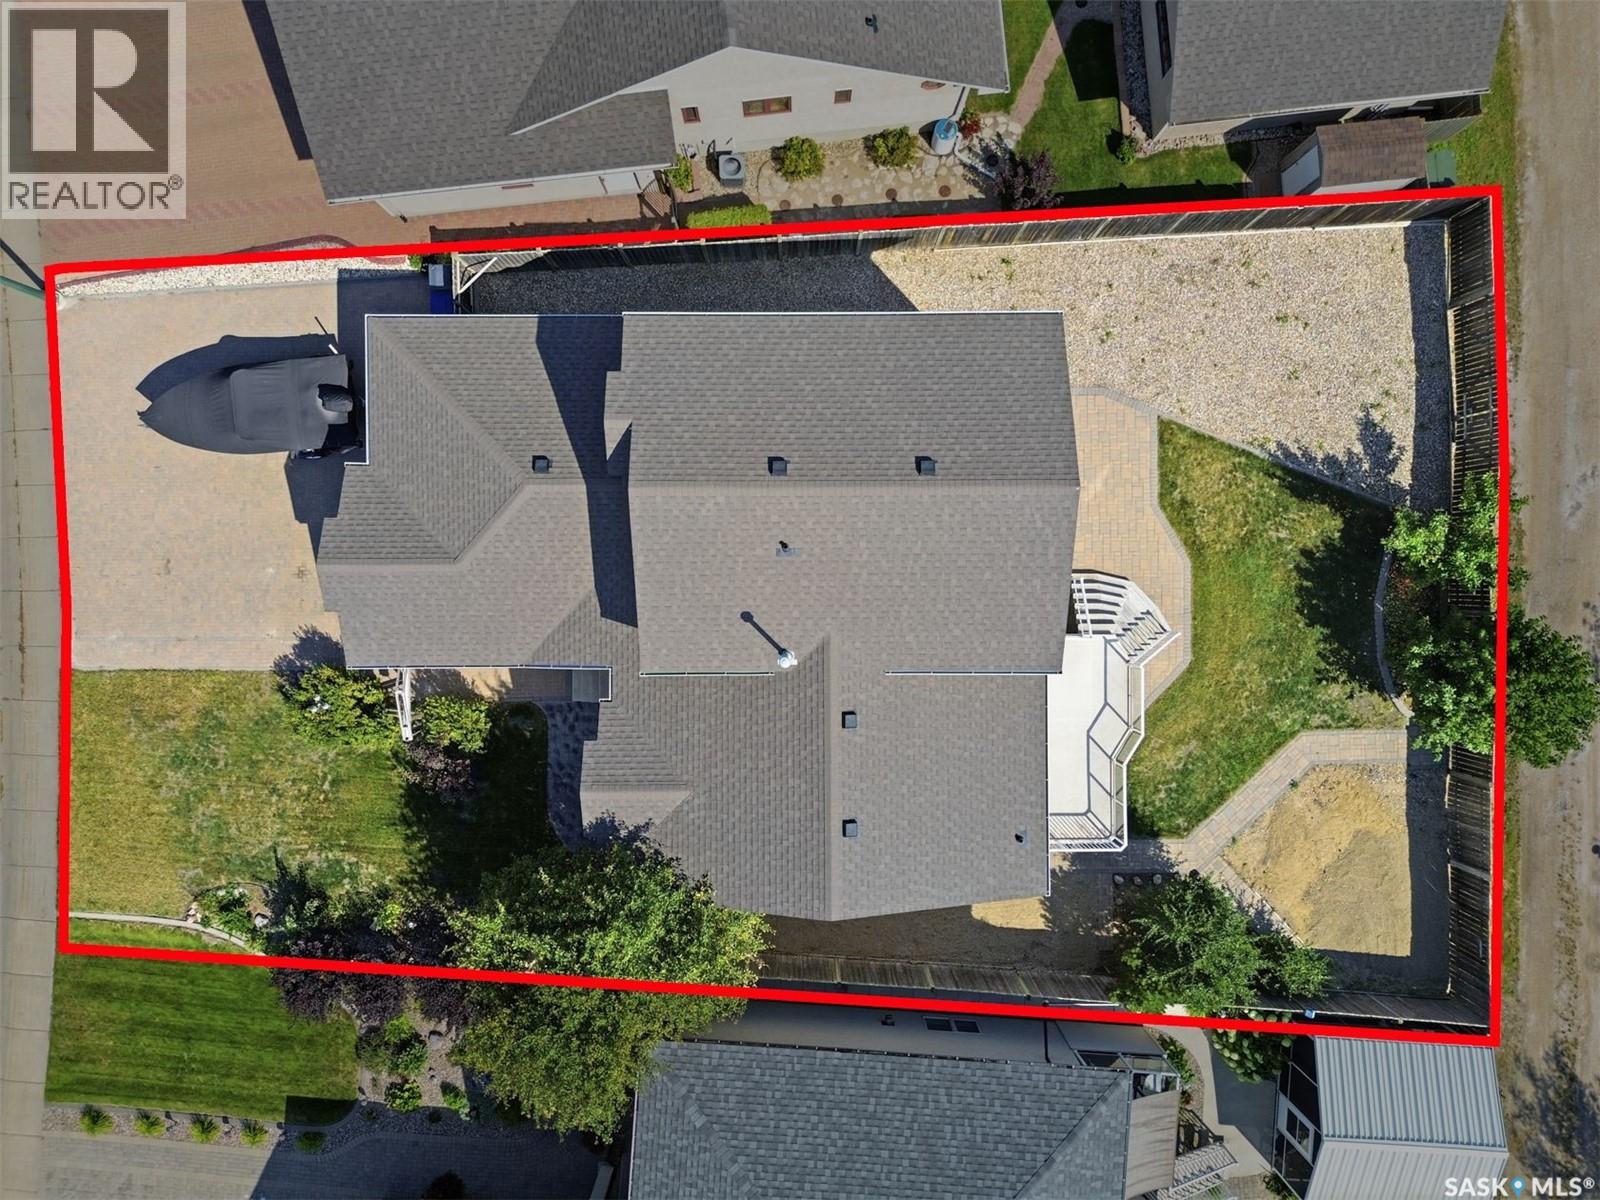
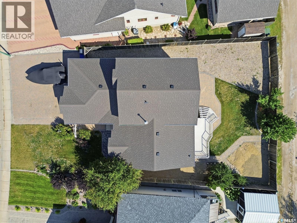
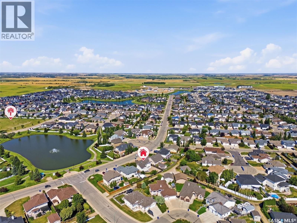
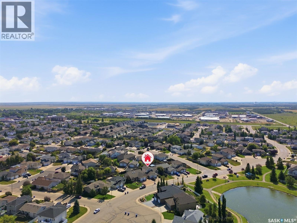
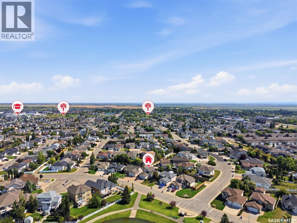
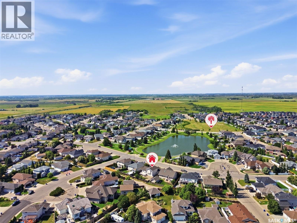
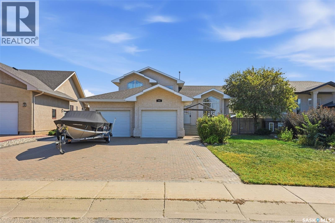
A special location right across from the lake in Crystal Springs! This home welcomes you with gorgeous views from the front window and a beautiful, functional floor plan fully developed across 4 levels. The main floor impresses with vaulted ceilings and a spacious kitchen that overlooks a large family room featuring high ceilings and a cozy gas fireplace — a perfect space for entertaining or relaxing with family. The 3rd floor sits at ground level and offers flexibility with an office/den, plus the option to set up laundry on either the 3rd or 4th level to suit your needs. The 4th level basement runs full length, giving you endless storage possibilities. Step outside to a backyard that feels like your own private park, complete with fruit trees — a beautiful, tranquil space to enjoy the outdoors right at home. You'll also love the maintenance-free deck and extra-wide paving stone driveway, complemented by a spacious insulated garage and a triple-wide interlocking brick driveway. Alley access includes a large gated door setup for secured RV or trailer parking, with additional room for RV parking at both the front and back of the property. A rare combination of location, space, and functionality — call to view today! (id:51699)
Property Details
| MLS® Number | SK047148 |
| Property Type | Single Family |
| Features | Treed, Irregular Lot Size, Lane |
| Structure | Deck |
Building
| Bathroom Total | 2 |
| Bedrooms Total | 3 |
| Appliances | Washer, Refrigerator, Dishwasher, Dryer, Window Coverings, Garage Door Opener Remote(s), Hood Fan, Stove |
| Constructed Date | 2003 |
| Construction Style Attachment | Detached |
| Construction Style Split Level | Split Level |
| Fireplace Fuel | Gas |
| Fireplace Present | Yes |
| Fireplace Type | Conventional |
| Heating Fuel | Natural Gas |
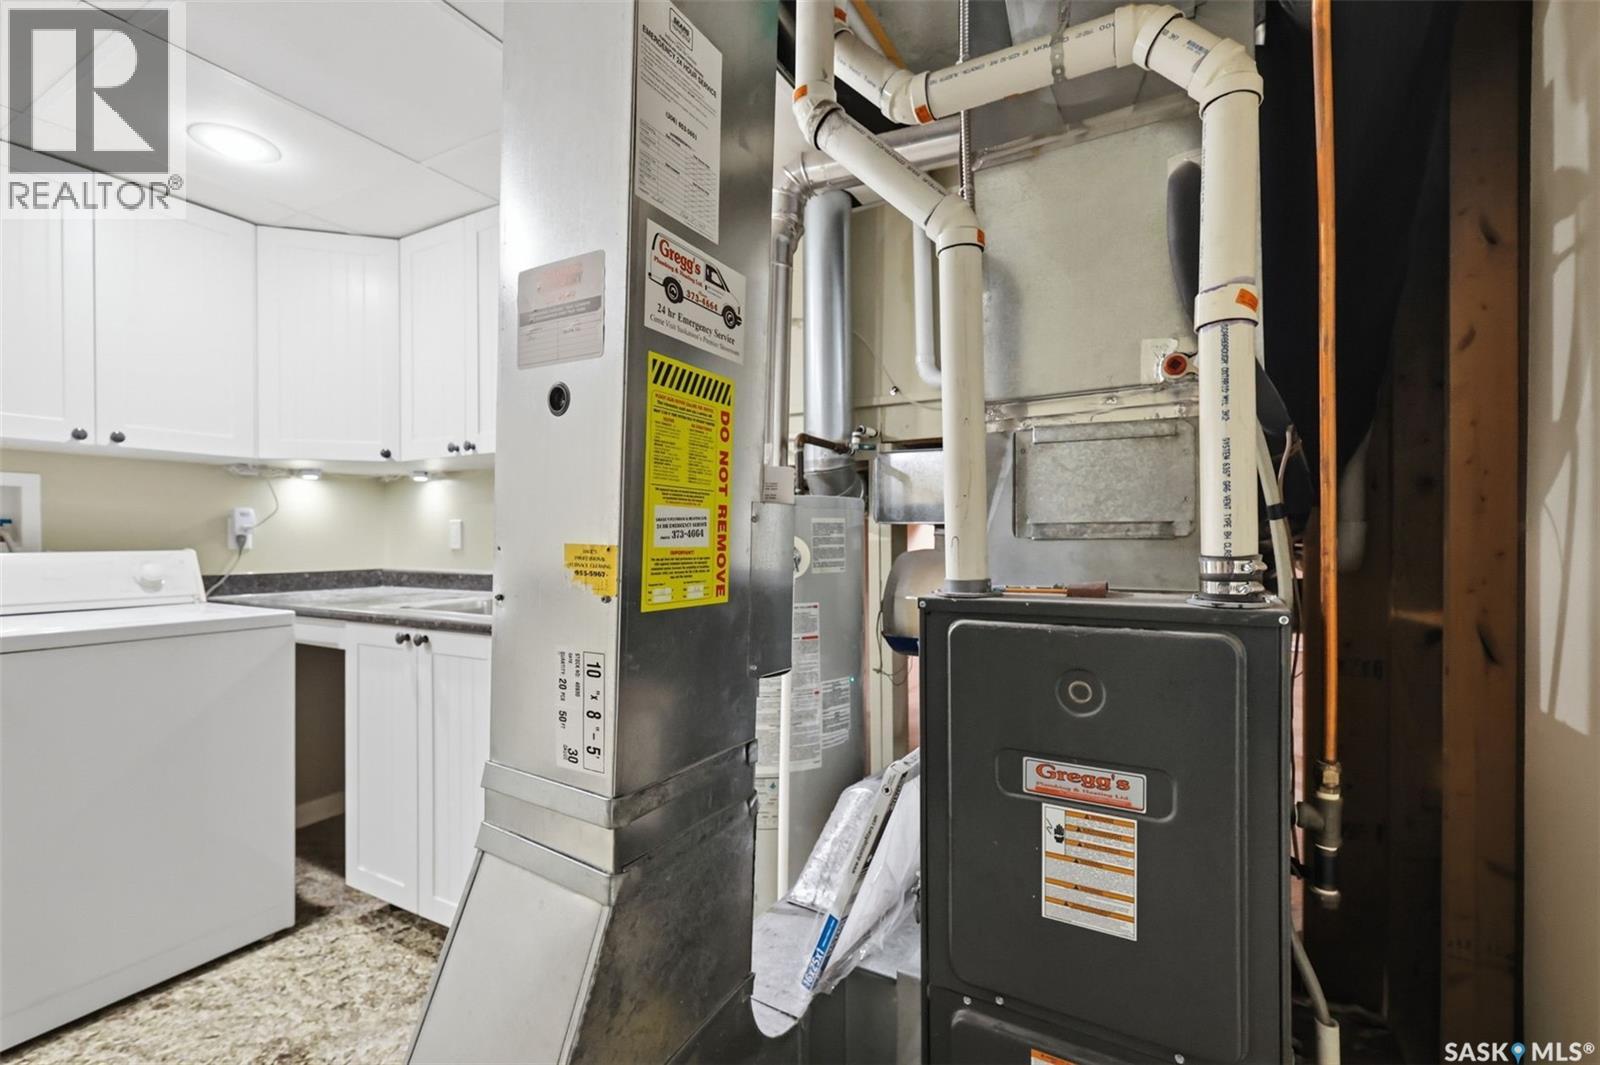
| Heating Type | Forced Air |
| Size Interior | 1757 Sqft |
| Type | House |
Parking
| Attached Garage | |
| Interlocked | |
| Parking Space(s) | 7 |
Land
| Acreage | No |
| Fence Type | Fence |
| Landscape Features | Lawn, Underground Sprinkler |
| Size Frontage | 56 Ft ,5 In |
| Size Irregular | 9309.00 |
| Size Total | 9309 Sqft |
| Size Total Text | 9309 Sqft |
Rooms
| Level | Type | Length | Width | Dimensions |
|---|---|---|---|---|
| Second Level | Primary Bedroom | 14 ft | 11 ft | 14 ft x 11 ft |
| Second Level | 4pc Bathroom | Measurements not available | ||
| Second Level | Bedroom | 10 ft ,8 in | 10 ft | 10 ft ,8 in x 10 ft |
| Second Level | Bedroom | 10 ft | 10 ft | 10 ft x 10 ft |
| Third Level | Family Room | 19 ft | 16 ft ,8 in | 19 ft x 16 ft ,8 in |
| Third Level | 3pc Bathroom | Measurements not available | ||
| Third Level | Office | 11 ft | 9 ft | 11 ft x 9 ft |
| Fourth Level | Other | Measurements not available | ||
| Fourth Level | Laundry Room | Measurements not available | ||
| Main Level | Living Room | 14 ft ,4 in | 12 ft | 14 ft ,4 in x 12 ft |
| Main Level | Kitchen | 14 ft ,4 in | 8 ft ,3 in | 14 ft ,4 in x 8 ft ,3 in |
| Main Level | Dining Room | 11 ft | 9 ft ,3 in | 11 ft x 9 ft ,3 in |
https://www.realtor.ca/real-estate/30219604/506-crystal-springs-drive-warman
Interested?
Contact us for more information

The trademarks REALTOR®, REALTORS®, and the REALTOR® logo are controlled by The Canadian Real Estate Association (CREA) and identify real estate professionals who are members of CREA. The trademarks MLS®, Multiple Listing Service® and the associated logos are owned by The Canadian Real Estate Association (CREA) and identify the quality of services provided by real estate professionals who are members of CREA. The trademark DDF® is owned by The Canadian Real Estate Association (CREA) and identifies CREA's Data Distribution Facility (DDF®)
September 01 2026 04:12:08
Saskatoon Region Association of REALTORS® Inc.
Exp Realty