

506 David Knight Way Saskatoon, Saskatchewan S7K 5M4

$400,000
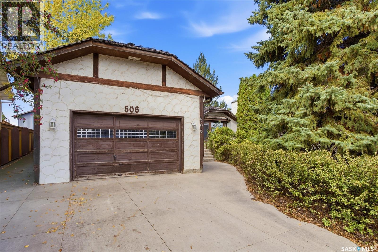
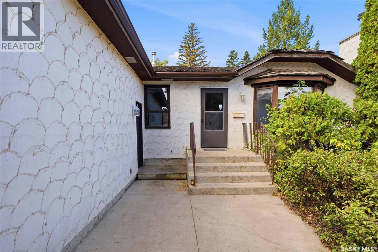
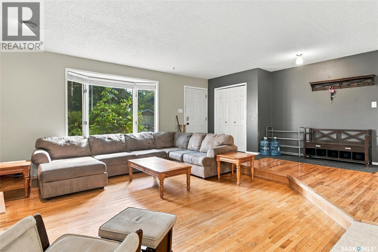
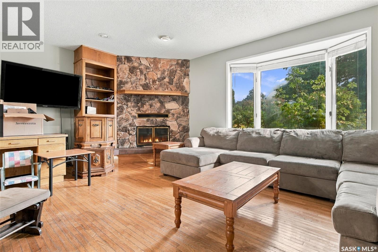
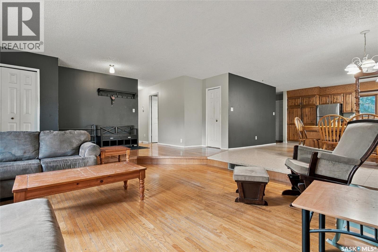
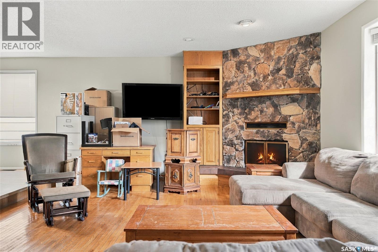
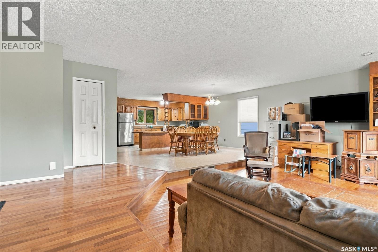
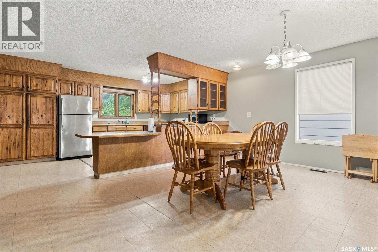
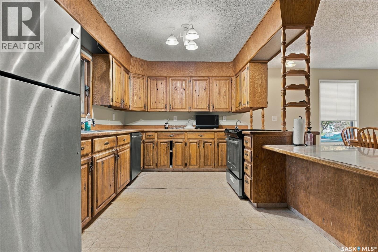
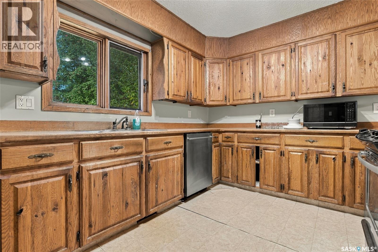
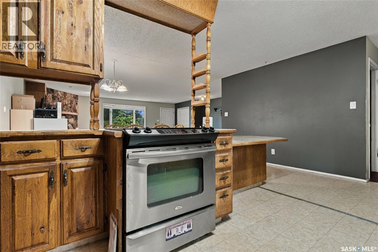
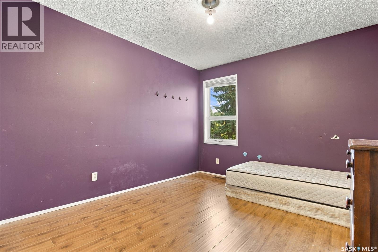
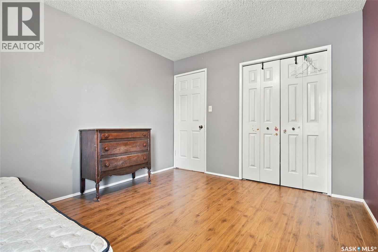
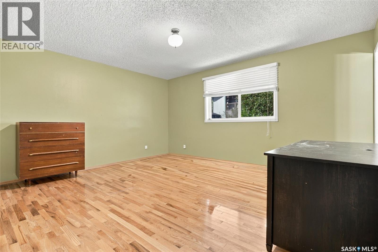
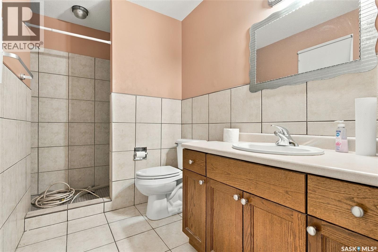
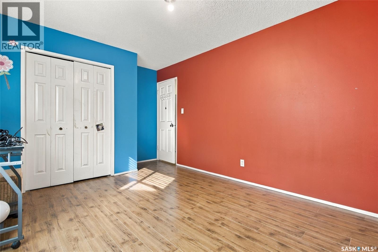
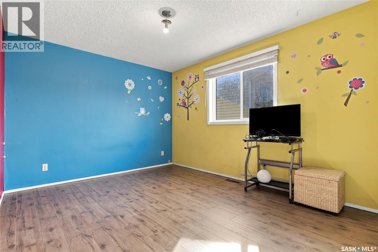
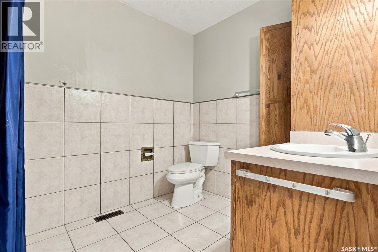
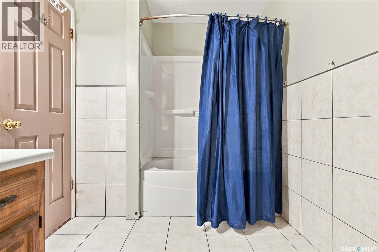
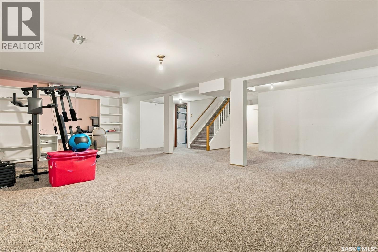
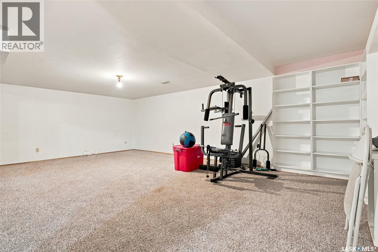
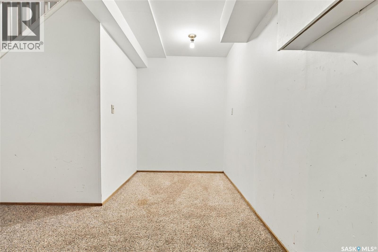
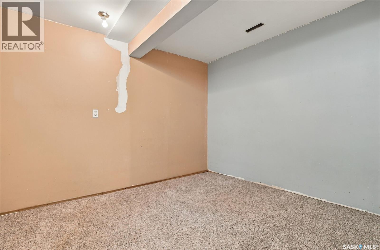
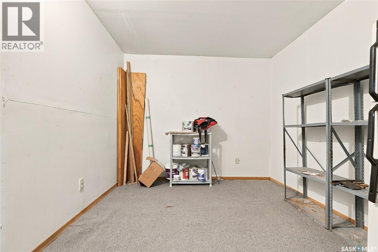
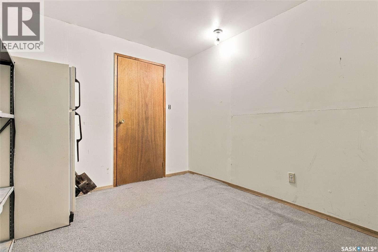
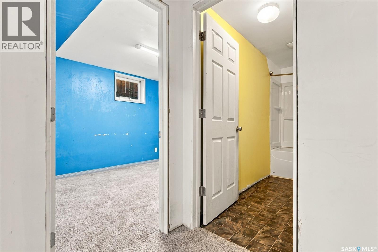
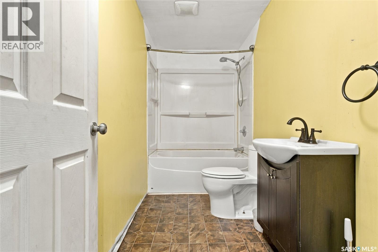
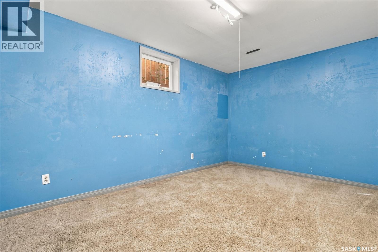
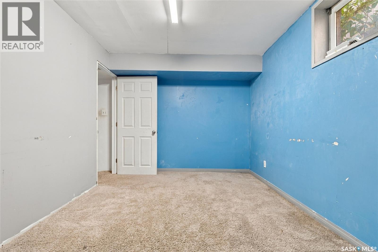
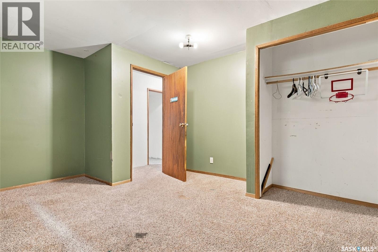
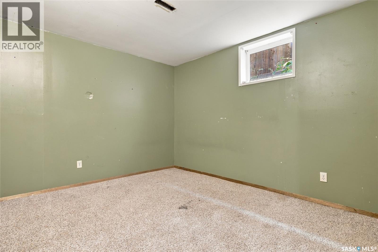
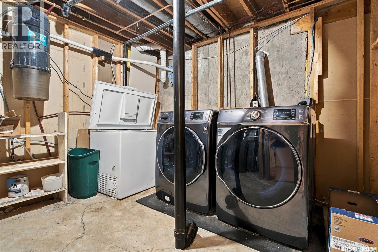
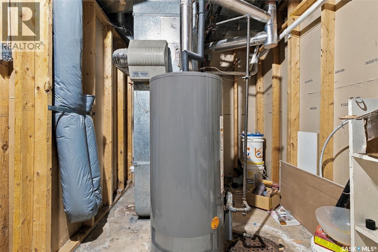
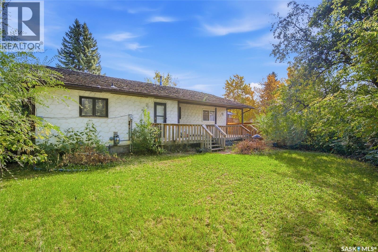
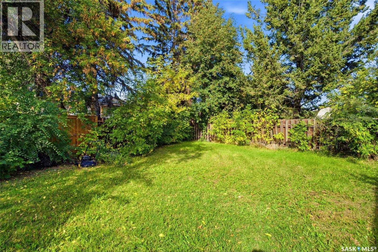
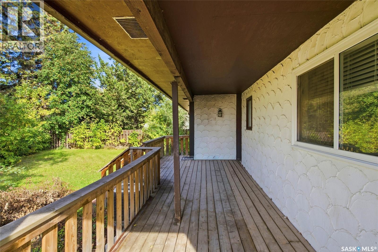
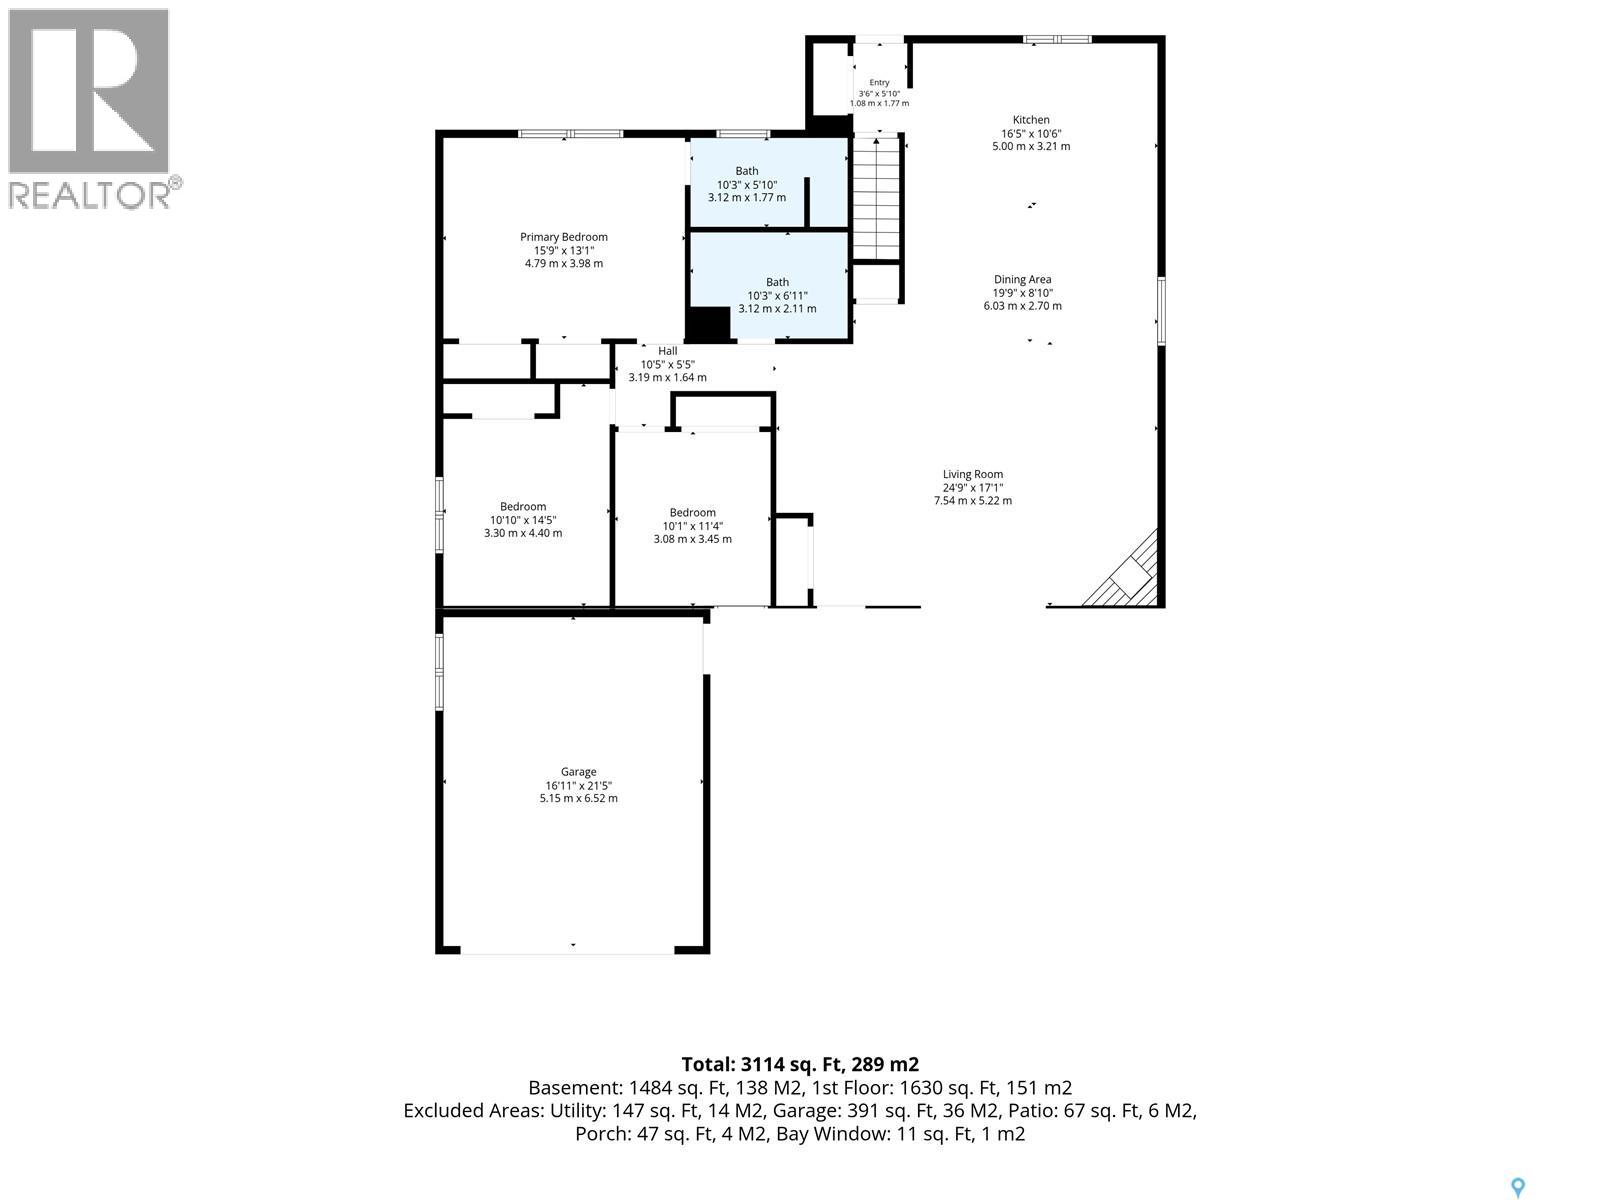
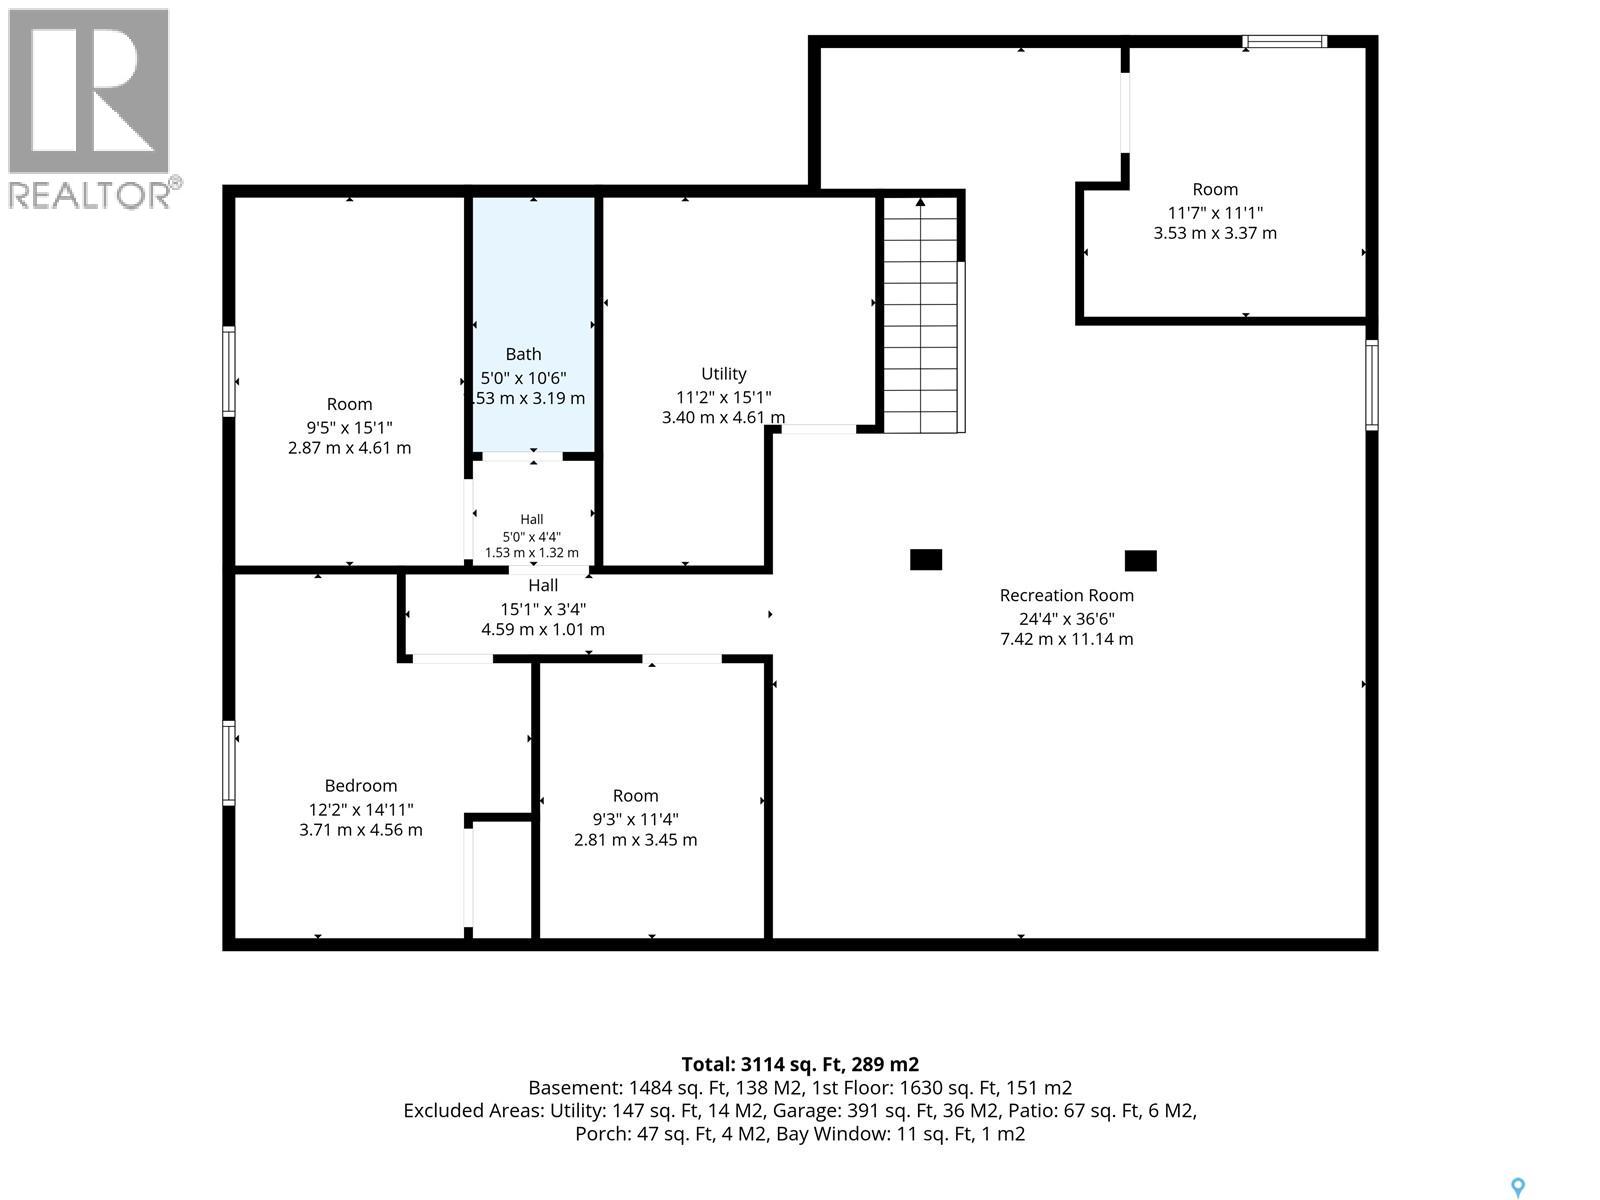
OPPORTUNITY KNOCKS! This oversized bungalow in a prime Silverwood Heights location needs some love but has a huge footprint and huge potential. Including a possible basement suite. The main floor has a large kitchen and dining area that is open to the living room. Lots of room to work with! The three bedrooms on the main are all generously sized and the primary bedroom has a 3 piece ensuite and double closets. The 4 piece bathroom on main has a newer tub but could use a few other improvements. Wood floors in living room, primary bedroom and hall are in great condition along with the laminate in the other 2 bedrooms-but kitchen flooring needs to be replaced. The basement has 3 bedrooms (2 plus 1 without a closet but a closet can easily be added) and a den plus rec room/family room area with built in cabinets/bookcase. A full 4 piece bathroom is also located in the basement and the mechanical/laundry complete the space. The yard is a bit overgrown but ready for its new owner to love it and reinvent the space. Especially great for families as there is plenty of room to enjoy. Some flooring, some plumbing fixtures, most windows, and roof all need replacing but home has not been smoked in and the layout is great for your vision. Great bones and no knowledge of any water issues and the central air and central vac work great. If you have been looking for the perfect opportunity to move to the North end and build some sweat equity or do a fix/flip, this could be the right one for you! Offers presented Sunday at 1pm so call your Saskatoon and area real estate agent to view. As per the Seller’s direction, all offers will be presented on 10/04/2026 1:00PM. (id:51699)
Property Details
| MLS® Number | SK049960 |
| Property Type | Single Family |
| Neigbourhood | Silverwood Heights |
| Features | Treed, Double Width Or More Driveway |
| Structure | Deck |
Building
| Bathroom Total | 3 |
| Bedrooms Total | 5 |
| Appliances | Washer, Refrigerator, Dryer, Window Coverings, Stove |
| Architectural Style | Bungalow |
| Basement Development | Finished |
| Basement Type | Full (finished) |
| Constructed Date | 1980 |
| Construction Style Attachment | Detached |
| Cooling Type | Central Air Conditioning |
| Heating Fuel | Natural Gas |
| Heating Type | Forced Air |
| Stories Total | 1 |
| Size Interior | 1686 Sqft |
| Type | House |
Parking
| Attached Garage | |
| Parking Space(s) | 4 |
Land
| Acreage | No |
| Fence Type | Fence |
| Landscape Features | Lawn |
| Size Frontage | 67 Ft |
| Size Irregular | 6692.00 |
| Size Total | 6692 Sqft |
| Size Total Text | 6692 Sqft |
Rooms
| Level | Type | Length | Width | Dimensions |
|---|---|---|---|---|
| Basement | Other | 36'6 x 24'4 | ||
| Basement | Den | 11'4 x 9'3 | ||
| Basement | Den | 11'1 x 11'7 | ||
| Basement | Bedroom | 14'11 x 12'2 | ||
| Basement | Bedroom | 15'1 x 9'5 | ||
| Basement | 4pc Bathroom | Measurements not available | ||
| Basement | Laundry Room | 15'1 x 11'2 | ||
| Main Level | Living Room | 17'1 x 24'9 | ||
| Main Level | Dining Room | 8'10 x 19'9 | ||
| Main Level | Kitchen | 10'6 x 16'5 | ||
| Main Level | 4pc Bathroom | Measurements not available | ||
| Main Level | Bedroom | 11'4 x 10'1 | ||
| Main Level | Bedroom | 14'5 x 10'10 | ||
| Main Level | Primary Bedroom | 13'1 x 15'9 | ||
| Main Level | 3pc Ensuite Bath | Measurements not available |
https://www.realtor.ca/real-estate/30344459/506-david-knight-way-saskatoon-silverwood-heights
Interested?
Contact us for more information

The trademarks REALTOR®, REALTORS®, and the REALTOR® logo are controlled by The Canadian Real Estate Association (CREA) and identify real estate professionals who are members of CREA. The trademarks MLS®, Multiple Listing Service® and the associated logos are owned by The Canadian Real Estate Association (CREA) and identify the quality of services provided by real estate professionals who are members of CREA. The trademark DDF® is owned by The Canadian Real Estate Association (CREA) and identifies CREA's Data Distribution Facility (DDF®)
September 30 2026 03:20:54
Saskatoon Region Association of REALTORS® Inc.
Century 21 Fusion