

507 1555 Paton Crescent Saskatoon, Saskatchewan S7W 0V5

$374,900Maintenance,
$418.52 Monthly
Maintenance,
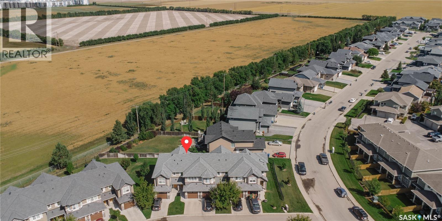
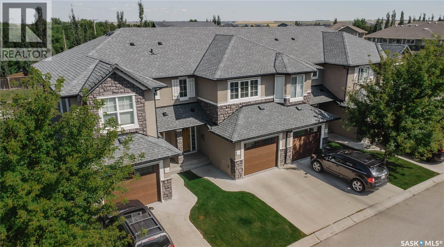
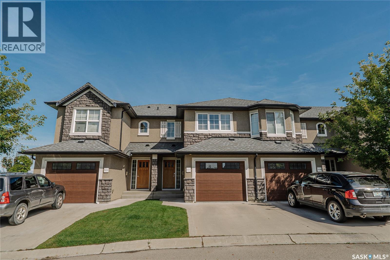
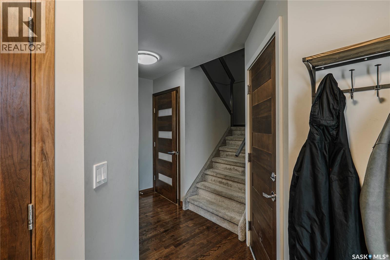
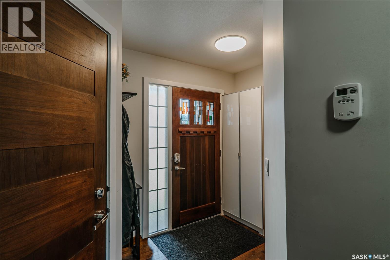
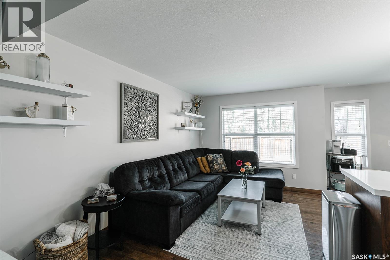
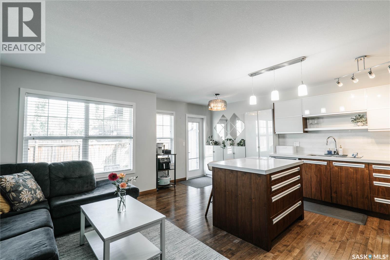
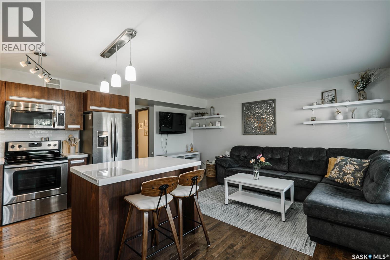
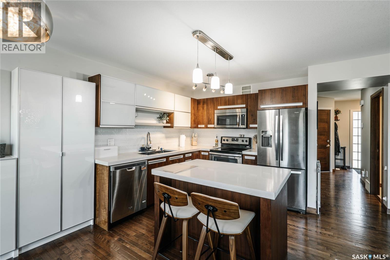
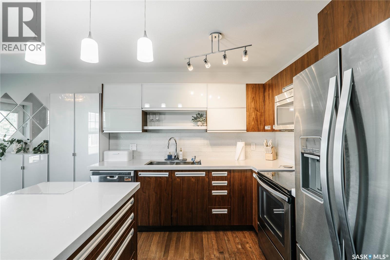
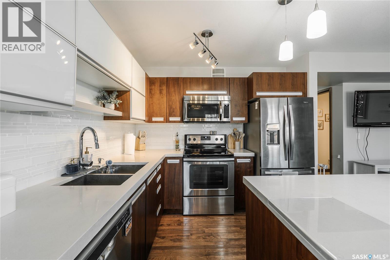
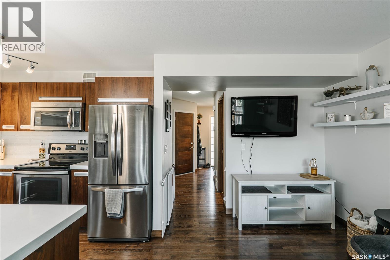
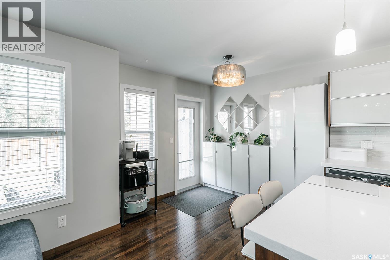
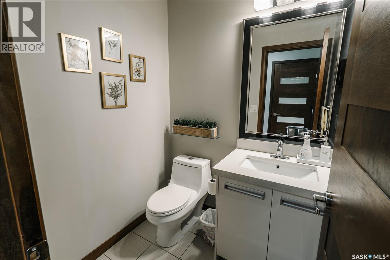
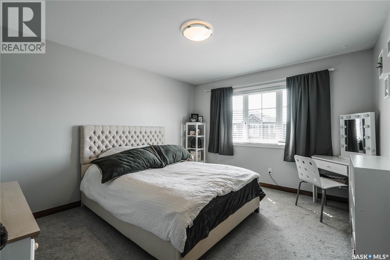
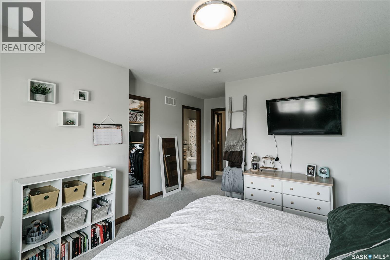
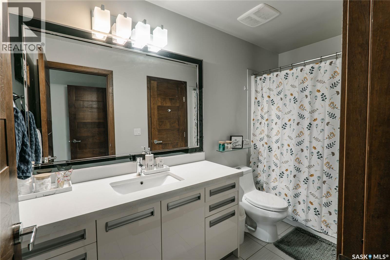
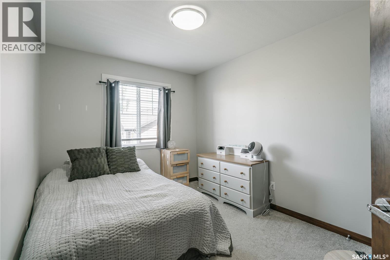
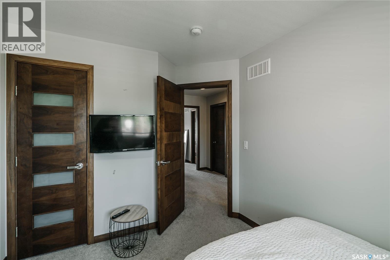
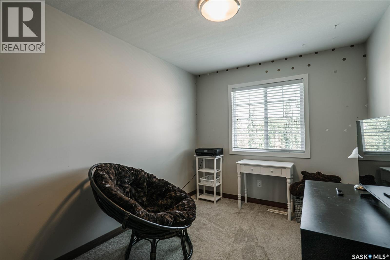
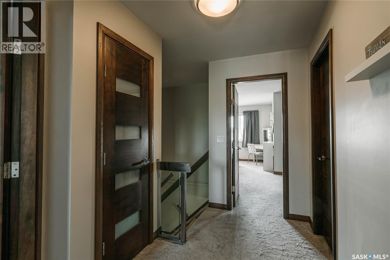
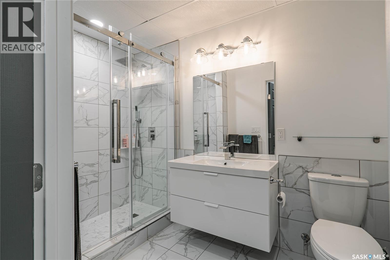
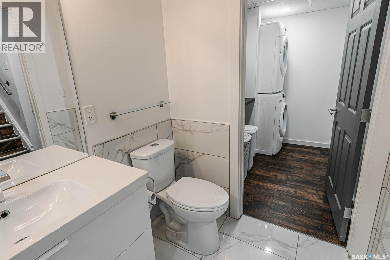
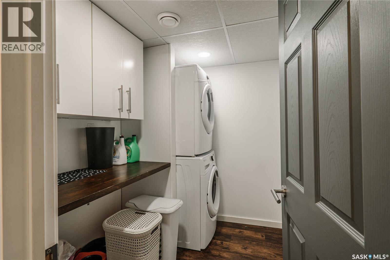
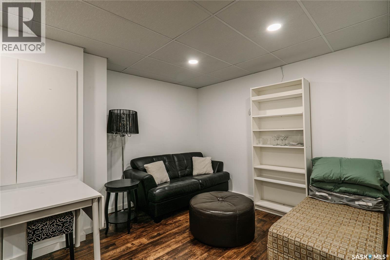
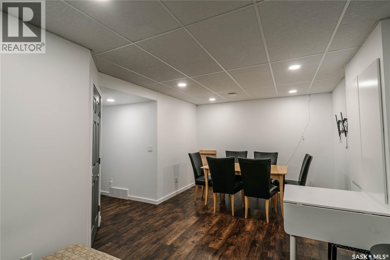
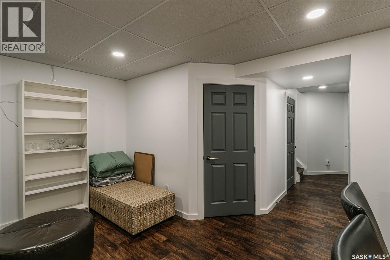
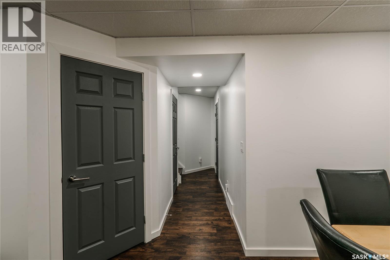
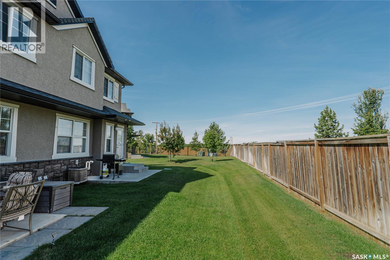
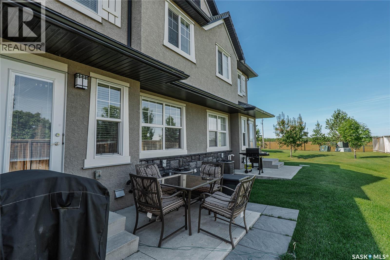
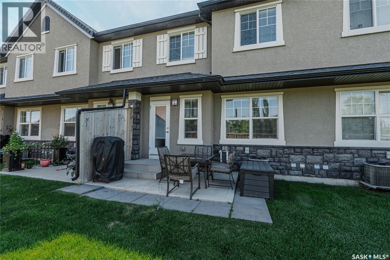
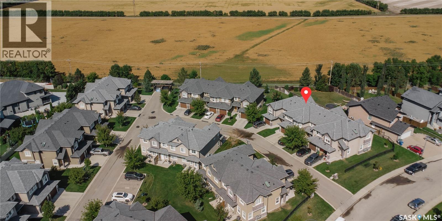
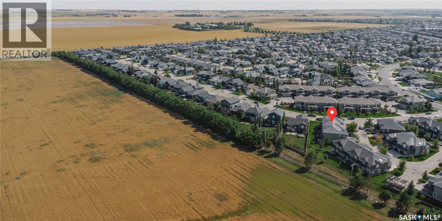
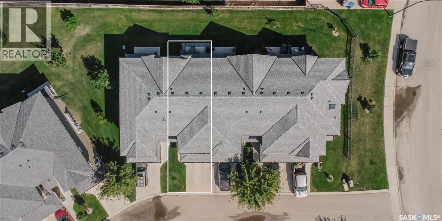
$418.52 MonthlyWelcome to this fully developed townhouse in the desirable Willowgrove neighbourhood! Offering 3 bedrooms and 3 bathrooms, this well-designed home provides plenty of space for comfortable everyday living. The bright and functional kitchen features quartz countertops, ample cabinetry, and a moveable island that provides flexibility for meal prep, entertaining, or additional workspace. The upper level has 3 bathrooms with 2 walk-in closets and a 4 piece bath accessible from the primary. The basement is fully finished with a family room, bathroom, and a fantastic laundry room that offers excellent functionality with plenty of cabinetry for storage and organization. With its practical layout, quality finishes, and great Willowgrove location with views of the field, this home is an excellent opportunity. (id:51699)
Property Details
| MLS® Number | SK047440 |
| Property Type | Single Family |
| Neigbourhood | Willowgrove |
| Community Features | Pets Allowed With Restrictions |
Building
| Bathroom Total | 3 |
| Bedrooms Total | 3 |
| Appliances | Washer, Refrigerator, Dishwasher, Dryer, Microwave, Window Coverings, Garage Door Opener Remote(s), Stove |
| Architectural Style | 2 Level |
| Basement Development | Finished |
| Basement Type | Full (finished) |
| Constructed Date | 2015 |
| Construction Style Attachment | Attached |
| Cooling Type | Central Air Conditioning |
| Heating Fuel | Natural Gas |
| Heating Type | Forced Air |
| Stories Total | 2 |
| Size Interior | 1245 Sqft |
| Type | Row / Townhouse |
Parking
| Attached Garage | |
| Parking Space(s) | 2 |
Land
| Acreage | No |
Rooms
| Level | Type | Length | Width | Dimensions |
|---|---|---|---|---|
| Second Level | Primary Bedroom | 11 ft ,6 in | 13 ft ,6 in | 11 ft ,6 in x 13 ft ,6 in |
| Second Level | Bedroom | 8 ft ,10 in | 11 ft | 8 ft ,10 in x 11 ft |
| Second Level | Bedroom | 8 ft ,10 in | 11 ft ,6 in | 8 ft ,10 in x 11 ft ,6 in |
| Second Level | 4pc Bathroom | Measurements not available | ||
| Basement | Family Room | 20 ft | 15 ft | 20 ft x 15 ft |
| Basement | 4pc Bathroom | Measurements not available | ||
| Basement | Laundry Room | Measurements not available | ||
| Main Level | Dining Room | 8 ft | 8 ft ,4 in | 8 ft x 8 ft ,4 in |
| Main Level | Living Room | 10 ft | 16 ft | 10 ft x 16 ft |
| Main Level | 2pc Bathroom | Measurements not available |
https://www.realtor.ca/real-estate/30244436/507-1555-paton-crescent-saskatoon-willowgrove
Interested?
Contact us for more information

The trademarks REALTOR®, REALTORS®, and the REALTOR® logo are controlled by The Canadian Real Estate Association (CREA) and identify real estate professionals who are members of CREA. The trademarks MLS®, Multiple Listing Service® and the associated logos are owned by The Canadian Real Estate Association (CREA) and identify the quality of services provided by real estate professionals who are members of CREA. The trademark DDF® is owned by The Canadian Real Estate Association (CREA) and identifies CREA's Data Distribution Facility (DDF®)
October 19 2026 05:21:10
Saskatoon Region Association of REALTORS® Inc.
Barry Chilliak Realty Inc.