

508 3rd Street E Watrous, Saskatchewan S0K 4T0
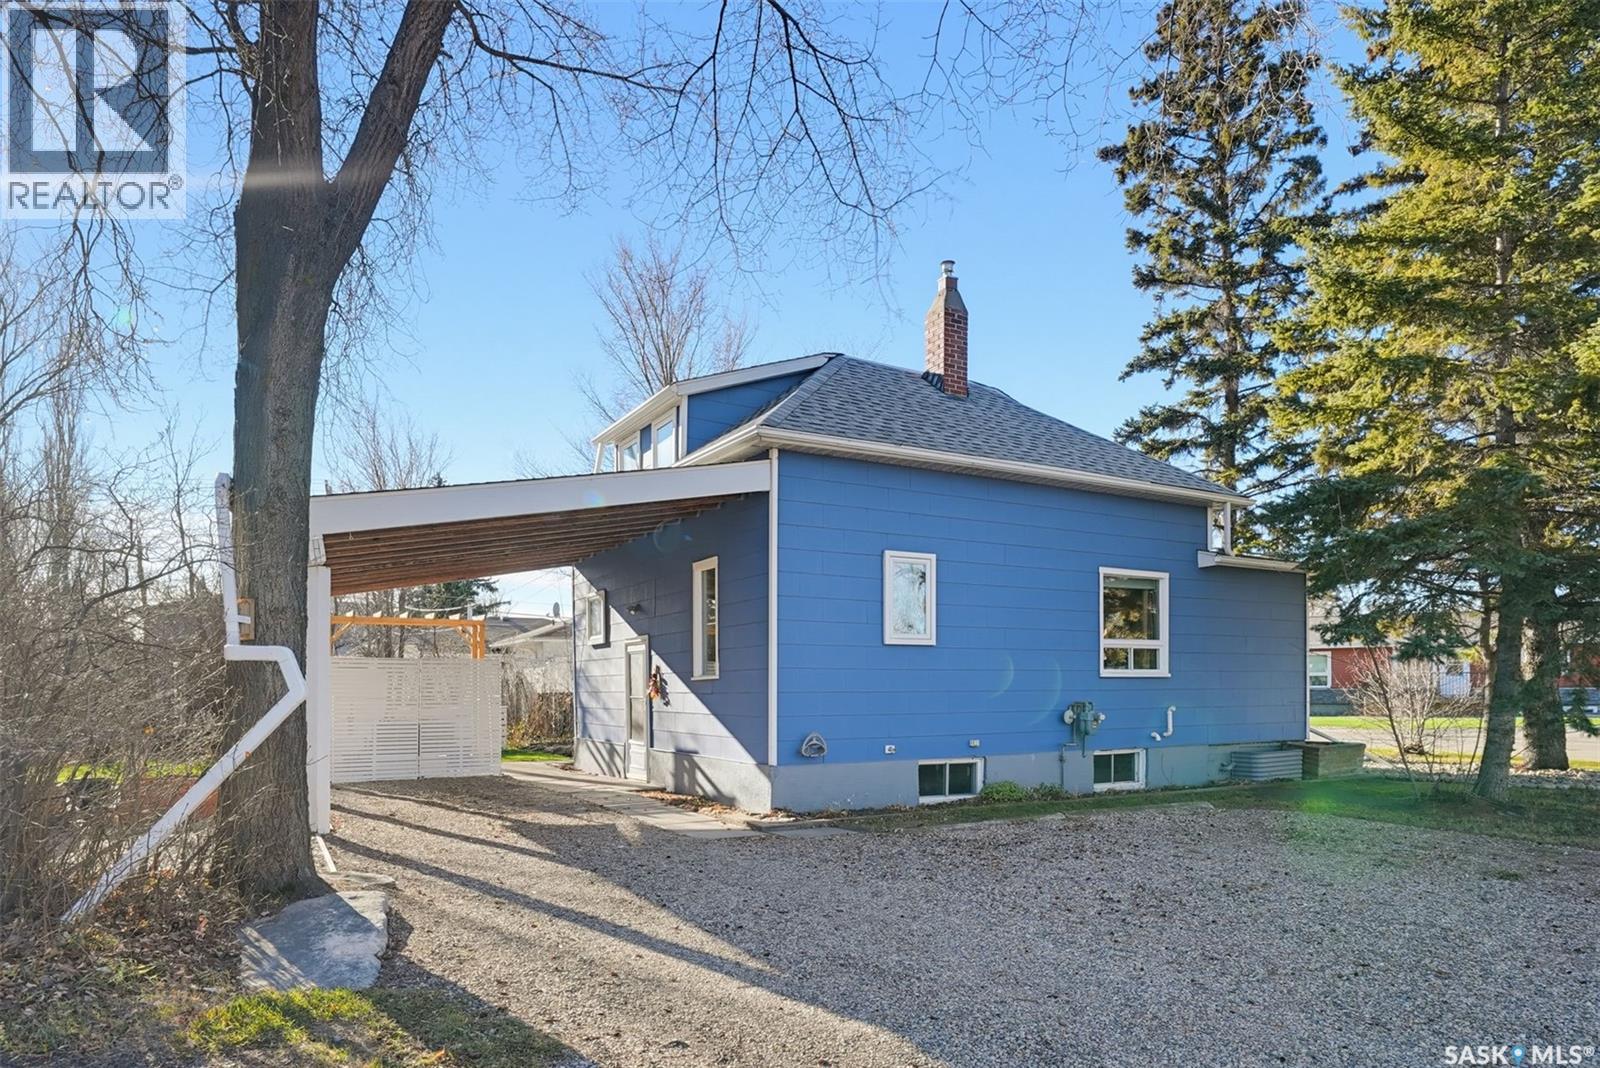

$179,900
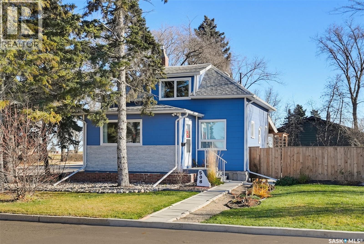
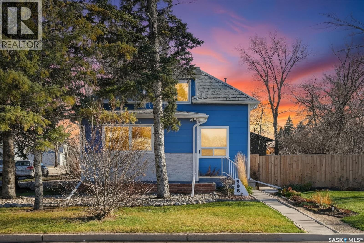
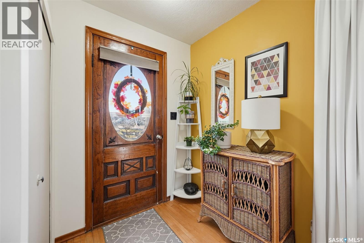
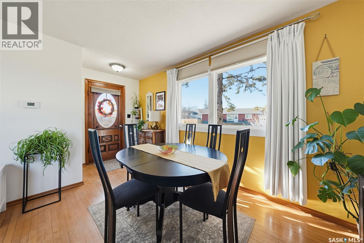
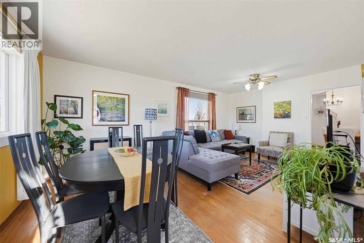
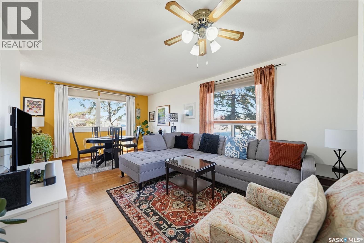
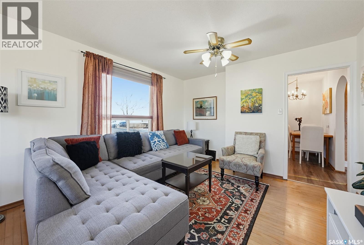
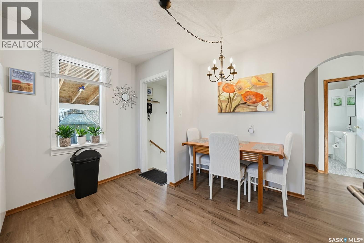
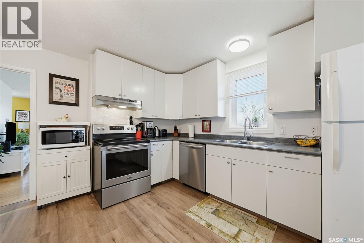
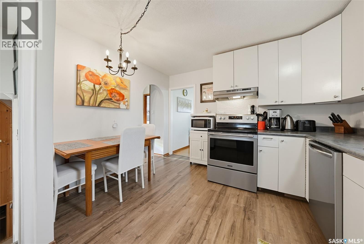
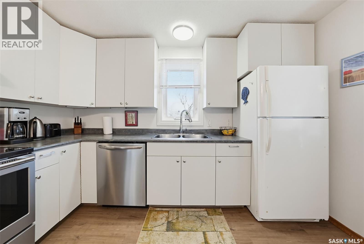
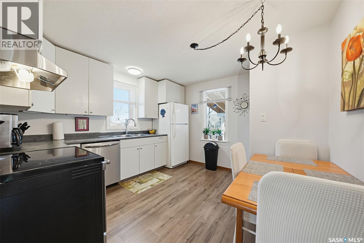
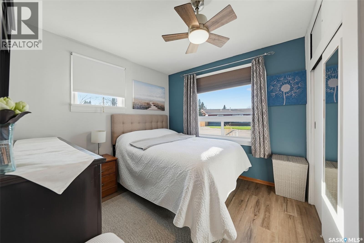
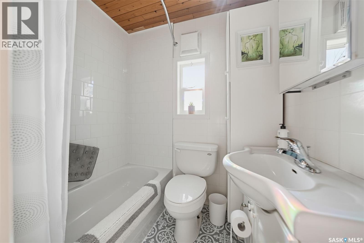
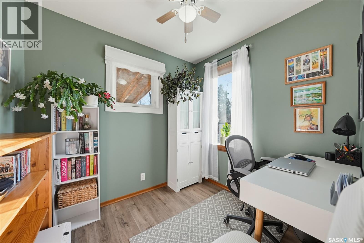
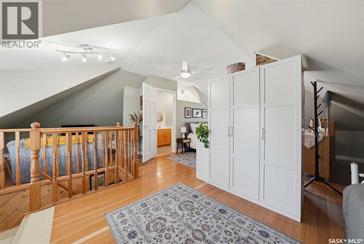
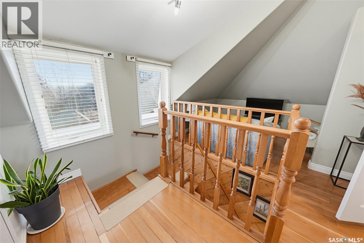
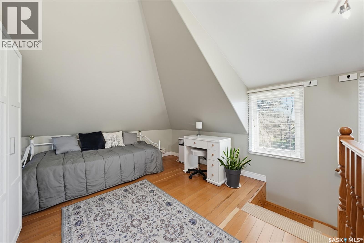
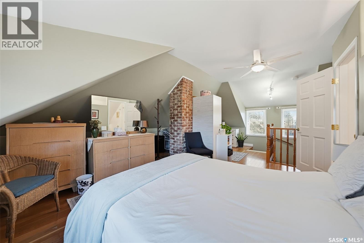
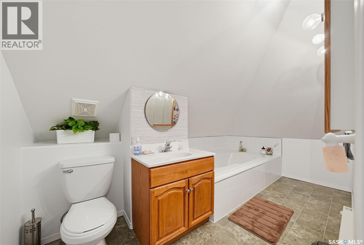
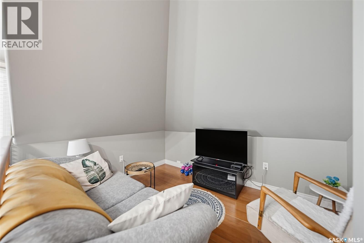
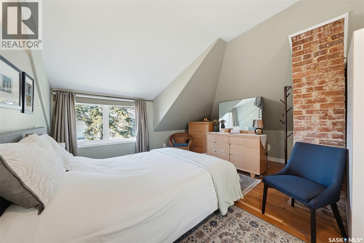
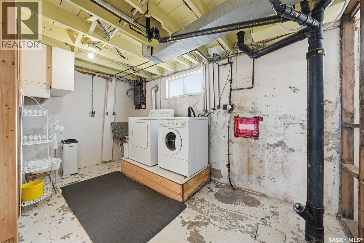
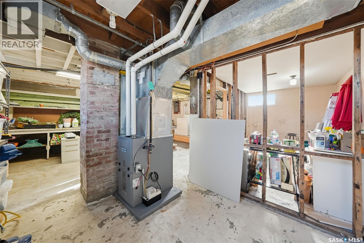
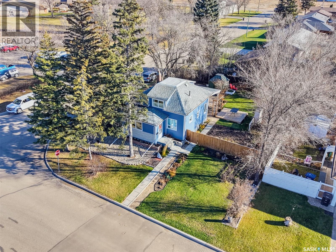
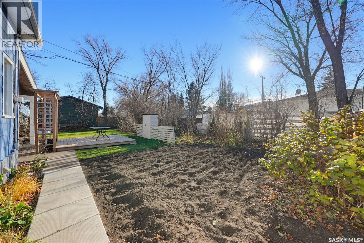
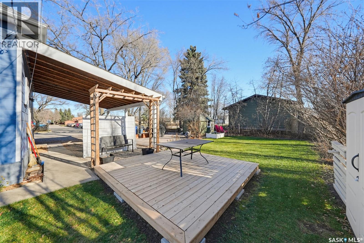
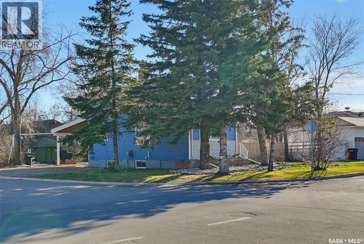
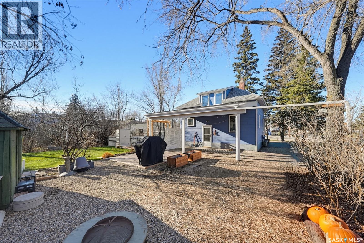
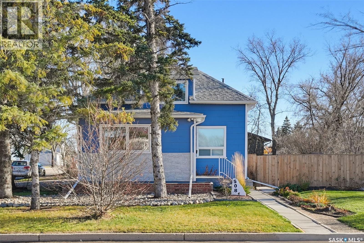
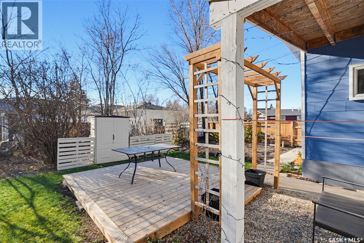
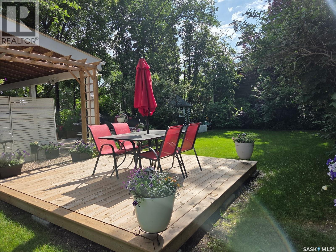
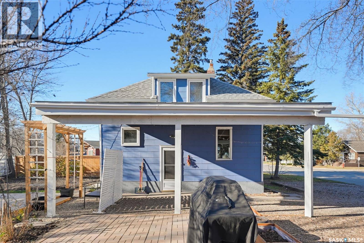
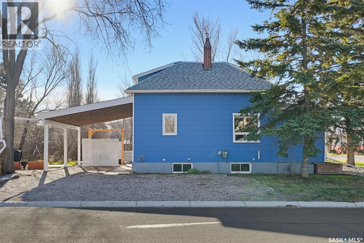
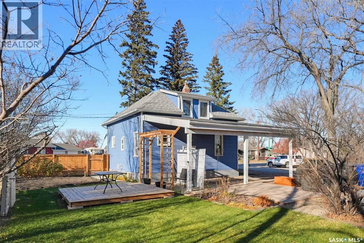
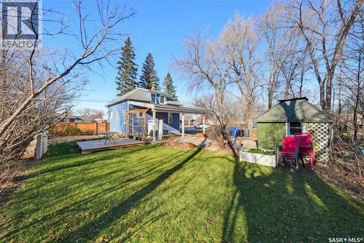
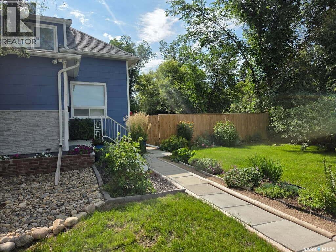
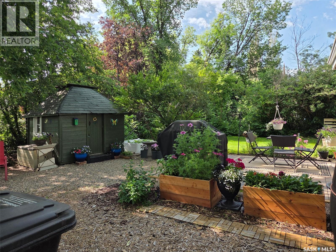
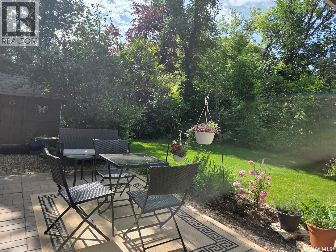
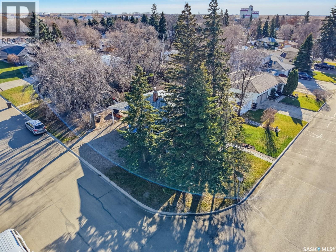
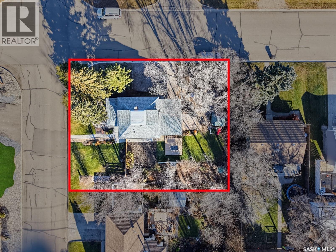
This cozy 1 1/2 storey home in the busy town of Watrous is charm personified! Nestled in mature landscaping on a corner lot near hospital and schools, you're going to want to move right in. Stepping in the back door and up 3 steps, you'll find yourself in a modern kitchen with room for table and chairs. Living room is spacious, with huge windows and hardwood floors creating a light filled haven perfect for entertaining or relaxing. 2 bedrooms (the smallest set up as office) and full bath complete the main floor. Upstairs is a 1/2 storey suite. The cozy sloped ceilings and hardwood floors are the perfect setting for a primary or guest suite, including a full bath with a huge soaker tub. Gable windows provide natural light and add charm. Important updates include installation of new water/sewer line, roof, furnace, some windows, fence and more. Full concrete basement could be finished for more room to work, play or rest. Carport at backdoor provides shelter for your vehicle, and gravel drive provides parking for at least 2 more vehicles. Yard is a haven, with patio, sheds, garden space, and beautiful perennials for summer enjoyment. Just minutes from the resort village of Manitou Beach, an hour from Saskatoon, and under 2 hours from Regina, Watrous is centrally located. A full roster of services including hospital, schools, retail, dealerships and more, you're going to want to check this out. Call your agent today for your viewing appointment. Initial offers will be presented Monday November 16 at 5:00 pm. As per the Seller’s direction, all offers will be presented on 11/16/2026 5:00PM. (id:51699)
Property Details
| MLS® Number | SK053056 |
| Property Type | Single Family |
| Features | Treed, Corner Site, Rectangular |
| Structure | Patio(s) |
Building
| Bathroom Total | 2 |
| Bedrooms Total | 3 |
| Appliances | Washer, Refrigerator, Dishwasher, Dryer, Window Coverings, Storage Shed, Stove |
| Basement Development | Unfinished |
| Basement Type | Full (unfinished) |
| Constructed Date | 1924 |
| Construction Style Attachment | Detached |
| Heating Fuel | Electric, Natural Gas |
| Heating Type | Baseboard Heaters, Forced Air |
| Stories Total | 2 |
| Size Interior | 1200 Sqft |
| Type | House |
Parking
| Carport | |
| None | |
| Gravel | |
| Parking Space(s) | 2 |
Land
| Acreage | No |
| Fence Type | Partially Fenced |
| Landscape Features | Lawn, Garden Area |
| Size Frontage | 70 Ft |
| Size Irregular | 7000.00 |
| Size Total | 7000 Sqft |
| Size Total Text | 7000 Sqft |
Rooms
| Level | Type | Length | Width | Dimensions |
|---|---|---|---|---|
| Second Level | Bedroom | 15 ft ,5 in | 23 ft ,4 in | 15 ft ,5 in x 23 ft ,4 in |
| Second Level | 3pc Bathroom | 12 ft ,10 in | 7 ft ,7 in | 12 ft ,10 in x 7 ft ,7 in |
| Main Level | Kitchen | 9 ft ,10 in | 11 ft ,6 in | 9 ft ,10 in x 11 ft ,6 in |
| Main Level | Living Room | 11 ft ,6 in | 18 ft ,6 in | 11 ft ,6 in x 18 ft ,6 in |
| Main Level | Bedroom | 9 ft ,1 in | 11 ft ,4 in | 9 ft ,1 in x 11 ft ,4 in |
| Main Level | Bedroom | 7 ft | 7 ft | 7 ft x 7 ft |
| Main Level | 4pc Bathroom | Measurements not available |
https://www.realtor.ca/real-estate/30501442/508-3rd-street-e-watrous
Interested?
Contact us for more information

The trademarks REALTOR®, REALTORS®, and the REALTOR® logo are controlled by The Canadian Real Estate Association (CREA) and identify real estate professionals who are members of CREA. The trademarks MLS®, Multiple Listing Service® and the associated logos are owned by The Canadian Real Estate Association (CREA) and identify the quality of services provided by real estate professionals who are members of CREA. The trademark DDF® is owned by The Canadian Real Estate Association (CREA) and identifies CREA's Data Distribution Facility (DDF®)
November 11 2026 04:36:19
Saskatoon Region Association of REALTORS® Inc.
Realty Executives Watrous