

508 940 Bradley Street Moose Jaw, Saskatchewan S6H 5S3

$349,900Maintenance,
$438.69 Monthly
Maintenance,
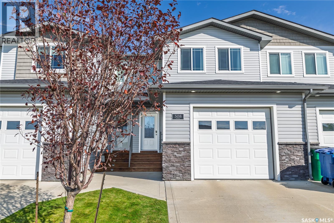
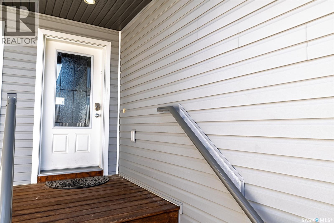
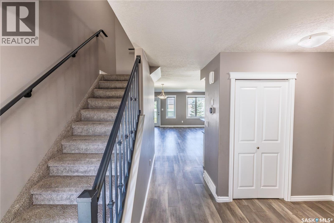
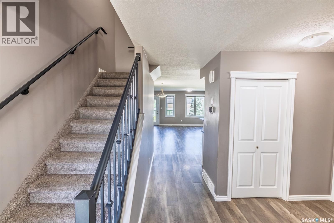
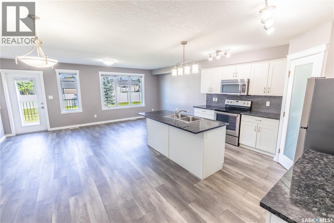
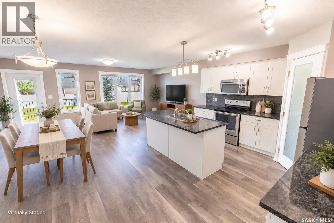
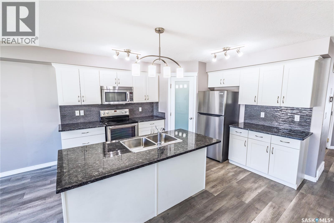
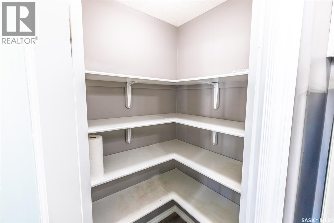
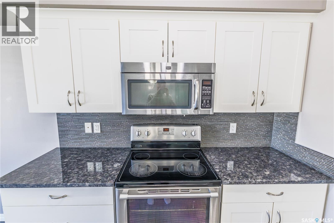
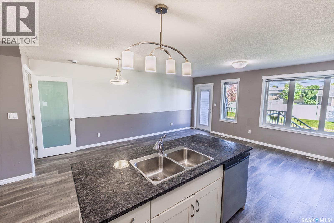
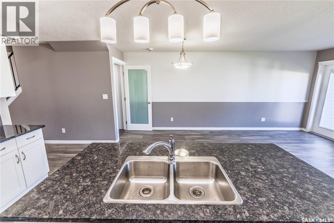
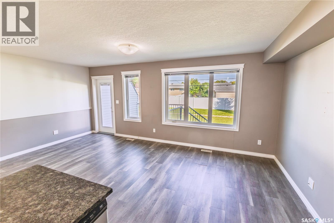
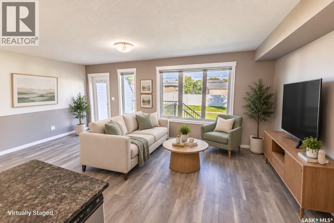
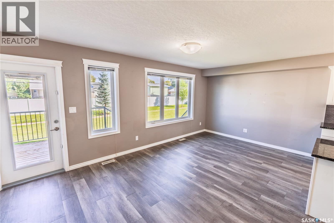
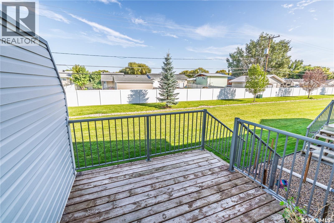
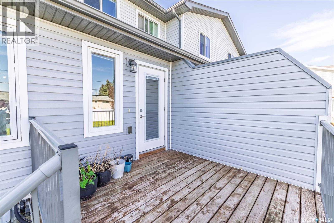
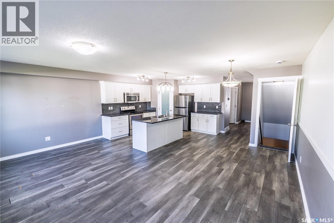
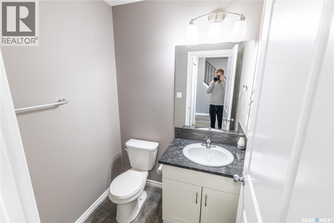
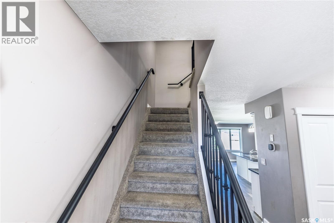
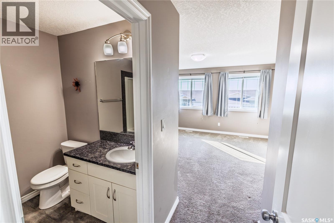
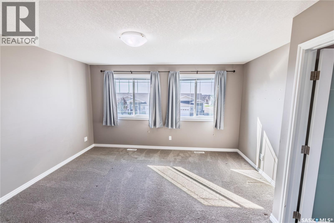
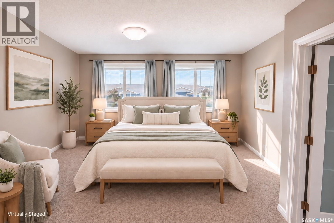
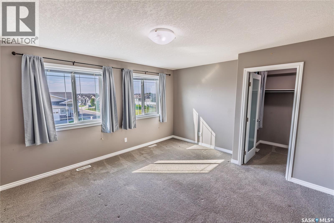
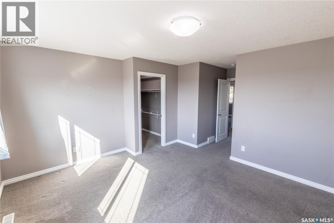
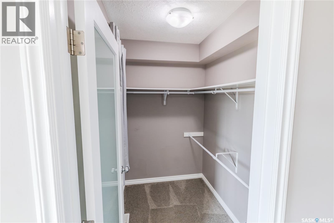
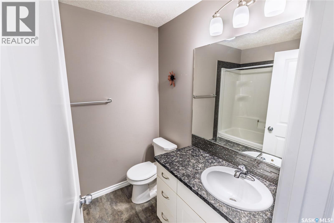
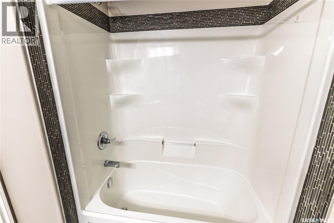
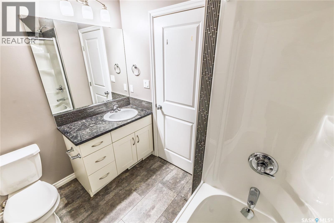
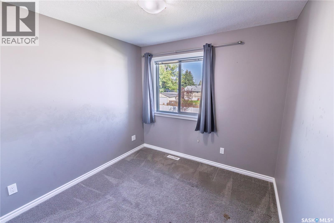
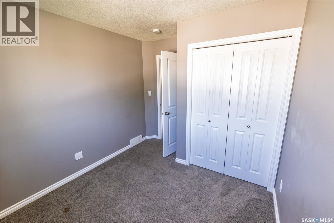
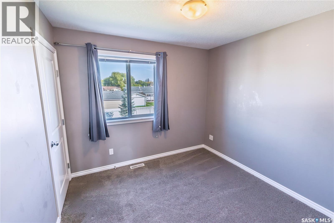
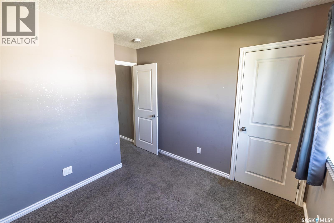
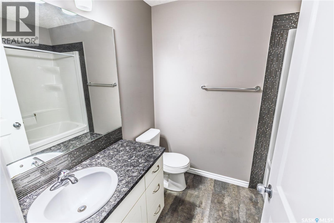
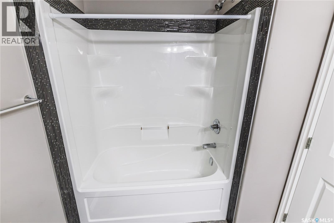
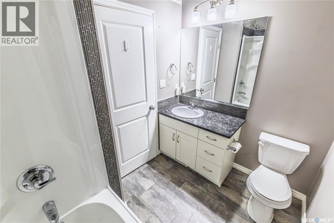
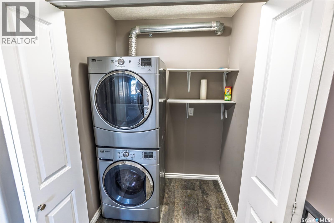
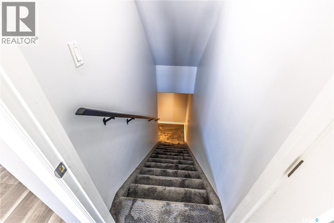
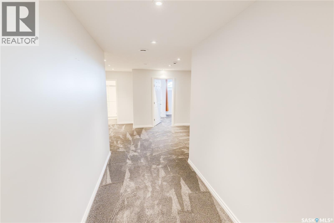
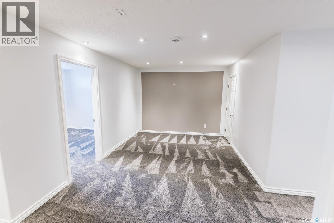
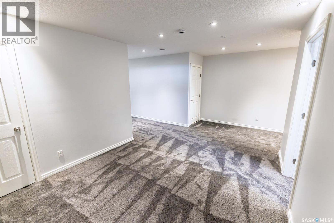
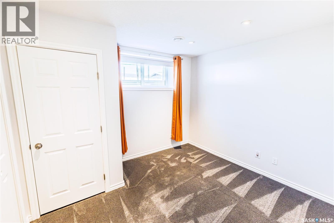
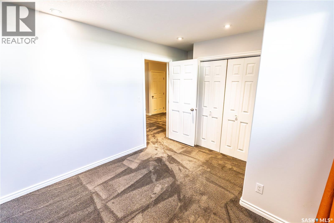
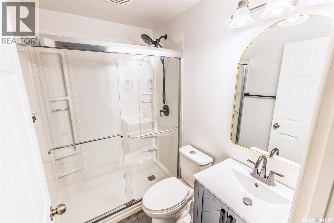
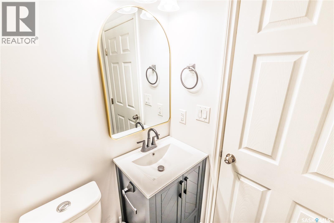
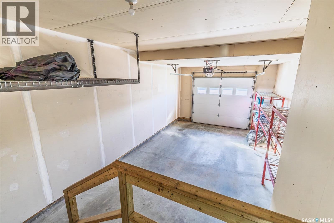
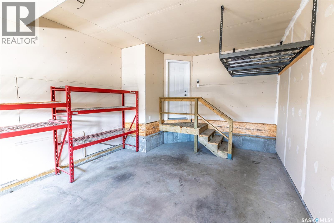
$438.69 MonthlyWelcome to 508-940 Bradley Street, a 4-bedroom, 4-bathroom townhouse condo offering over 1,300 sq. ft. of well-planned living space plus a partially finished basement. The main floor features an open layout with the kitchen, dining, and living areas connected for everyday living and entertaining. The kitchen offers granite countertops, a large island, corner pantry, and included appliances, while a convenient 2-piece bathroom and direct access to the attached garage complete the main level. Upstairs, you'll find three bedrooms, two full bathrooms, and second-floor laundry. The spacious primary bedroom includes a walk-in closet and private 4-piece ensuite, while the two additional bedrooms share another 4-piece bathroom. The basement adds even more usable space with a family room, an additional bedroom, and a 3-piece bathroom. The family room is also set up with a ceiling power outlet, making it an ideal spot for a projector and home theatre setup. Utility and storage areas complete the lower level. Outside, enjoy the back deck and yard space, while the attached garage and concrete driveway add everyday convenience. Located on South Hill, this home is close to Coteau Hills Elementary School, walking trails, playgrounds, and everyday amenities. With four bedrooms, four bathrooms, a functional layout, an attached garage, and the benefits of condo living, there's plenty of room here to spread out. (id:51699)
Property Details
| MLS® Number | SK048956 |
| Property Type | Single Family |
| Neigbourhood | Westmount/Elsom |
| Community Features | Pets Allowed With Restrictions |
| Features | Treed, Sump Pump |
| Structure | Deck |
Building
| Bathroom Total | 4 |
| Bedrooms Total | 4 |
| Appliances | Washer, Refrigerator, Dishwasher, Dryer, Microwave, Window Coverings, Garage Door Opener Remote(s), Stove |
| Architectural Style | 2 Level |
| Basement Development | Finished |
| Basement Type | Full (finished) |
| Constructed Date | 2014 |
| Construction Style Attachment | Attached |
| Cooling Type | Central Air Conditioning |
| Heating Fuel | Natural Gas |
| Heating Type | Forced Air |
| Stories Total | 2 |
| Size Interior | 1360 Sqft |
| Type | Row / Townhouse |
Parking
| Attached Garage | |
| Parking Space(s) | 2 |
Land
| Acreage | No |
| Landscape Features | Lawn, Underground Sprinkler |
Rooms
| Level | Type | Length | Width | Dimensions |
|---|---|---|---|---|
| Second Level | Bedroom | 9 ft | 11 ft ,3 in | 9 ft x 11 ft ,3 in |
| Second Level | Laundry Room | 4 ft | 5 ft ,4 in | 4 ft x 5 ft ,4 in |
| Second Level | Bedroom | 8 ft ,9 in | 9 ft ,9 in | 8 ft ,9 in x 9 ft ,9 in |
| Second Level | 4pc Bathroom | 7 ft ,10 in | 6 ft ,3 in | 7 ft ,10 in x 6 ft ,3 in |
| Second Level | 4pc Ensuite Bath | 7 ft ,10 in | 6 ft ,3 in | 7 ft ,10 in x 6 ft ,3 in |
| Second Level | Primary Bedroom | 14 ft ,1 in | 12 ft ,10 in | 14 ft ,1 in x 12 ft ,10 in |
| Basement | 3pc Bathroom | 4 ft ,10 in | 6 ft ,3 in | 4 ft ,10 in x 6 ft ,3 in |
| Basement | Family Room | 10 ft ,7 in | 19 ft ,2 in | 10 ft ,7 in x 19 ft ,2 in |
| Basement | Bedroom | 11 ft ,3 in | 9 ft ,11 in | 11 ft ,3 in x 9 ft ,11 in |
| Main Level | Living Room | 10 ft ,8 in | 19 ft ,1 in | 10 ft ,8 in x 19 ft ,1 in |
| Main Level | Kitchen/dining Room | 12 ft ,4 in | 19 ft ,1 in | 12 ft ,4 in x 19 ft ,1 in |
| Main Level | 2pc Bathroom | 5 ft ,5 in | 4 ft ,10 in | 5 ft ,5 in x 4 ft ,10 in |
https://www.realtor.ca/real-estate/30303681/508-940-bradley-street-moose-jaw-westmountelsom
Interested?
Contact us for more information

The trademarks REALTOR®, REALTORS®, and the REALTOR® logo are controlled by The Canadian Real Estate Association (CREA) and identify real estate professionals who are members of CREA. The trademarks MLS®, Multiple Listing Service® and the associated logos are owned by The Canadian Real Estate Association (CREA) and identify the quality of services provided by real estate professionals who are members of CREA. The trademark DDF® is owned by The Canadian Real Estate Association (CREA) and identifies CREA's Data Distribution Facility (DDF®)
October 16 2026 12:50:10
Saskatoon Region Association of REALTORS® Inc.
RE/MAX Of Moose Jaw