

51 Martinac Crescent Regina, Saskatchewan S4X 1R5

$334,900
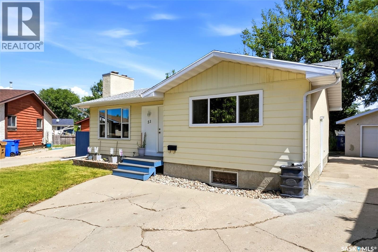
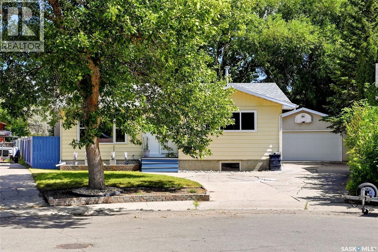
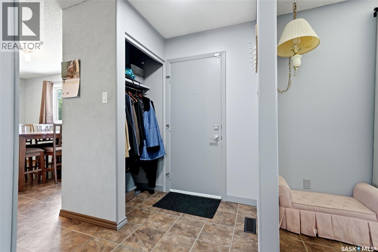
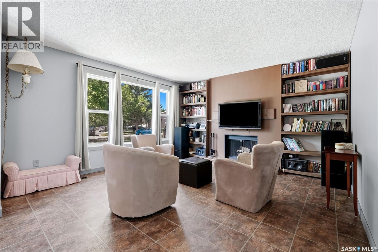
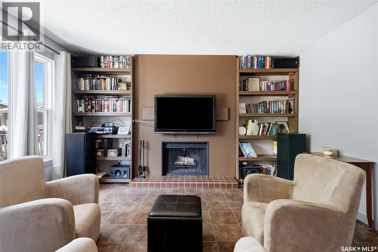
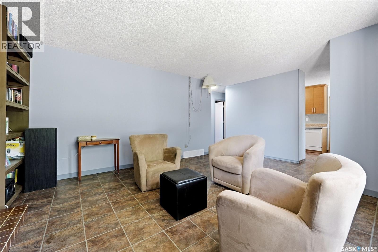
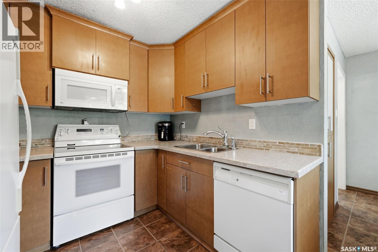
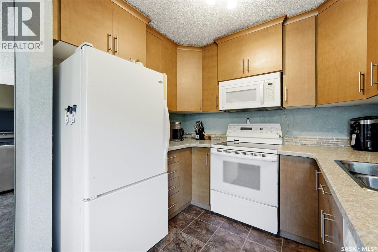
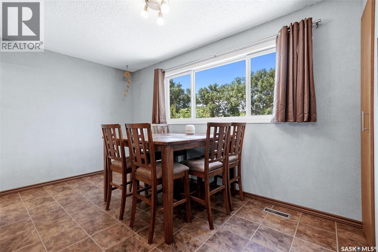
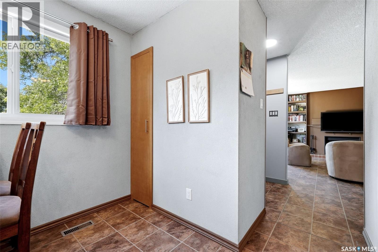
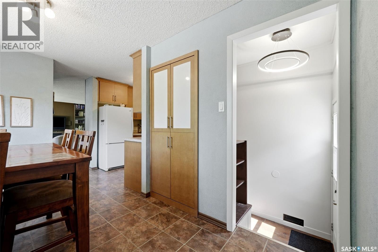
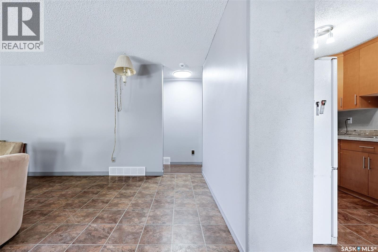
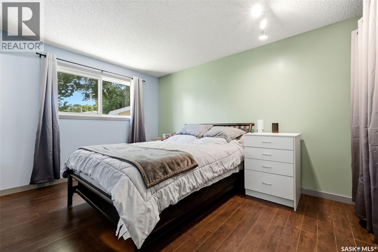
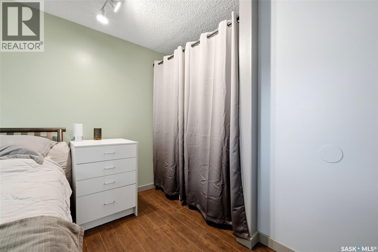
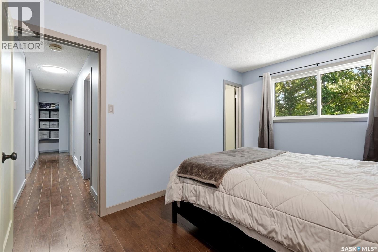

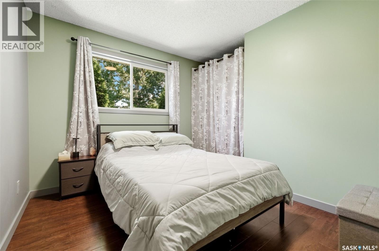
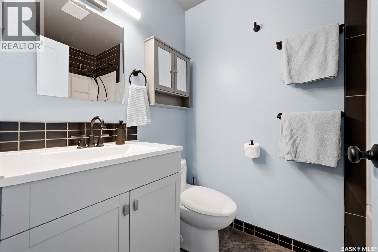
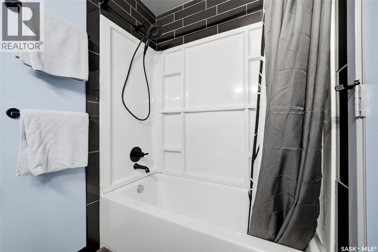
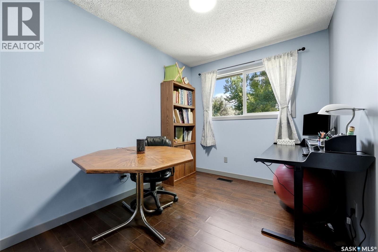
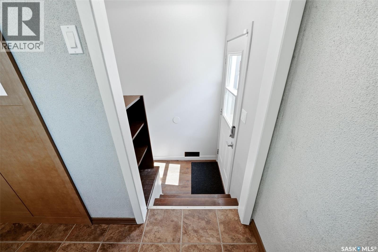
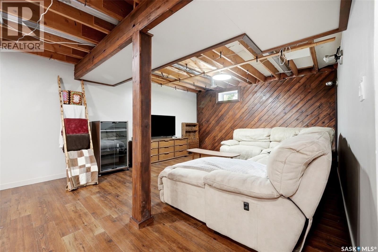
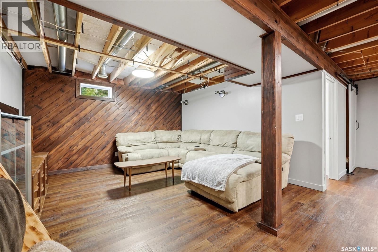
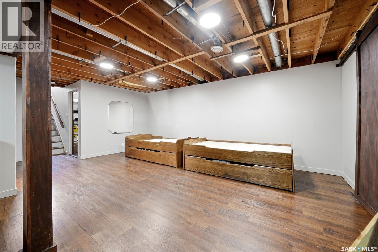
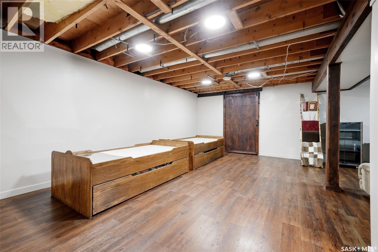
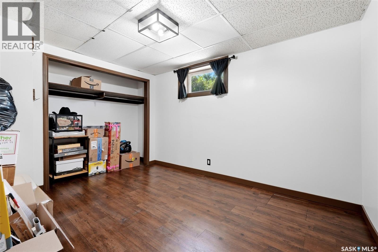
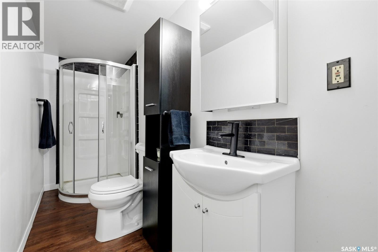
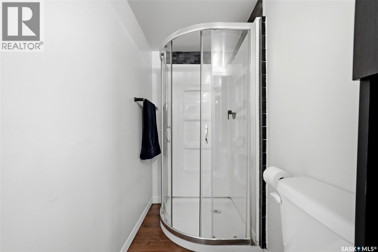
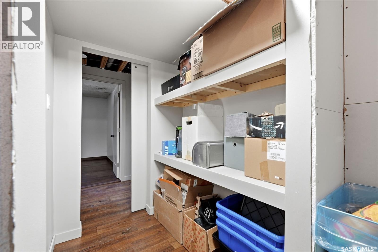
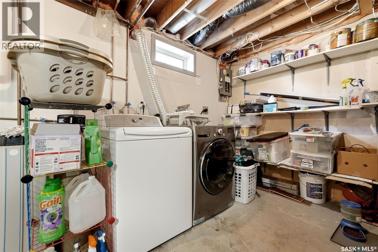
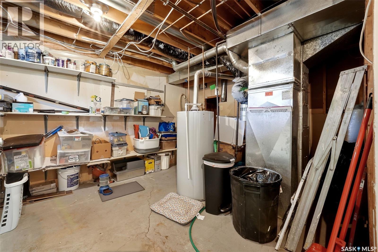
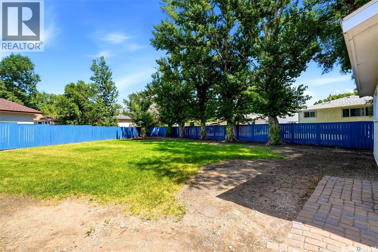
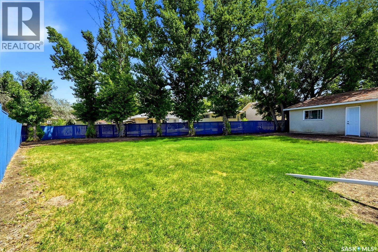
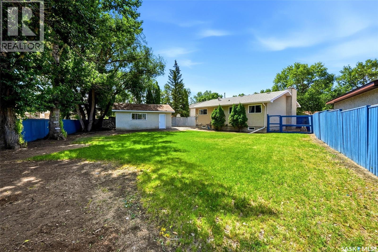
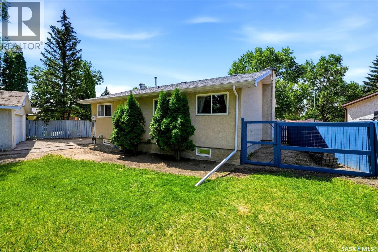
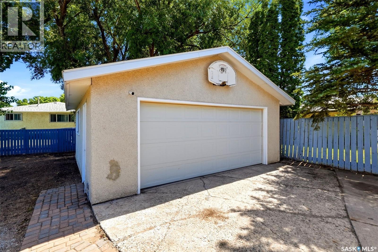
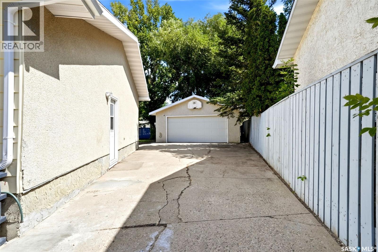
Welcome to this spacious family home, ideally located near green space and just steps from St. Jerome School and Ecole Centennial School with W.H. Ford School close by. This 3+1 bedroom home sits on a large pie-shaped lot and features a fully enclosed dog run, along with a double detached garage. Step inside to a welcoming living room complete with a cozy wood-burning fireplace and built-in shelving. The eat-in kitchen offers warm maple cabinetry and plenty of space for family meals. The primary bedroom includes a renovated 2-piece ensuite (2026). Two additional bedrooms and a beautifully updated 4-piece bathroom (2025) complete the main level. The basement offers a spacious rec room (sectional couch included), a fourth bedroom (window may not meet egress standards), a 3-piece bathroom updated in 2021, as well as a laundry area and ample storage. Additional updates include shingles on house (approx. 3 yrs ago), underground sprinkles redone in the front and back (approx. 2 yrs ago), some windows replaced 2026, integraded LED light fixtures, new doors and fresh paint in select rooms. Book your showing today! (id:51699)
Property Details
| MLS® Number | SK045103 |
| Property Type | Single Family |
| Neigbourhood | Sherwood Estates |
| Features | Treed, Irregular Lot Size |
Building
| Bathroom Total | 3 |
| Bedrooms Total | 4 |
| Appliances | Washer, Refrigerator, Dishwasher, Dryer, Microwave, Freezer, Window Coverings, Garage Door Opener Remote(s), Stove |
| Architectural Style | Bungalow |
| Basement Development | Partially Finished |
| Basement Type | Full (partially Finished) |
| Constructed Date | 1978 |
| Construction Style Attachment | Detached |
| Cooling Type | Central Air Conditioning |
| Fireplace Fuel | Wood |
| Fireplace Present | Yes |
| Fireplace Type | Conventional |
| Heating Fuel | Natural Gas |
| Heating Type | Forced Air |
| Stories Total | 1 |
| Size Interior | 1056 Sqft |
| Type | House |
Parking
| Detached Garage | |
| Parking Space(s) | 8 |
Land
| Acreage | No |
| Fence Type | Partially Fenced |
| Landscape Features | Lawn, Underground Sprinkler |
| Size Irregular | 9650.00 |
| Size Total | 9650 Sqft |
| Size Total Text | 9650 Sqft |
Rooms
| Level | Type | Length | Width | Dimensions |
|---|---|---|---|---|
| Basement | Other | Measurements not available | ||
| Basement | Bedroom | 12'6" x 9'7" | ||
| Basement | 3pc Bathroom | Measurements not available | ||
| Basement | Laundry Room | Measurements not available | ||
| Main Level | Living Room | 18'4" x 13'8" | ||
| Main Level | Kitchen | 7'5" x 8'8" | ||
| Main Level | Dining Room | 13'6" x 8'4" | ||
| Main Level | Primary Bedroom | 9'11" x 13'3" | ||
| Main Level | 2pc Ensuite Bath | Measurements not available | ||
| Main Level | Bedroom | 9'11" x 8'10" | ||
| Main Level | Bedroom | 10'11" x 7'11" | ||
| Main Level | 4pc Bathroom | Measurements not available |
https://www.realtor.ca/real-estate/30136097/51-martinac-crescent-regina-sherwood-estates
Interested?
Contact us for more information

The trademarks REALTOR®, REALTORS®, and the REALTOR® logo are controlled by The Canadian Real Estate Association (CREA) and identify real estate professionals who are members of CREA. The trademarks MLS®, Multiple Listing Service® and the associated logos are owned by The Canadian Real Estate Association (CREA) and identify the quality of services provided by real estate professionals who are members of CREA. The trademark DDF® is owned by The Canadian Real Estate Association (CREA) and identifies CREA's Data Distribution Facility (DDF®)
September 04 2026 03:40:38
Saskatoon Region Association of REALTORS® Inc.
Realty Executives Diversified Realty