

51 Moxon Crescent Saskatoon, Saskatchewan S7H 3B8

$374,900
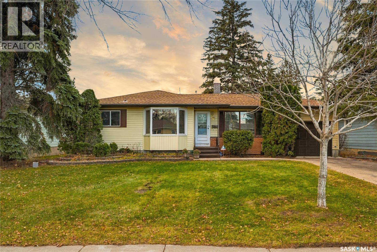
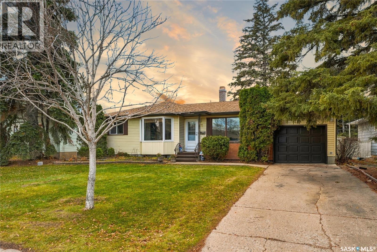
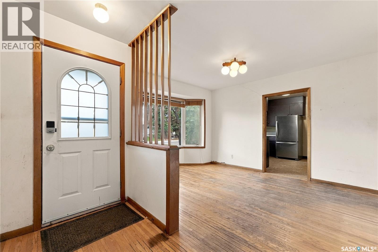
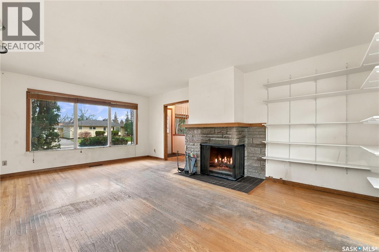
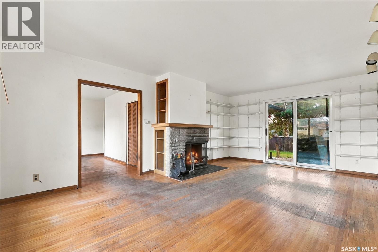
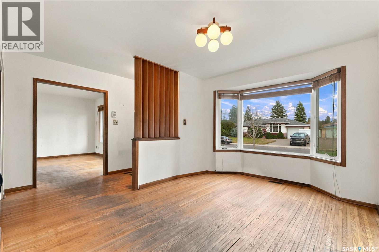
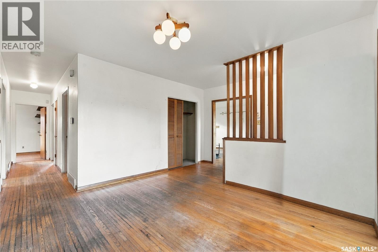
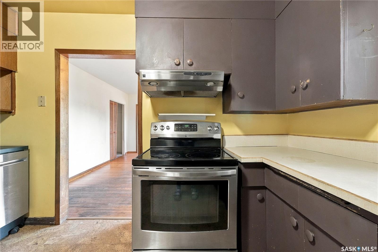
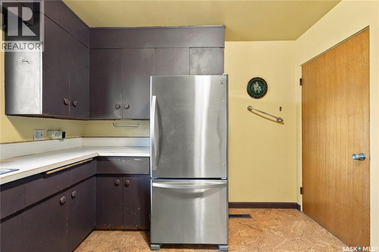
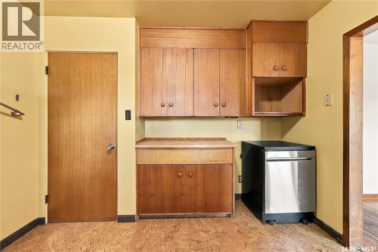
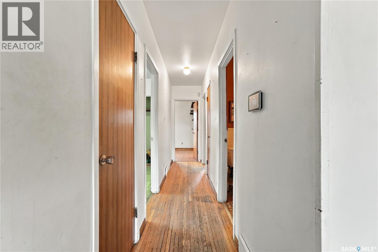
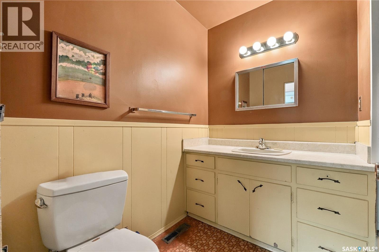
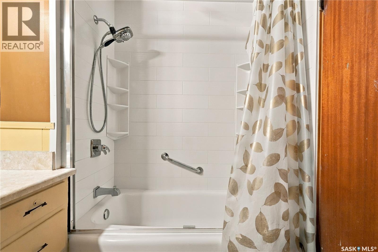
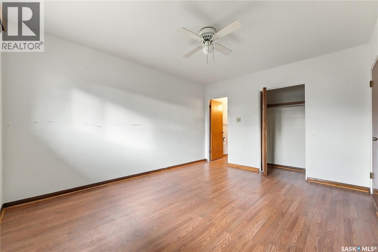
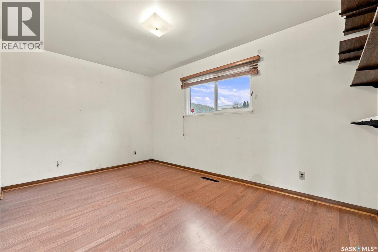
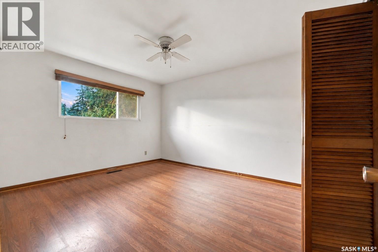
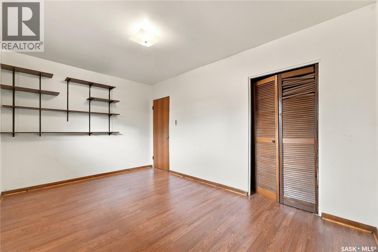
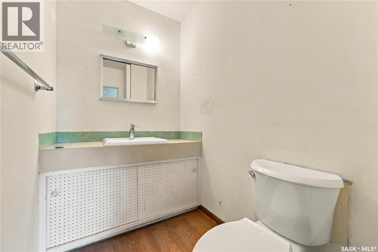
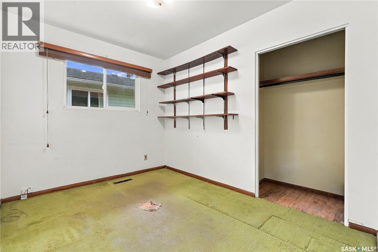
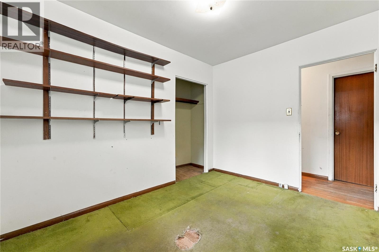
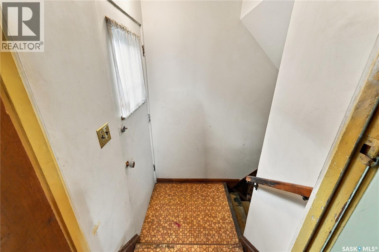
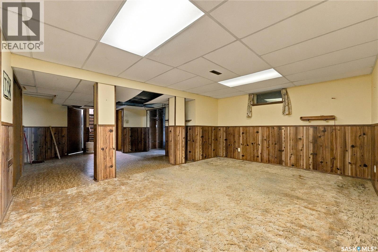
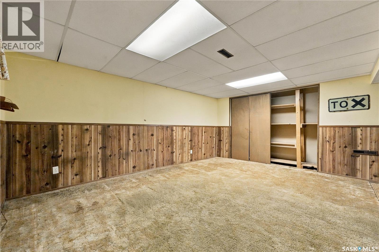
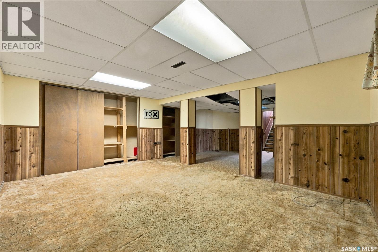
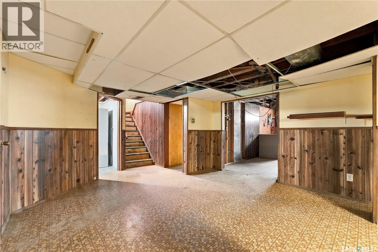
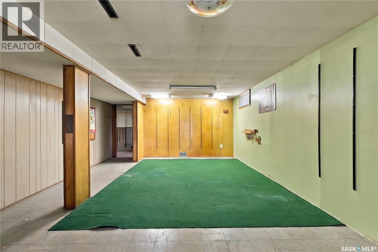
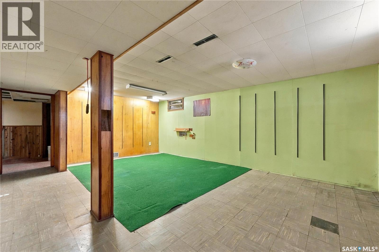
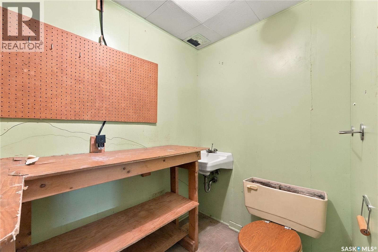
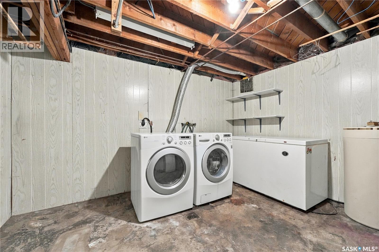
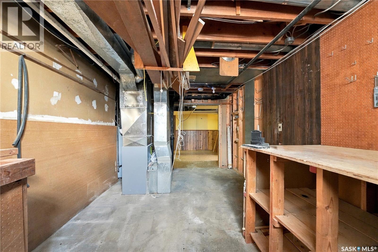
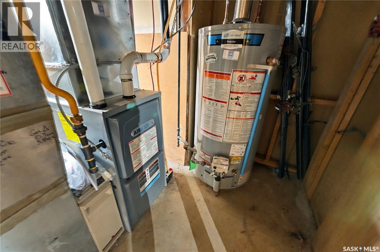
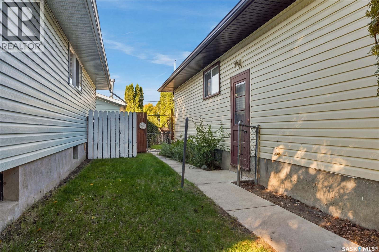
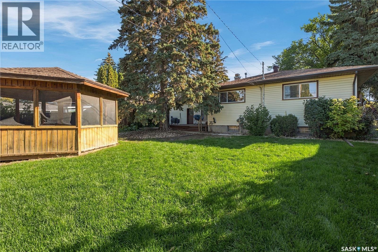
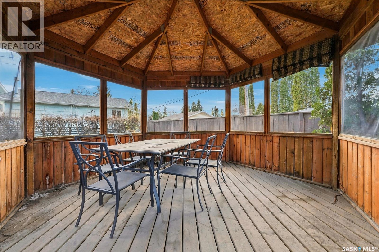
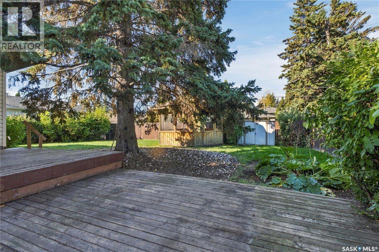
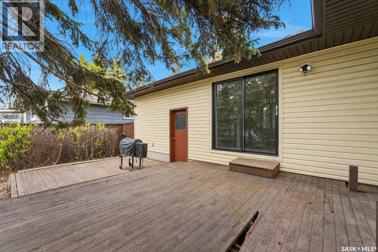
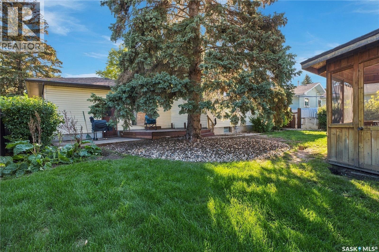
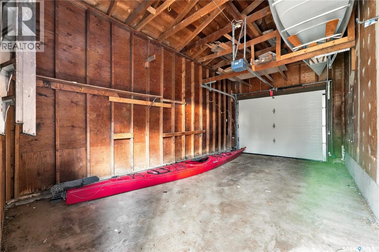
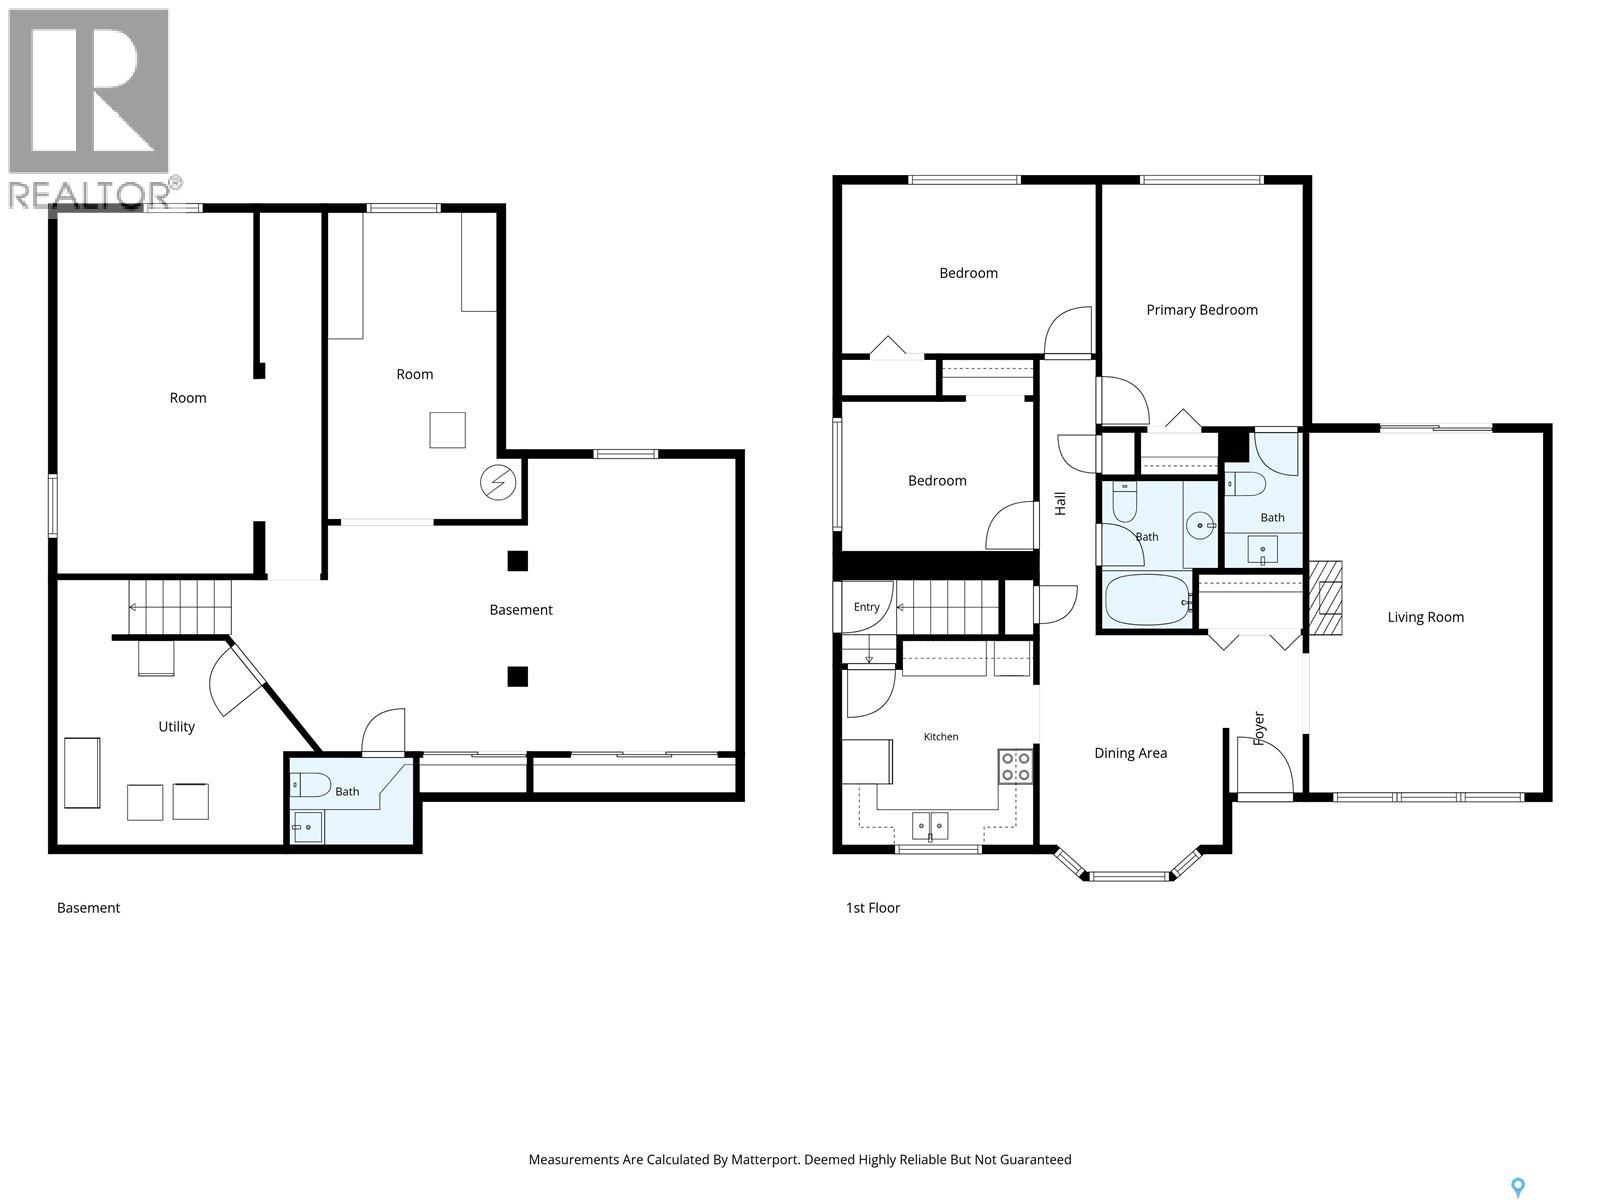
An incredible opportunity to get into one of Saskatoon's most sought-after neighbourhoods! Situated on a quiet street in desirable Greystone Heights, this nearly 1300 sqft. bungalow offers plenty of potential for those looking to renovate, update, and make a home their own. Set on an impressive 63' wide lot, the property is within walking distance of the University of Saskatchewan, Greystone Heights School, parks, and all of 8th Street's amenities. Inside, the main floor offers a functional, well-designed layout with a spacious living room featuring a cozy fireplace that overlooks the backyard and deck. The bright dining room and kitchen are ready to be transformed into your dream space. The main floor also features three bedrooms, including a primary bedroom with a convenient 2-piece ensuite, along with a full 4-piece bathroom. Downstairs, the basement offers plenty of potential to be reimagined to suit your needs, whether that's additional living space, bedrooms, or the possibility of a future basement suite, with an existing side entrance already in place. The backyard is very private with mature trees, a large screened-in gazebo, and deck area. Additional features include a single attached garage, a new furnace (2025), water heater (2019), shingles with plenty of life remaining, and replacement of the majority of the original windows. While the home is in need of renovations, its functional layout, generous lot size, and unbeatable location offer an excellent starting point to create something special. Opportunities like this in Greystone Heights don't come along often! As per the Seller’s direction, all offers will be presented on 11/14/2026 3:00PM. (id:51699)
Open House
This property has open houses!
4:00 pm
Ends at:5:30 pm
5:30 pm
Ends at:7:00 pm
Property Details
| MLS® Number | SK053071 |
| Property Type | Single Family |
| Neigbourhood | Greystone Heights |
| Features | Treed, Lane, Rectangular |
| Structure | Deck |
Building
| Bathroom Total | 3 |
| Bedrooms Total | 3 |
| Appliances | Washer, Refrigerator, Dryer, Freezer, Window Coverings, Hood Fan, Stove |
| Architectural Style | Bungalow |
| Basement Development | Partially Finished |
| Basement Type | Full (partially Finished) |
| Constructed Date | 1960 |
| Construction Style Attachment | Detached |
| Fireplace Fuel | Wood |
| Fireplace Present | Yes |
| Fireplace Type | Conventional |
| Heating Fuel | Natural Gas |
| Heating Type | Forced Air |
| Stories Total | 1 |
| Size Interior | 1296 Sqft |
| Type | House |
Parking
| Attached Garage | |
| Parking Space(s) | 3 |
Land
| Acreage | No |
| Fence Type | Fence |
| Landscape Features | Lawn |
| Size Frontage | 63 Ft |
| Size Irregular | 63x110 |
| Size Total Text | 63x110 |
Rooms
| Level | Type | Length | Width | Dimensions |
|---|---|---|---|---|
| Basement | Den | 20'2 x 14'9 | ||
| Basement | Other | Measurements not available | ||
| Basement | Other | 16'4 x 28'2 | ||
| Basement | Laundry Room | Measurements not available | ||
| Basement | 2pc Bathroom | Measurements not available | ||
| Main Level | Kitchen | 11'5 x 10'9 | ||
| Main Level | Dining Room | 13'3 x 10'3 | ||
| Main Level | Living Room | 20'2 x 13'1 | ||
| Main Level | 4pc Bathroom | Measurements not available | ||
| Main Level | Bedroom | 8'4 x 10'9 | ||
| Main Level | Bedroom | 9'6 x 14'2 | ||
| Main Level | Primary Bedroom | 13'6 x 11'3 | ||
| Main Level | 2pc Ensuite Bath | Measurements not available |
https://www.realtor.ca/real-estate/30502516/51-moxon-crescent-saskatoon-greystone-heights
Interested?
Contact us for more information

The trademarks REALTOR®, REALTORS®, and the REALTOR® logo are controlled by The Canadian Real Estate Association (CREA) and identify real estate professionals who are members of CREA. The trademarks MLS®, Multiple Listing Service® and the associated logos are owned by The Canadian Real Estate Association (CREA) and identify the quality of services provided by real estate professionals who are members of CREA. The trademark DDF® is owned by The Canadian Real Estate Association (CREA) and identifies CREA's Data Distribution Facility (DDF®)
November 11 2026 07:51:55
Saskatoon Region Association of REALTORS® Inc.
Trcg The Realty Consultants Group