

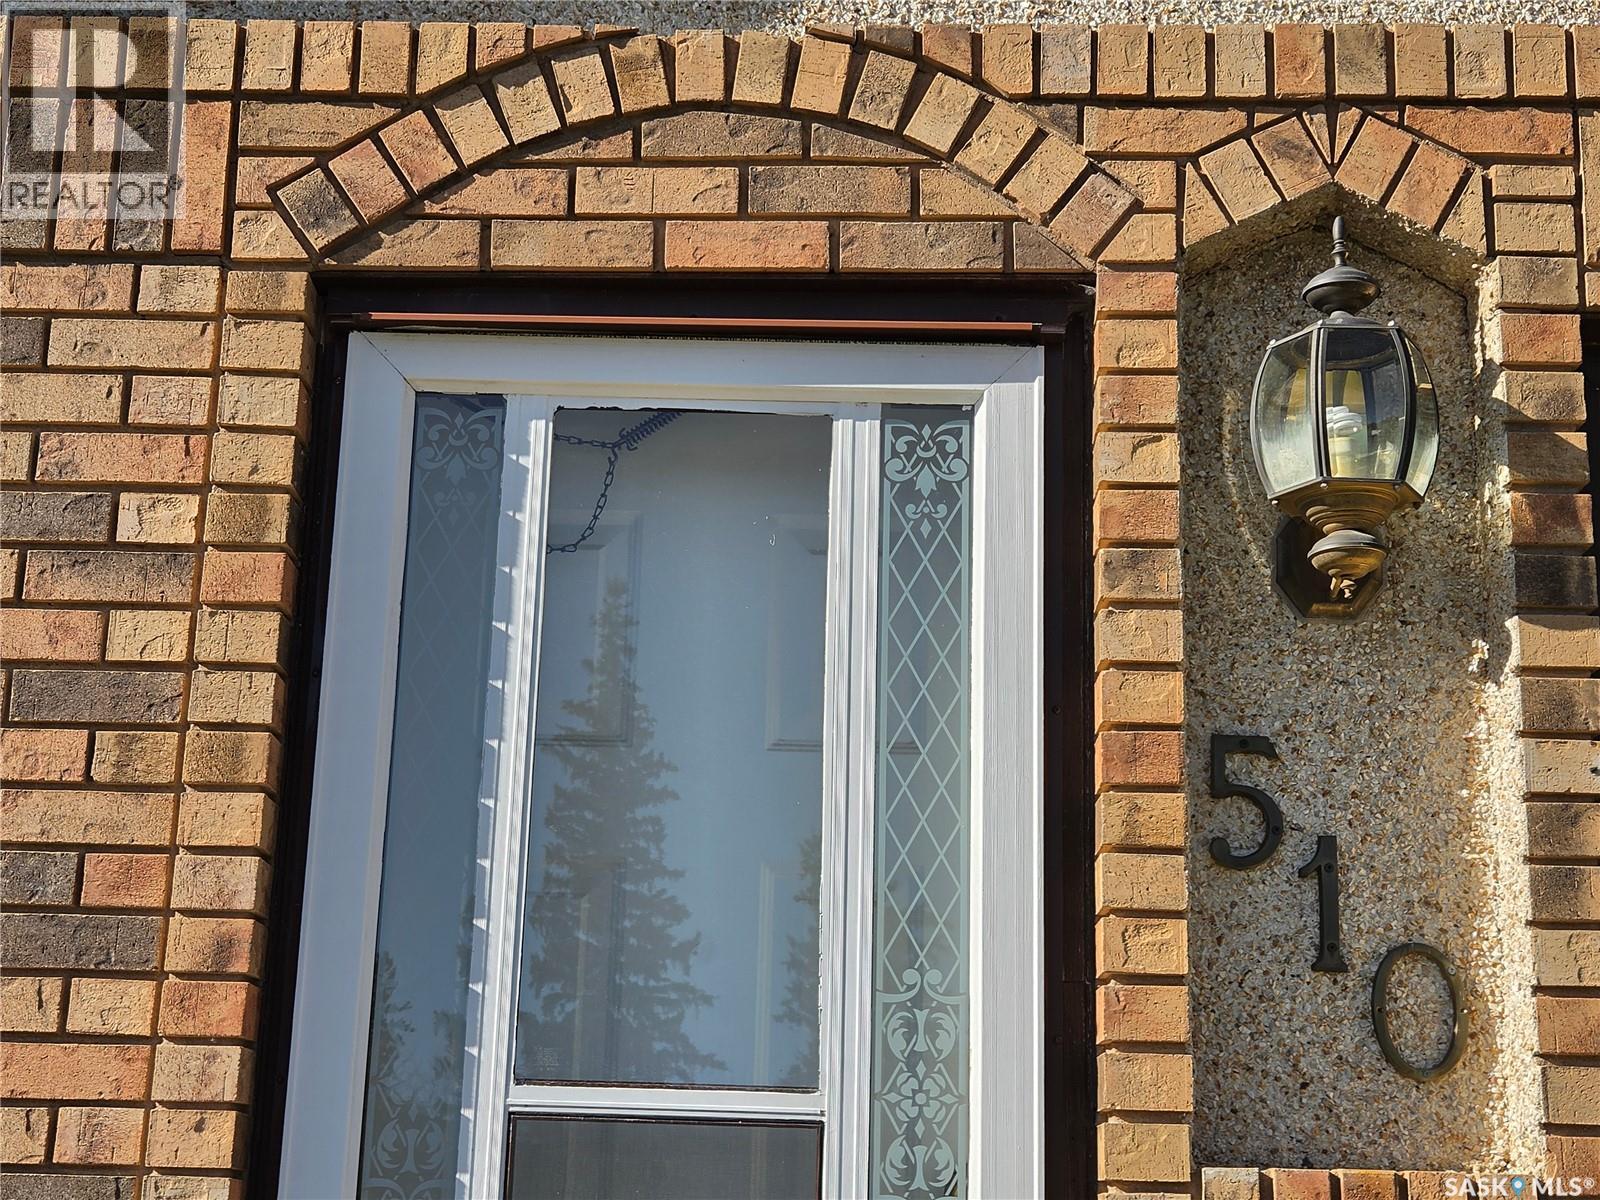
510 Lake Street Esterhazy, Saskatchewan S0A 0X0

$240,000
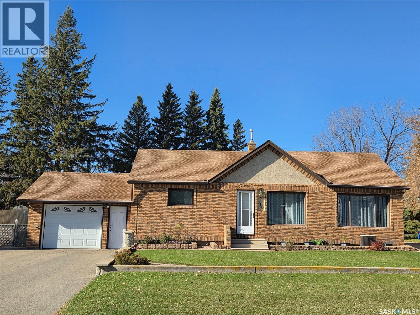
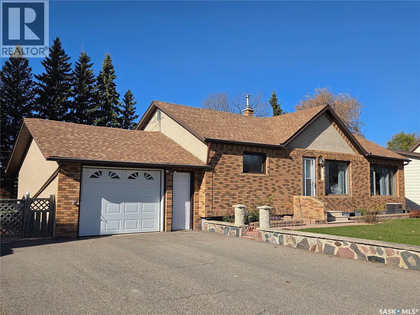
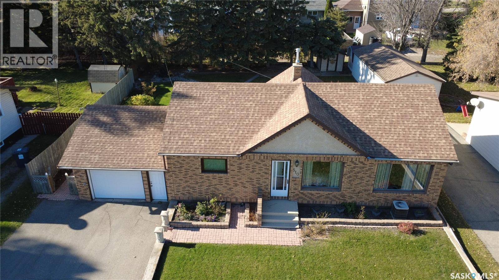
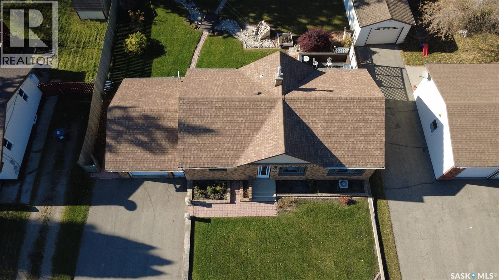
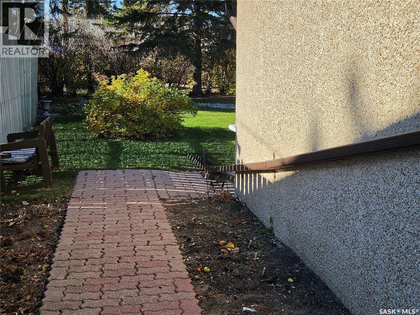
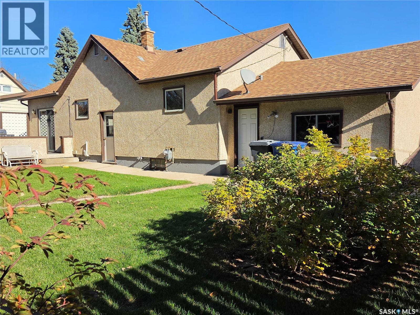
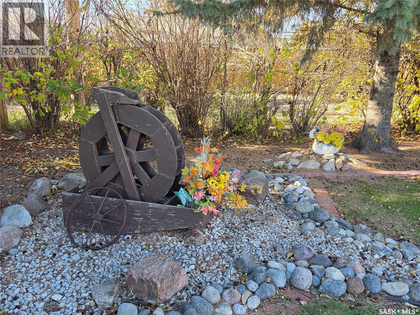
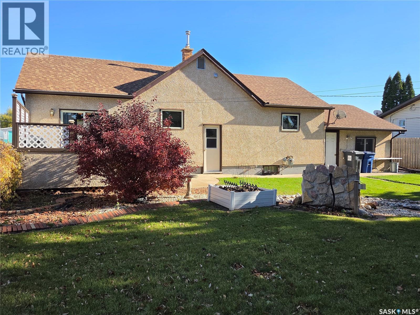
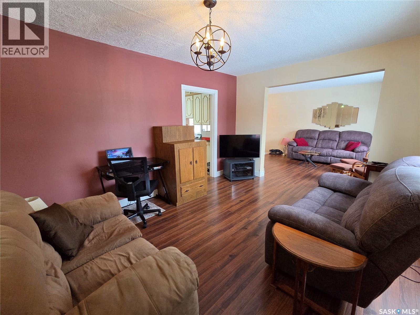
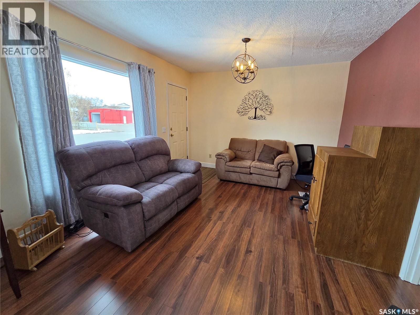
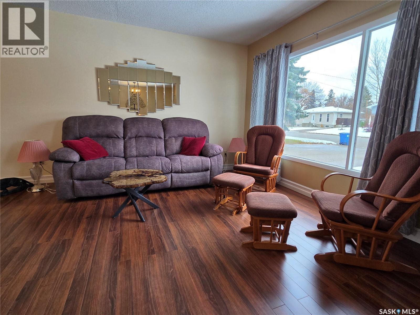
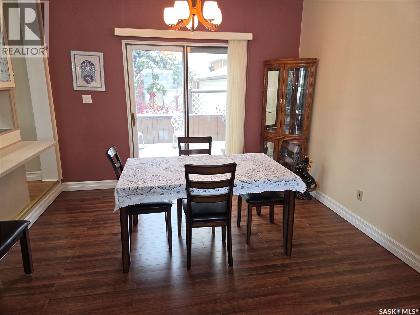
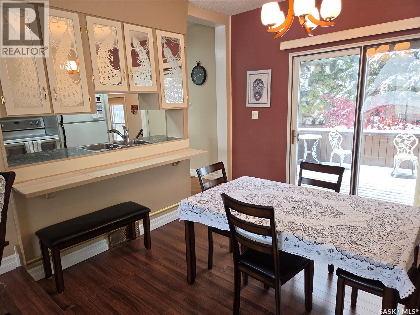
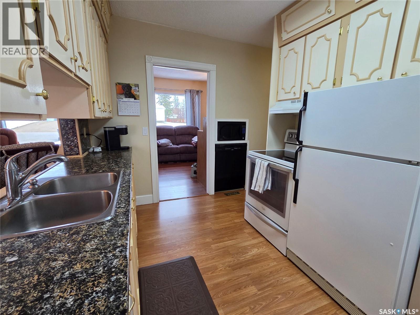
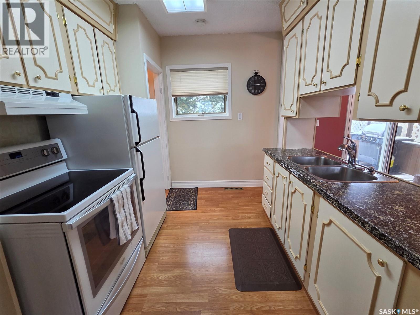
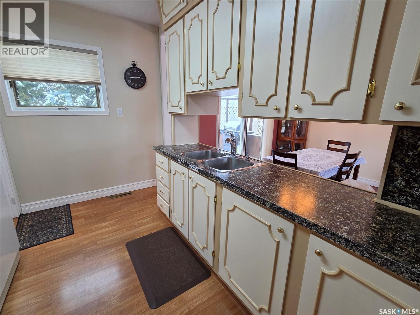
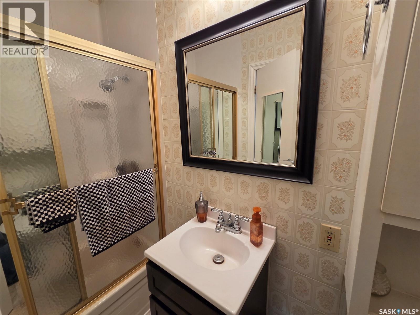
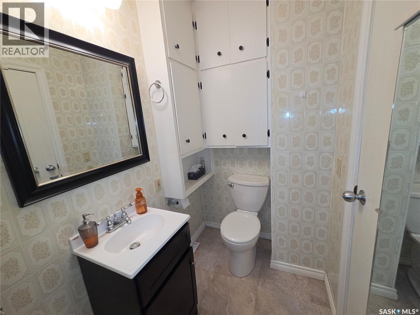
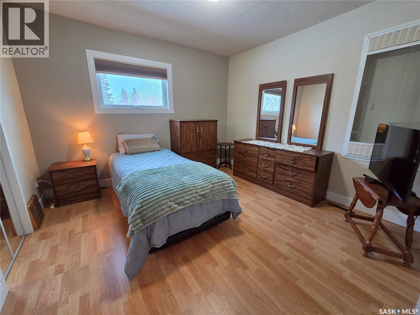
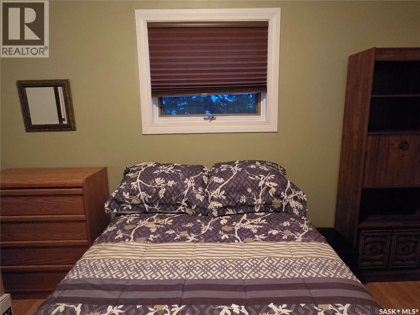
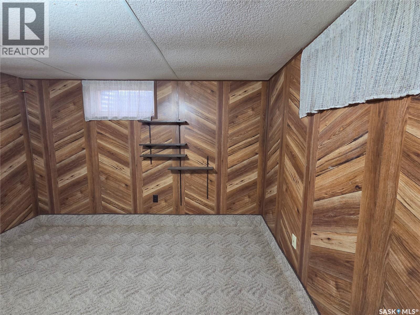
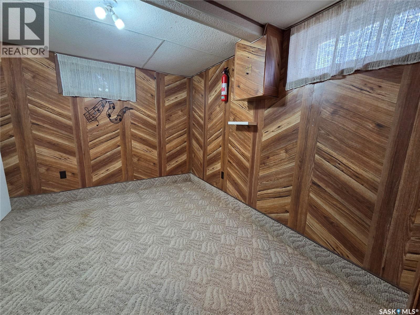
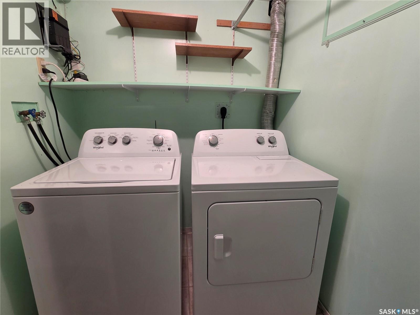
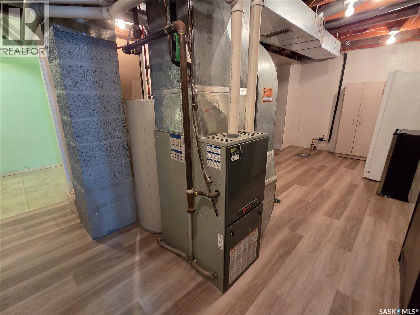
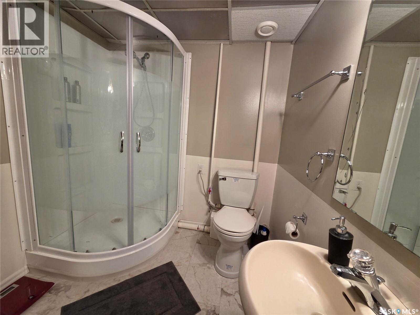
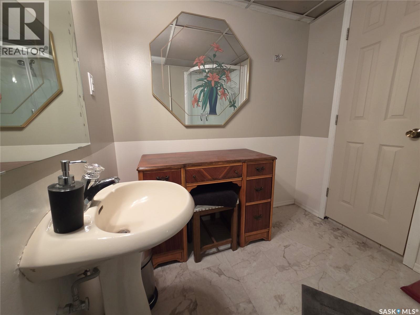
Welcome to this immaculate 3-bedroom, 2-bathroom bungalow, meticulously maintained by its original owner since 1968! Built with timeless brick and stucco construction, this turnkey home offers exceptional curb appeal, complete with an attached single-car garage featuring a recently updated garage door. Enjoy the beautifully landscaped grounds with mature greenery and a manicured lawn—all situated just one block from the elementary school. Step inside to a bright, welcoming layout where the spacious living room seamlessly flows into the light-filled kitchen and dining area—perfect for family gatherings and everyday living. Sliding doors off the dining room lead directly out to a private patio, an ideal spot for morning coffee or weekend BBQs overlooking your back yard. The main level features two generous bedrooms and a full 4-piece bathroom. Downstairs, the fully finished lower level significantly expands your space, featuring third bedroom (ideal for guests or a teenager), a convenient recently constructed 3-piece bathroom, an office space, a well lit laundry room complete with shelves, clothing rack, and closet space, and a utility room with new flooring and abundant storage space. The home has weeping tile and a backwater valve, ensuring your basement remains dry. A home with owners who took pride in maintaining and upgrading since 1968. Schedule your private tour today and make this solid, cherished home yours! (id:51699)
Property Details
| MLS® Number | SK052187 |
| Property Type | Single Family |
| Features | Treed, Rectangular, Sump Pump |
| Structure | Patio(s) |
Building
| Bathroom Total | 2 |
| Bedrooms Total | 3 |
| Appliances | Washer, Refrigerator, Dishwasher, Dryer, Microwave, Freezer, Window Coverings, Garage Door Opener Remote(s), Hood Fan, Storage Shed, Stove |
| Architectural Style | Bungalow |
| Basement Development | Finished |
| Basement Type | Partial (finished) |
| Constructed Date | 1948 |
| Construction Style Attachment | Detached |
| Cooling Type | Central Air Conditioning |
| Heating Fuel | Natural Gas |
| Heating Type | Forced Air |
| Stories Total | 1 |
| Size Interior | 1008 Sqft |
| Type | House |
Parking
| Attached Garage | |
| Parking Space(s) | 5 |
Land
| Acreage | No |
| Fence Type | Fence |
| Landscape Features | Lawn, Garden Area |
| Size Frontage | 70 Ft |
| Size Irregular | 8400.00 |
| Size Total | 8400 Sqft |
| Size Total Text | 8400 Sqft |
Rooms
| Level | Type | Length | Width | Dimensions |
|---|---|---|---|---|
| Basement | Office | 10 ft ,7 in | 8 ft ,8 in | 10 ft ,7 in x 8 ft ,8 in |
| Basement | Bedroom | 13 ft | 10 ft ,7 in | 13 ft x 10 ft ,7 in |
| Basement | Other | 19 ft ,1 in | 11 ft | 19 ft ,1 in x 11 ft |
| Basement | Laundry Room | 9 ft ,4 in | 5 ft ,6 in | 9 ft ,4 in x 5 ft ,6 in |
| Basement | 3pc Bathroom | 8 ft | 6 ft ,6 in | 8 ft x 6 ft ,6 in |
| Main Level | Living Room | 14 ft ,1 in | 11 ft ,5 in | 14 ft ,1 in x 11 ft ,5 in |
| Main Level | Kitchen | 11 ft ,3 in | 8 ft ,9 in | 11 ft ,3 in x 8 ft ,9 in |
| Main Level | Den | 13 ft ,8 in | 11 ft ,6 in | 13 ft ,8 in x 11 ft ,6 in |
| Main Level | Dining Room | 9 ft ,7 in | 11 ft ,6 in | 9 ft ,7 in x 11 ft ,6 in |
| Main Level | 4pc Bathroom | 4 ft ,4 in | 8 ft ,4 in | 4 ft ,4 in x 8 ft ,4 in |
| Main Level | Bedroom | 11 ft ,3 in | 11 ft ,5 in | 11 ft ,3 in x 11 ft ,5 in |
| Main Level | Bedroom | 11 ft ,6 in | 9 ft ,2 in | 11 ft ,6 in x 9 ft ,2 in |
https://www.realtor.ca/real-estate/30457029/510-lake-street-esterhazy
Interested?
Contact us for more information

The trademarks REALTOR®, REALTORS®, and the REALTOR® logo are controlled by The Canadian Real Estate Association (CREA) and identify real estate professionals who are members of CREA. The trademarks MLS®, Multiple Listing Service® and the associated logos are owned by The Canadian Real Estate Association (CREA) and identify the quality of services provided by real estate professionals who are members of CREA. The trademark DDF® is owned by The Canadian Real Estate Association (CREA) and identifies CREA's Data Distribution Facility (DDF®)
October 29 2026 06:51:27
Saskatoon Region Association of REALTORS® Inc.
RE/MAX Revolution Realty