

511 1st Avenue Wapella, Saskatchewan S0G 4Z0

$249,000
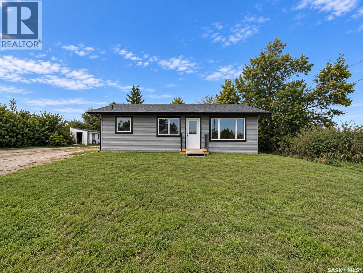
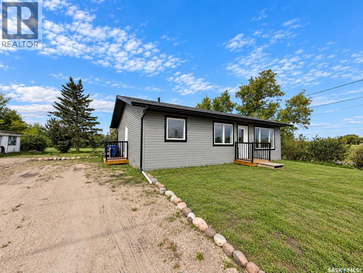
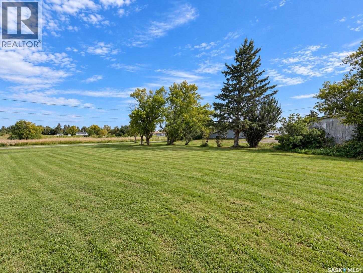
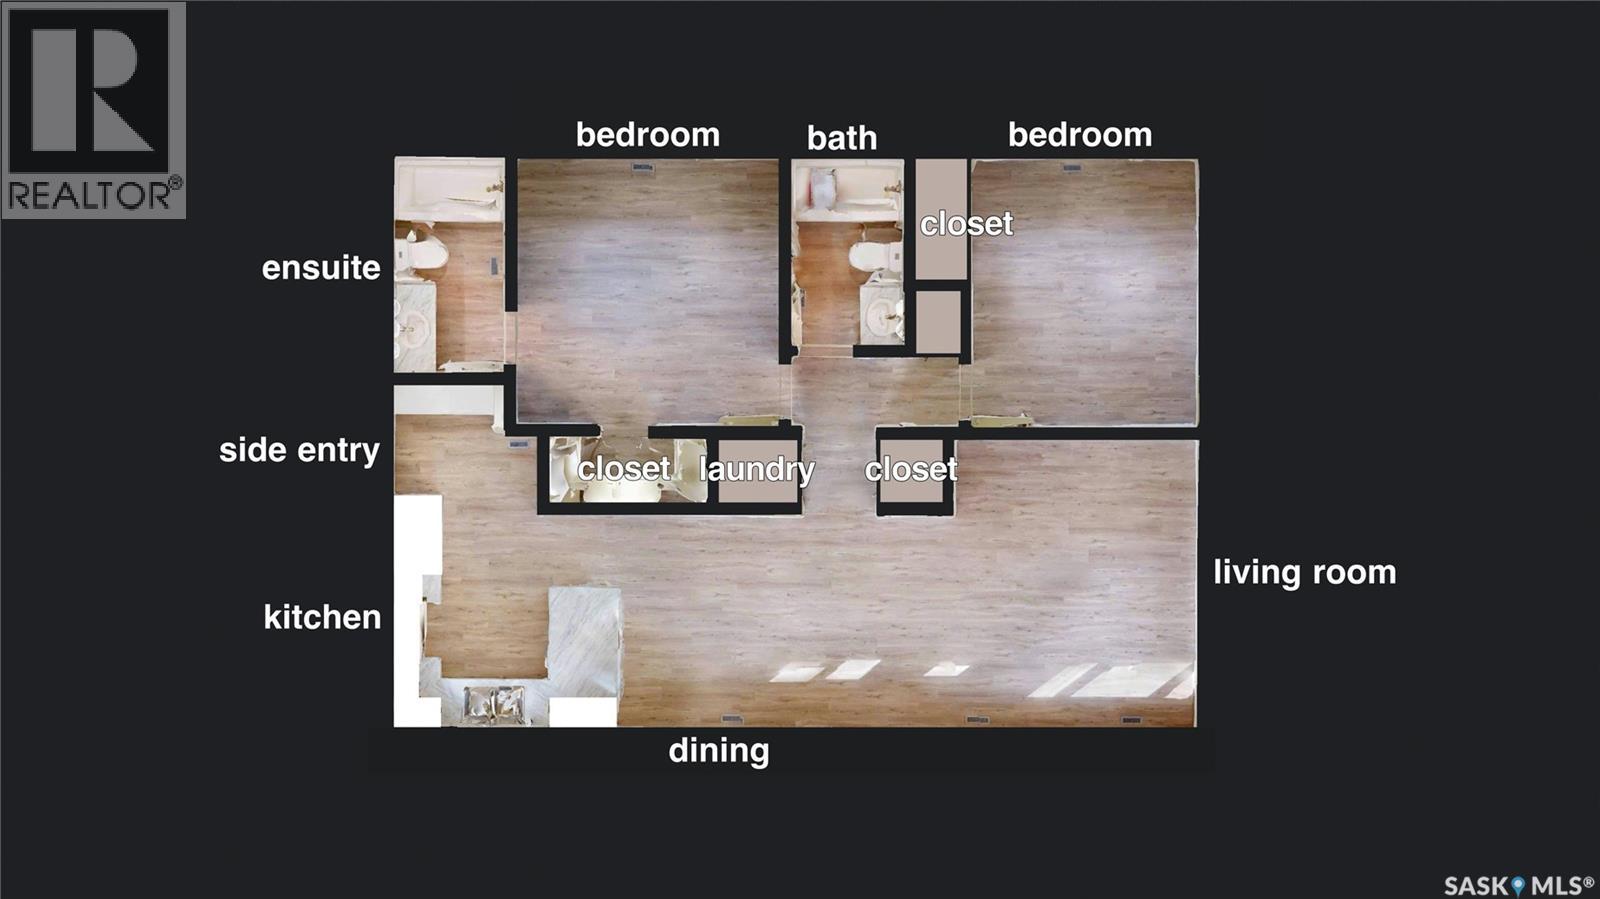
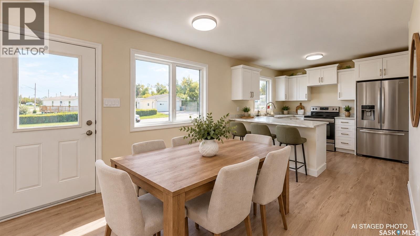
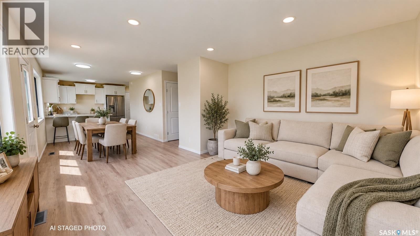
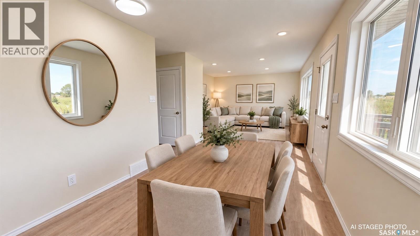
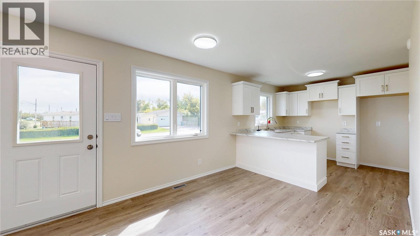
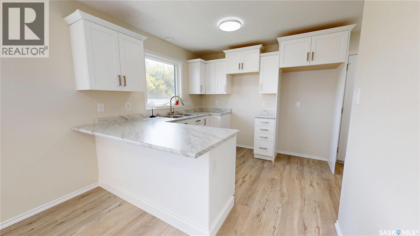
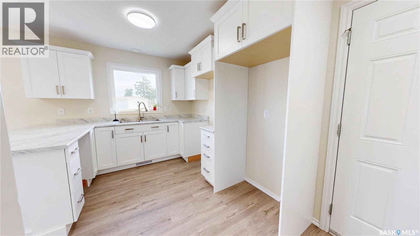
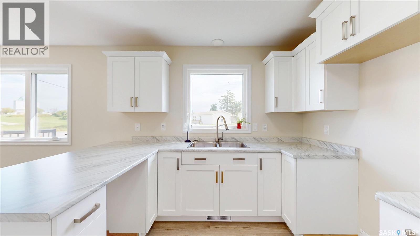
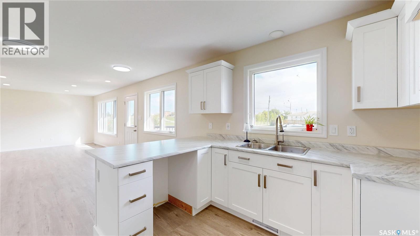
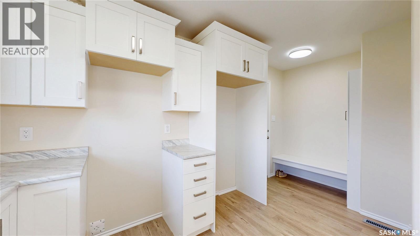
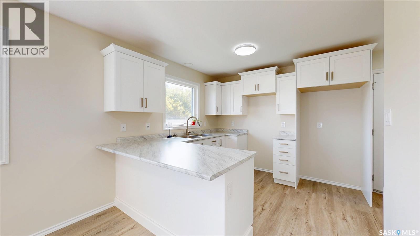
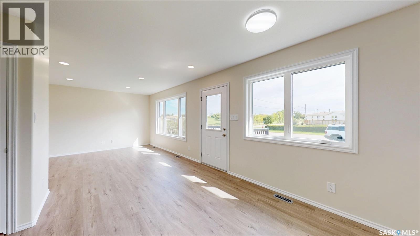
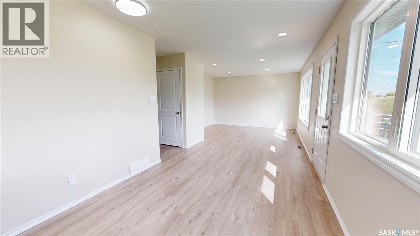
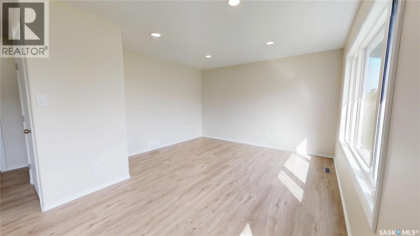
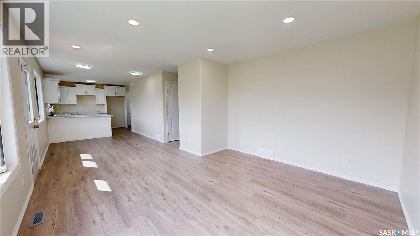
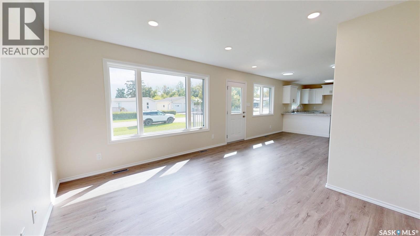
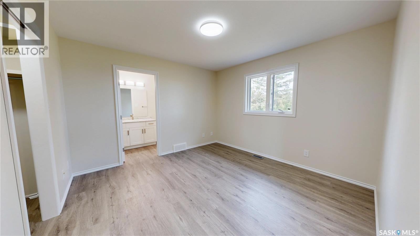
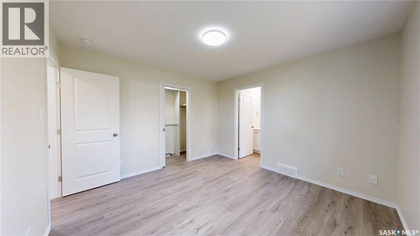
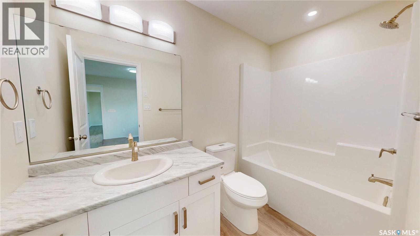
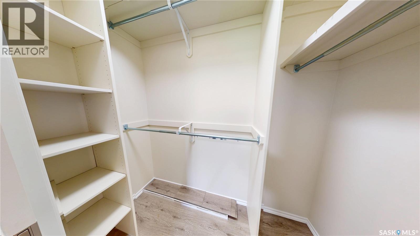
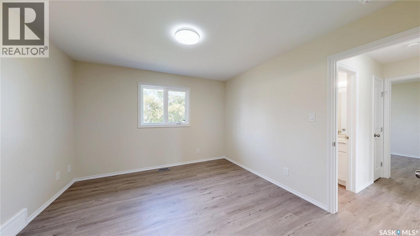
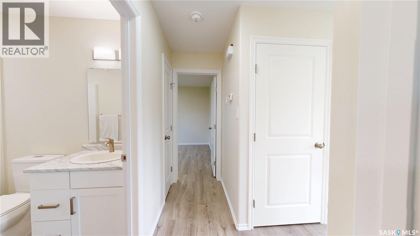
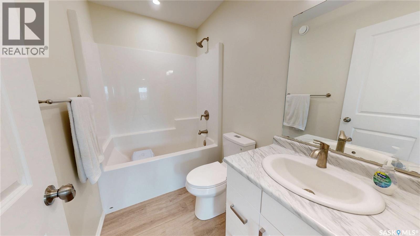
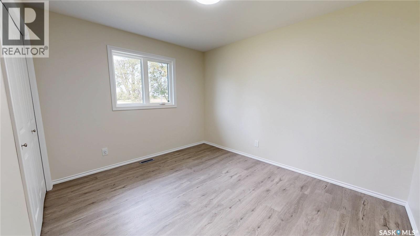
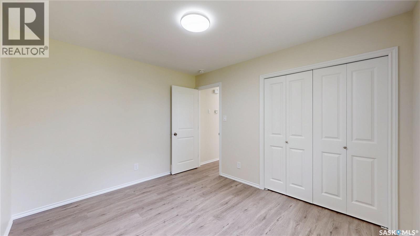
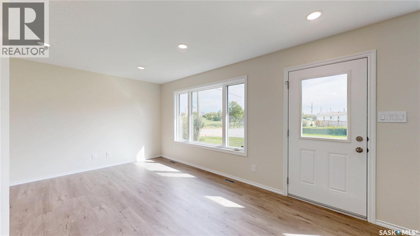
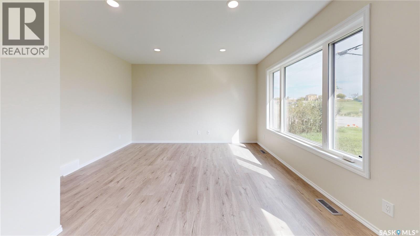
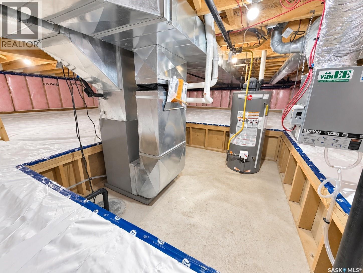
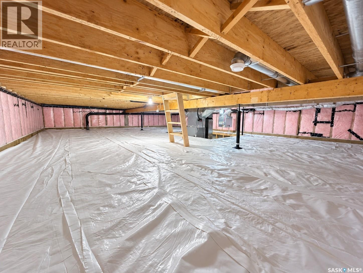
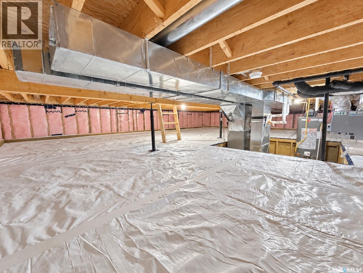
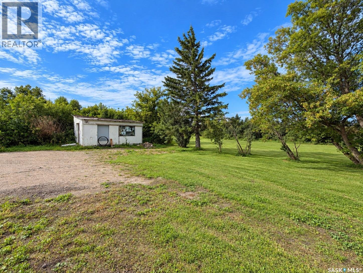
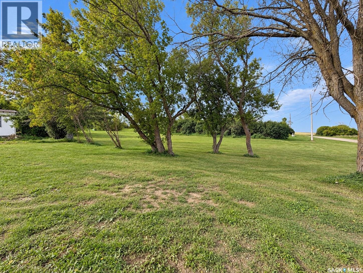
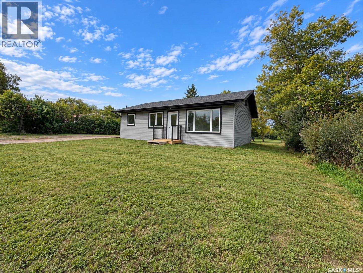
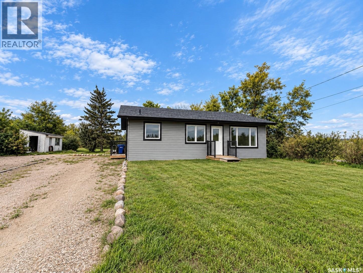
experience the ease of brand-new living in this stylish 2 bed, 2 bath bungalow, built in 2025 and situated on a LARGE .5 ACRE LOT! Quality construction built by Deneschuk Homes! Tucked away in a quiet part of town kiddie-corner/overlooking green space, this property offers plenty of room to enjoy now — plus incredible potential to add a LARGE GARAGE OR SHOP in the future. Inside, you’ll find a bright, open-concept layout with modern finishes, soft close cabinets, large windows and vinyl plank flooring throughout. The spacious primary bedroom features its own ENSUITE and WALK-IN CLOSET, while the home also offers AIR CONDITIONING, an air exchanger, and a 200 AMP electrical panel. This home sits on a crawlspace that houses the gas furnace and gas water heater while still providing plenty of convenient storage space. Modern, efficient design, and a pristine, never-lived-in feel...this home is ready for you to make it your own! PRICE AT $249,000 -- extremely rare to find a brand new home at a price like this, don't wait long! Click the VIRTUAL TOUR link to take an online look, then call an agent to schedule your private viewing and come see it for yourself! *AI staged photos are just used for illustrative purposes only (id:51699)
Property Details
| MLS® Number | SK048289 |
| Property Type | Single Family |
| Features | Treed, Corner Site, Rectangular, Sump Pump |
Building
| Bathroom Total | 2 |
| Bedrooms Total | 2 |
| Architectural Style | Bungalow |
| Basement Development | Unfinished |
| Basement Type | Crawl Space (unfinished) |
| Constructed Date | 2025 |
| Construction Style Attachment | Detached |
| Cooling Type | Central Air Conditioning |
| Heating Fuel | Natural Gas |
| Heating Type | Forced Air |
| Stories Total | 1 |
| Size Interior | 936 Sqft |
| Type | House |
Parking
| None | |
| Gravel | |
| Parking Space(s) | 3 |
Land
| Acreage | No |
| Landscape Features | Lawn |
| Size Frontage | 110 Ft |
| Size Irregular | 110x198 |
| Size Total Text | 110x198 |
Rooms
| Level | Type | Length | Width | Dimensions |
|---|---|---|---|---|
| Main Level | Kitchen | 10' x 9'5 | ||
| Main Level | Dining Room | 10' x 9'5 | ||
| Main Level | Living Room | 15' x 13' | ||
| Main Level | Primary Bedroom | 11'8 x 11'7 | ||
| Main Level | 4pc Ensuite Bath | 9'4 x 5' | ||
| Main Level | Storage | 7' x 3' | ||
| Main Level | Bedroom | 11'9 x 10' | ||
| Main Level | 4pc Bathroom | 8' x 5' | ||
| Main Level | Laundry Room | 3' x 3' |
https://www.realtor.ca/real-estate/30270729/511-1st-avenue-wapella
Interested?
Contact us for more information

The trademarks REALTOR®, REALTORS®, and the REALTOR® logo are controlled by The Canadian Real Estate Association (CREA) and identify real estate professionals who are members of CREA. The trademarks MLS®, Multiple Listing Service® and the associated logos are owned by The Canadian Real Estate Association (CREA) and identify the quality of services provided by real estate professionals who are members of CREA. The trademark DDF® is owned by The Canadian Real Estate Association (CREA) and identifies CREA's Data Distribution Facility (DDF®)
September 15 2026 05:50:33
Saskatoon Region Association of REALTORS® Inc.
Exp Realty