

511 Central Avenue S Swift Current, Saskatchewan S9H 3G7

$279,000
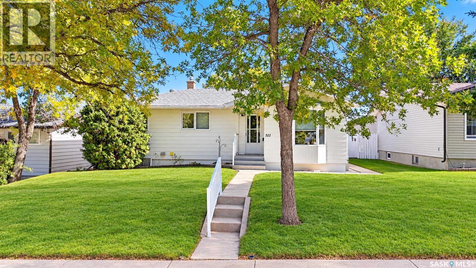
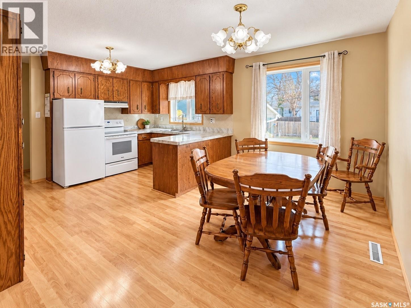
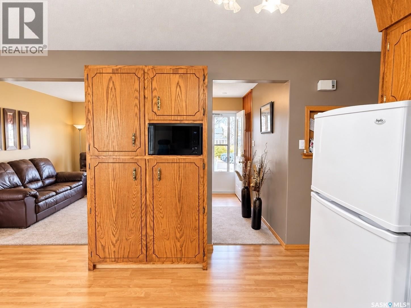
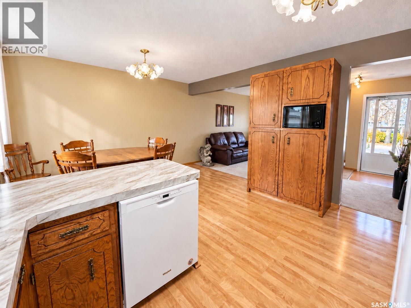
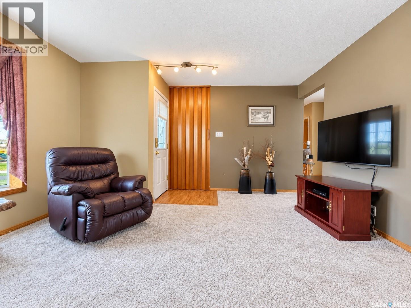
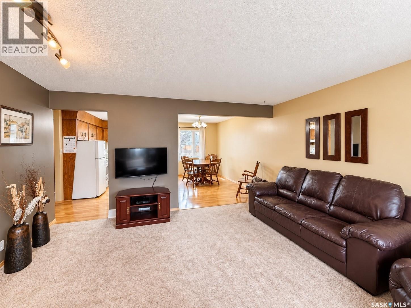
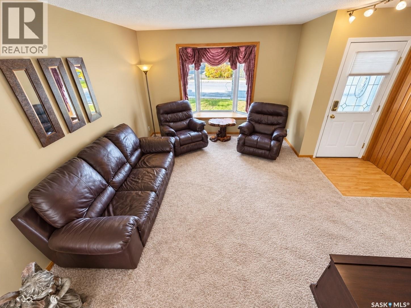
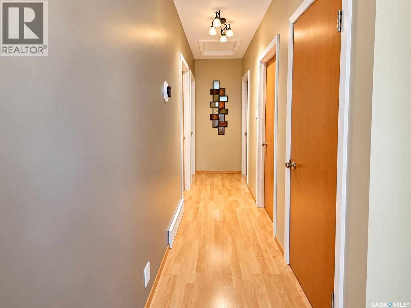
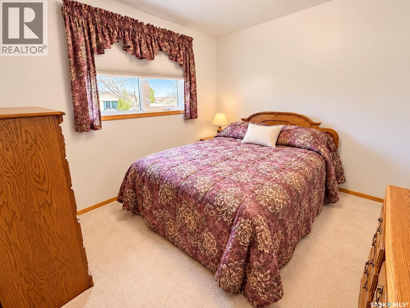
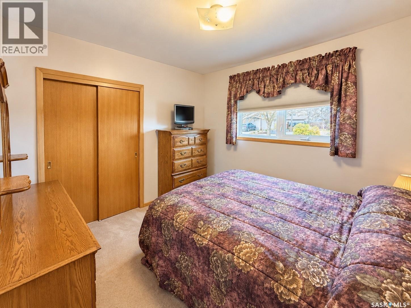
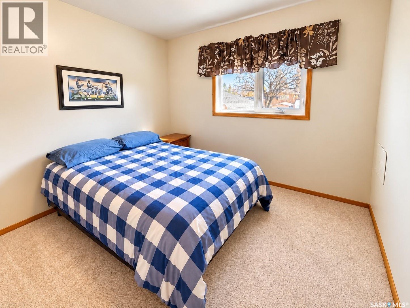
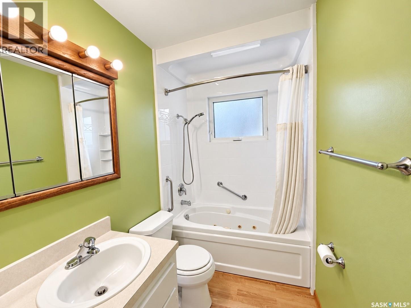
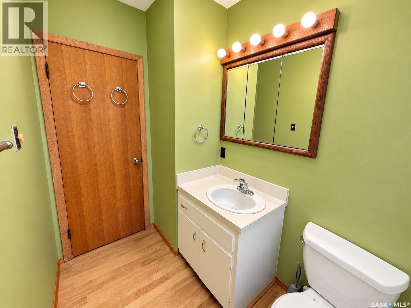
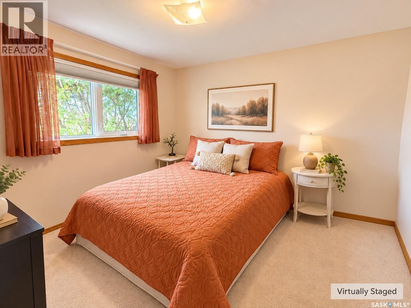
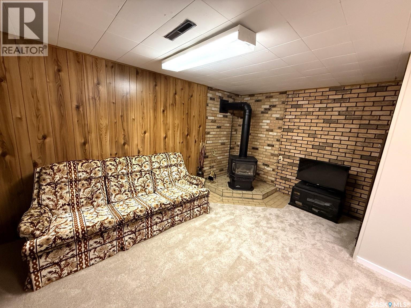
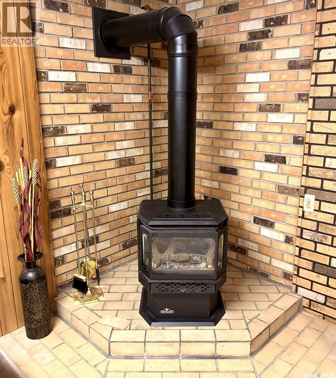
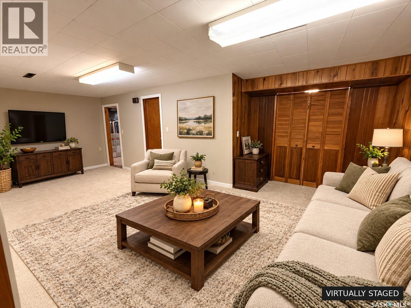
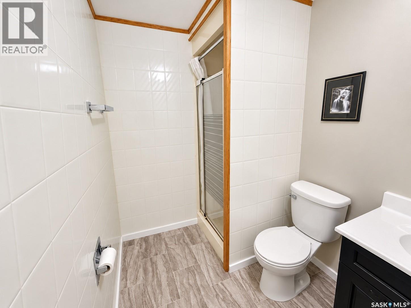
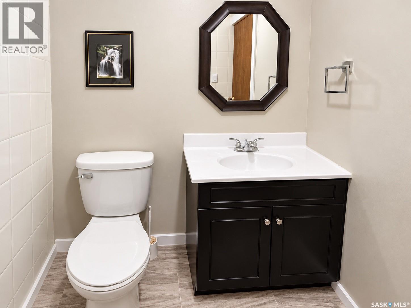
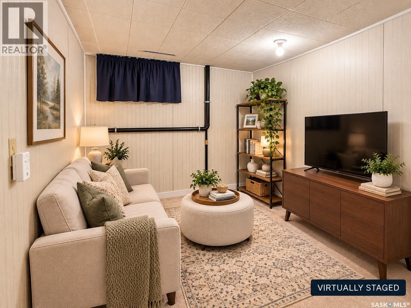
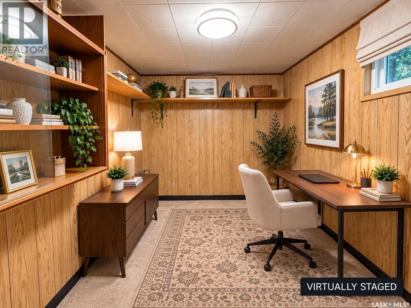
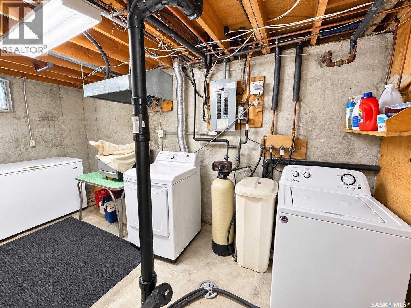
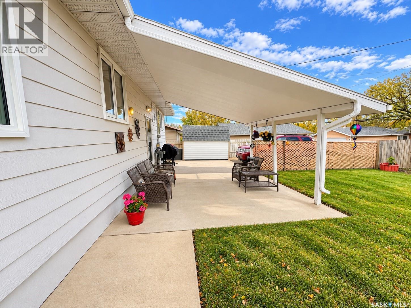
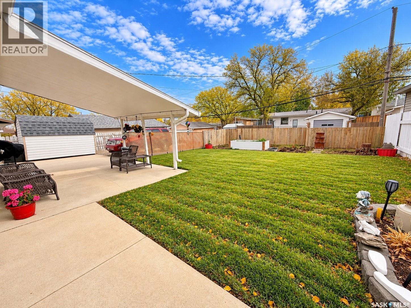
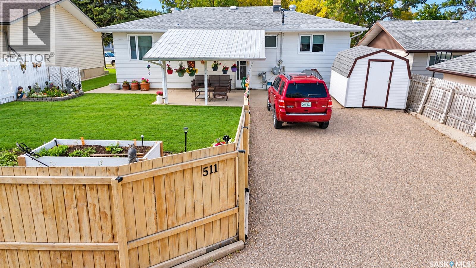
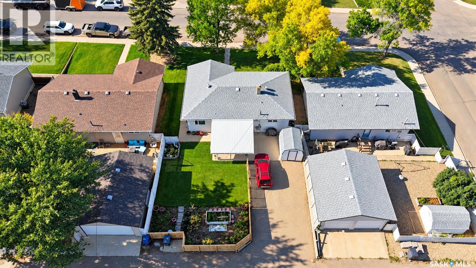
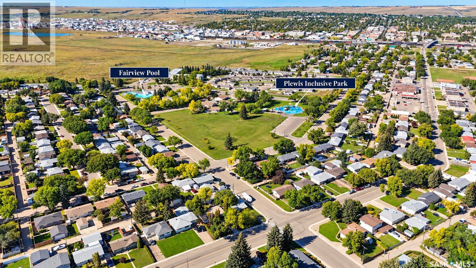
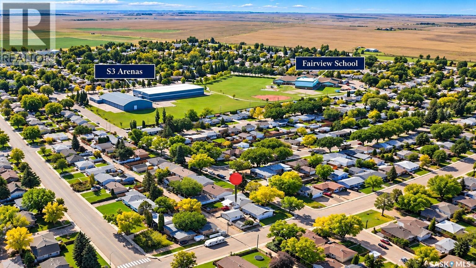
PRIME SOUTH SIDE LOCATION! If convenience is high on your wish list, this well-maintained 1,010 sq ft bungalow deserves a look! Ideally situated close to Fairview School, S3 Arenas, Fairview Pool, Plewis Inclusive Park, grocery shopping and other everyday amenities, this is a location that's hard to beat! Offering great curb appeal, this north-facing bungalow features PVC windows, exterior siding with added insulation beneath and underground sprinklers in both the front and back yards. Step inside to a bright, cheerful interior with laminate flooring throughout the living room, kitchen and hallway, along with upgraded window treatments. The functional U-shaped kitchen offers ample cabinetry and a comfortable dining area. Three bedrooms and a 4-piece bath featuring a Jacuzzi tub with Bath Fitter surround complete the main floor. The developed basement offers plenty of additional living space with a spacious family room featuring a cozy freestanding gas fireplace, 2 additional bedrooms and a 3-piece bath. The family room has been refreshed with new carpet and trim, while the bathroom has received a facelift with newer flooring, vanity, toilet and trim. Additional features include central air, central vac, water softener and a water heater replaced in Aug 2022. Outside, enjoy the partially fenced backyard with a large covered concrete patio, natural gas BBQ hookup, raised garden boxes and storage shed. A paved back alley provides access to off-street parking for 4 vehicles. Whether you're purchasing your first home, raising a family or simply looking for comfortable living in a convenient location, this well-cared-for bungalow has plenty to offer! (id:51699)
Property Details
| MLS® Number | SK051906 |
| Property Type | Single Family |
| Neigbourhood | South West SC |
| Features | Treed, Other, Lane, Rectangular, Double Width Or More Driveway, Sump Pump |
| Structure | Patio(s) |
Building
| Bathroom Total | 2 |
| Bedrooms Total | 5 |
| Appliances | Washer, Refrigerator, Dishwasher, Dryer, Microwave, Freezer, Window Coverings, Hood Fan, Storage Shed, Stove |
| Architectural Style | Bungalow |
| Basement Development | Finished |
| Basement Type | Full (finished) |
| Constructed Date | 1965 |
| Construction Style Attachment | Detached |
| Cooling Type | Central Air Conditioning |
| Fireplace Fuel | Gas |
| Fireplace Present | Yes |
| Fireplace Type | Conventional |
| Heating Fuel | Natural Gas |
| Heating Type | Forced Air |
| Stories Total | 1 |
| Size Interior | 1010 Sqft |
| Type | House |
Parking
| None | |
| R V | |
| Parking Space(s) | 4 |
Land
| Acreage | No |
| Fence Type | Partially Fenced |
| Landscape Features | Lawn |
| Size Frontage | 54 Ft |
| Size Irregular | 54x108 |
| Size Total Text | 54x108 |
Rooms
| Level | Type | Length | Width | Dimensions |
|---|---|---|---|---|
| Basement | Laundry Room | 7 ft ,7 in | 4 ft ,10 in | 7 ft ,7 in x 4 ft ,10 in |
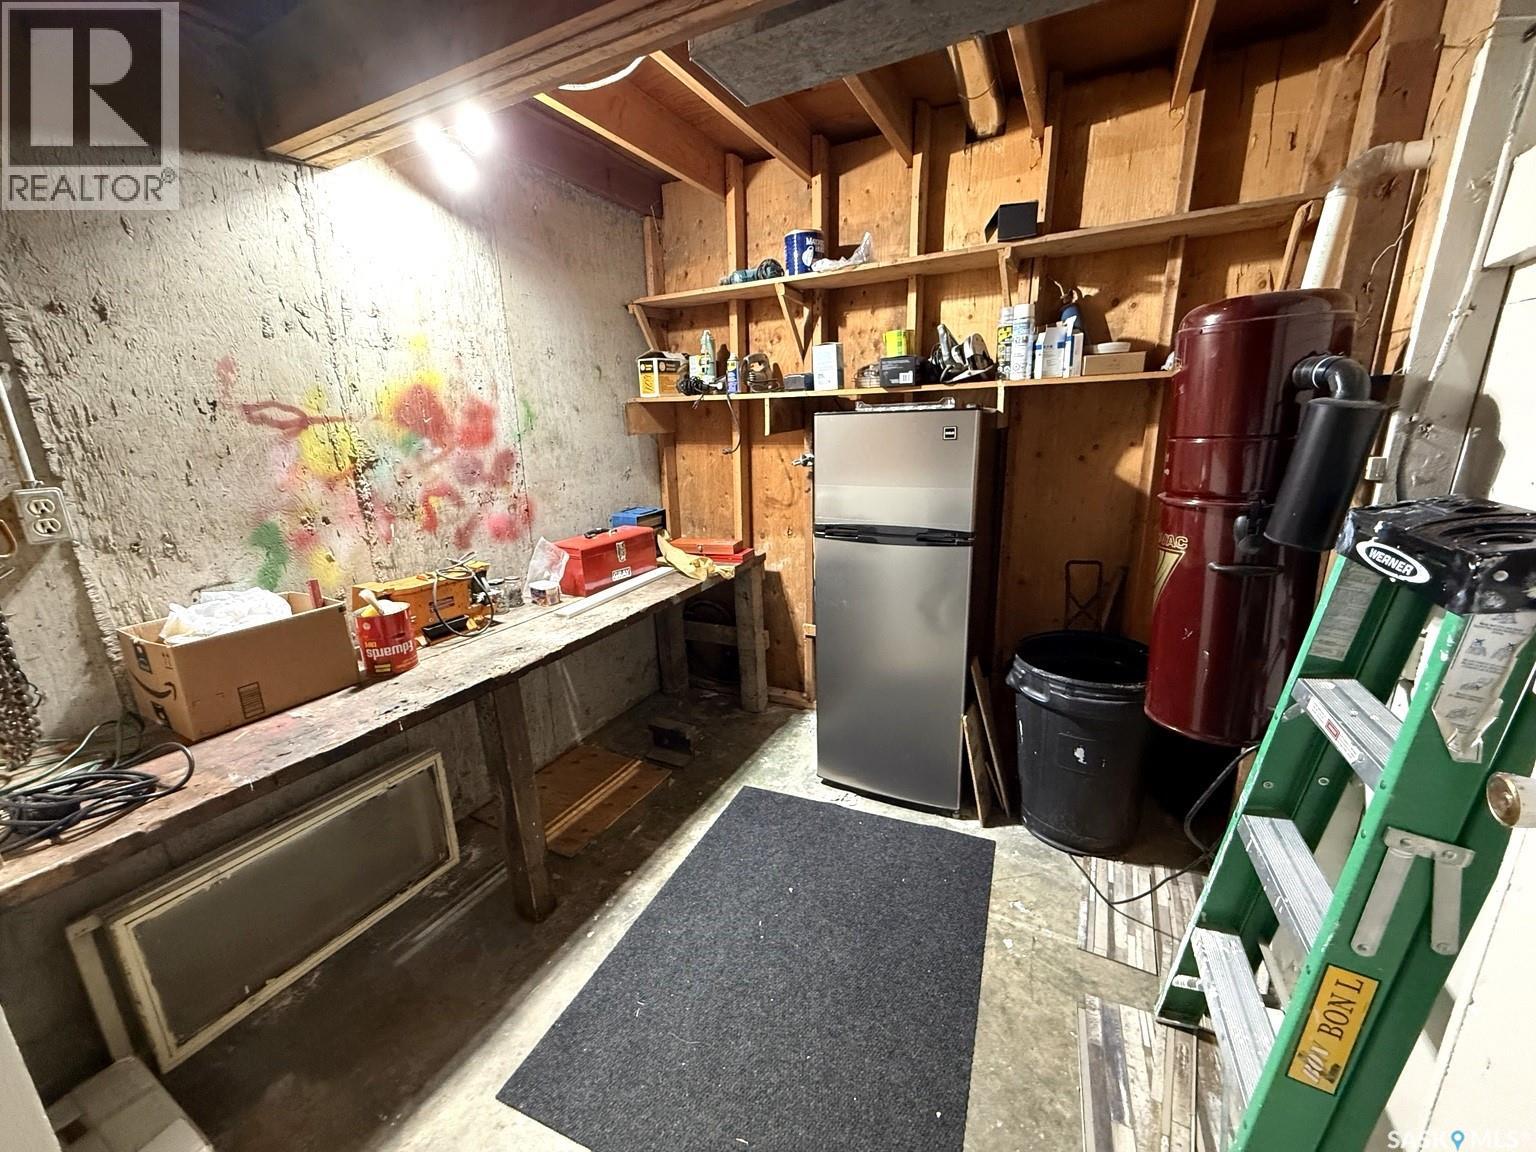
| Basement | Workshop | 8 ft | 7 ft ,8 in | 8 ft x 7 ft ,8 in |
| Basement | Storage | 8 ft | 4 ft | 8 ft x 4 ft |
| Basement | 3pc Bathroom | 7 ft ,2 in | 5 ft ,4 in | 7 ft ,2 in x 5 ft ,4 in |
| Basement | Family Room | 22 ft ,6 in | 8 ft ,11 in | 22 ft ,6 in x 8 ft ,11 in |
| Basement | Bedroom | 9 ft | 7 ft ,7 in | 9 ft x 7 ft ,7 in |
| Basement | Bedroom | 12 ft ,4 in | 8 ft ,6 in | 12 ft ,4 in x 8 ft ,6 in |
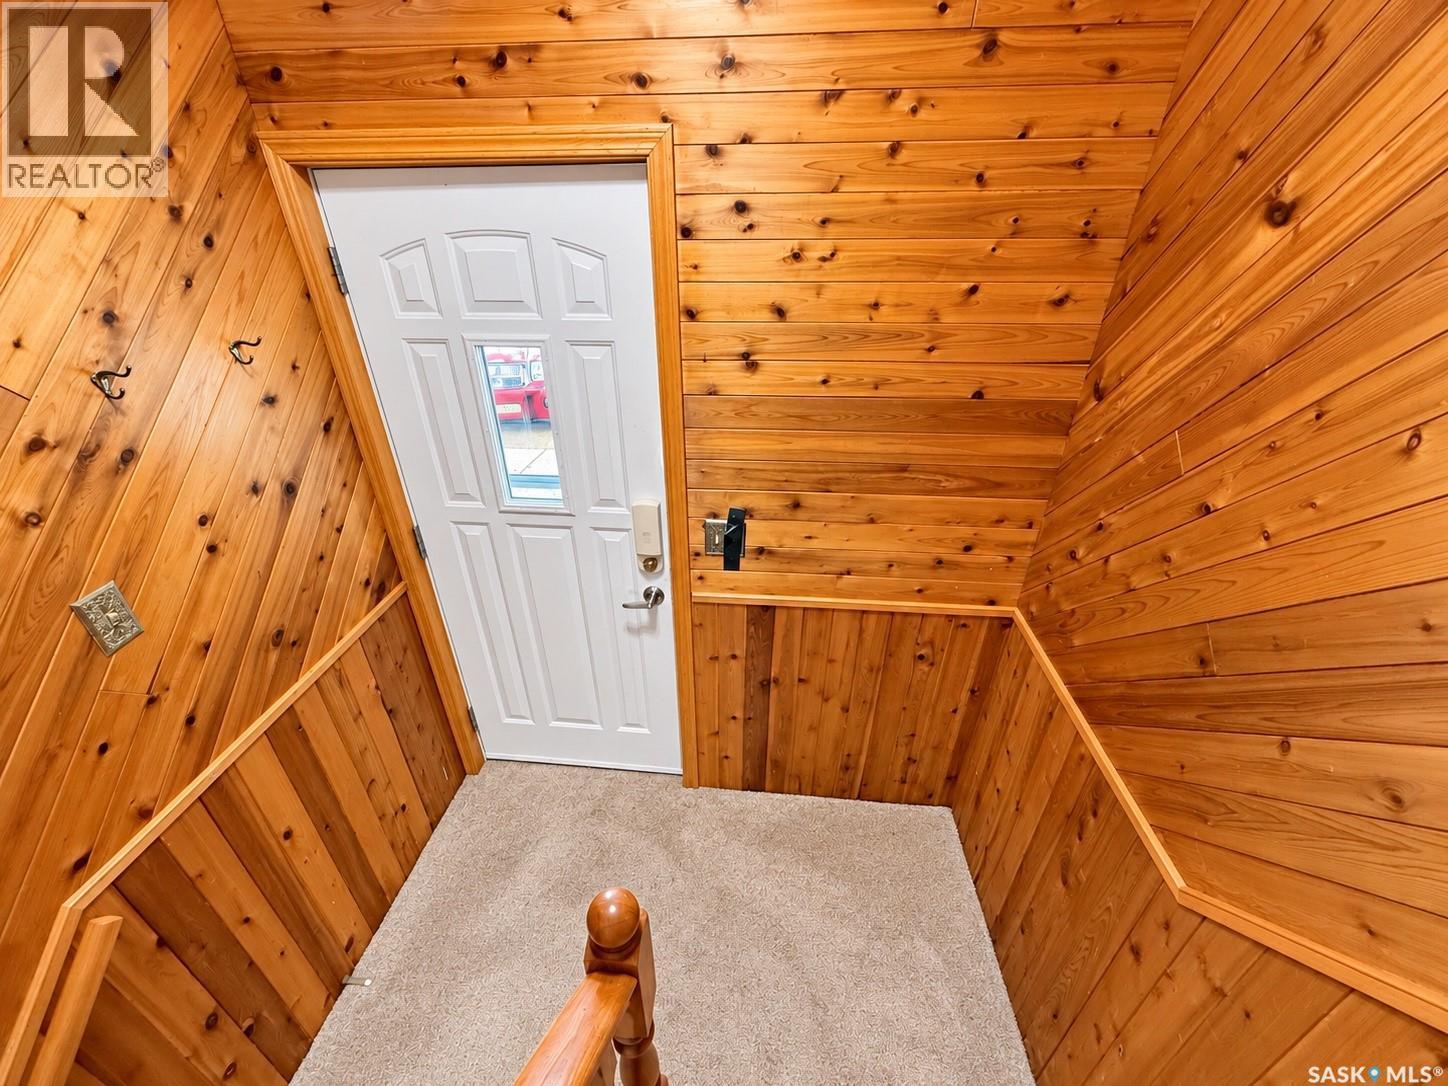
| Main Level | Enclosed Porch | 6 ft ,2 in | 3 ft | 6 ft ,2 in x 3 ft |
| Main Level | Kitchen | 13 ft | 8 ft ,8 in | 13 ft x 8 ft ,8 in |
| Main Level | Dining Room | 13 ft | 8 ft ,2 in | 13 ft x 8 ft ,2 in |
| Main Level | Living Room | 13 ft ,9 in | 15 ft | 13 ft ,9 in x 15 ft |
| Main Level | Primary Bedroom | 10 ft ,7 in | 9 ft ,9 in | 10 ft ,7 in x 9 ft ,9 in |
| Main Level | Bedroom | 10 ft | 10 ft ,10 in | 10 ft x 10 ft ,10 in |
| Main Level | 4pc Bathroom | 9 ft ,7 in | 4 ft ,11 in | 9 ft ,7 in x 4 ft ,11 in |
| Main Level | Bedroom | 9 ft ,11 in | 9 ft ,7 in | 9 ft ,11 in x 9 ft ,7 in |
https://www.realtor.ca/real-estate/30441255/511-central-avenue-s-swift-current-south-west-sc
Interested?
Contact us for more information

The trademarks REALTOR®, REALTORS®, and the REALTOR® logo are controlled by The Canadian Real Estate Association (CREA) and identify real estate professionals who are members of CREA. The trademarks MLS®, Multiple Listing Service® and the associated logos are owned by The Canadian Real Estate Association (CREA) and identify the quality of services provided by real estate professionals who are members of CREA. The trademark DDF® is owned by The Canadian Real Estate Association (CREA) and identifies CREA's Data Distribution Facility (DDF®)
October 24 2026 06:20:13
Saskatoon Region Association of REALTORS® Inc.
Exp Realty