

513 Main Street Turtleford, Saskatchewan S0M 2Y0

$139,900
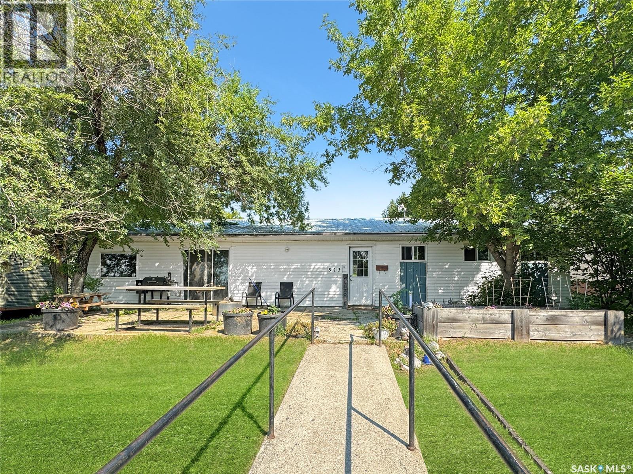
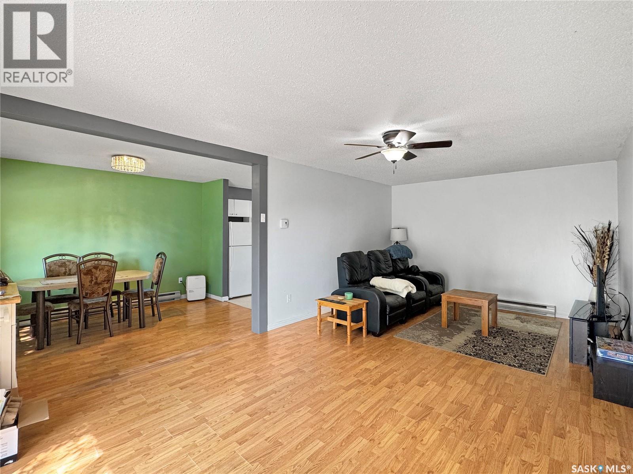
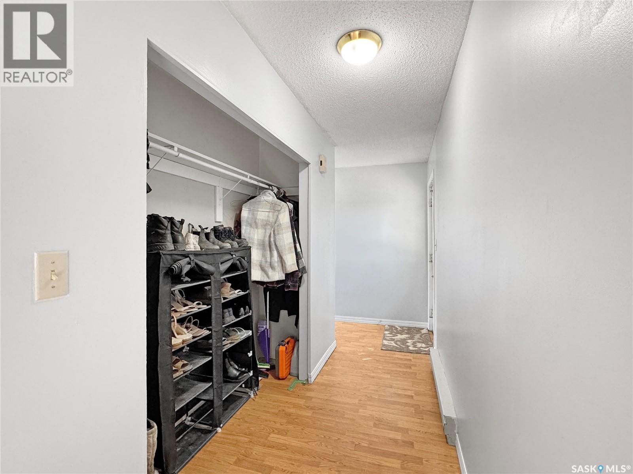
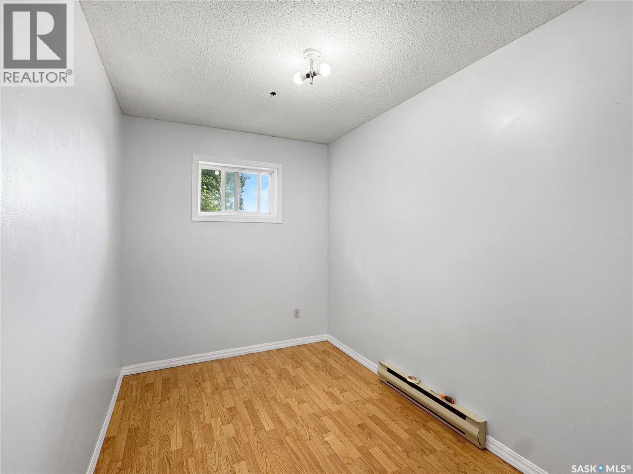
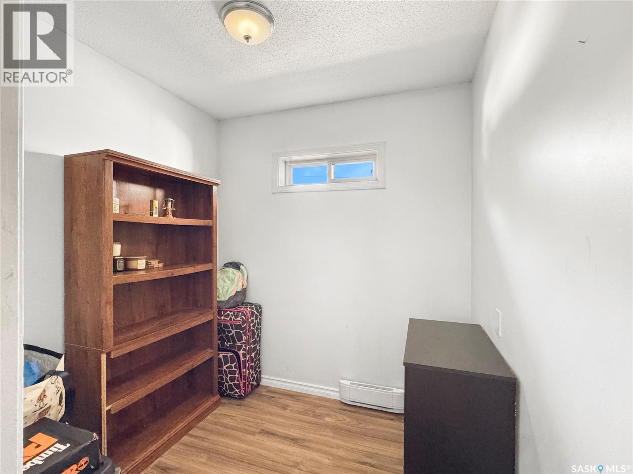
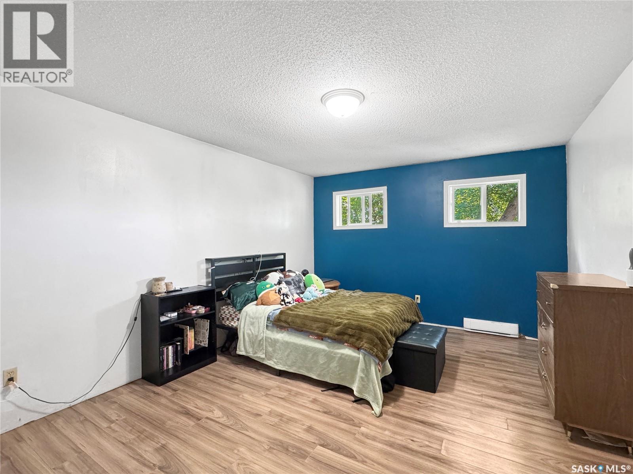
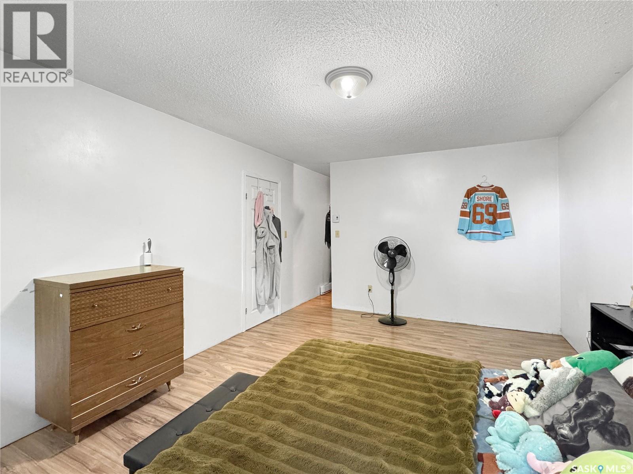
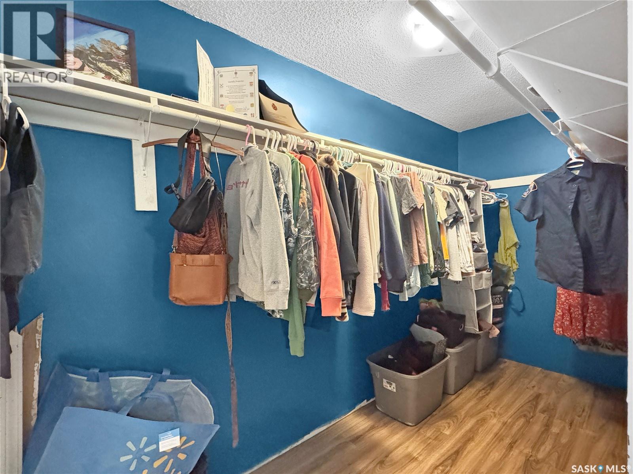
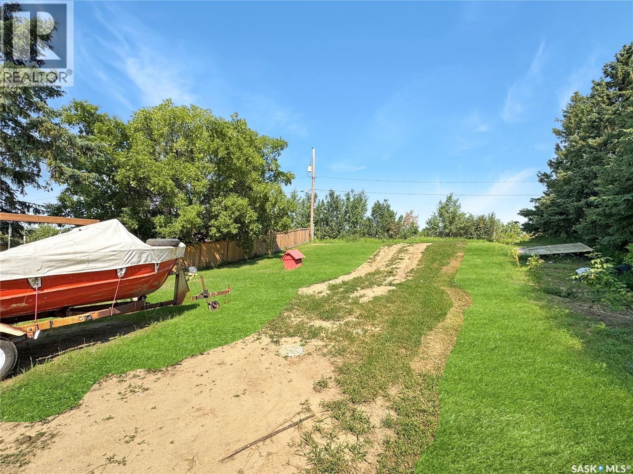
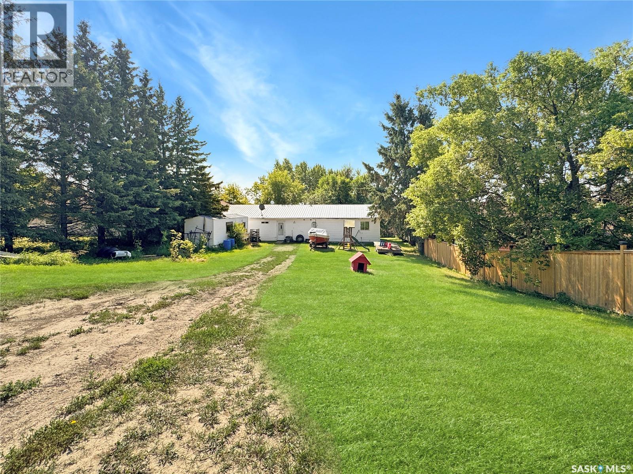
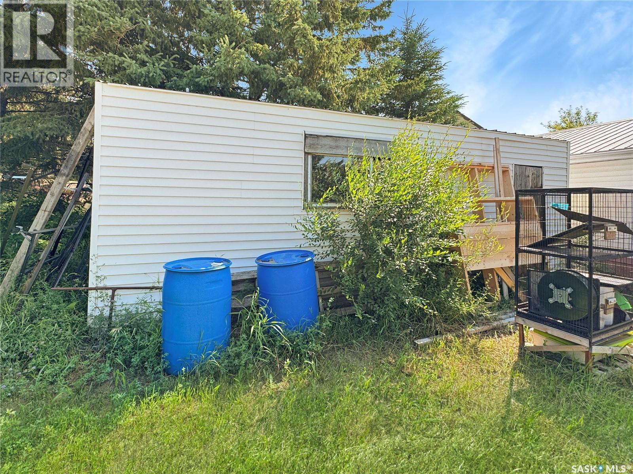
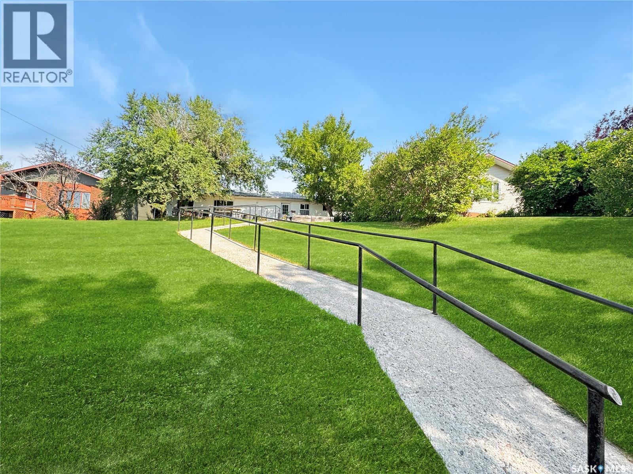
Welcome to 513 Main Street in Turtleford! This solid, well-maintained home is nestled on a hill in a great area of town and offers comfortable, convenient one-level living. Built in 1994, this 1,288 sq. ft. home features two bedrooms, a versatile office, one bathroom, and a functional layout with everything located on the main floor—making it a great option for anyone looking for a home with mobility and accessibility in mind. Situated on an impressive 72' x 206' lot backing onto open green space, you'll love the privacy and extra room this property provides. Enjoy your morning coffee on the front patio or take advantage of the expansive backyard with no neighbours directly behind you. Recent updates completed in July 2022 include a new back door, patio door, and two new windows. Whether you're a first-time buyer, looking to downsize, searching for an income property, or simply want the convenience of single-level living, this move-in-ready home has plenty to offer. Call today to schedule your private showing! (id:51699)
Property Details
| MLS® Number | SK044060 |
| Property Type | Single Family |
| Features | Treed, Irregular Lot Size |
| Structure | Patio(s) |
Building
| Bathroom Total | 1 |
| Bedrooms Total | 2 |
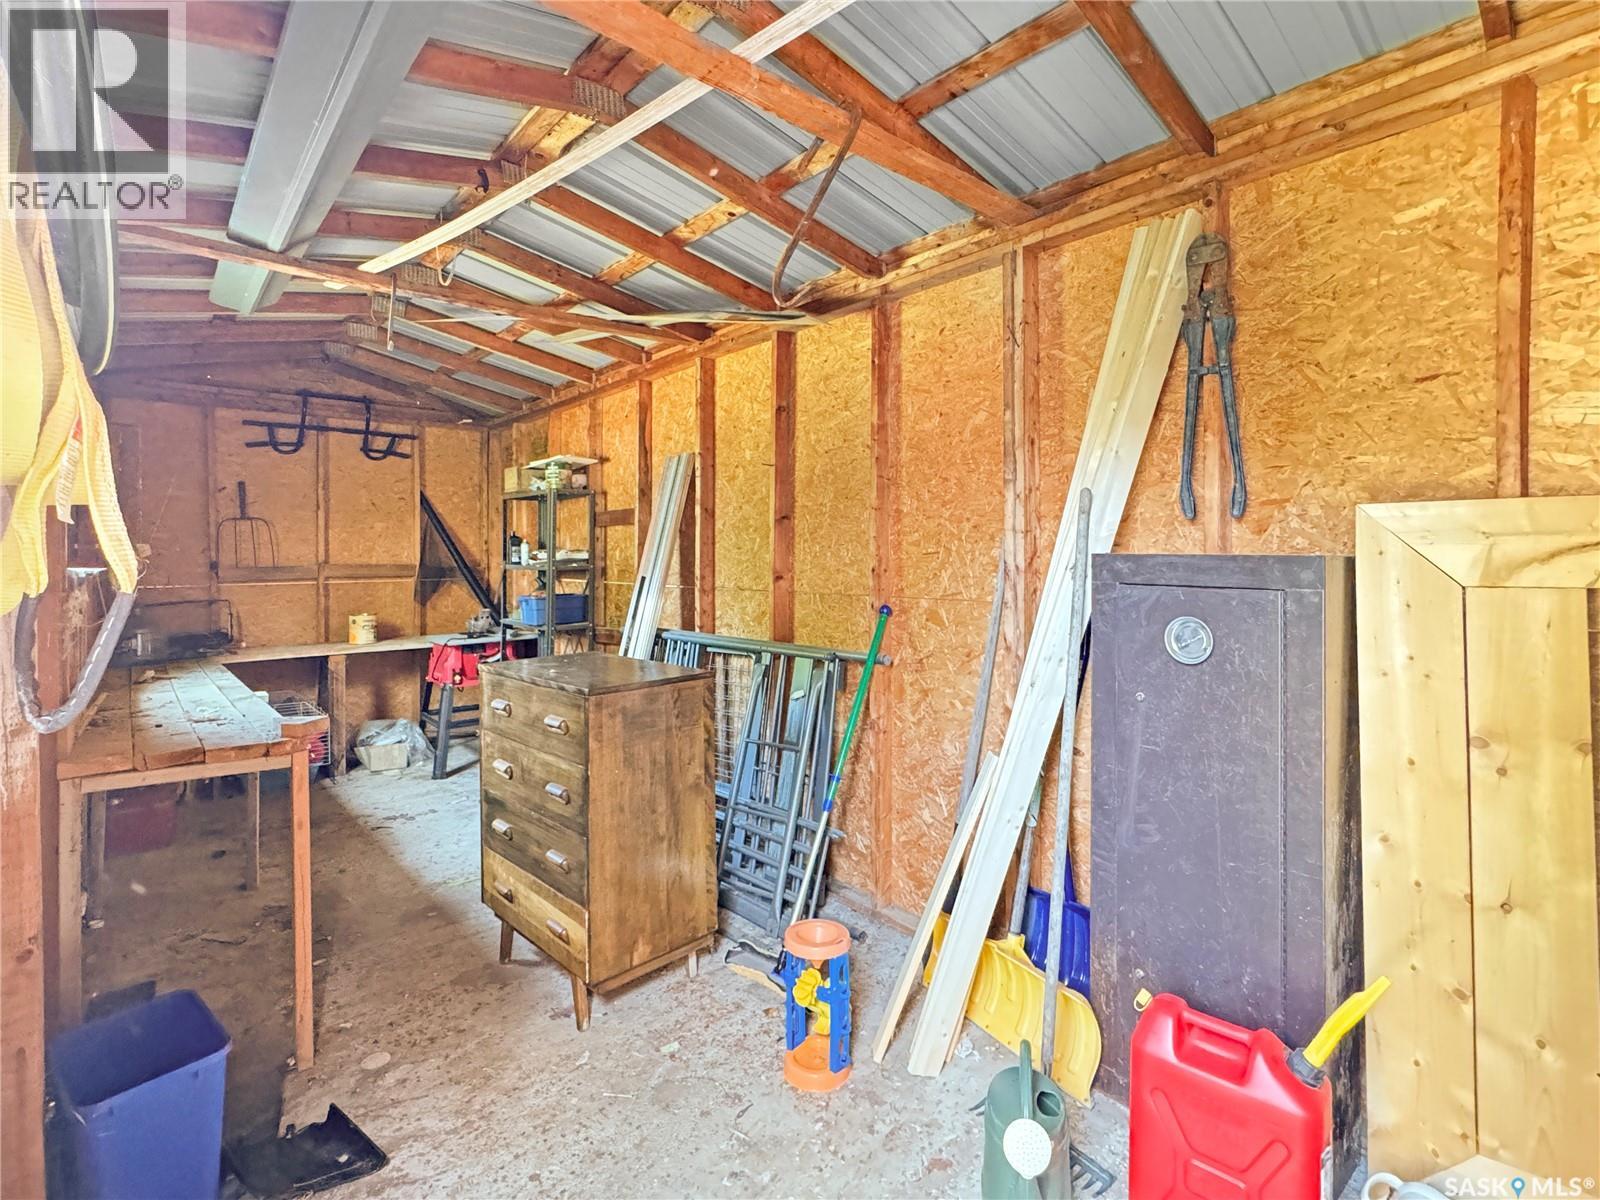
| Appliances | Washer, Refrigerator, Dishwasher, Dryer, Hood Fan, Storage Shed, Stove |
| Architectural Style | Bungalow |
| Constructed Date | 1994 |
| Construction Style Attachment | Detached |
| Heating Fuel | Electric |
| Heating Type | Baseboard Heaters |
| Stories Total | 1 |
| Size Interior | 1288 Sqft |
| Type | House |
Parking
| Parking Space(s) | 2 |
Land
| Acreage | No |
| Fence Type | Partially Fenced |
| Landscape Features | Lawn, Garden Area |
| Size Frontage | 78 Ft ,5 In |
| Size Irregular | 0.36 |
| Size Total | 0.36 Ac |
| Size Total Text | 0.36 Ac |
Rooms
| Level | Type | Length | Width | Dimensions |
|---|---|---|---|---|
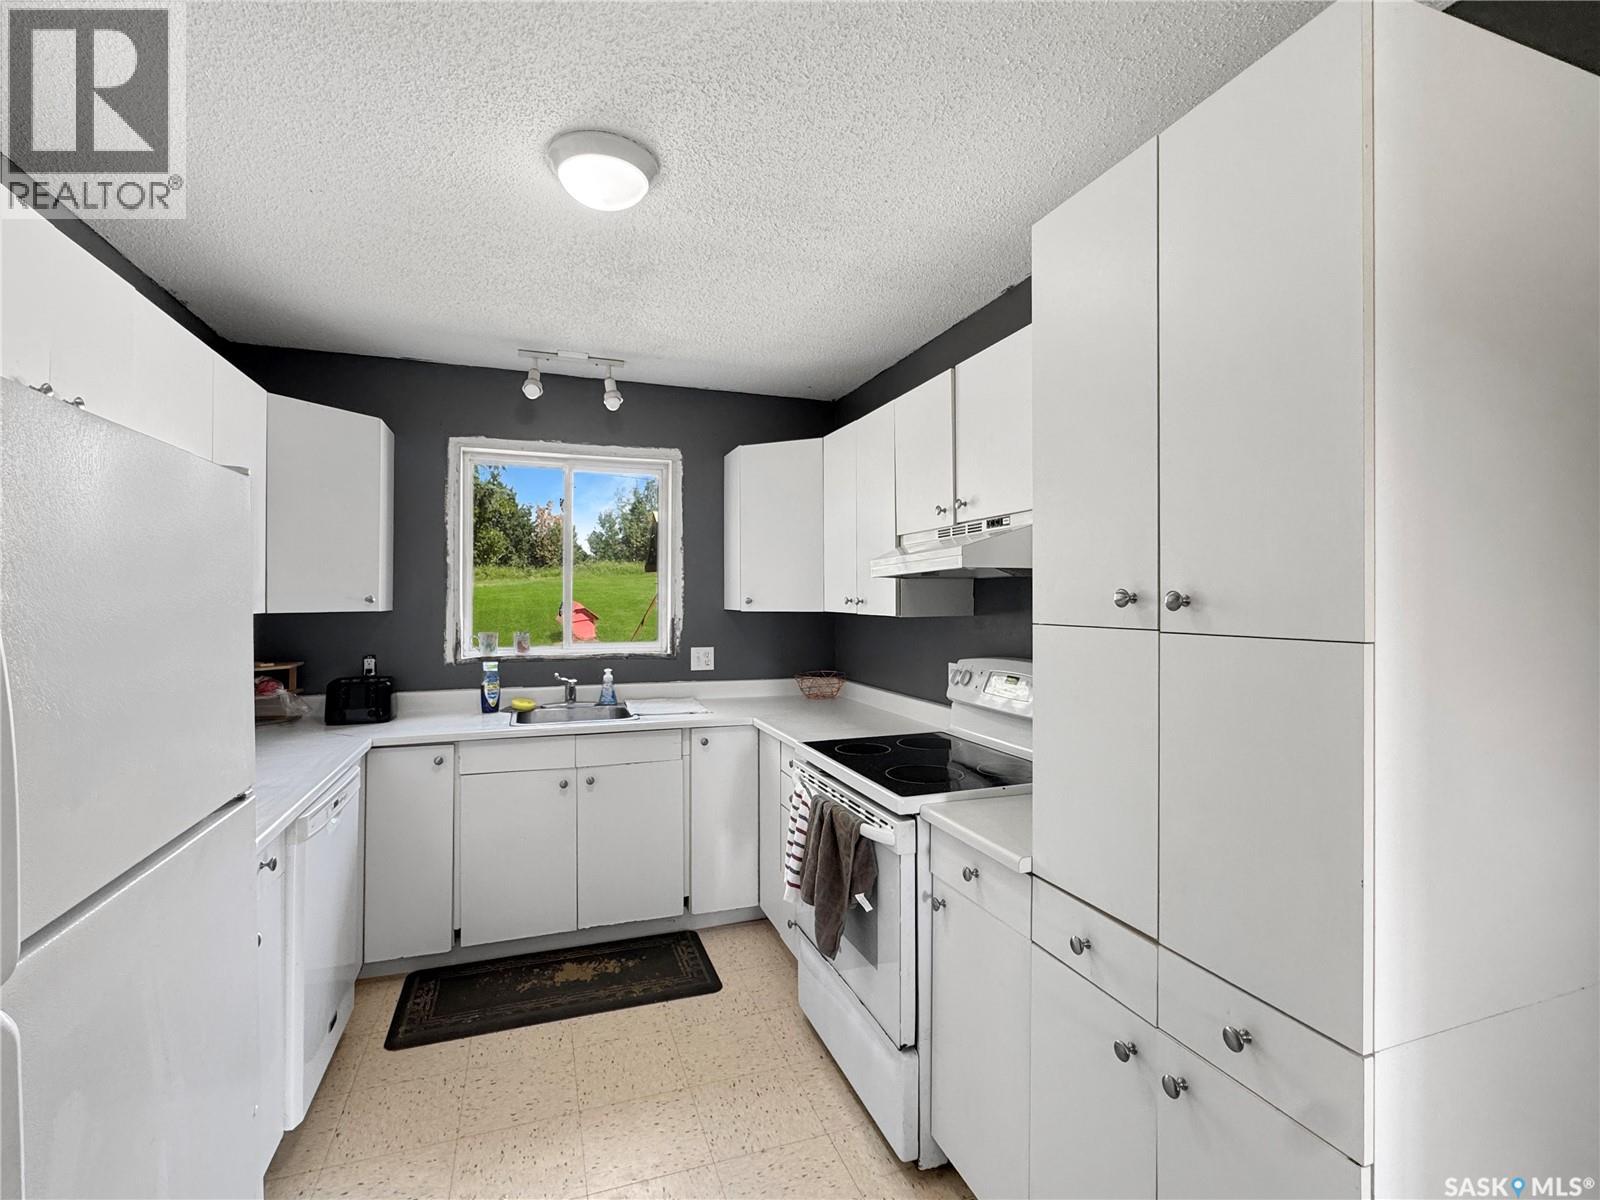
| Main Level | Kitchen | 10 ft | 8 ft ,10 in | 10 ft x 8 ft ,10 in |
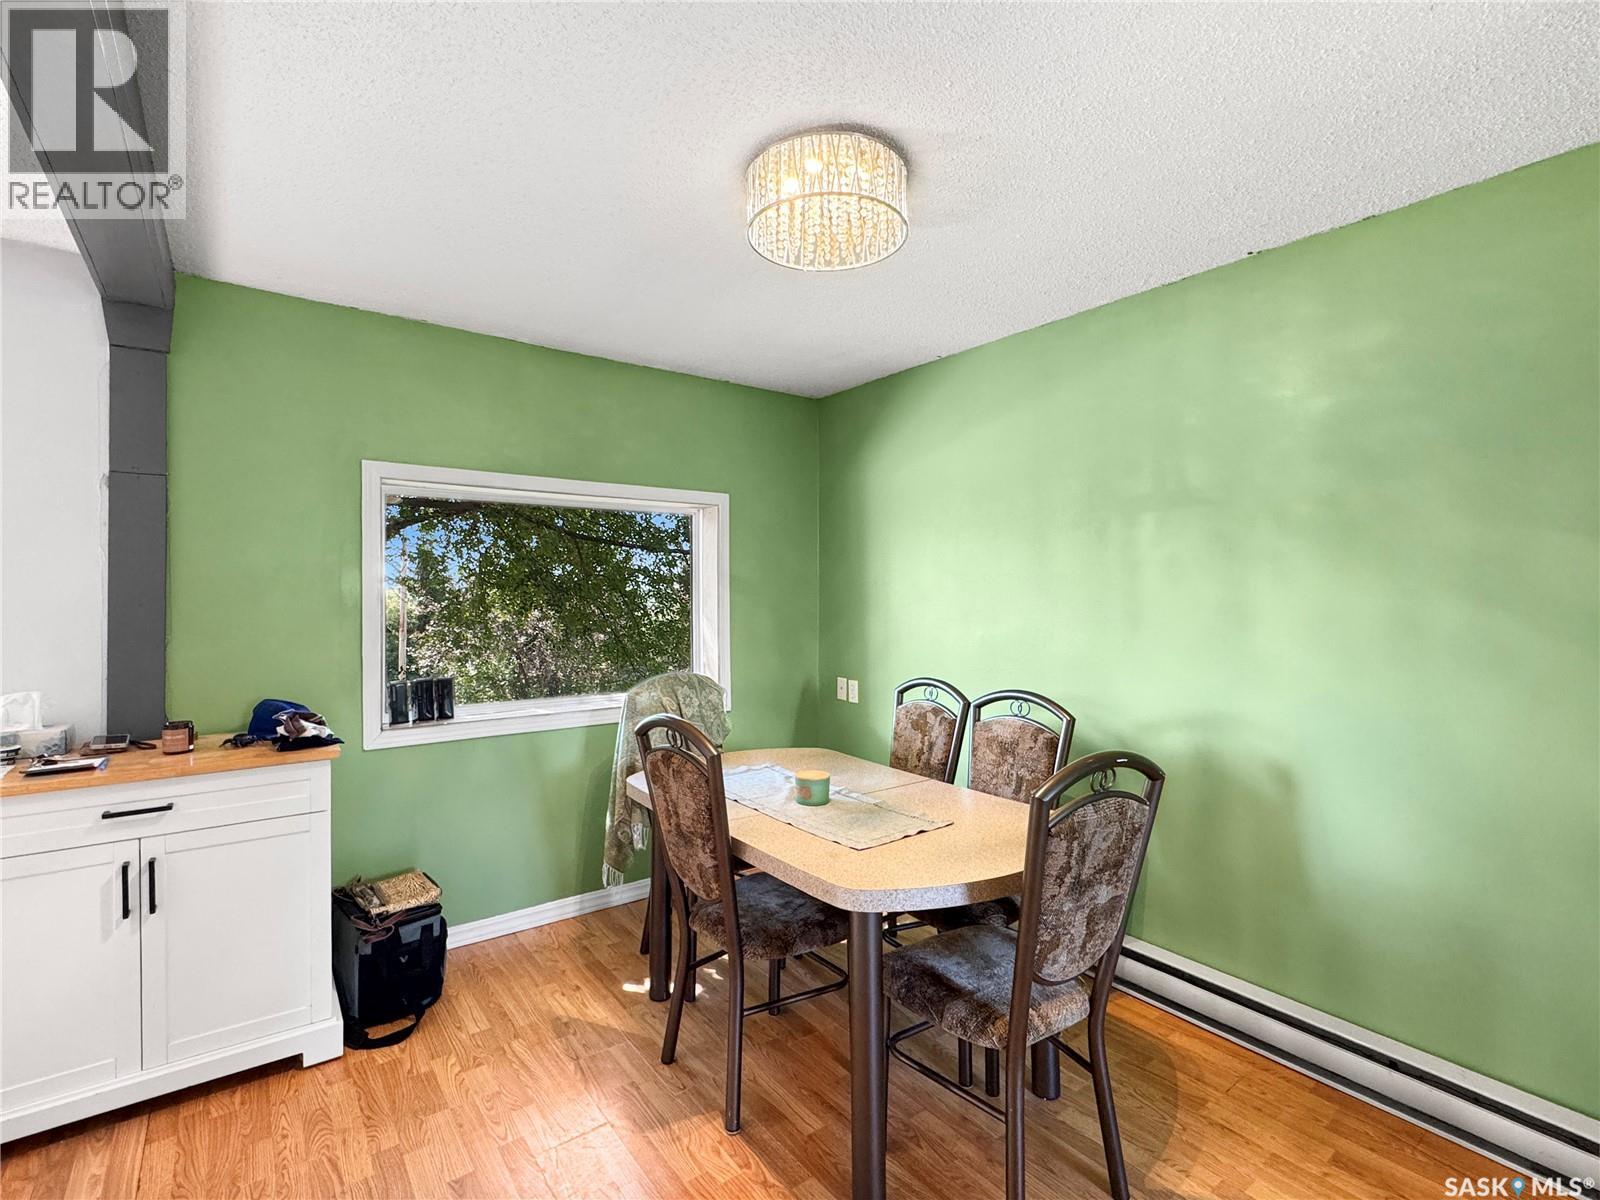
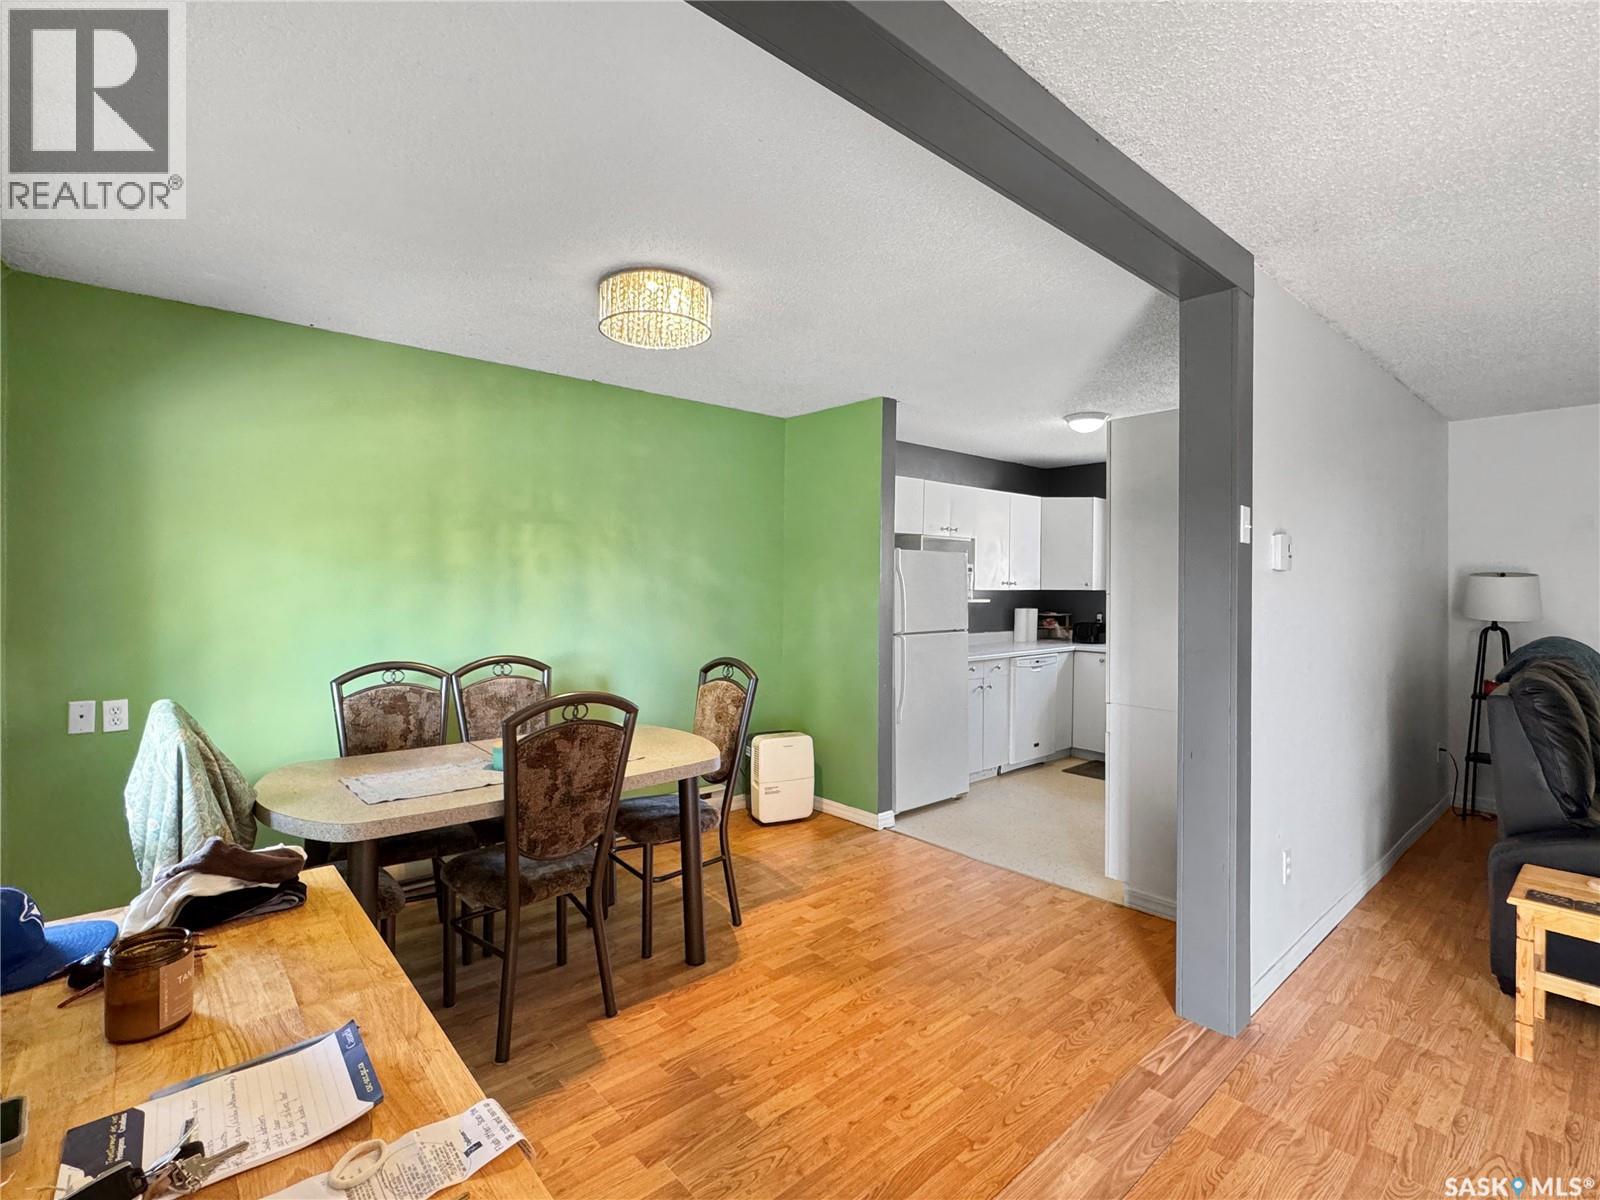
| Main Level | Dining Room | 8 ft ,9 in | 11 ft ,8 in | 8 ft ,9 in x 11 ft ,8 in |
| Main Level | Living Room | 11 ft ,11 in | 21 ft ,8 in | 11 ft ,11 in x 21 ft ,8 in |
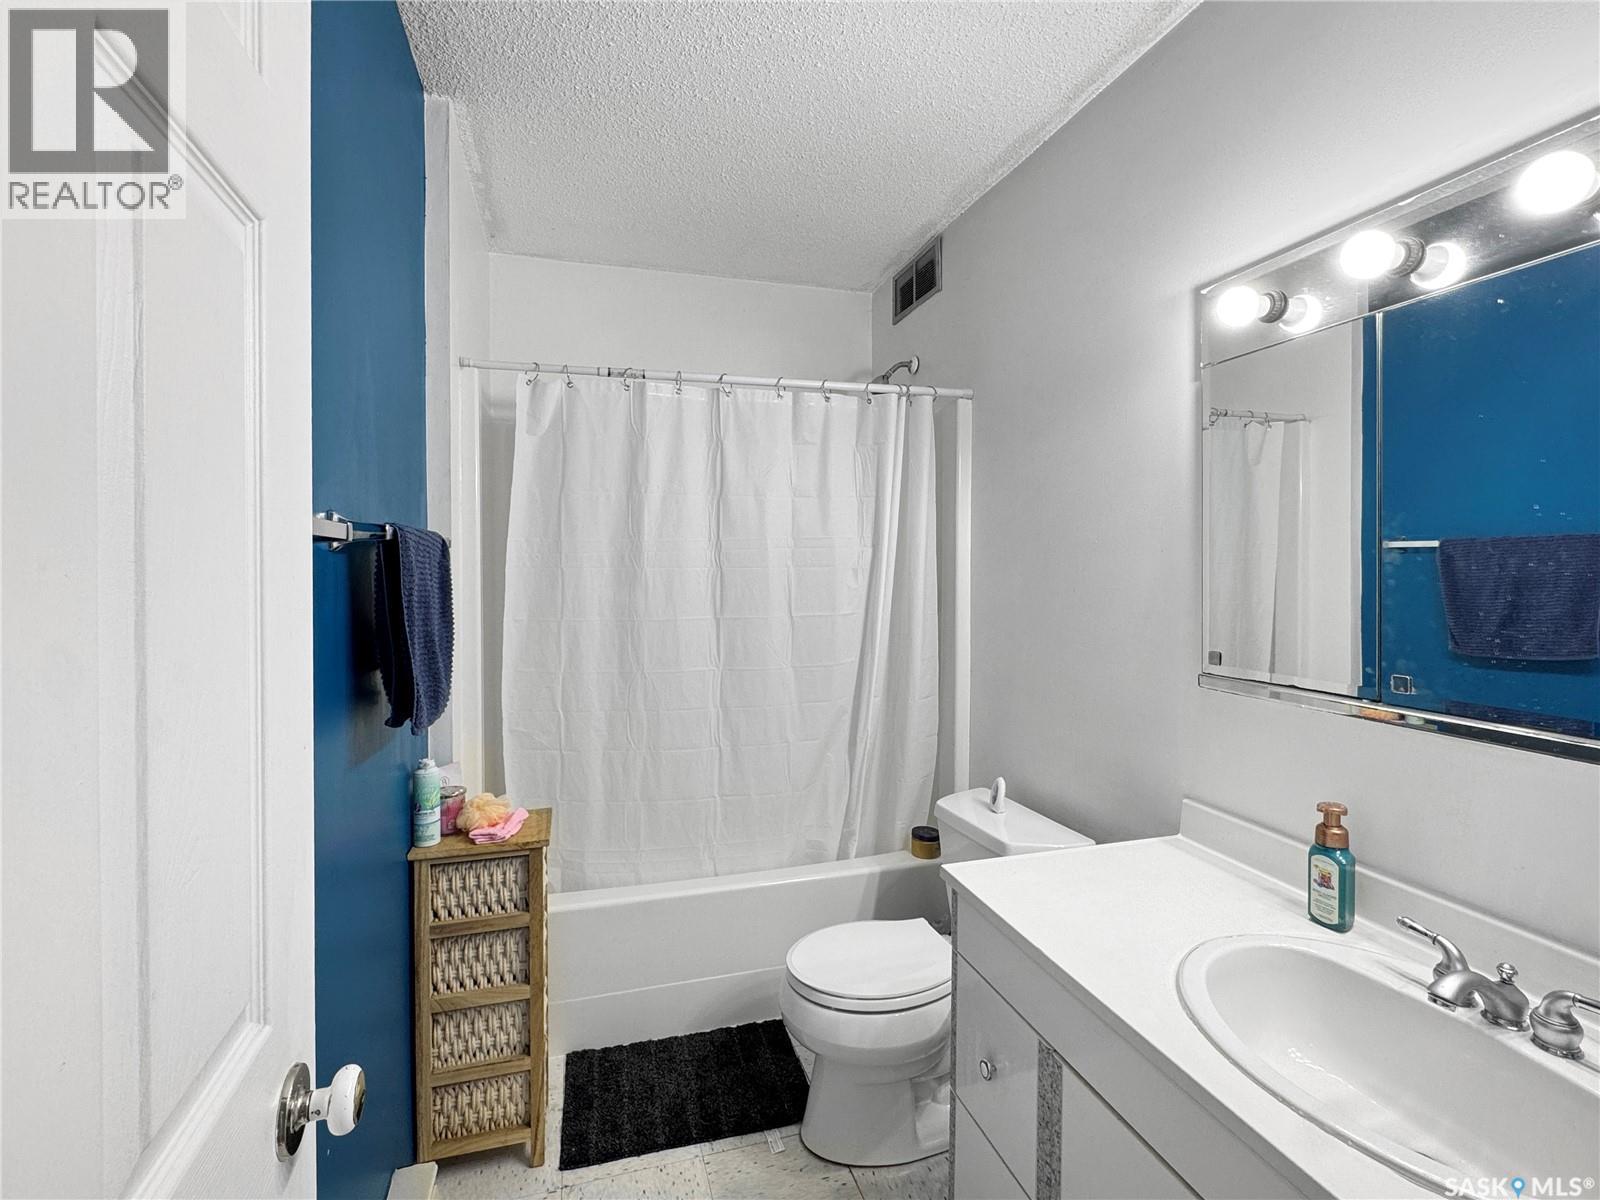
| Main Level | 4pc Bathroom | 6 ft ,9 in | 5 ft | 6 ft ,9 in x 5 ft |
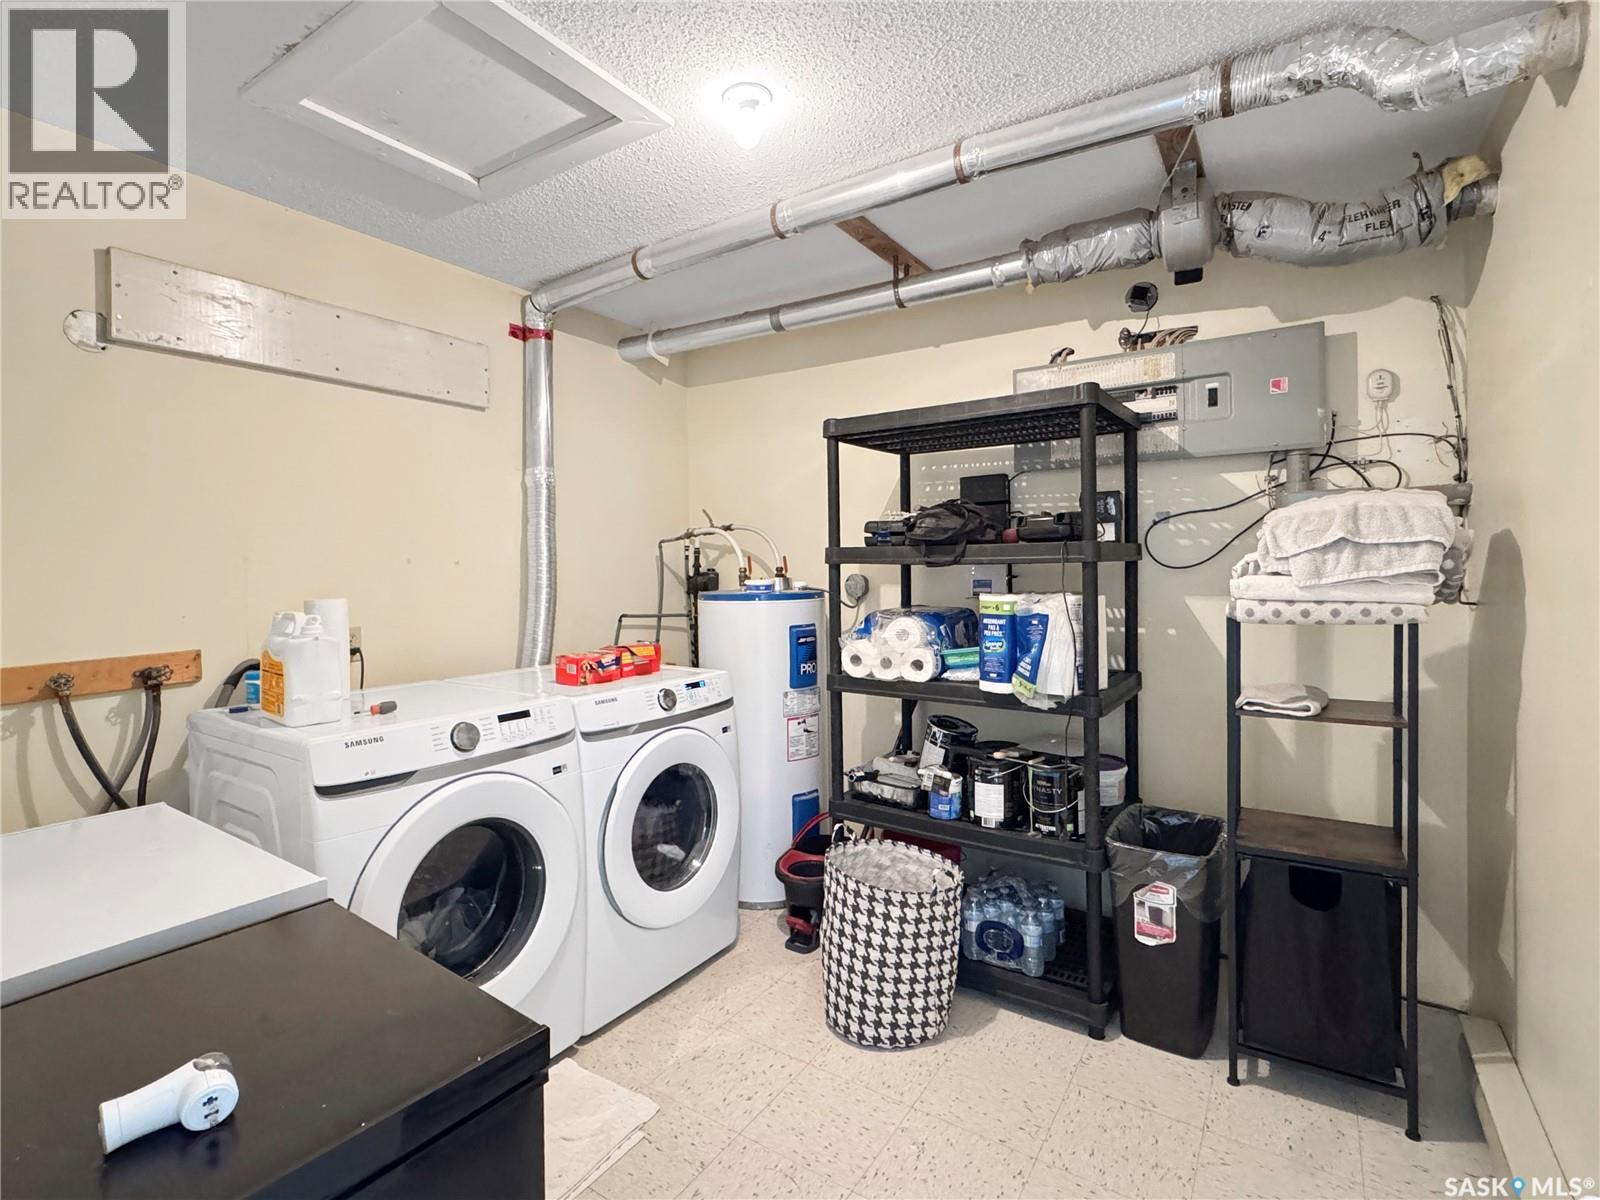
| Main Level | Laundry Room | 9 ft ,9 in | 9 ft ,7 in | 9 ft ,9 in x 9 ft ,7 in |
| Main Level | Bedroom | 7 ft ,1 in | 10 ft ,8 in | 7 ft ,1 in x 10 ft ,8 in |
| Main Level | Office | 7 ft ,1 in | 6 ft ,10 in | 7 ft ,1 in x 6 ft ,10 in |
| Main Level | Primary Bedroom | 16 ft ,5 in | 11 ft ,10 in | 16 ft ,5 in x 11 ft ,10 in |
https://www.realtor.ca/real-estate/30096460/513-main-street-turtleford
Interested?
Contact us for more information

The trademarks REALTOR®, REALTORS®, and the REALTOR® logo are controlled by The Canadian Real Estate Association (CREA) and identify real estate professionals who are members of CREA. The trademarks MLS®, Multiple Listing Service® and the associated logos are owned by The Canadian Real Estate Association (CREA) and identify the quality of services provided by real estate professionals who are members of CREA. The trademark DDF® is owned by The Canadian Real Estate Association (CREA) and identifies CREA's Data Distribution Facility (DDF®)
August 23 2026 11:36:33
Saskatoon Region Association of REALTORS® Inc.
Dream Realty Sk